NW2 2HE
Hermitage Lane, London, NW2 2HE
- Five-bedroom detached house
- Close to 2,900 sq ft of accommodation
- Gated off-street parking
- Generous private rear garden
- Several reception spaces
- Fitted kitchen and garden room
**All enquiries or viewing requests should be submitted online via this advert – thank you.**
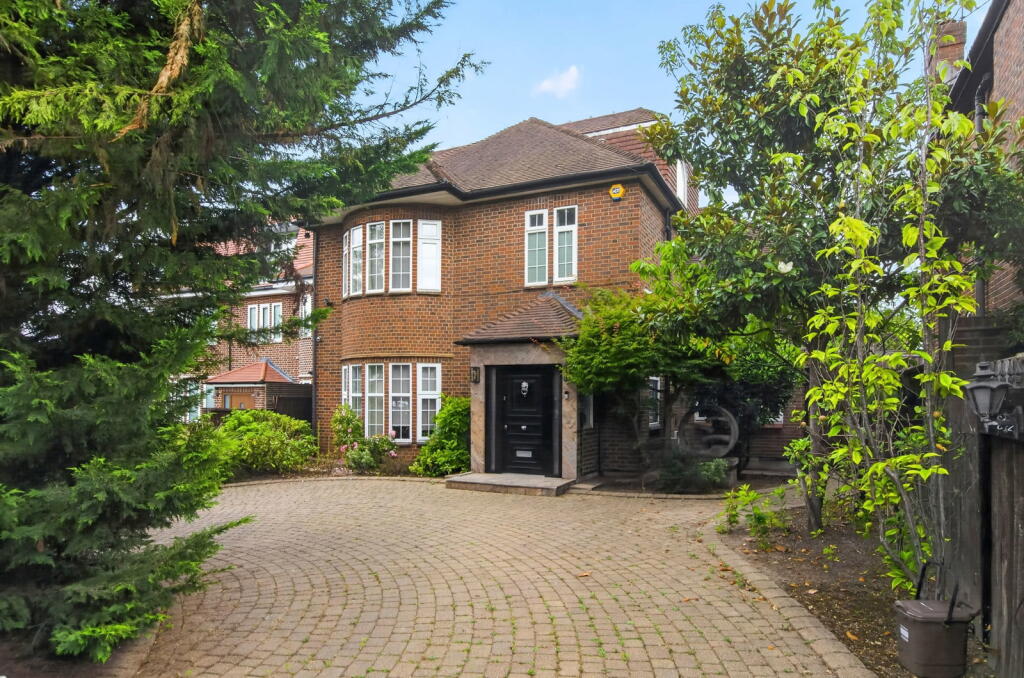
Set behind a private gated driveway on one of NW2's most sought-after roads, this substantial five-bedroom detached house offers close to 2,900 sq ft of beautifully proportioned accommodation, off-street parking for multiple cars, and a private, south-facing garden — a rare combination in this part of London.
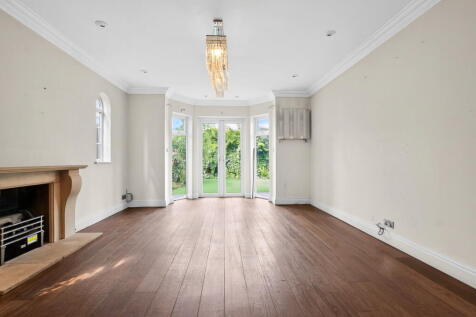
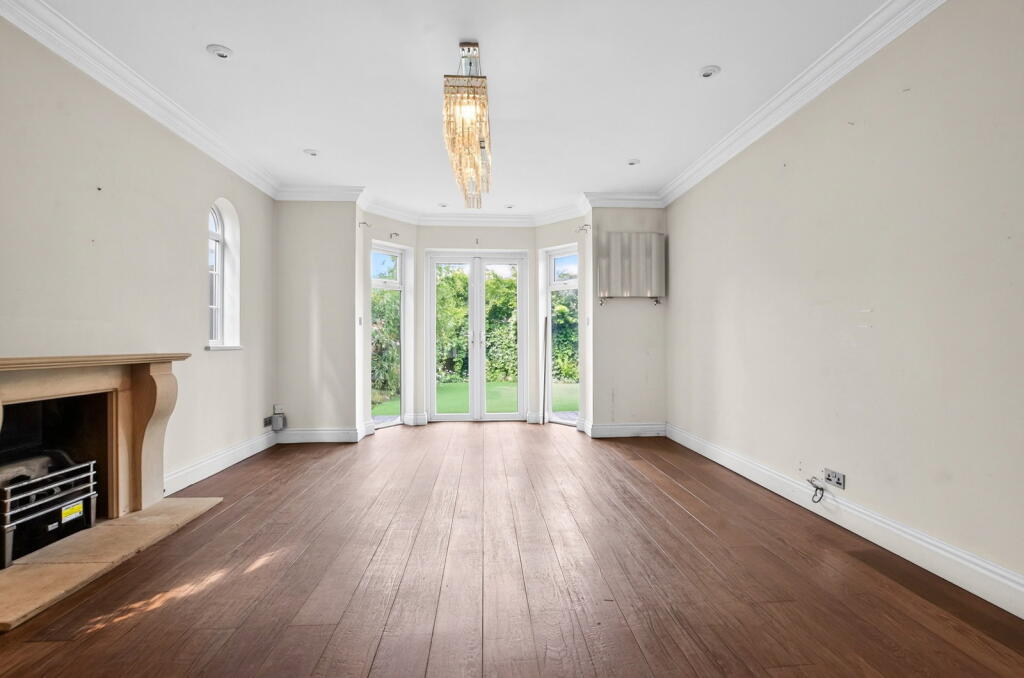
The ground floor is built for family life and entertaining in equal measure. A generous open-plan reception and dining room spans the rear of the house, with wide doors opening directly onto the garden. A separate front reception room, with a striking curved bay window, offers flexibility as a formal sitting room, family snug or home office.
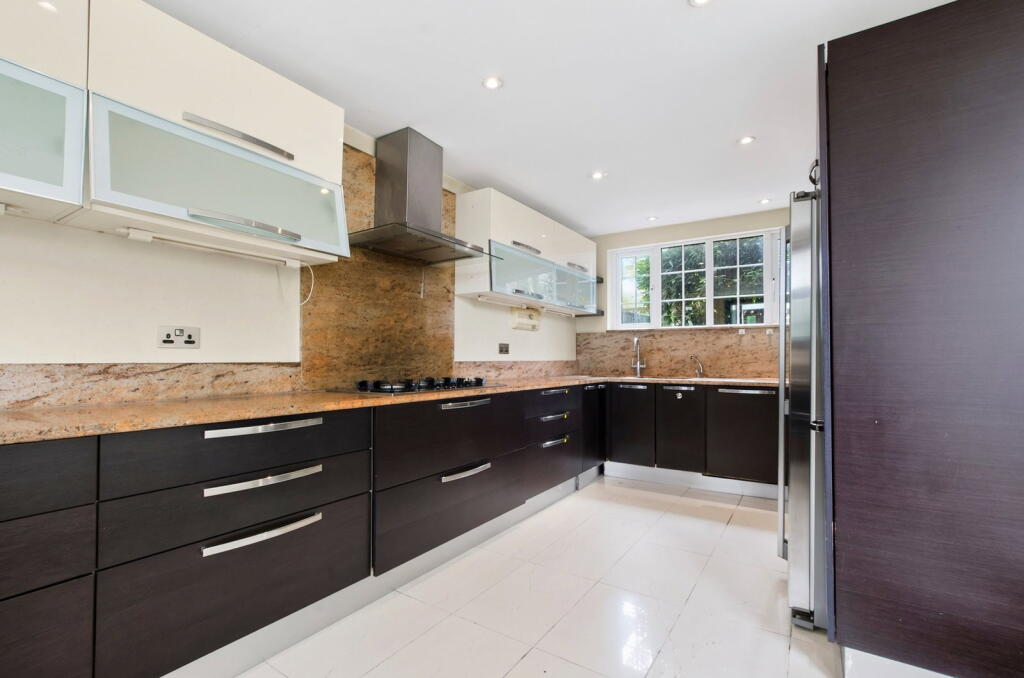
The fitted kitchen combines extensive storage with integrated appliances, including a large American-style fridge freezer, and flows into a bright garden room overlooking the lawn — ideal as a breakfast space or everyday family hub.
A versatile basement adds valuable extra space, suited to a home gym, cinema room, playroom or workspace.
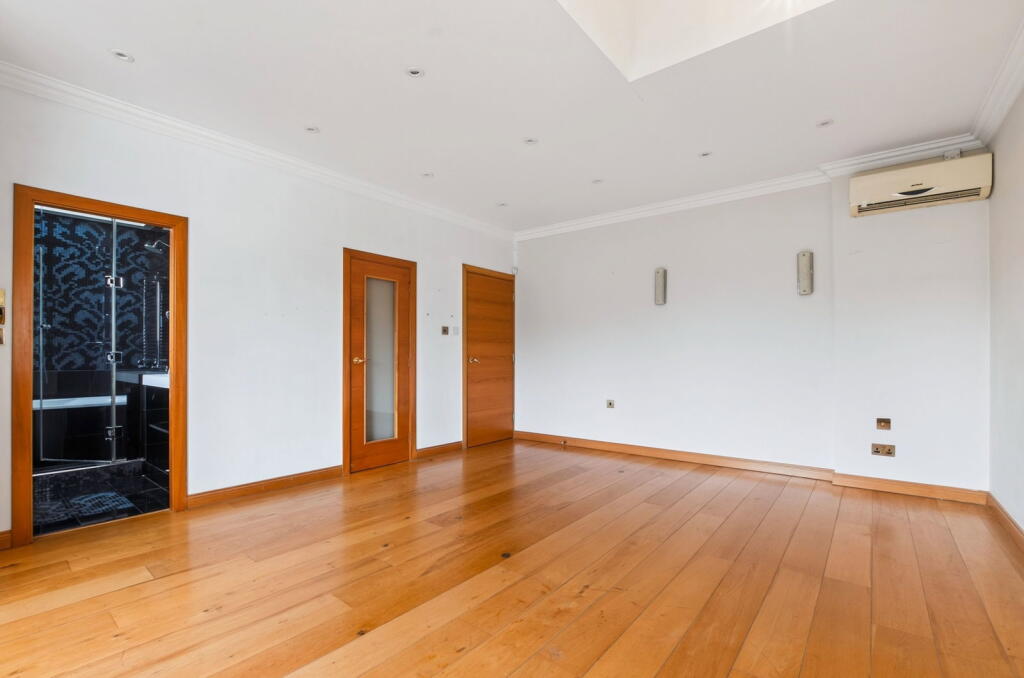
Upstairs, five well-proportioned bedrooms include a particularly generous principal suite with an en-suite bathroom and an impressive walk-in dressing room. The remaining bedrooms offer excellent flexibility for family, guests or home working, several enjoying leafy outlooks.
Outside, the south-facing rear garden combines lawn, mature planting and decking — a genuine private retreat, rare at this scale so close to central London.
Hermitage Lane is superbly placed for Hampstead Heath, Golders Green and West Hampstead, with excellent shops, restaurants and transport links close by.
Council Tax Band H. EPC rating E — a full energy report is available on request.
Key features
Five-bedroom detached house
Close to 2,900 sq ft of accommodation
Gated off-street parking
Generous private rear garden
Several reception spaces
Fitted kitchen and garden room
Principal bedroom with adjoining bathroom
Large walk-in dressing room
Useful basement
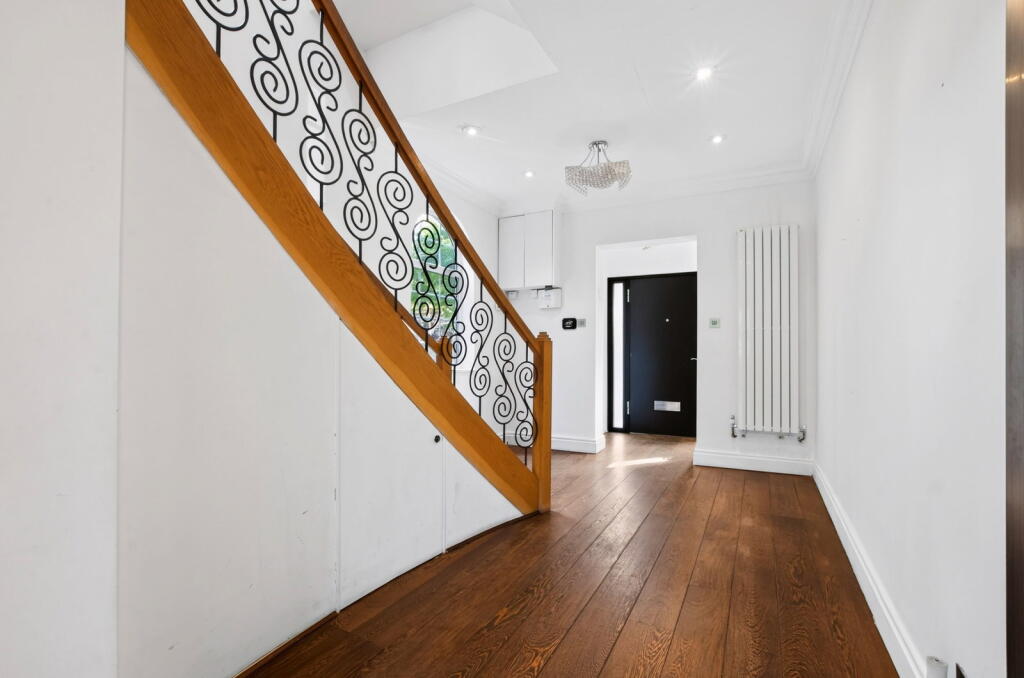
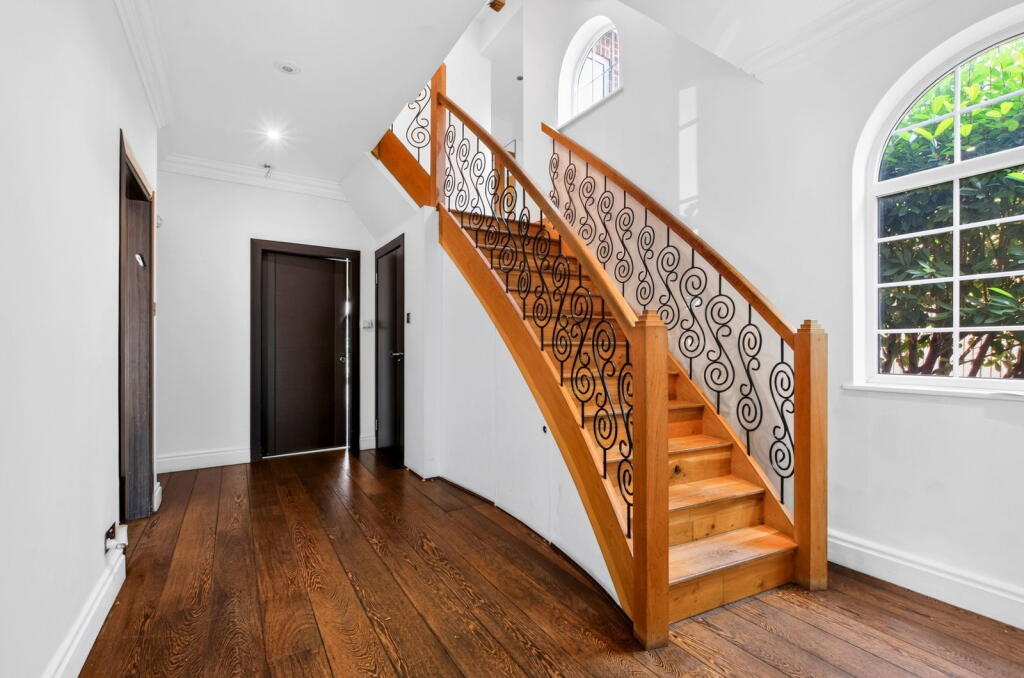
Excellent natural light and storage
Freehold
Council Tax Band H
EPC rating E
**All enquiries or viewing requests should be submitted online via this advert – thank you.**
How the asking price has moved
Prices, costs and what's nearby
What homes within 400 m sold for since Nov 2023, by type. Source: HM Land Registry.
Most recent sales
| Address | Sold price | Date | Type | Distance |
|---|---|---|---|---|
| 9 ROSECROFT AVENUE, NW3 7QA | £2,075,000 | Aug 2026 | Semi-Detached | 200 m |
| 2 CENACLE CLOSE, NW3 7UE | £3,104,000 | Apr 2026 | Detached | 190 m |
| Flat A, 7, 7 HOLLYCROFT AVENUE, NW3 7QG | £1,000,000 | Oct 2025 | Flat | 160 m |
| 57 HERMITAGE LANE, NW2 2HE | £3,750,000 | Jul 2025 | Detached | 10 m |
| 27 WEST HEATH GARDENS, NW3 7TR | £2,400,000 | Jun 2025 | Detached | 190 m |
| Flat 4, 5, 5 ROSECROFT AVENUE, NW3 7QA | £590,000 | May 2025 | Flat | 200 m |
| 2 WEST HEATH CLOSE, NW3 7NJ | £5,750,000 | May 2025 | Detached | 70 m |
| Flat 3, 15, 15 PATTISON ROAD, NW2 2HL | £438,000 | Jan 2025 | Flat | 140 m |
| 42 PATTISON ROAD, NW2 2HJ | £2,691,667 | Nov 2024 | Semi-Detached | 80 m |
| 5 PATTISON ROAD, NW2 2HL | £1,195,000 | Oct 2024 | Terraced | 140 m |
| Flat 2, 3, 3 ROSECROFT AVENUE, NW3 7QA | £2,000,000 | Aug 2024 | Flat | 200 m |
| 18 WEST HEATH GARDENS, NW3 7TR | £3,900,000 | Aug 2024 | Detached | 190 m |
| Flat 3, 47, 47 PLATTS LANE, NW3 7NL | £560,000 | Aug 2024 | Flat | 110 m |
| 13 PATTISON ROAD, NW2 2HL | £950,000 | May 2024 | Terraced | 140 m |
| 11 CENACLE CLOSE, NW3 7UE | £4,050,000 | Apr 2024 | Detached | 190 m |
How the average price of terraced houses in Barnet has moved, compared with London overall. This listing doesn't state its exact type, so terraced houses are shown as the closest match.
Monthly asking rents for homes advertised within 400 m in the last 3 months, by bedrooms.
Based on the asking price of £2,950,000. Adjust the figures to match your own deposit and rate.
For illustration only — not a mortgage offer or financial advice. Actual repayments depend on your lender, credit profile and product fees.
The closest stations, schools and grocery shops to this home. Straight-line distance, not walking route.
Stations
-
Golders GreenNorthern1.2 km
-
HampsteadNorthern1.3 km
-
Finchley Road & FrognalMildmay1.5 km
Schools
-
St Luke's Church of England SchoolPrimary Free school Ages 4–11410 m
-
All Saints' CofE Primary School NW2Primary State Ages 4–11420 m
-
St Margaret's SchoolIndependent Ages 4–16510 m
Distance is not catchment. Check admissions with the school or local council. Source: DfE Get Information About Schools.
Groceries
-
Co-op FoodSupermarket290 m
-
Tesco ExpressConvenience store730 m
-
Sainsbury'sSupermarket990 m
Source: © OpenStreetMap contributors.