 1 / 12
N6 4NR
Stormont Road, N6
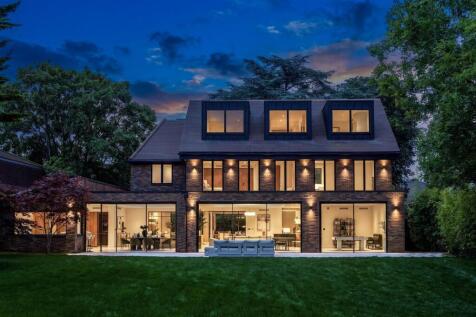
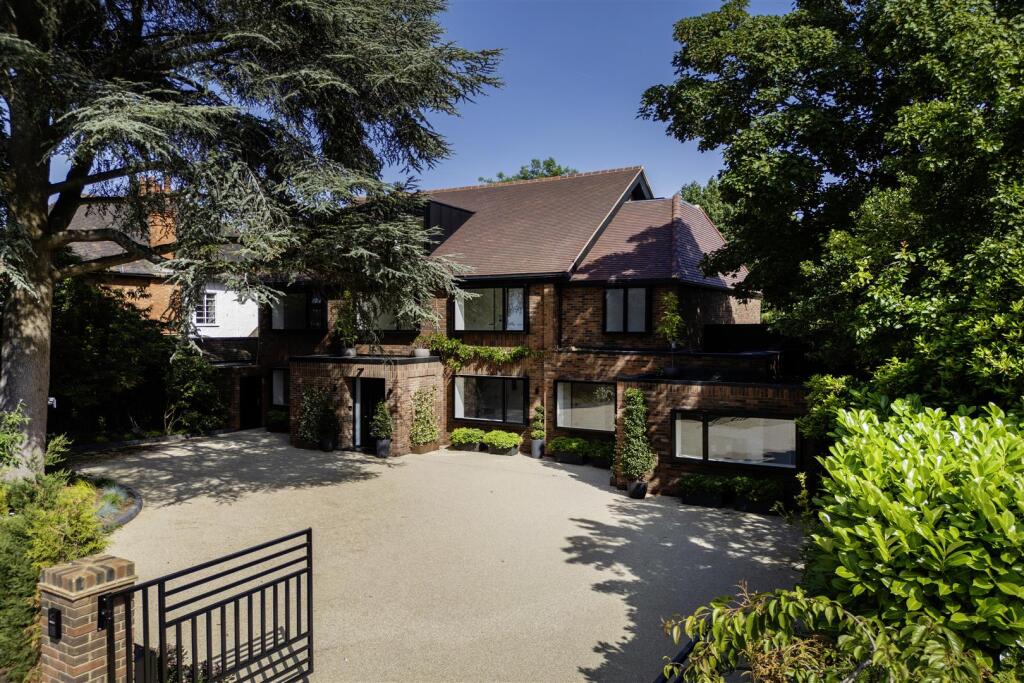
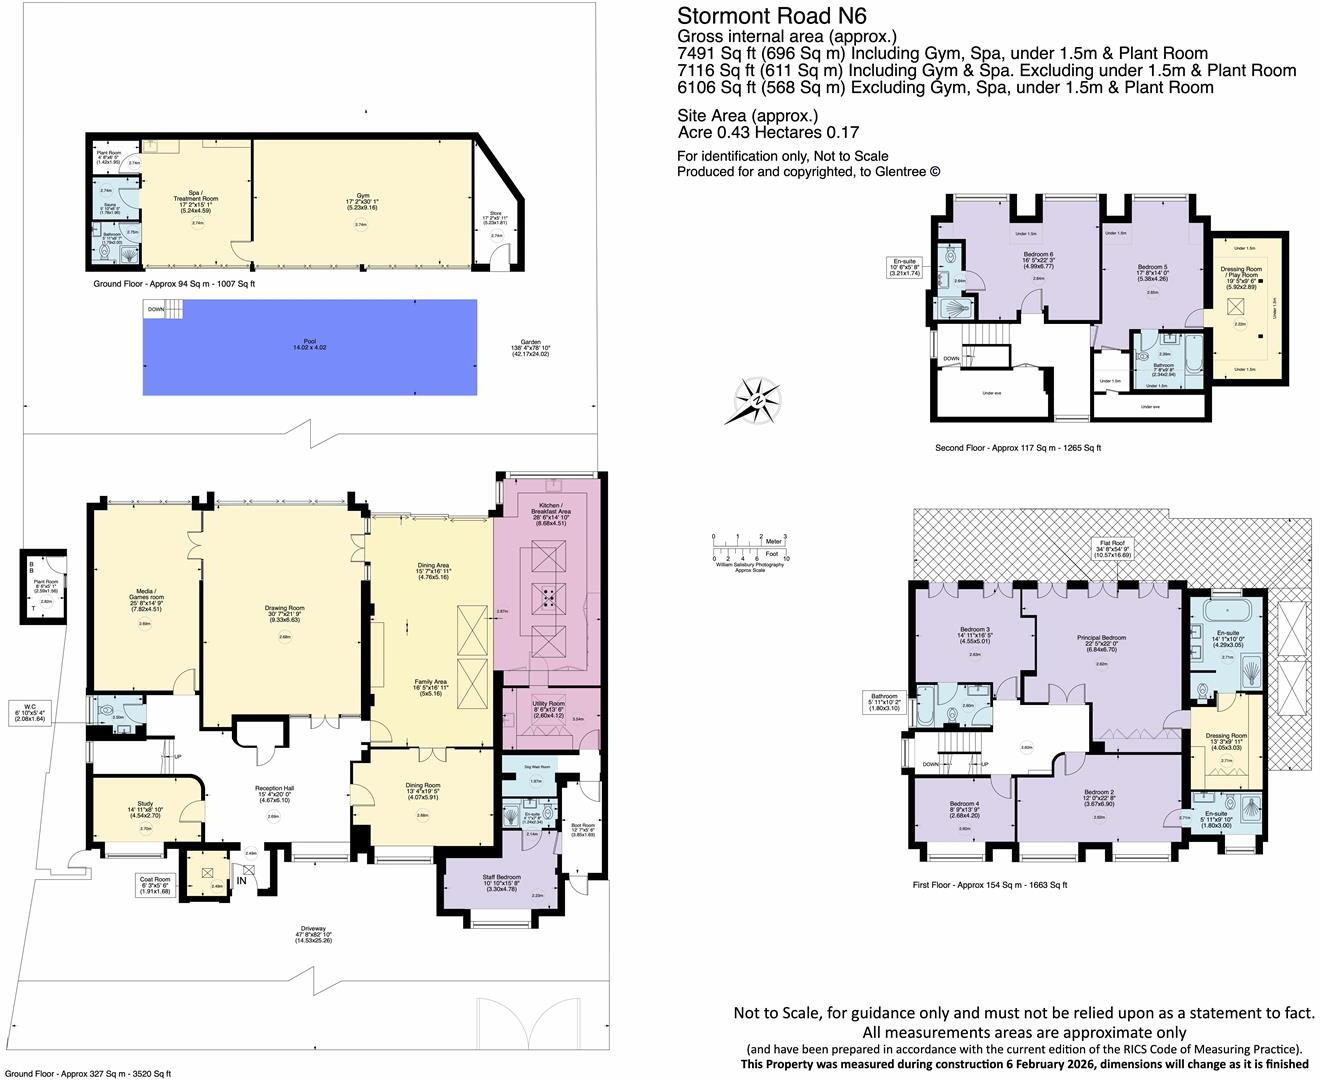
Set behind electric gates with a deep resin driveway and off-street parking for many cars, is this magnificent, contemporary, newly renovated and extended, 6/7-bedroom, 6-bathroom, detached family home spanning 7,116 Sq ft (611 Sq m) over 3 floors, with underfloor heating throughout, air
conditioning, CCTV, smart lighting and AV ceiling speakers.
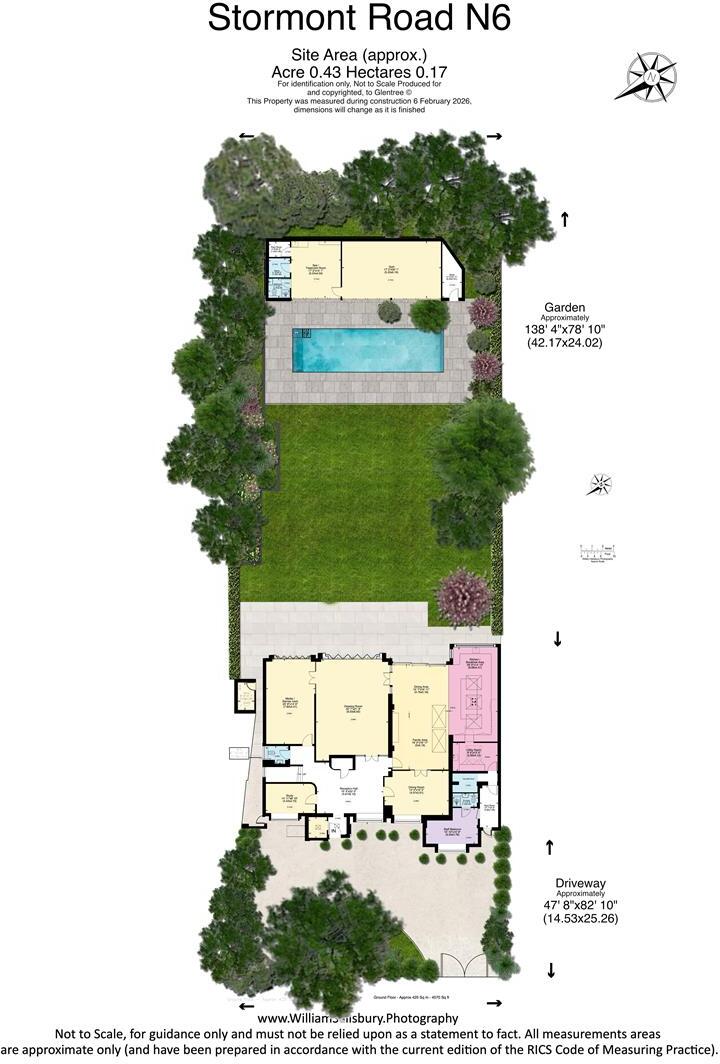
The house sits on grounds of 0.43 of an acre, facing south east with a luscious green lawn, a 14m outdoor heated swimming pool and a newly constructed pool house, overlooking the rear of the house with full height sliding doors, which includes an oversized gym and a spa and treatment room with a sauna, a shower/WC and kitchenette.
Located in one of Kenwood’s finest turnings, opposite Kenwood House and Hampstead Heath and only a short walk away from Highgate Village and both Highgate & Channing Schools.
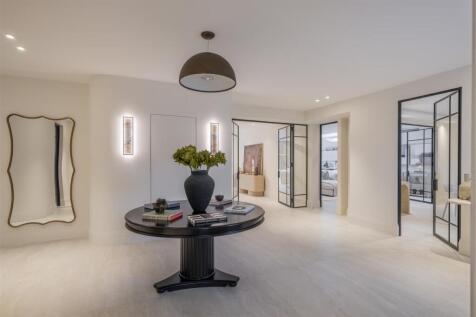
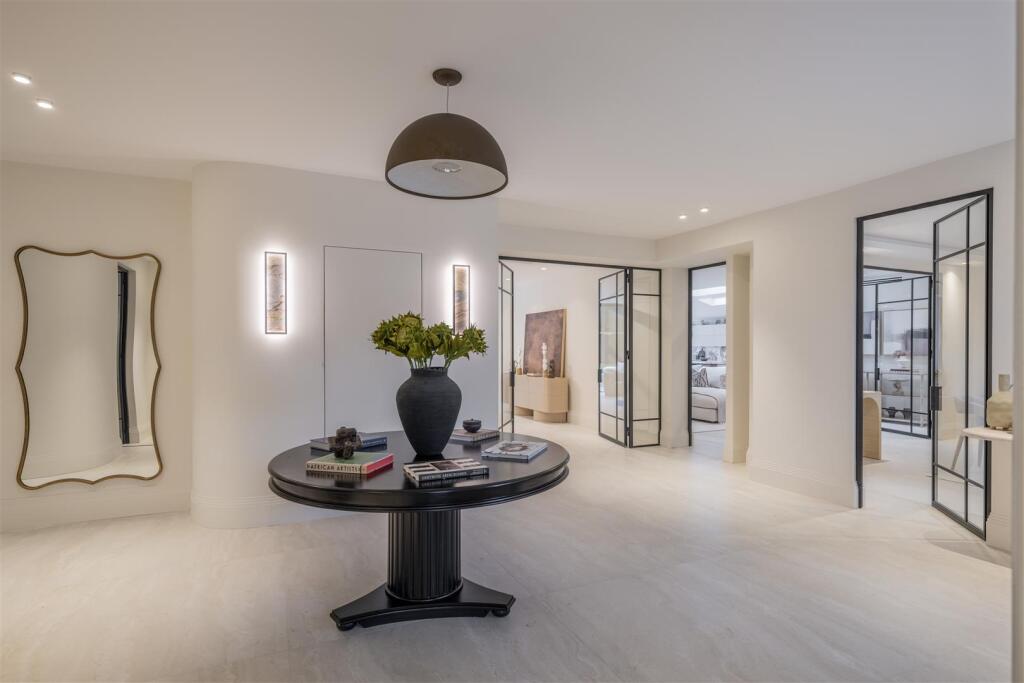
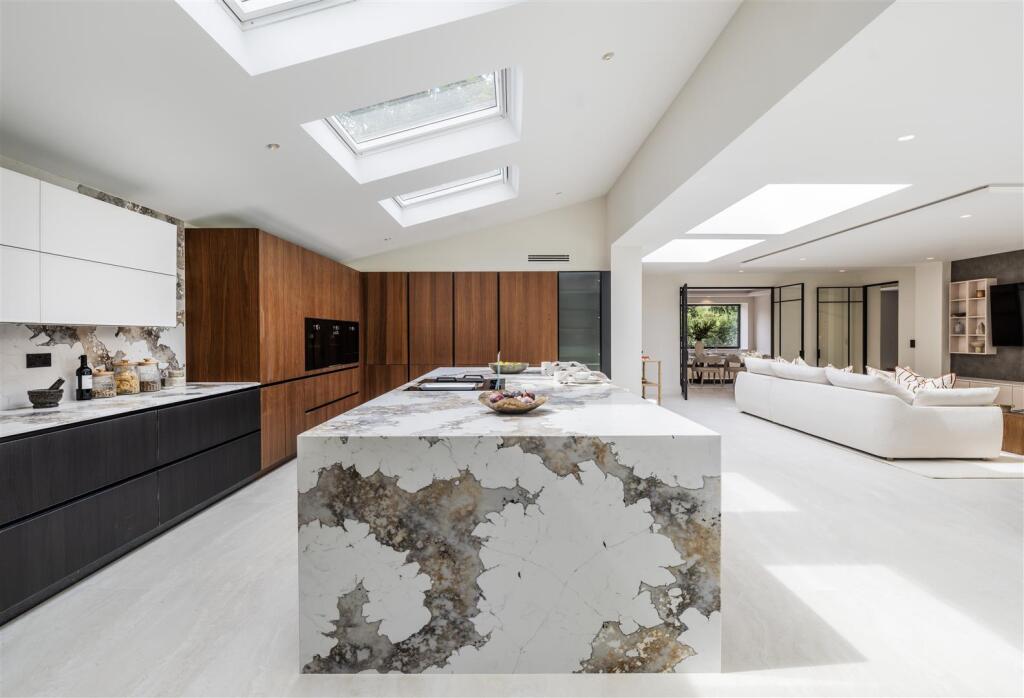
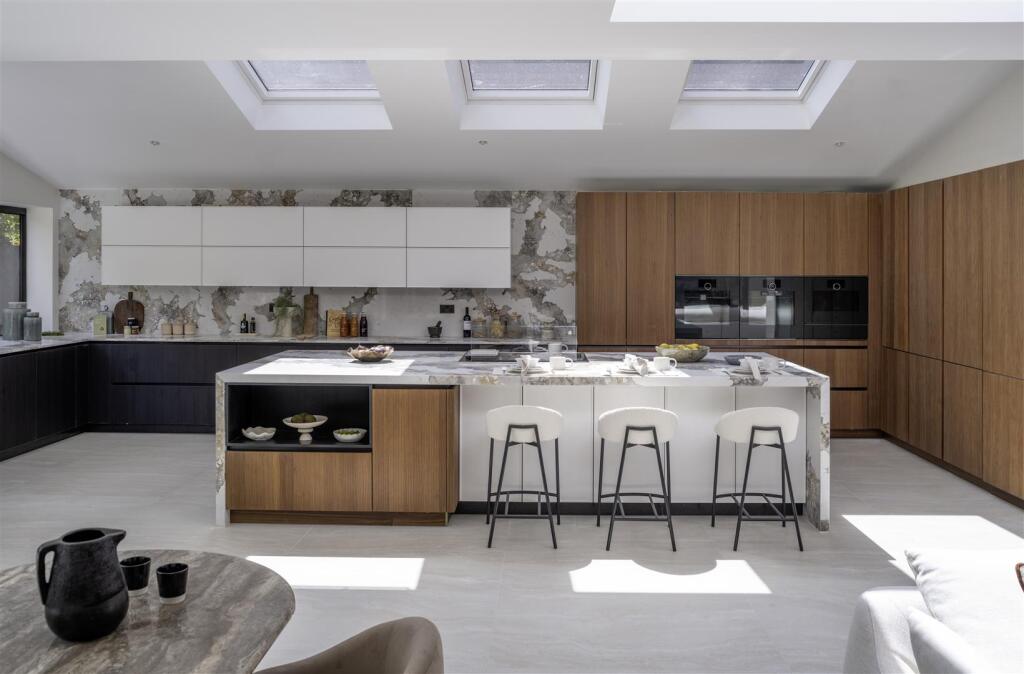
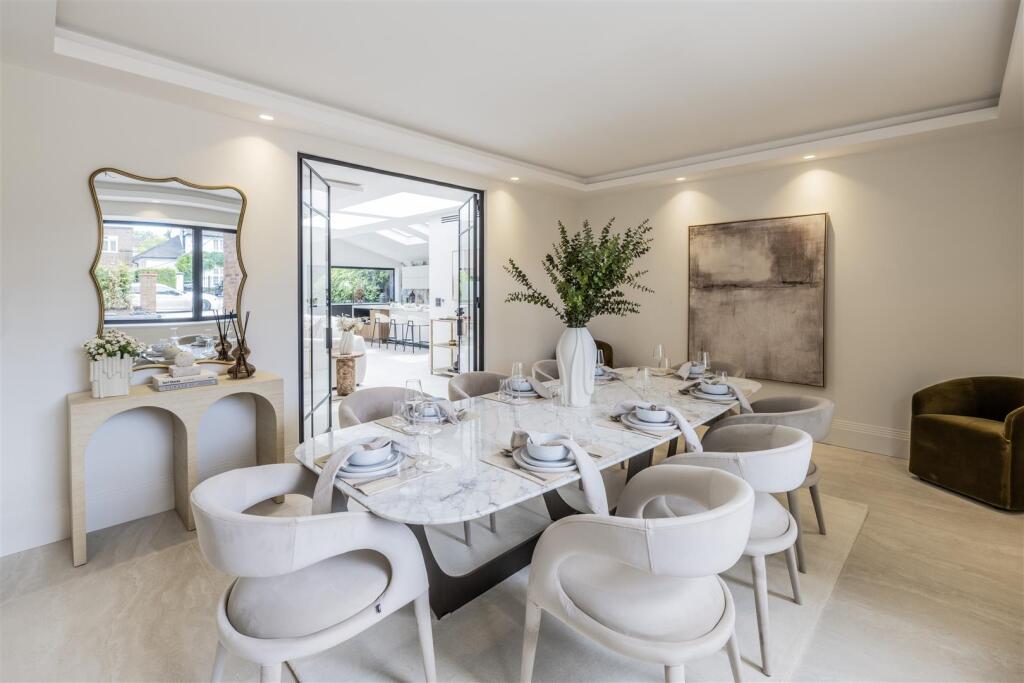
As you enter the ground floor, you’re met by a very spacious hallway, leading on to a breathtaking, semi open plan living “super” space incorporating a stunning, German “Hacker” kitchen/diner with “Gagganeau” appliances and utility room, a drawing room, a media/games room and dining room, all separated by beautiful, bespoke full height Crittall doors, which stretches across the entire width of the rear of the house, overlooking the garden and terrace, with slimline, full height and width “Cortizo” doors.
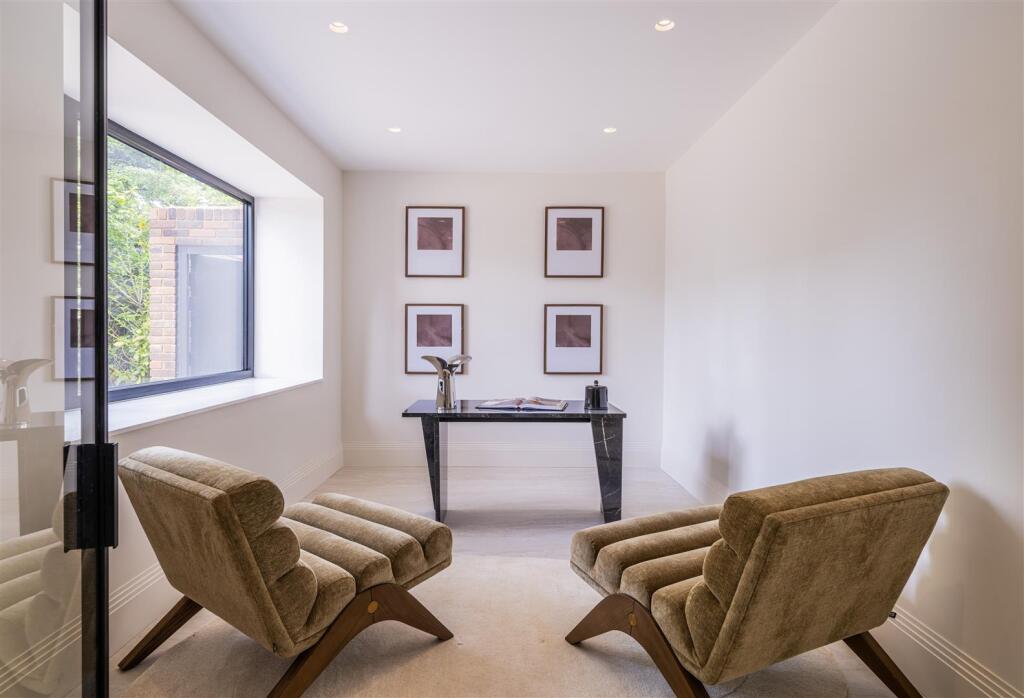
Further accommodation includes a home office, a spectacular guest WC, a self-contained staff/guest bedroom with its own separate access and a boot room with “doggy wash” area.
On the upper floors there are 5/6 bedrooms including a sensational principal suite with a bespoke dressing room and stunning en suite bathroom.
This fine home has been painstakingly renovated to the highest of standards and an early inspection is recommended as houses of this calibre are rarely available.
How the asking price has moved
Prices, costs and transport nearby
What homes within 400 m sold for since Nov 2023, by type. Source: HM Land Registry.
Most recent sales
| Address | Sold price | Date | Type |
|---|---|---|---|
| 5 WILLOWDENE, N6 4DE | £2,215,000 | Jul 2026 | Semi-Detached |
| 1 WILLOWDENE, N6 4DE | £1,825,000 | May 2026 | Detached |
| Flat 24, SIDDEL COURT, 37 BISHOPS ROAD, N6 4DH | £650,000 | Nov 2025 | Flat |
| Flat 5, BRICKFIELD COURT, 39 BISHOPS ROAD, N6 4DH | £500,000 | Mar 2025 | Flat |
| Flat 15, SIDDEL COURT, 37 BISHOPS ROAD, N6 4DH | £755,000 | Feb 2025 | Flat |
| Flat 8, BRICKFIELD COURT, 39 BISHOPS ROAD, N6 4DH | £495,000 | Jan 2025 | Flat |
| Flat 7, SIDDEL COURT, 37 BISHOPS ROAD, N6 4DH | £685,000 | Oct 2024 | Flat |
| 20 BISHOPSWOOD ROAD, N6 4NY | £9,175,000 | Sep 2024 | Detached |
| 39 SHELDON AVENUE, N6 4JP | £9,100,000 | Jul 2024 | Detached |
How the average price of detached houses in Haringey has moved, compared with London overall.
Monthly asking rents for homes advertised within 400 m in the last 3 months, by bedrooms.
Based on the asking price of £9,500,000. Adjust the figures to match your own deposit and rate.
For illustration only — not a mortgage offer or financial advice. Actual repayments depend on your lender, credit profile and product fees.
The three closest stations to this home.
-
HighgateNorthern950 m
-
East FinchleyNorthern1.3 km
-
ArchwayNorthern2.0 km
Straight-line distance, not walking route.