KT1 4FA
Caroline House, Hampton Wick
- Designed for independent retirement living
- Stylish two-bedroom, two-bathroom triplex apartment
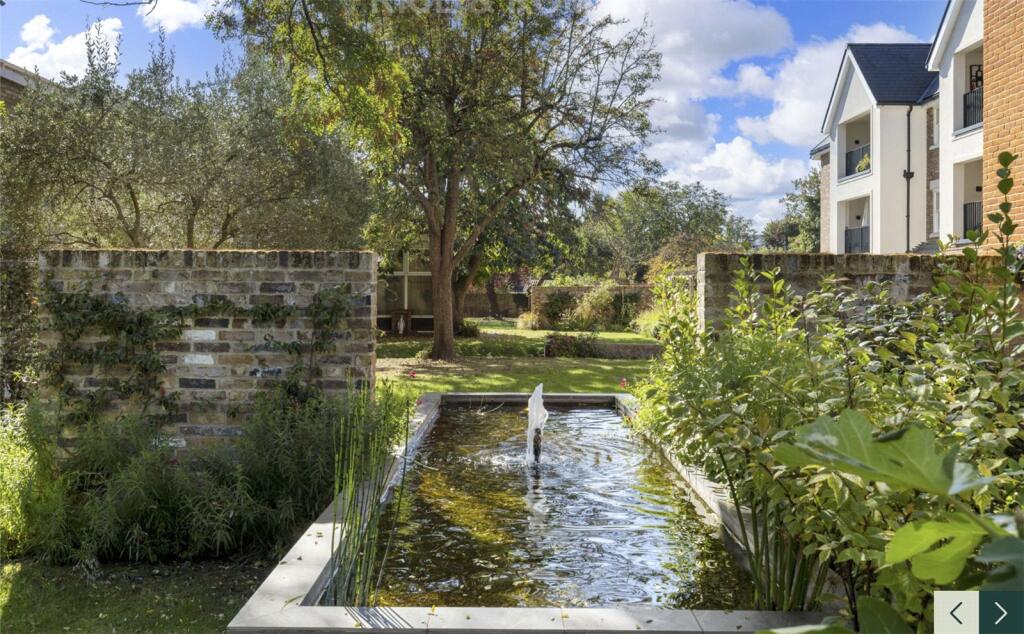
- Terrace overlooking extensive shared gardens
- Shared facilities including café, flexible event space and beauty salon
- Full range of concierge and support services
- Private underground parking, with electric charging points
- Designed and developed to a high specification by Lifestyle Residences
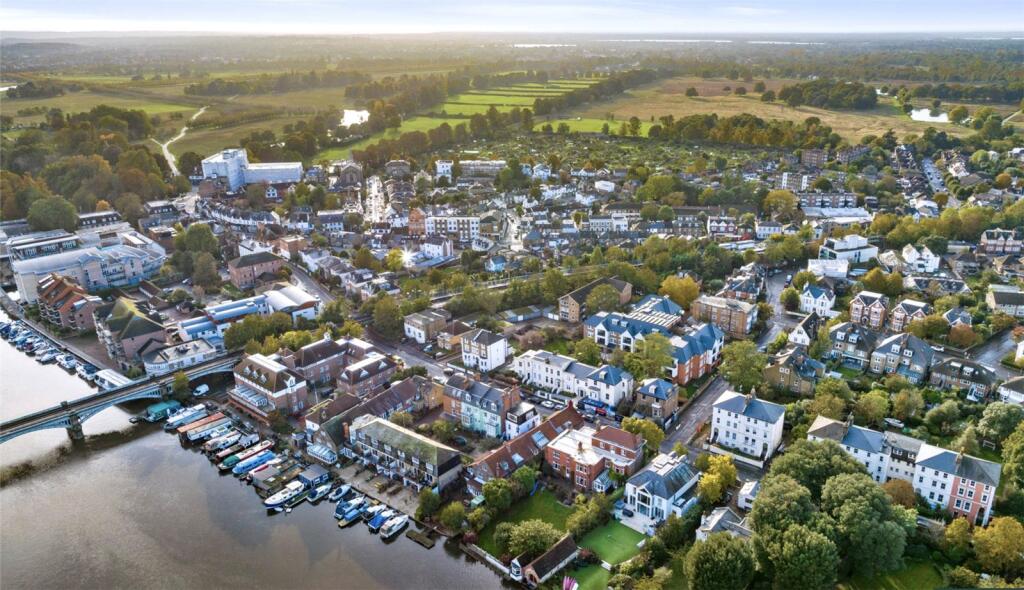
- In the heart of Hampton Wick village
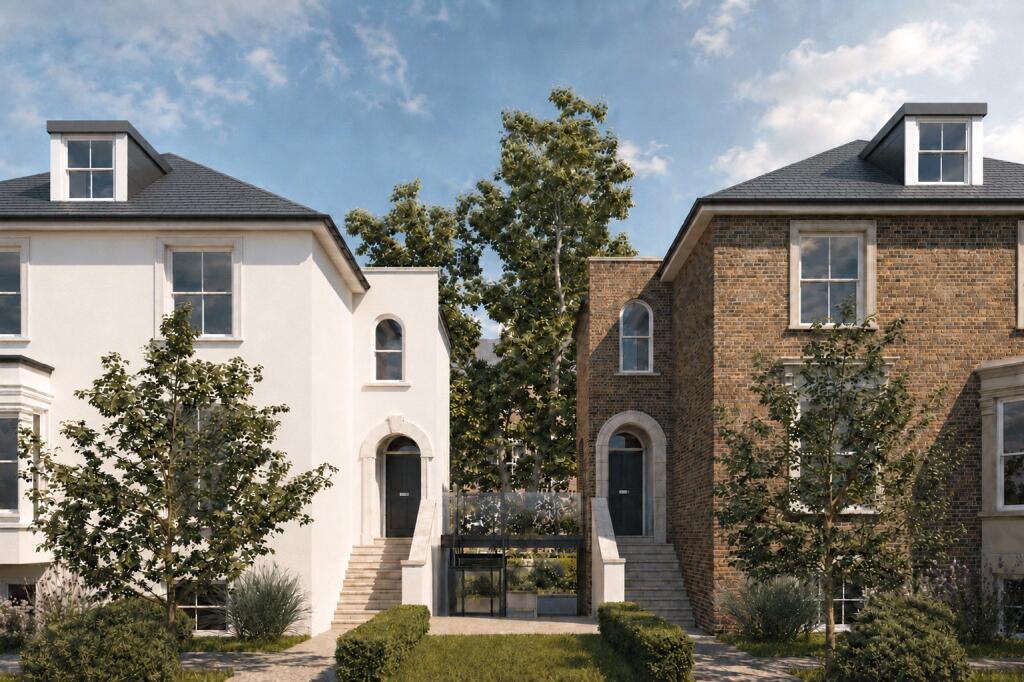
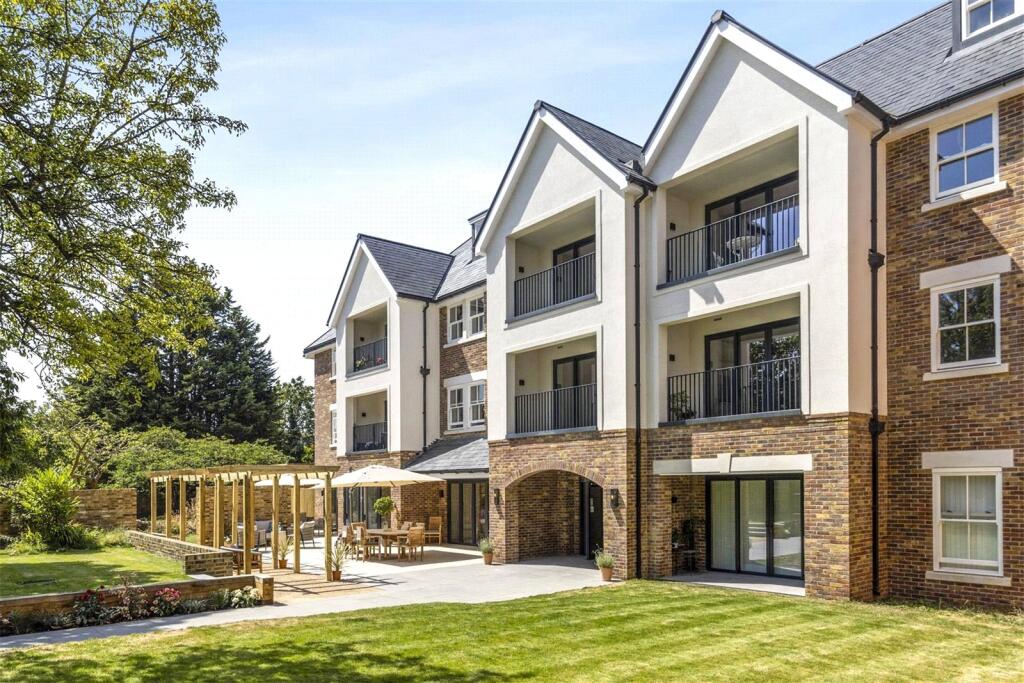
Gregory House and Caroline House are two early Victorian buildings of Townscape Merit, originally built in 1866 and now carefully refurbished into six luxury retirement apartments as part of Phase Two at Mulberry Court.
Each building comprises three spacious apartments, one per floor, including a duplex penthouse spanning the first and second floors. The buildings are linked by a bespoke glass and steel bridge, providing lift access to all apartments, while the penthouses benefit from private cabin lifts.
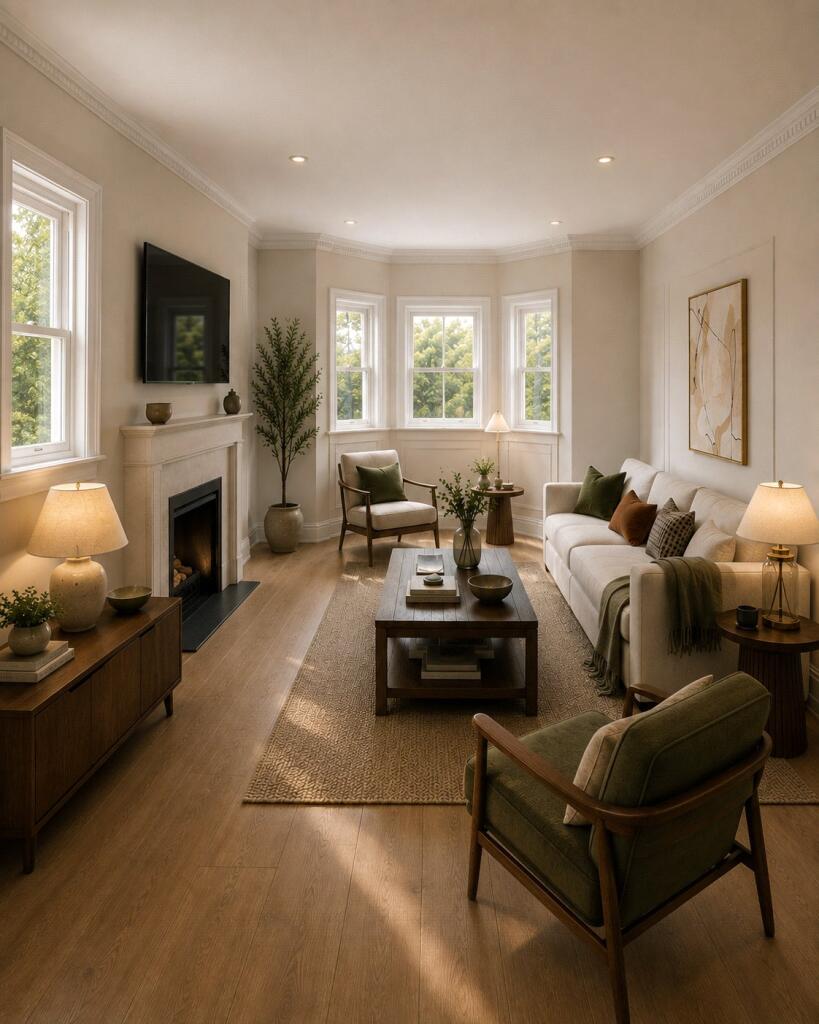
The apartments have been designed with generous proportions and an emphasis on light and outlook, with large windows, terraces and views over the landscaped gardens. Open-plan kitchen, living and dining spaces offer flexibility for everyday living and entertaining.
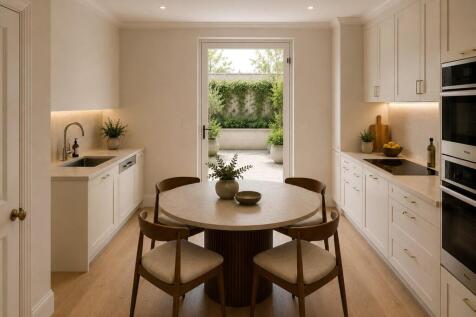
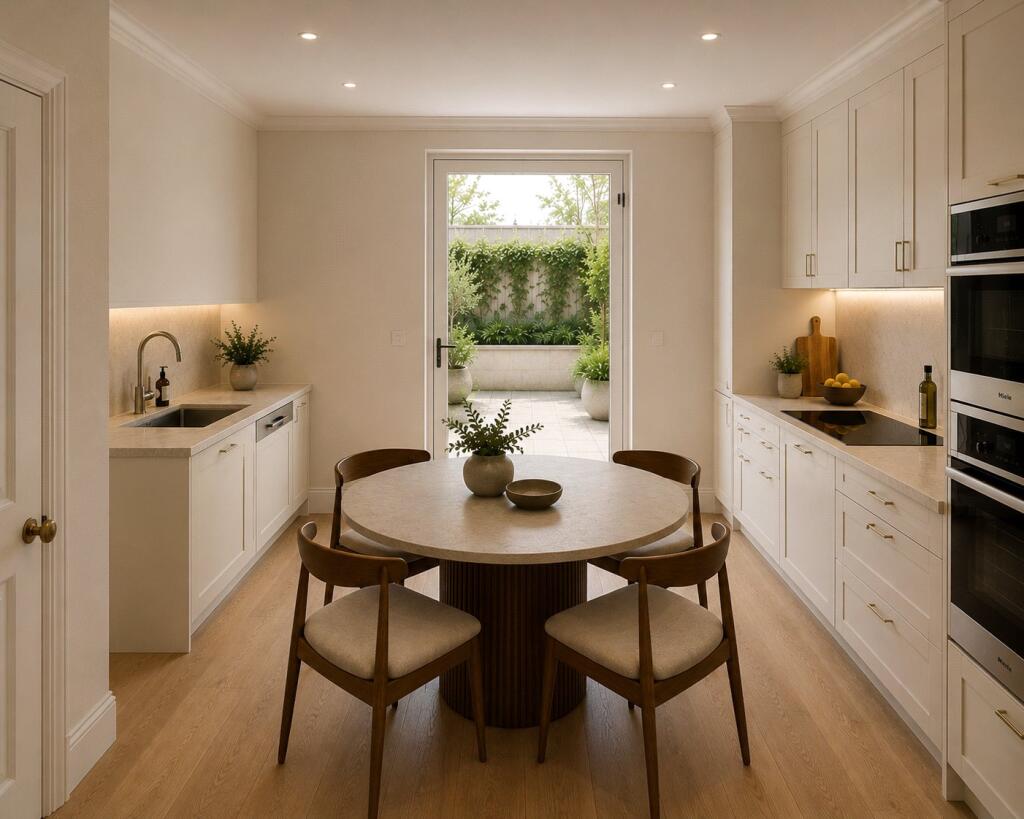
Kitchens feature shaker-style cabinetry, fully integrated Bosch appliances, composite stone worktops and full-height splashbacks. Bathrooms are finished to a high standard, with slip-resistant porcelain tiling, night lighting and vanity units with integrated illumination. Throughout, the design balances retained period character with the comfort and practicality of modern living.
How the asking price has moved
Prices, costs and what's nearby
What homes within 400 m sold for since Nov 2023, by type. Source: HM Land Registry.
Most recent sales
| Address | Sold price | Date | Type | Distance |
|---|---|---|---|---|
| Flat 2, 59, 59 HIGH STREET, KT1 4DG | £432,000 | Jun 2026 | Flat | 160 m |
| Flat 7, LINK HOUSE, 37 LOWER TEDDINGTON ROAD, KT1 4HQ | £358,000 | Mar 2026 | Flat | 130 m |
| 73 HIGH STREET, KT1 4DG | £500,000 | Feb 2026 | Terraced | 160 m |
| 65 LOWER TEDDINGTON ROAD, KT1 4HQ | £1,525,000 | Sep 2025 | Detached | 130 m |
| Flat 5, 11, 11 SEYMOUR ROAD, KT1 4HN | £435,000 | Jul 2025 | Flat | 120 m |
| 69 HIGH STREET, KT1 4DG | £780,000 | Jul 2025 | Terraced | 160 m |
| 81A HIGH STREET, KT1 4DG | £395,000 | Jun 2025 | Flat | 160 m |
| 9 STATION ROAD, KT1 4HG | £2,750,000 | Jun 2025 | Semi-Detached | 140 m |
| 9 LOWER TEDDINGTON ROAD, KT1 4ER | £1,800,000 | Jun 2025 | Detached | 150 m |
| 72 HIGH STREET, KT1 4DQ | £726,400 | Mar 2025 | Terraced | 170 m |
| 9 SEYMOUR ROAD, KT1 4HN | £970,000 | Feb 2025 | Semi-Detached | 120 m |
| 16C LOWER TEDDINGTON ROAD, KT1 4EU | £415,000 | Jan 2025 | Flat | 60 m |
| 80 HIGH STREET, KT1 4DQ | £745,000 | Jan 2025 | Semi-Detached | 170 m |
| 6 SALAMANDER QUAY, KT1 4JB | £420,000 | Dec 2024 | Flat | 70 m |
| Flat 12A, SPINNAKER COURT, 1A BECKETTS PLACE, KT1 4EW | £640,000 | Nov 2024 | Flat | 180 m |
How the average price of flats in Richmond upon Thames has moved, compared with London overall.
Monthly asking rents for homes advertised within 400 m in the last 3 months, by bedrooms.
Based on the asking price of £750,000. Adjust the figures to match your own deposit and rate.
For illustration only — not a mortgage offer or financial advice. Actual repayments depend on your lender, credit profile and product fees.
The closest stations, schools and grocery shops to this home. Straight-line distance, not walking route.
Stations
-
RichmondDistrict Mildmay5.4 km
-
Kew GardensDistrict Mildmay7.1 km
-
WimbledonDistrict7.2 km
Schools
-
St John the Baptist Church of England Junior SchoolPrimary State Ages 7–11290 m
-
Hampton Wick Infant and Nursery SchoolPrimary State Ages 3–7400 m
-
Educare Small SchoolIndependent Ages 3–11750 m
Distance is not catchment. Check admissions with the school or local council. Source: DfE Get Information About Schools.
Groceries
-
ampmConvenience store320 m
-
LongdanSupermarket400 m
-
Sainsbury'sSupermarket480 m
Source: © OpenStreetMap contributors.