NW10 3HT
Wrentham Avenue, Queens Park, NW10
- Design led house with five bedrooms
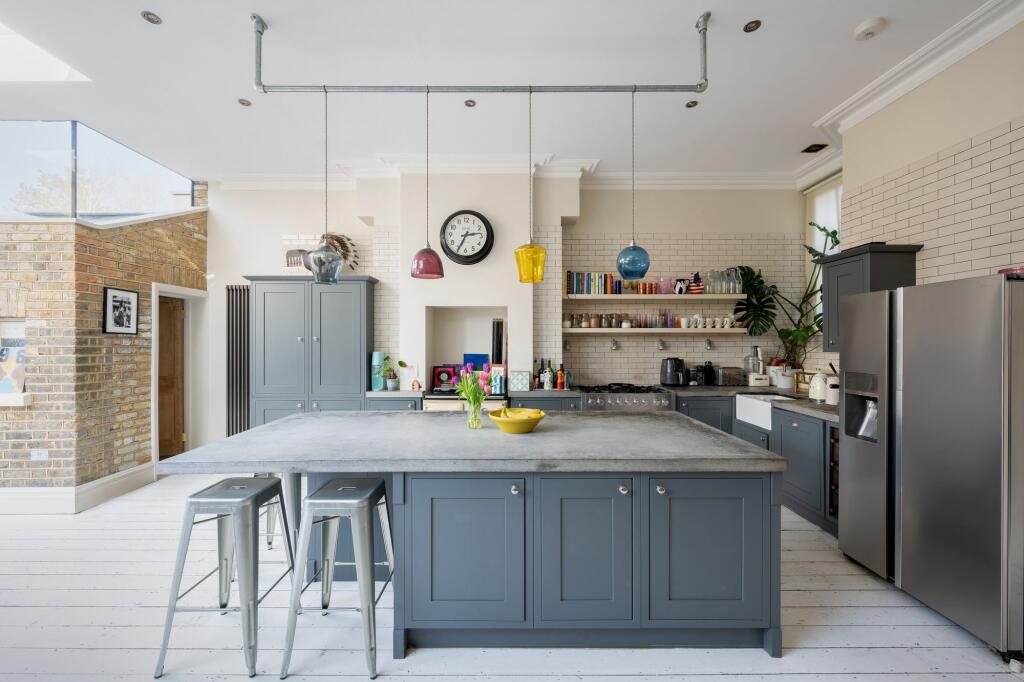
- Open plan kitchen with lowered floor and exceptional ceiling height
- Sauna and outdoor shower
- Off street parking
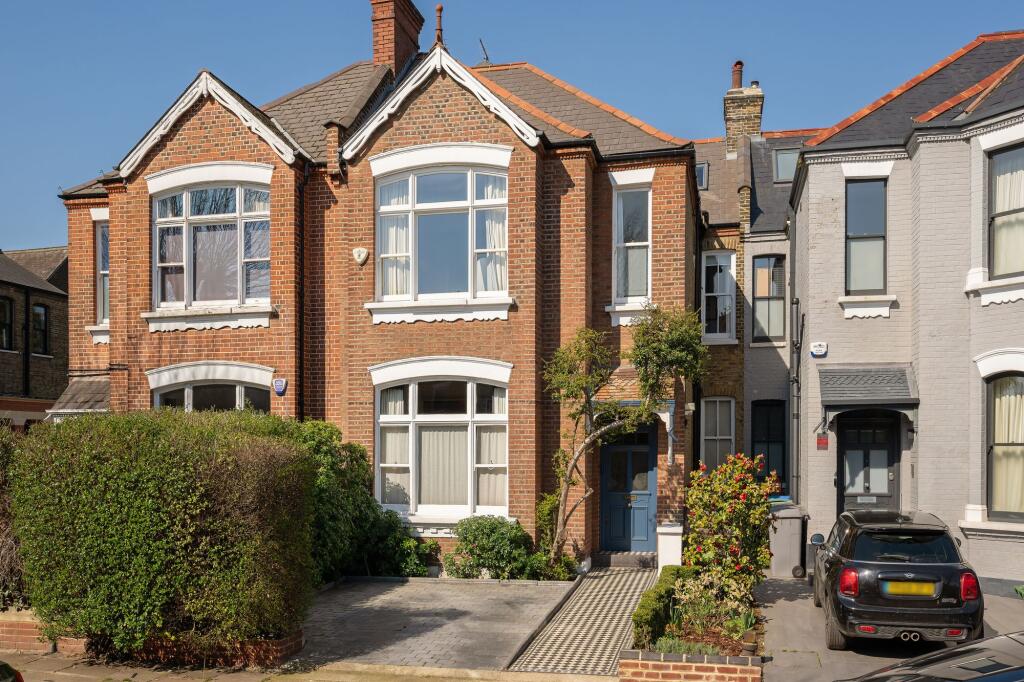
A beautifully proportioned five bedroom family home on Wrentham Avenue, one of Queen’s Park most sought after residential streets.
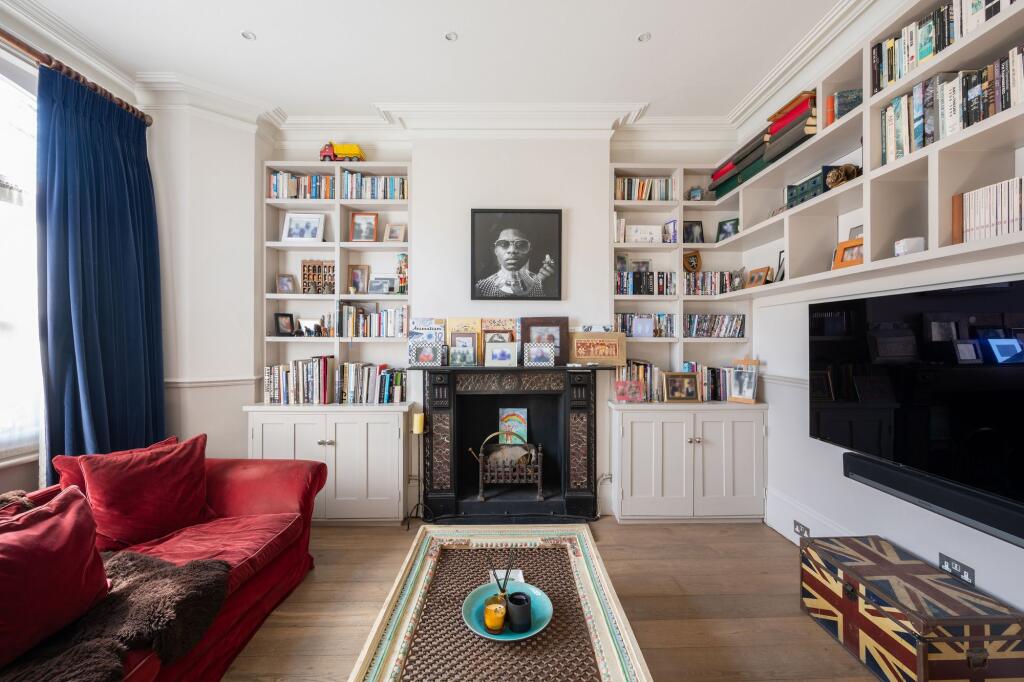
This is a house that balances character and volume brilliantly. The front reception is elegant and inviting, with high ceilings, a wide bay window and original detailing, creating a calm, welcoming first impression.
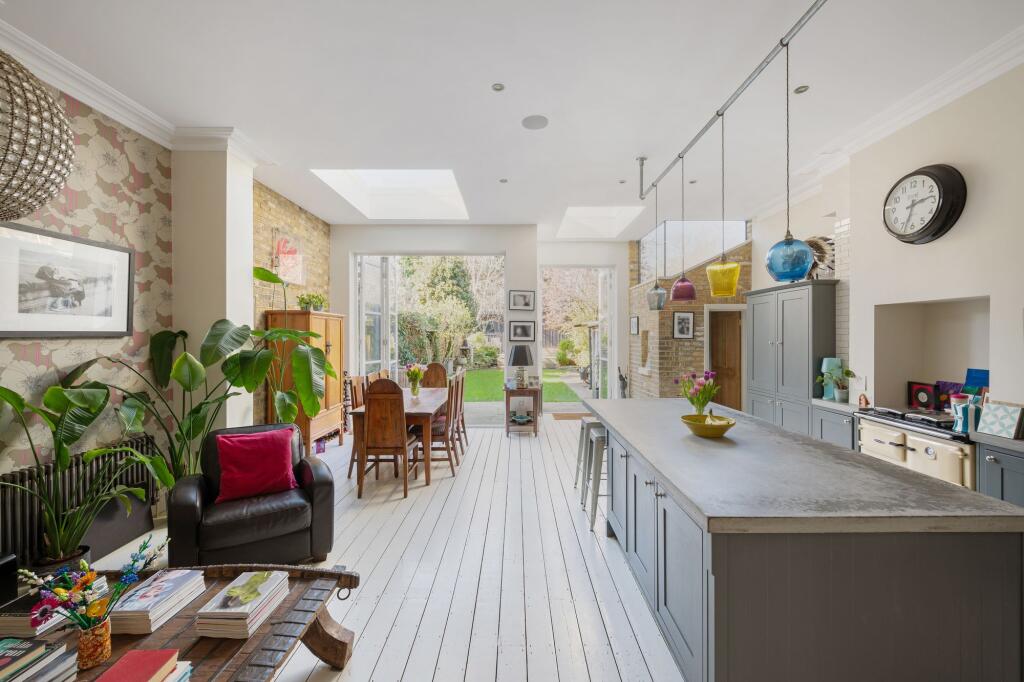
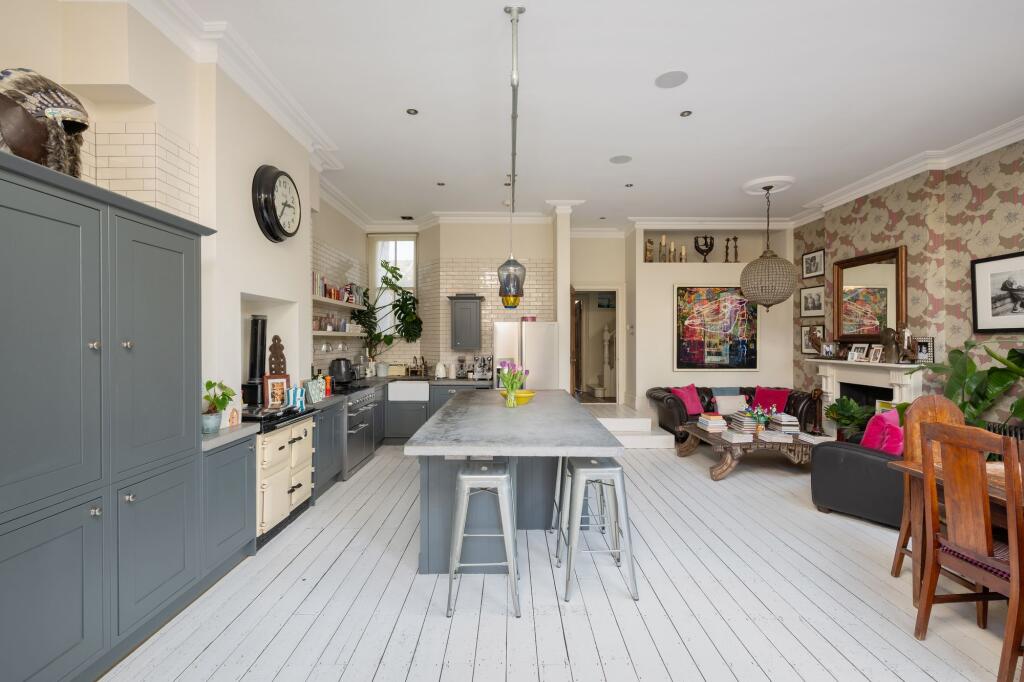
To the rear, the house opens up dramatically. The floor has been lowered to create a superb sense of height and width across the kitchen and dining space, measuring over 26 ft. A large central island anchors the room, with generous space for dining and everyday living, all flooded with natural light from overhead rooflights and full width doors onto the garden.
Upstairs, the accommodation is well arranged over two floors. There are five bedrooms in total, including a particularly impressive principal suite occupying the top floor, with excellent proportions and a sense of privacy. The remaining bedrooms are all well sized, making this a highly practical family layout, supported by well finished bathrooms.
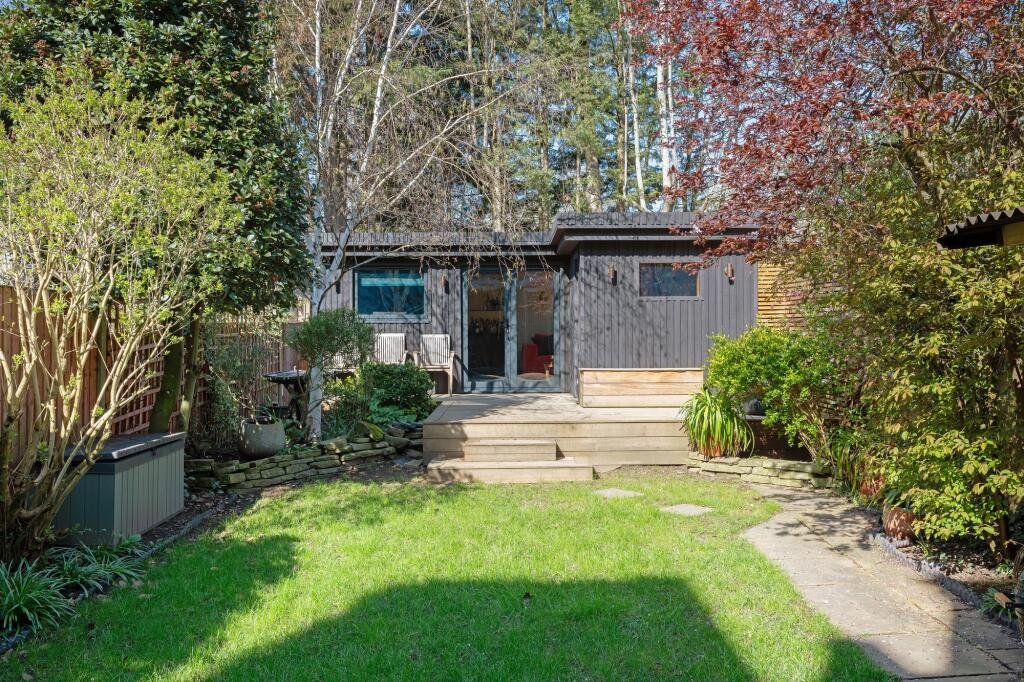
The garden extends to over 50 ft and has been thoughtfully designed to offer both entertaining and functional space. At the rear sits a standout garden studio, currently arranged as a gym and home office, complete with a sauna. It is a rare addition and adds a completely different dimension to how the house can be used.
Further benefits include off street parking to the front, a separate utility room, and a total internal area approaching 2,800 sq ft including the studio. A fantastic semi detached family home with real scale, strong design and something genuinely different.
How the asking price has moved
Prices, costs and what's nearby
What homes within 400 m sold for since Nov 2023, by type. Source: HM Land Registry.
Most recent sales
| Address | Sold price | Date | Type | Distance |
|---|---|---|---|---|
| 131B CHAMBERLAYNE ROAD, NW10 3NT | £560,000 | Aug 2026 | Terraced | 100 m |
| 16 CREDITON ROAD, NW10 3DU | £3,000,000 | Jul 2026 | Terraced | 120 m |
| 2C CLIFFORD GARDENS, NW10 5JD | £880,000 | May 2026 | Detached | 190 m |
| 45A CHEVENING ROAD, NW6 6DB | £825,000 | May 2026 | Flat | 150 m |
| 30 DUNDONALD ROAD, NW10 3HR | £2,400,000 | Apr 2026 | Terraced | 180 m |
| 64 CLIFFORD GARDENS, NW10 5JD | £94,700 | Apr 2026 | Flat | 190 m |
| 1 CHEVENING ROAD, NW6 6DB | £3,250,000 | Mar 2026 | Terraced | 150 m |
| 54B CLIFFORD GARDENS, NW10 5JD | £670,000 | Mar 2026 | Flat | 190 m |
| 2 WHITMORE GARDENS, NW10 5HH | £1,365,000 | Feb 2026 | Terraced | 190 m |
| 21 CREDITON ROAD, NW10 3DT | £1,950,000 | Jan 2026 | Terraced | 140 m |
| 12 CLIFFORD GARDENS, NW10 5JD | £647,500 | Jan 2026 | Flat | 190 m |
| 32B WRENTHAM AVENUE, NW10 3HA | £530,000 | Sep 2025 | Flat | 40 m |
| 50 WHITMORE GARDENS, NW10 5HH | £1,702,500 | Aug 2025 | Terraced | 190 m |
| 4 DUNDONALD ROAD, NW10 3HR | £3,200,000 | Aug 2025 | Terraced | 180 m |
| 36 CREDITON ROAD, NW10 3DU | £2,350,000 | Aug 2025 | Terraced | 120 m |
How the average price of terraced houses in Brent has moved, compared with London overall.
Monthly asking rents for homes advertised within 400 m in the last 3 months, by bedrooms.
Based on the asking price of £3,250,000. Adjust the figures to match your own deposit and rate.
For illustration only — not a mortgage offer or financial advice. Actual repayments depend on your lender, credit profile and product fees.
The closest stations, schools and grocery shops to this home. Straight-line distance, not walking route.
Stations
-
Kensal RiseMildmay140 m
-
Kensal GreenBakerloo Lioness700 m
-
Brondesbury ParkMildmay850 m
Schools
-
Manor SchoolAcademy Ages 4–11150 m
-
Ark Franklin Primary AcademyPrimary Academy Ages 3–11360 m
-
Princess Frederica CofE Primary SchoolPrimary State Ages 3–11510 m
Distance is not catchment. Check admissions with the school or local council. Source: DfE Get Information About Schools.
Groceries
-
Tesco ExpressConvenience store230 m
-
LondisConvenience store490 m
-
Tesco ExpressSupermarket520 m
Source: © OpenStreetMap contributors.