SW4 9SD
Clapham Common North Side, SW4
- Stunning Six Bedroom End-of-Terrace House
- Prime Clapham Common North Side Location
- Meticulously Designed and Renovated Throughout
- Five Bathrooms
- Arranged over Four Floors
- Miele and Fisher & Paykel Appliances
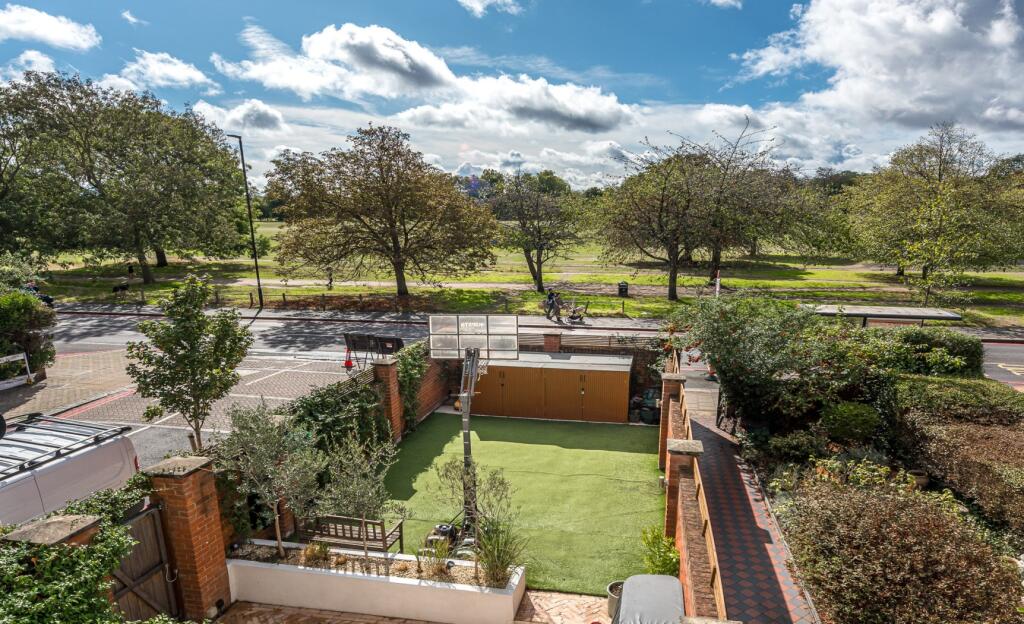
- Roof Terrace with Stunning Views
- Off-Street Parking
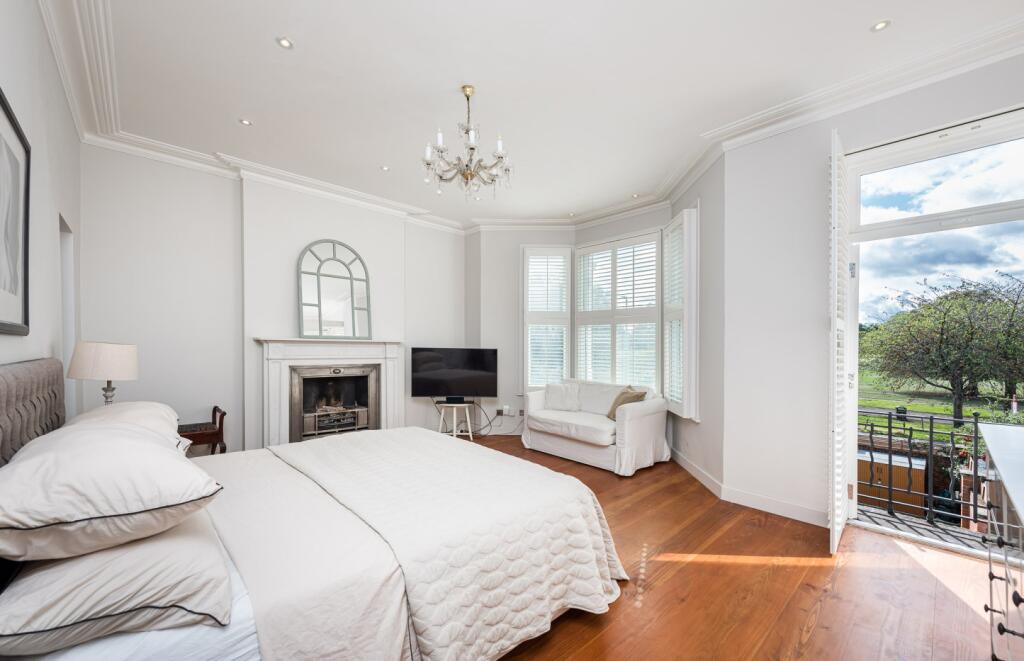
A beautifully presented and meticulously renovated six-bedroom Victorian family house, ideally positioned on the highly sought-after north side of Clapham Common. Extending to approximately 3,287 sq ft (305 sq m), this exceptional home combines period architecture and beautifully preserved original features with a comprehensive, high-specification renovation by the current owners.
Arranged over four floors, the house offers generous and versatile accommodation, including elegant reception and dining spaces, a bespoke kitchen, six bedrooms, multiple bathrooms, a family room on the lower-ground floor, and a superb roof terrace. The property has been finished to an exceptional standard throughout, with considerable attention given to both design and modern technology.
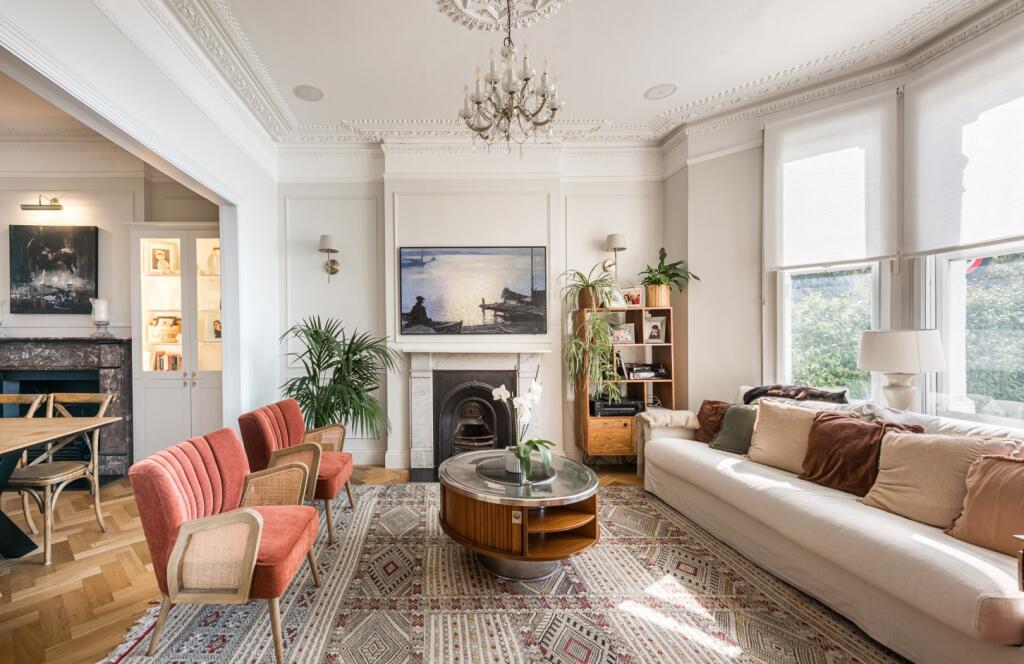
The principal reception room is a particularly impressive space, featuring ornate cornicing and ceiling roses, original-style panelled walls, a beautiful period fireplace and herringbone oak flooring. Large proportions and excellent ceiling heights create a wonderful sense of volume, whilst the double doors open through to the dining room, providing an ideal setting for entertaining.
The adjoining dining room enjoys the same period character and flows naturally towards the kitchen. Throughout the principal living areas, the combination of restored architectural detailing, bespoke joinery and contemporary finishes creates a sophisticated but comfortable family home.
KITCHEN
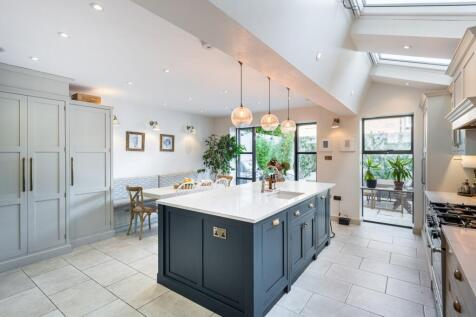
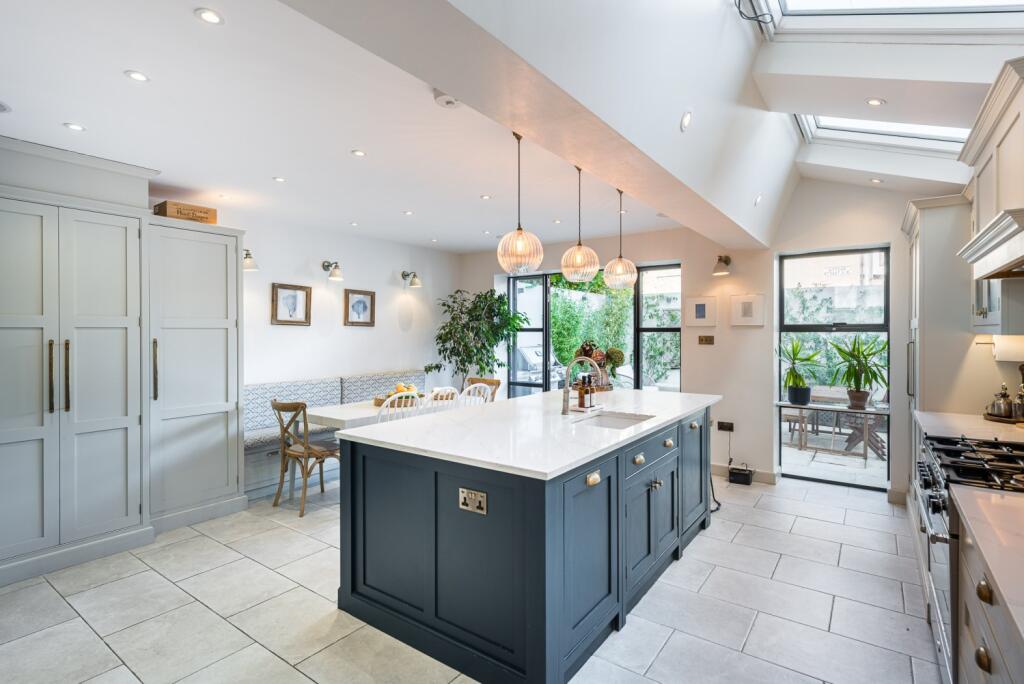
The kitchen has been comprehensively renovated and features a bespoke solid-wood, in-frame kitchen, painted in Farrow & Ball, installed approximately two years ago.
Bespoke solid-wood in-frame cabinetry
30mm quartz worktops with matching quartz splashback
Miele integrated dishwasher
Miele integrated wine fridge
Miele integrated microwave
Fisher & Paykel freestanding, plumbed-in fridge/freezer
Rangemaster double-fuel range cooker
Quooker tap
Generous dining and family space
Direct access to the patio/garden
The kitchen has been designed as a genuine heart of the house, with excellent proportions for both everyday family life and entertaining.
BEDROOMS & BATHROOMS
The house provides six bedrooms, arranged principally over the upper floors, offering excellent flexibility for a family, guests, home working or au-pair accommodation.
The bathrooms have been renovated to an exceptionally high standard. The principal and second-floor en-suites were created approximately two years ago and feature beautiful Calacatta marble, alongside Laufen and Porcelanosa sanitaryware.
All the bathrooms have electric underfloor heating.
FLOORING
Beautiful natural materials have been used extensively throughout the house.
Living and dining rooms: engineered oak parquet
Other principal rooms: solid Dinesen timber boards
High-quality finishes to entrance areas, kitchen and bathrooms
The flooring complements the original Victorian architecture whilst giving the house a warm and contemporary feel.
HEATING & TECHNOLOGY
The property benefits from an exceptionally comprehensive heating system.
Water-based underfloor heating throughout, excluding the basement
Radiators to the lower-ground floor
Individual room temperature control
Heating can be controlled manually or remotely
Boiler replaced less than two years ago
Electric underfloor heating to the bathrooms
The entire ground floor, including the patio, benefits from an integrated BOSE sound system, making the principal entertaining areas particularly well suited to hosting.
SECURITY
The current owners have also invested considerably in the property's security and access systems.
New video intercom system with remote gate opening
Three two-way screen stations positioned on different floors
Remote access functionality
Comprehensive CCTV covering the external areas of the house
CCTV footage retained for 30 days
OUTDOOR SPACE
To the rear, the kitchen opens onto a private patio, providing a natural extension of the living and entertaining space. The property also benefits from an impressive roof terrace of approximately 193 sq ft, providing a further private outdoor area and excellent potential for entertaining or enjoying the surrounding views.
THE PROPERTY
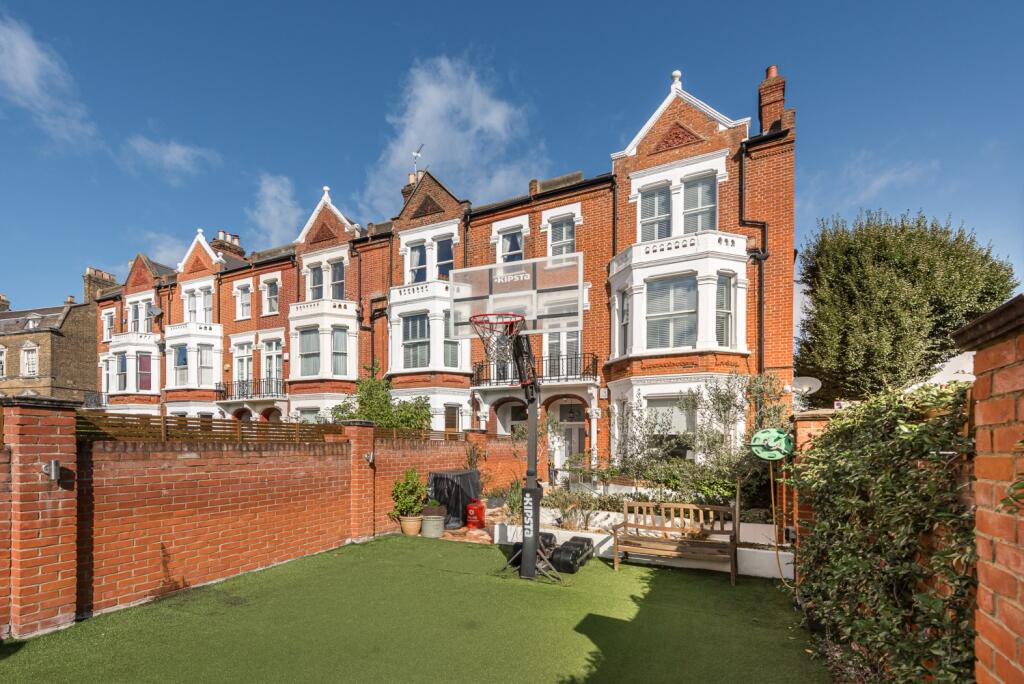
The house retains a wealth of attractive period characteristics, including its handsome red-brick Victorian façade, ornate white stucco detailing, decorative gable, bay windows, original-style fireplaces and substantial ceiling cornicing.
The result is a rare combination of classic Victorian architecture and meticulous contemporary renovation, with the current owners having upgraded the property throughout while retaining the character and proportions that make these Clapham Common houses so desirable.
How the asking price has moved
Prices, costs and what's nearby
What homes within 400 m sold for since Nov 2023, by type. Source: HM Land Registry.
Most recent sales
| Address | Sold price | Date | Type | Distance |
|---|---|---|---|---|
| Flat A, 28, 28 TREGARVON ROAD, SW11 5QE | £765,500 | Jul 2026 | Flat | 80 m |
| 34 MARMION ROAD, SW11 5PA | £1,100,000 | May 2026 | Terraced | 200 m |
| Flat 2, 4, 4 JEDBURGH STREET, SW11 5QB | £795,000 | May 2026 | Flat | 100 m |
| 73A CLAPHAM COMMON NORTH SIDE, SW4 9SB | £1,025,000 | Apr 2026 | Flat | 80 m |
| 149 TAYBRIDGE ROAD, SW11 5PY | £1,320,000 | Mar 2026 | Terraced | 170 m |
| 19 MARMION ROAD, SW11 5PD | £1,550,000 | Mar 2026 | Semi-Detached | 180 m |
| 23 MARMION ROAD, SW11 5PD | £1,200,000 | Mar 2026 | Terraced | 180 m |
| 124 TAYBRIDGE ROAD, SW11 5PZ | £1,170,500 | Mar 2026 | Terraced | 160 m |
| 34 FORTHBRIDGE ROAD, SW11 5NY | £965,000 | Feb 2026 | Flat | 170 m |
| 27 FORTHBRIDGE ROAD, SW11 5NX | £950,000 | Dec 2025 | Terraced | 180 m |
| 2 FORTHBRIDGE ROAD, SW11 5NY | £1,625,500 | Oct 2025 | Terraced | 170 m |
| 88A TAYBRIDGE ROAD, SW11 5PZ | £795,000 | Aug 2025 | Flat | 160 m |
| 1 METEOR STREET, SW11 5NZ | £1,585,000 | Aug 2025 | Terraced | 90 m |
| 48A FORTHBRIDGE ROAD, SW11 5NY | £765,000 | Jul 2025 | Flat | 170 m |
| 22 MARMION ROAD, SW11 5PA | £795,000 | Jun 2025 | Flat | 200 m |
How the average price of terraced houses in Wandsworth has moved, compared with London overall.
Monthly asking rents for homes advertised within 400 m in the last 3 months, by bedrooms.
Based on the asking price of £3,250,000. Adjust the figures to match your own deposit and rate.
For illustration only — not a mortgage offer or financial advice. Actual repayments depend on your lender, credit profile and product fees.
The closest stations, schools and grocery shops to this home. Straight-line distance, not walking route.
Stations
-
Clapham CommonNorthern1.1 km
-
Clapham SouthNorthern1.1 km
-
Clapham JunctionMildmay Windrush1.1 km
Schools
-
Parkgate House SchoolIndependent Ages 2–1120 m
-
Eaton House the Manor SchoolIndependent Ages 2–13190 m
-
Belleville Wix AcademyPrimary Academy Ages 3–11310 m
Distance is not catchment. Check admissions with the school or local council. Source: DfE Get Information About Schools.
Groceries
-
LondisConvenience store260 m
-
Co-op FoodConvenience store490 m
-
Tesco ExpressConvenience store580 m
Source: © OpenStreetMap contributors.