 1 / 6
SW2 4JQ
Thorncliffe Road, Clapham SW2
** Guide Price: £1,250,000 - £1,500,000 **
A beautifully renovated and fully extended Victorian family house, offering 2,552 square feet of well-designed accommodation, together with a generous private rear garden, cellar and mezzanine.
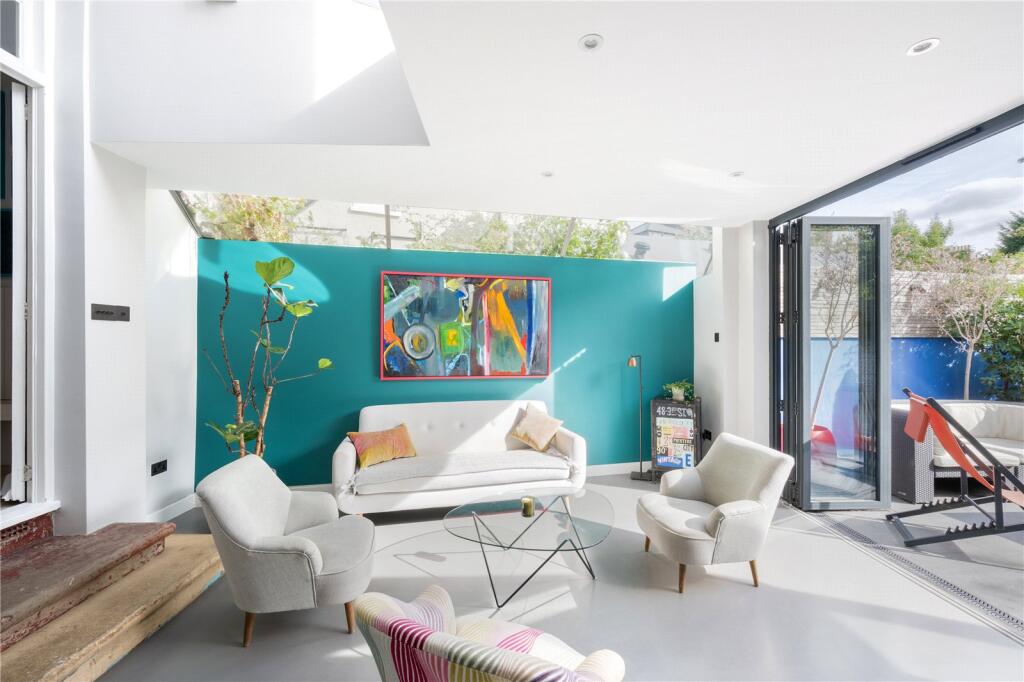
This impressive terraced Victorian house has been completely refurbished and thoughtfully extended, creating a substantial family home which combines period character with contemporary living. Arranged over three principal floors, the property offers five bedrooms, three bathrooms and excellent living and entertaining space.
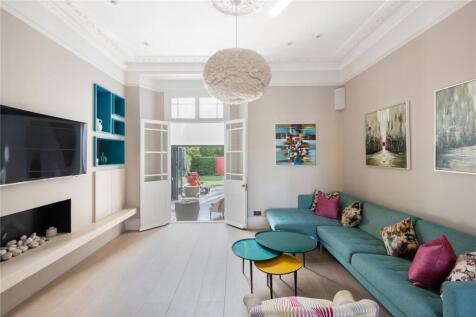
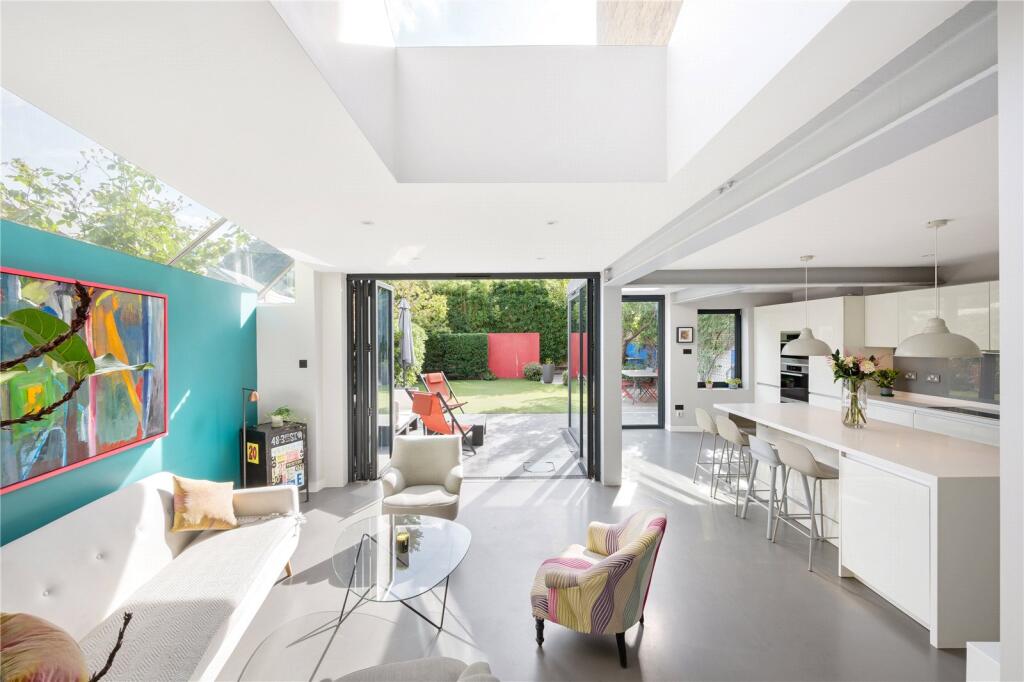
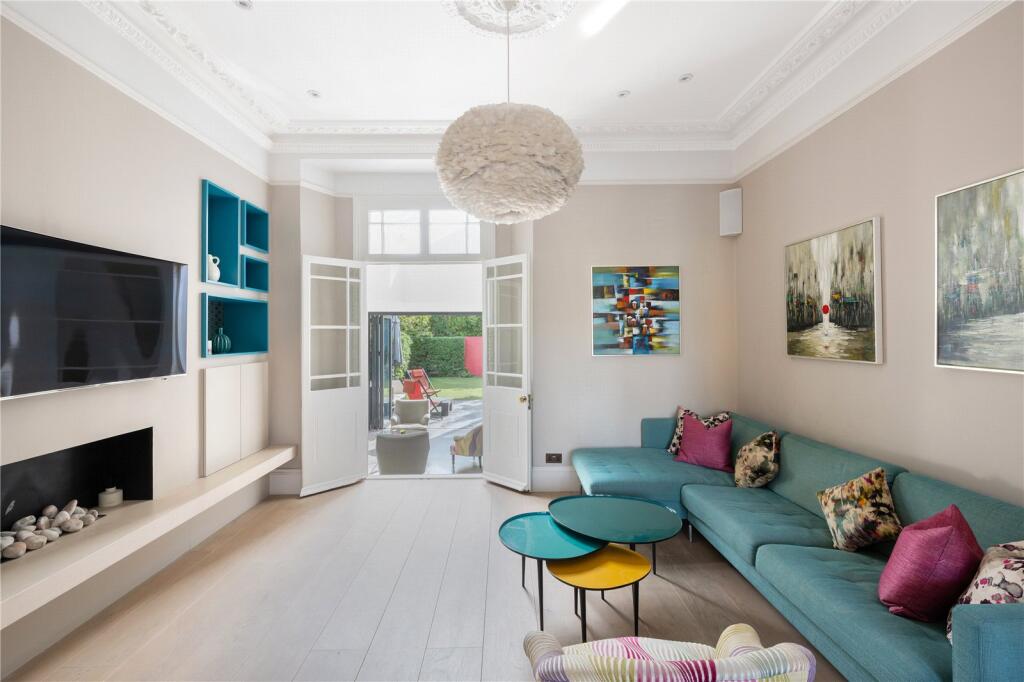
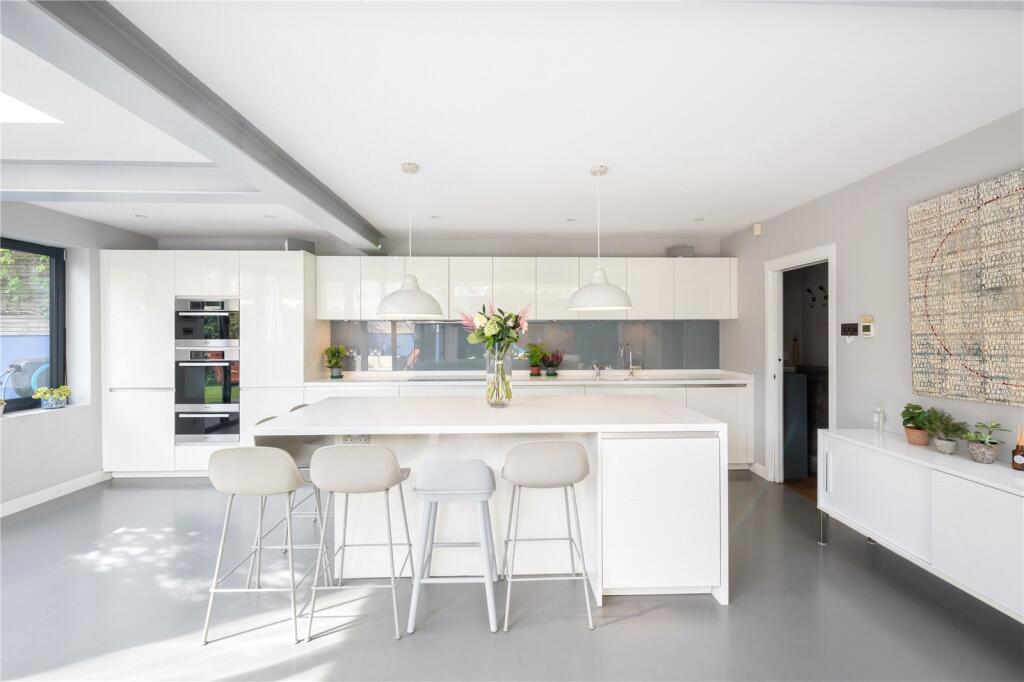
The ground floor is centred around the impressive full-width kitchen, which provides an excellent focal point for family life and entertaining. The kitchen is arranged with a generous central island and opens directly onto the large private rear garden, creating a wonderful sense of connection between the house and outside space. A separate dining room provides a dedicated space for more formal dining, while the reception room to the front retains the proportions and character of the original Victorian house.
The first floor provides three double bedrooms, including a particularly generous principal bedroom, together with two bathrooms. The second floor offers two further bedrooms, a family bathroom and useful eaves storage, providing flexible accommodation for a growing family, guests or working from home.
Further useful space is provided by a cellar and mezzanine.
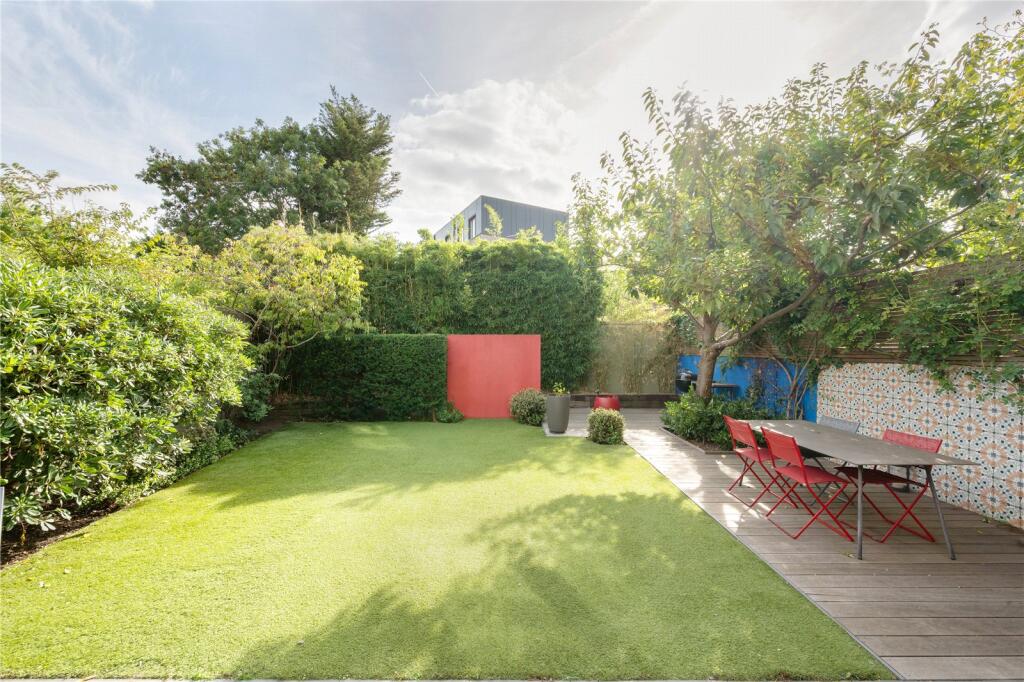
To the rear, the unusually generous private garden provides a secluded setting for outdoor dining, entertaining and family life. Its direct connection to the kitchen makes it a particularly practical extension of the living accommodation.
Thorncliffe Road is ideally positioned for the amenities of Abbeville Village, the open spaces of Clapham Common and excellent transport links. Clapham South Underground station is within easy walking distance, providing Northern Line services, while the boutiques, cafés, restaurants and everyday amenities of Abbeville Village are close by. Clapham Common, one of south London's most popular green spaces, is also nearby.
How the asking price has moved
Prices, costs and transport nearby
What homes within 400 m sold for since Nov 2023, by type. Source: HM Land Registry.
Most recent sales
| Address | Sold price | Distance | Date | Type |
|---|---|---|---|---|
| 32B THORNBURY ROAD, SW2 4DJ | £534,000 | 120 m | Sep 2026 | Flat |
| 21 CHALE ROAD, SW2 4JB | £800,000 | 150 m | Aug 2026 | Terraced |
| Flat 33, 2, 2 FAIRBOURNE ROAD, SW4 8DZ | £157,500 | 150 m | Aug 2026 | Flat |
| 21 WINGFORD ROAD, SW2 4DR | £1,081,000 | 120 m | Aug 2026 | Terraced |
| Flat C, 1, 1 ROSEBERY ROAD, SW2 4DQ | £550,000 | 190 m | Aug 2026 | Flat |
| 40 THORNBURY ROAD, SW2 4DJ | £950,000 | 120 m | Jul 2026 | Terraced |
| Flat 7, 125, 125 KINGS AVENUE, SW4 8EP | £560,000 | 60 m | Jul 2026 | Flat |
| 23 BOURKE CLOSE, SW4 8ER | £867,500 | 100 m | Jun 2026 | Terraced |
| Flat 13, 10, 10 FAIRBOURNE ROAD, SW4 8DZ | £390,000 | 150 m | Apr 2026 | Flat |
| Flat 13, 10, 10 FAIRBOURNE ROAD, SW4 8DZ | £390,000 | 150 m | Apr 2026 | Flat |
| 34 THORNCLIFFE COURT, SW4 8EW | £285,050 | 80 m | Mar 2026 | Flat |
| Flat 25, THORNCLIFFE COURT, KINGS AVENUE, SW4 8EW | £450,000 | 80 m | Feb 2026 | Flat |
| 10A WINGFORD ROAD, SW2 4DS | £505,000 | 160 m | Jan 2026 | Flat |
| 8A WINGFORD ROAD, SW2 4DS | £535,500 | 160 m | Jan 2026 | Flat |
| 12 FAIRBOURNE ROAD, SW4 8DZ | £550,000 | 150 m | Nov 2025 | Flat |
How the average price of terraced houses in Lambeth has moved, compared with London overall.
Monthly asking rents for homes advertised within 400 m in the last 3 months, by bedrooms.
Based on the asking price of £1,250,000. Adjust the figures to match your own deposit and rate.
For illustration only — not a mortgage offer or financial advice. Actual repayments depend on your lender, credit profile and product fees.
The three closest stations to this home.
-
Clapham SouthNorthern1.3 km
-
Clapham CommonNorthern1.4 km
-
Clapham NorthNorthern1.6 km
Straight-line distance, not walking route.