 1 / 6
SW6 6QQ
Kimbell Gardens, Fulham, London
Property Reference number : 187144
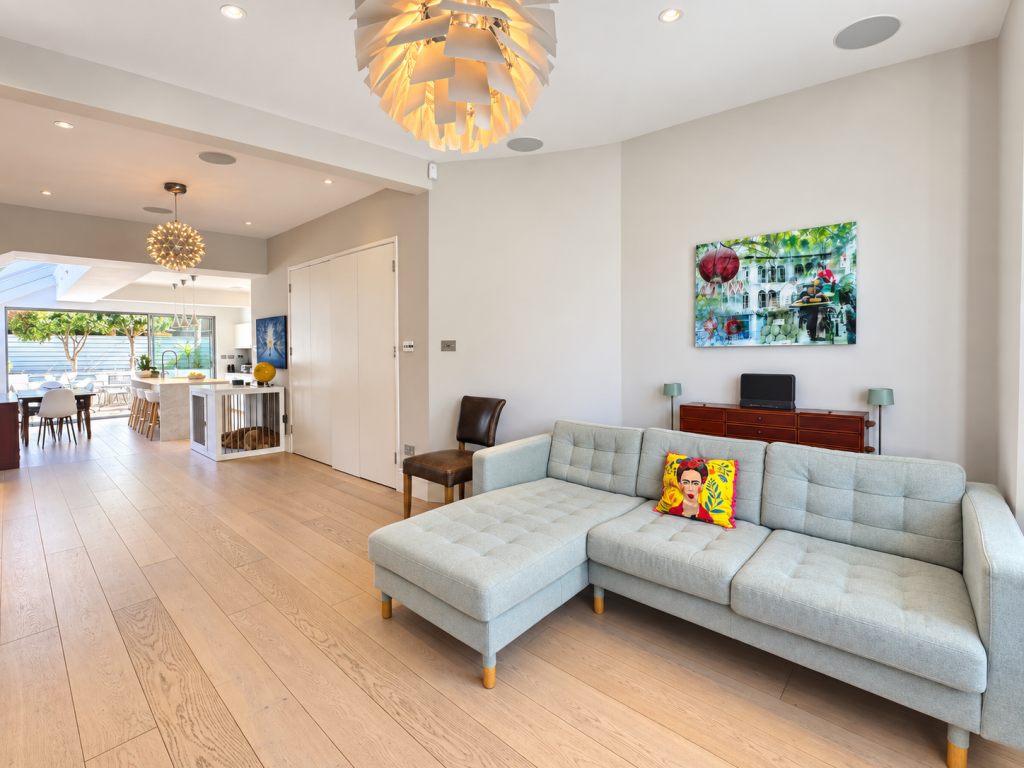
An exceptional five-bedroom family home offering approximately 1,786 sq. ft. of beautifully presented accommodation arranged over three floors on Kimbell Gardens. The house underwent a comprehensive refurbishment to an exacting specification and has been meticulously maintained since.The welcoming entrance hall leads through to a superb open-plan ground floor, designed with both family living and entertaining in mind. Underfloor heating runs throughout, complemented by an integrated Sonos sound system.
To the front is an elegant double reception room, where a large bay window provides an abundance of natural light. The room is centred around a contemporary gas fireplace, while bespoke fitted shelving and cabinetry offer attractive and practical storage.
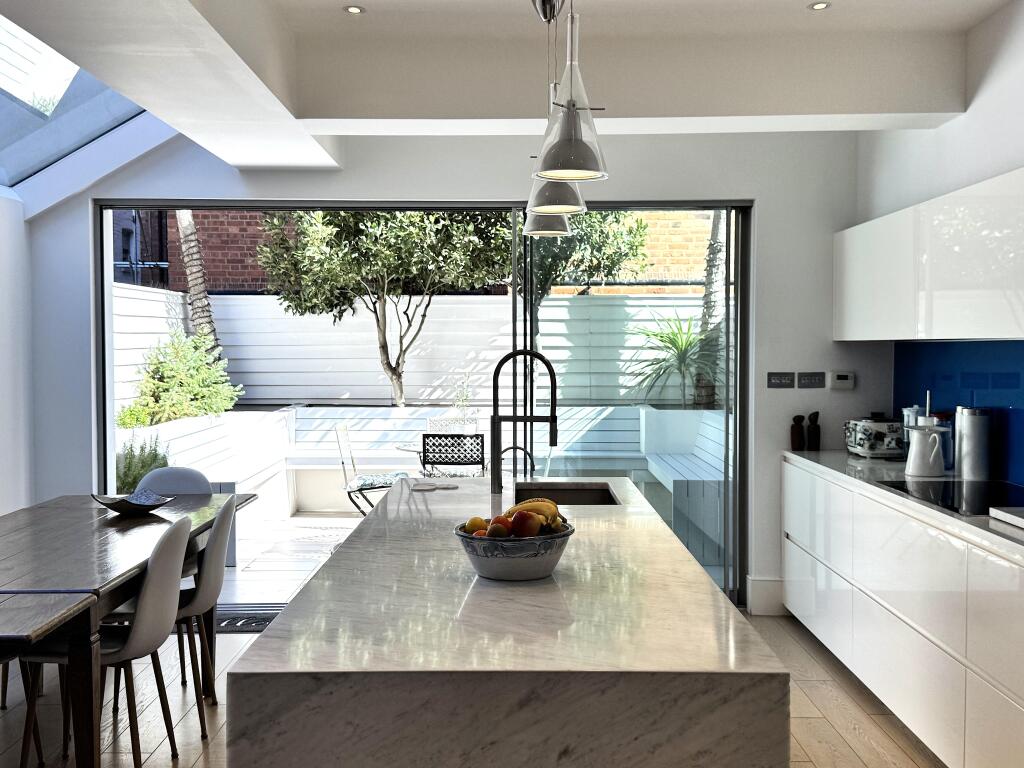
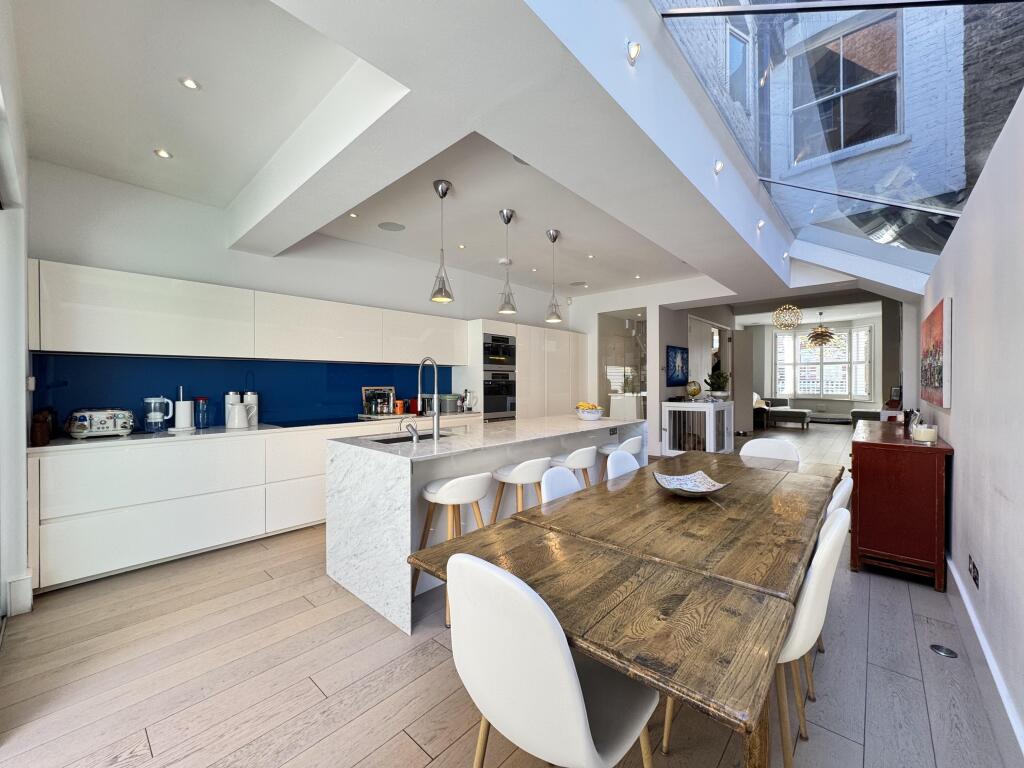
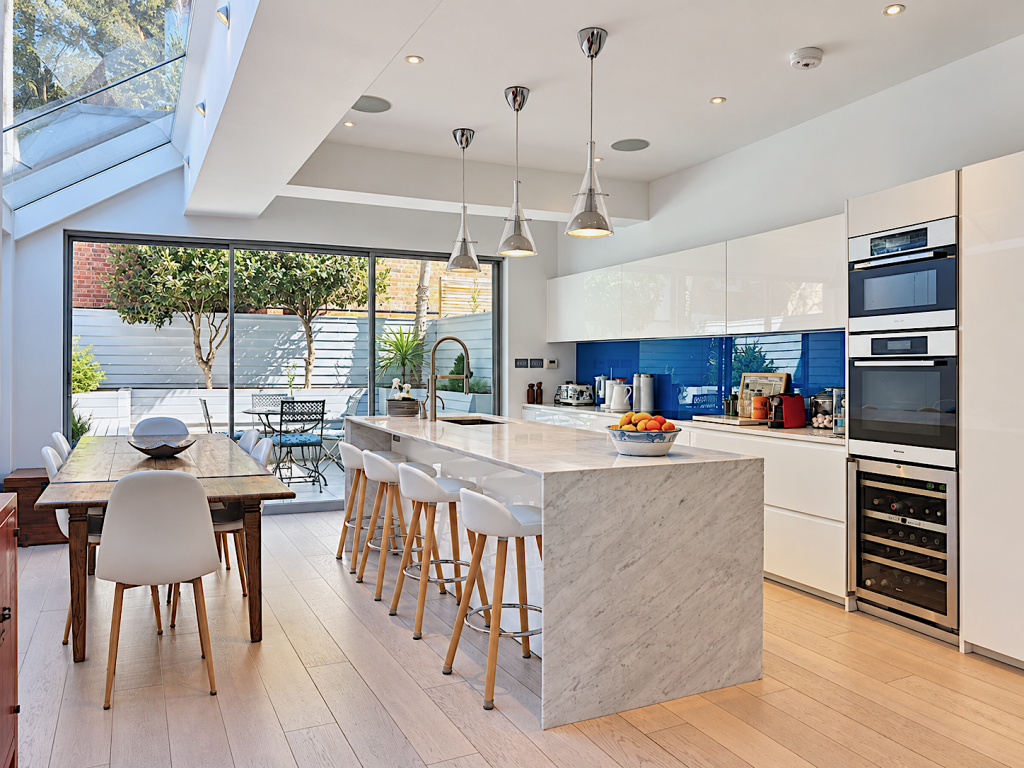
To the rear, the house opens into an impressive kitchen, dining and entertaining space. A dramatic full-length skylight floods the room with natural light and further enhances the sense of space.
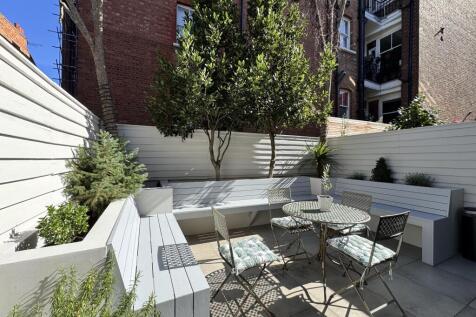
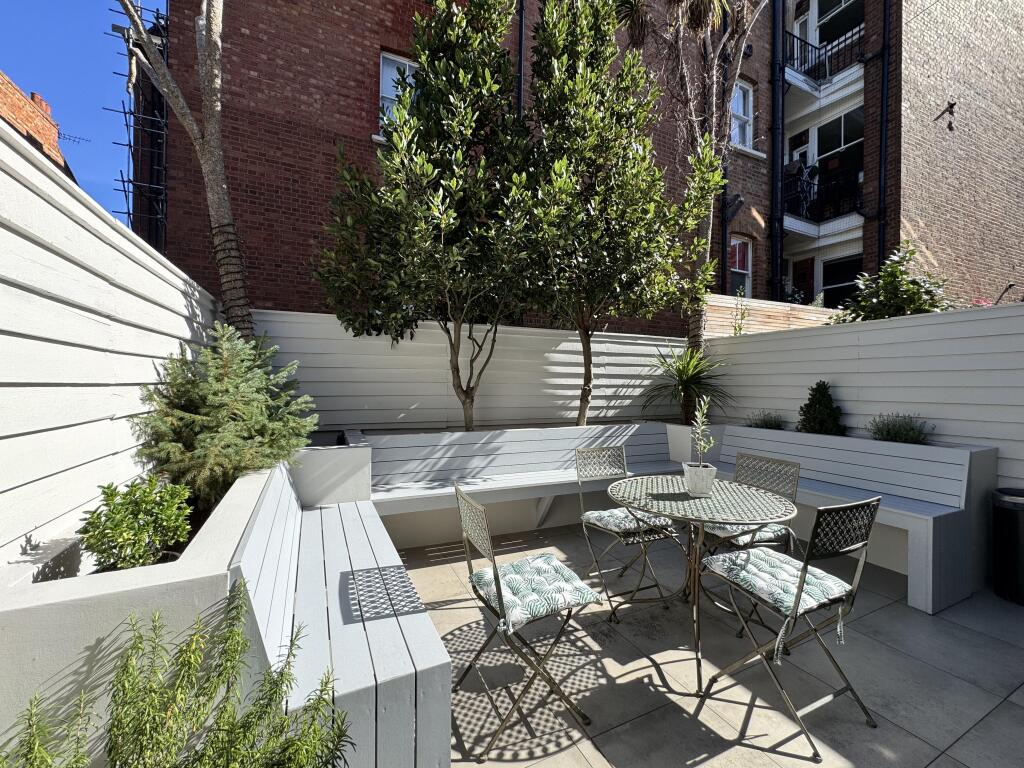
Full-width sliding doors open directly onto the contemporary east-facing garden, creating a natural connection between the interior and outside. With ample space for outdoor dining and seating, together with an integrated outdoor heater, the garden forms a particularly appealing extension of the living space during the warmer months.
The contemporary designer kitchen is exceptionally well appointed, with a three-metre marble island forming its centrepiece. Integrated appliances include a Miele oven and microwave, wine fridge, concealed dishwasher, fridge and freezer.
Positioned discreetly alongside a full-height glazed panel, the ground floor guest cloakroom is cleverly separated from the principal living areas while allowing natural light to flow through into the hallway.
The first floor comprises three well-proportioned double bedrooms, with both the front and rear bedrooms benefiting from fitted wardrobes. A stylish and practical family bathroom serves all three bedrooms on this level.
Two further bedrooms occupy the second floor which benefits from even more light from the part-glazed flat roof. The generous front bedroom features built-in wardrobes and access to useful eaves storage, while the rear bedroom is similarly well proportioned and also benefits from eaves storage. A second contemporary family bathroom, featuring a large walk-in shower, completes the accommodation.
Kimbell Gardens is an attractive and peaceful residential street, conveniently positioned between Munster Road and Fulham Palace Road. The surrounding area offers an excellent selection of independent cafés, restaurants, shops and everyday amenities, as well as easy access to the green open spaces for which this part of Fulham is particularly popular.
Putney Bridge Underground station is approximately 0.6 miles away, around a 12-minute walk, providing convenient connections into central London. Bishops Park, Fulham Palace and the Thames Path are all close by, offering riverside walks, recreational facilities and extensive open green space.
Council Tax: F
WARNING: Never transfer funds to a property owner before viewing the property in person. If in doubt contact the marketing agent or the Citizens Advice Bureau.
GDPR: Submitting a viewing request for the above property means you are giving us permission to pass your contact details to the vendor or landlord for further communication related to viewing arrangement, or more information related to the above property. If you disagree, please write to us within the message field so we do not forward your details to the vendor or landlord or their managing company.
VIEWING DISCLAIMER: Quicklister endeavour to ensure the sales particulars of properties advertised are fair, accurate and reliable, however they are not exhaustive and viewing in person is highly recommended. If there is any point which is of particular importance to you, please contact Quicklister and we will be pleased to check the position for you, especially if you are contemplating traveling some distance to view the property.
Property Reference number : 187144
How the asking price has moved
Prices, costs and transport nearby
What homes within 400 m sold for since Nov 2023, by type. Source: HM Land Registry.
Most recent sales
| Address | Sold price | Date | Type |
|---|---|---|---|
| 107 WARDO AVENUE, SW6 6RB | £1,210,000 | Sep 2026 | Terraced |
| Flat 31, WALDEMAR AVENUE MANSIONS, WALDEMAR AVENUE, SW6 5LT | £600,000 | Aug 2026 | Flat |
| Flat PENTHOUSE, 417, 417 FULHAM PALACE ROAD, SW6 6SX | £517,500 | Aug 2026 | Flat |
| 24 COLEHILL GARDENS, SW6 6SZ | £735,000 | Aug 2026 | Flat |
| 4 BURNFOOT AVENUE, SW6 5EA | £700,000 | Jul 2026 | Flat |
| Flat 8, LYNDHURST, VERA ROAD, SW6 6QL | £425,000 | Jul 2026 | Flat |
| 13 COLEHILL GARDENS, SW6 6SZ | £655,000 | Jul 2026 | Flat |
| 73 BURNFOOT AVENUE, SW6 5EB | £762,500 | Jun 2026 | Terraced |
| Flat B, 5, 5 VERA ROAD, SW6 6RW | £700,000 | Jun 2026 | Flat |
| 30 GOWAN AVENUE, SW6 6RF | £1,775,000 | Jun 2026 | Terraced |
| 76 HORDER ROAD, SW6 5EE | £1,225,000 | May 2026 | Terraced |
| 55 COLEHILL LANE, SW6 5EF | £1,150,000 | May 2026 | Terraced |
| Flat 69, WALDEMAR AVENUE MANSIONS, WALDEMAR AVENUE, SW6 5LX | £495,000 | May 2026 | Flat |
| 86 WARDO AVENUE, SW6 6RD | £815,000 | May 2026 | Flat |
| Flat C, 381, 381 FULHAM PALACE ROAD, SW6 6TA | £792,500 | May 2026 | Flat |
How the average price of terraced houses in Hammersmith and Fulham has moved, compared with London overall.
Monthly asking rents for homes advertised within 400 m in the last 3 months, by bedrooms.
Based on the asking price of £1,695,000. Adjust the figures to match your own deposit and rate.
For illustration only — not a mortgage offer or financial advice. Actual repayments depend on your lender, credit profile and product fees.
The three closest stations to this home.
-
Parsons GreenDistrict790 m
-
Putney BridgeDistrict840 m
-
Fulham BroadwayDistrict1.3 km
Straight-line distance, not walking route.
 HomeSignals