 1 / 6
TW8 0HS
Kew Bridge Road, Brentford, TW8
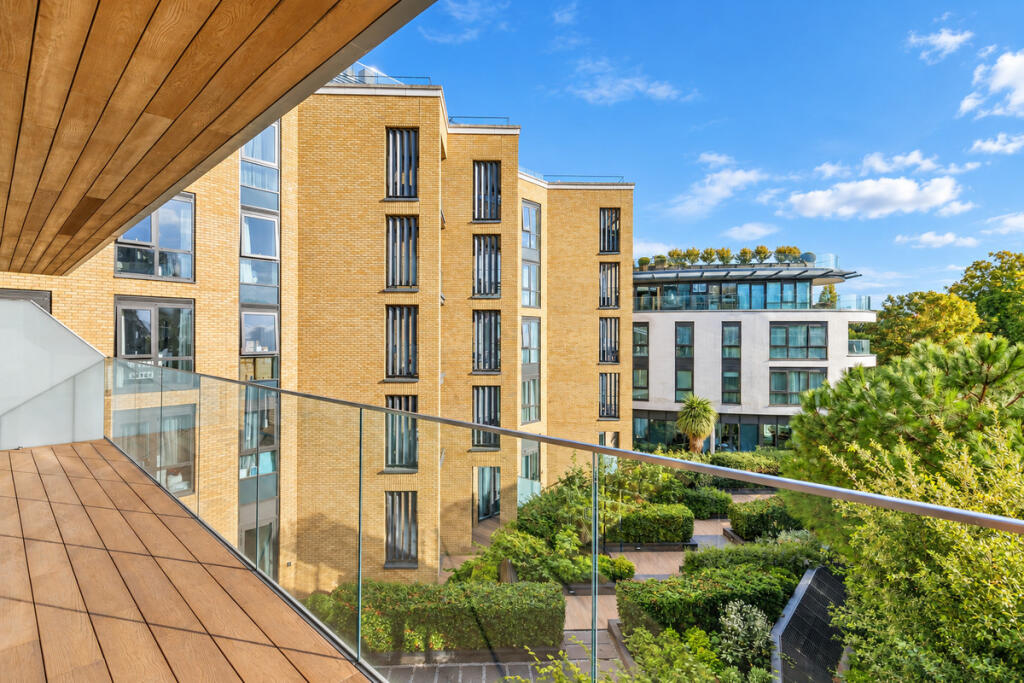
The accommodation is arranged laterally, with the reception room and both bedrooms opening directly onto an impressive private balcony measuring approximately 63 ft in length, creating an unusually expansive outdoor space and allowing natural light to flow throughout the principal rooms.
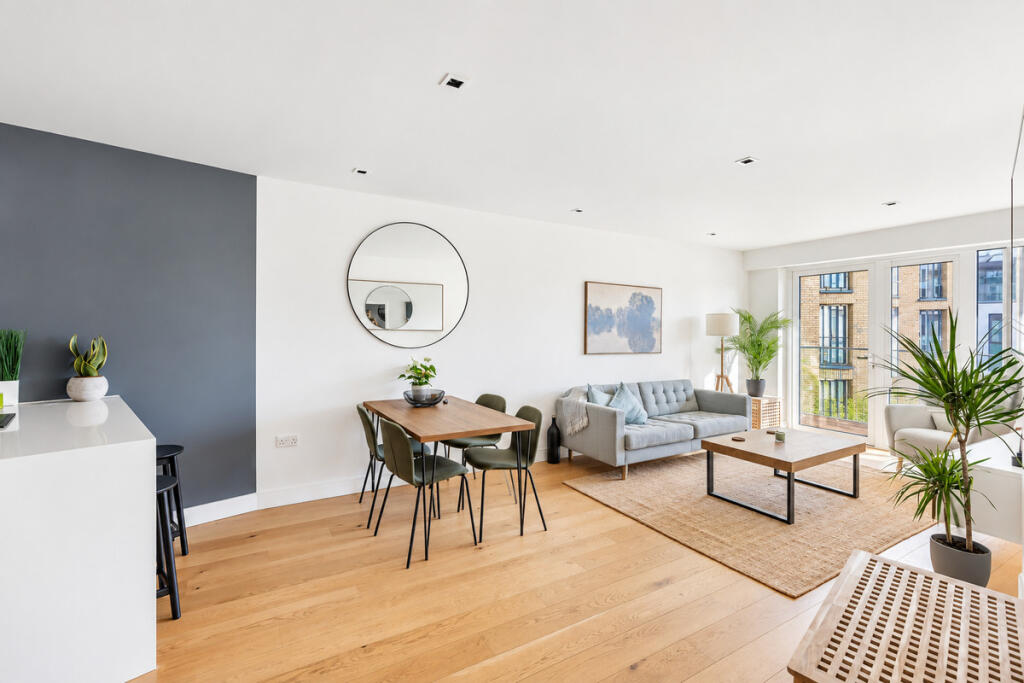
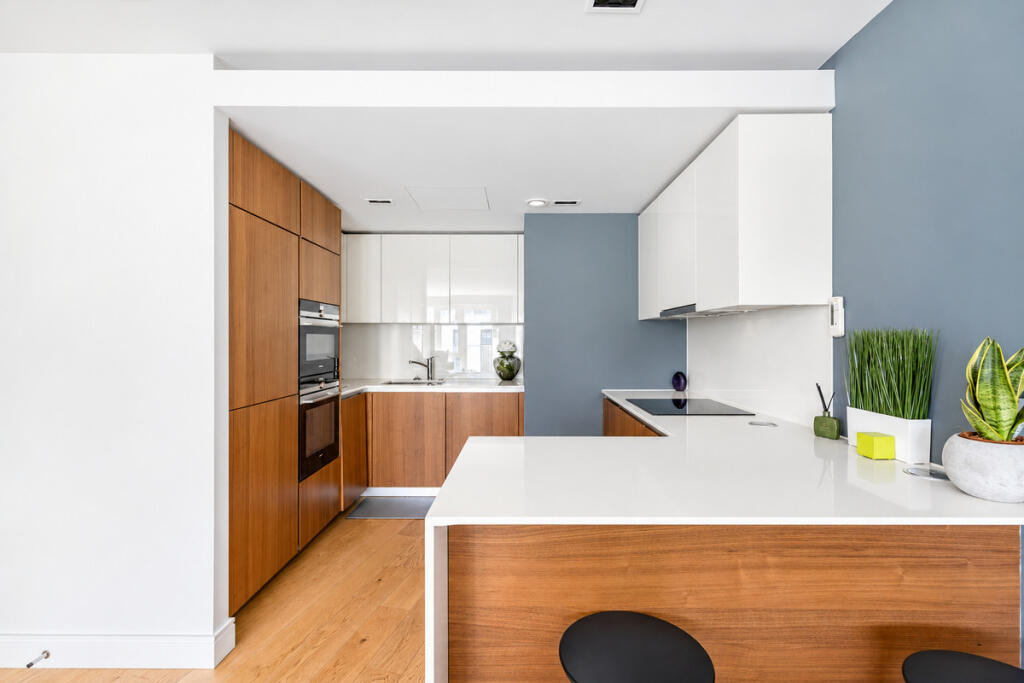
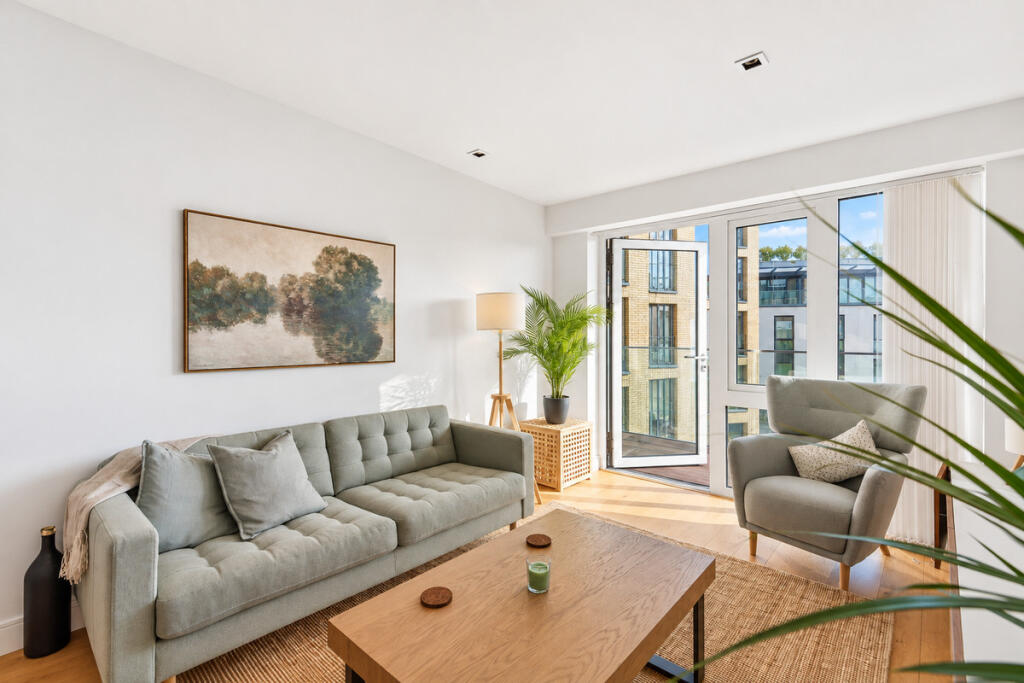
At the heart of the apartment is a superb open-plan reception, dining and kitchen space. Extending to approximately 20'6" in length, the reception provides clearly defined areas for relaxing and dining, complemented by engineered timber flooring and full-height glazing opening onto the balcony. The adjoining contemporary kitchen has been designed with a strong architectural feel, combining rich timber cabinetry, sleek handleless units, stone work surfaces, integrated appliances and a substantial breakfast bar. The result is a sophisticated entertaining space that feels both luxurious and practical.
Both bedrooms are genuine doubles and benefit from direct balcony access. The larger bedroom extends to approximately 16 ft and incorporates extensive fitted wardrobes, while the second bedroom provides excellent flexibility as a guest room, home office or additional bedroom. The accommodation is completed by two beautifully appointed bathrooms, finished with natural stone, bespoke timber cabinetry and contemporary chrome fittings, with one incorporating a bath and the other a separate walk-in shower.
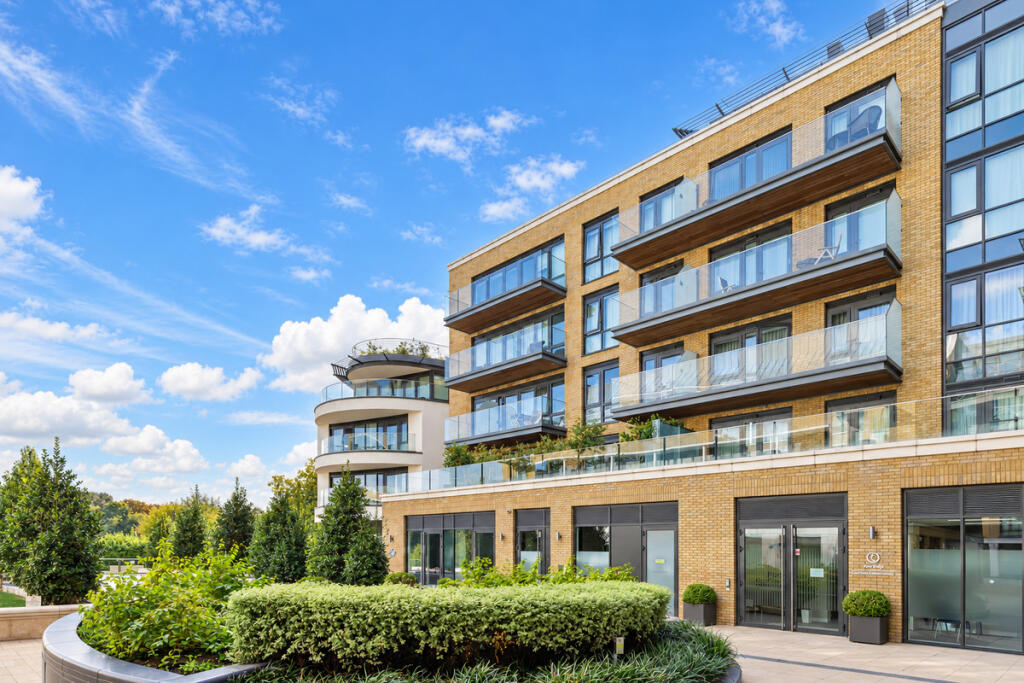
Quayside House forms part of the highly regarded 8 Kew Bridge Road riverside development, combining striking contemporary architecture with landscaped communal gardens and an excellent level of resident amenity. Facilities within the development include 24-hour concierge, residents' gym, business facilities, lift access and secure underground parking.
The setting is equally compelling. The River Thames and Thames Path are immediately accessible, while Kew Bridge Station is moments away and provides direct services towards London Waterloo. The restaurants, cafés and amenities around Kew Bridge, Brentford and Kew are all within easy reach, with the Royal Botanic Gardens nearby. Road connections via the A4 and M4 also provide convenient access towards Central London and Heathrow.
How the asking price has moved
Prices, costs and transport nearby
What homes within 400 m sold for since Nov 2023, by type. Source: HM Land Registry.
Most recent sales
How the average price of flats in Hounslow has moved, compared with London overall.
Monthly asking rents for homes advertised within 400 m in the last 3 months, by bedrooms.
Based on the asking price of £630,000. Adjust the figures to match your own deposit and rate.
For illustration only — not a mortgage offer or financial advice. Actual repayments depend on your lender, credit profile and product fees.
The three closest stations to this home.
-
GunnersburyDistrict Mildmay1.0 km
-
Kew GardensDistrict Mildmay1.2 km
-
Chiswick ParkDistrict1.6 km
Straight-line distance, not walking route.