 1 / 7
IG9 5RB
The Drive, Buckhurst Hill, IG9
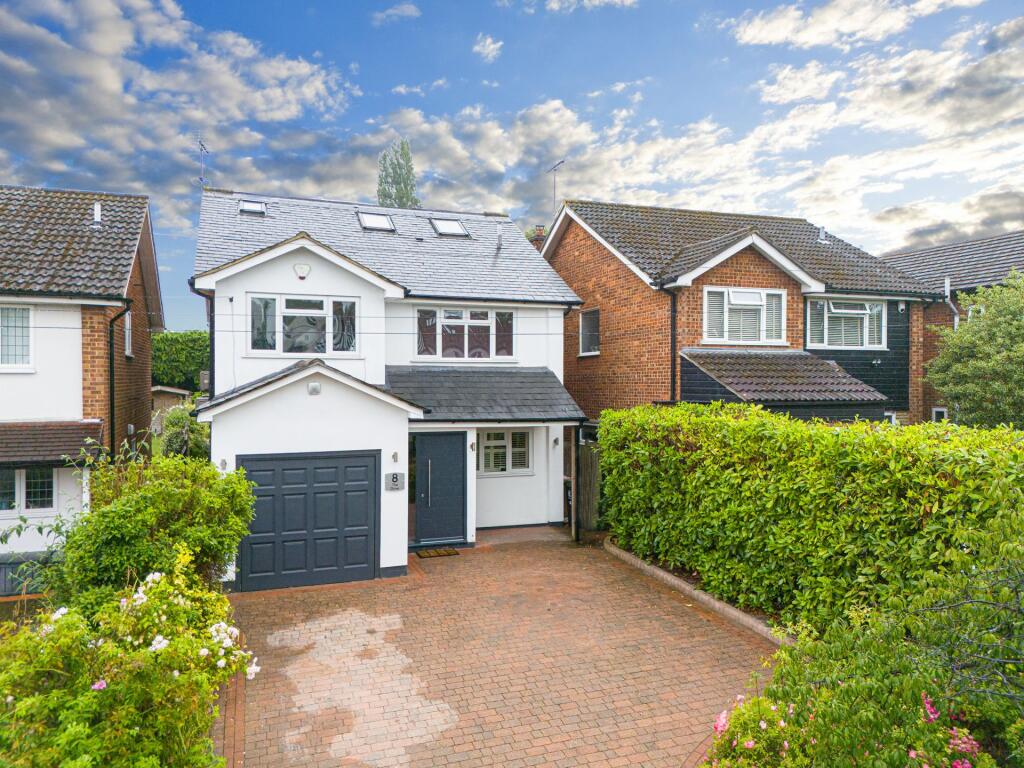
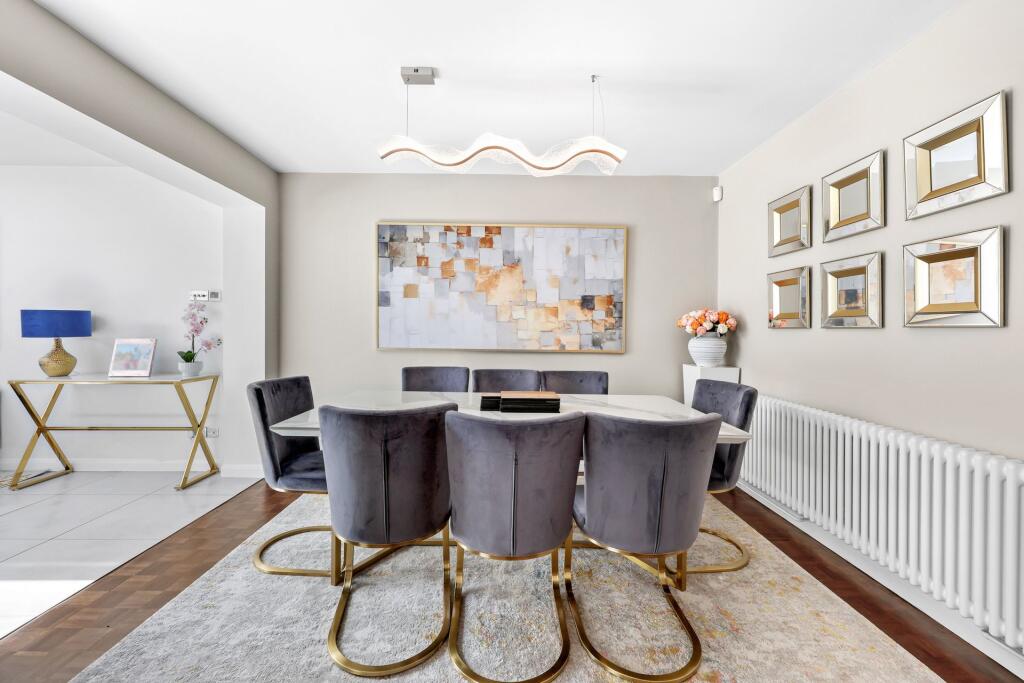
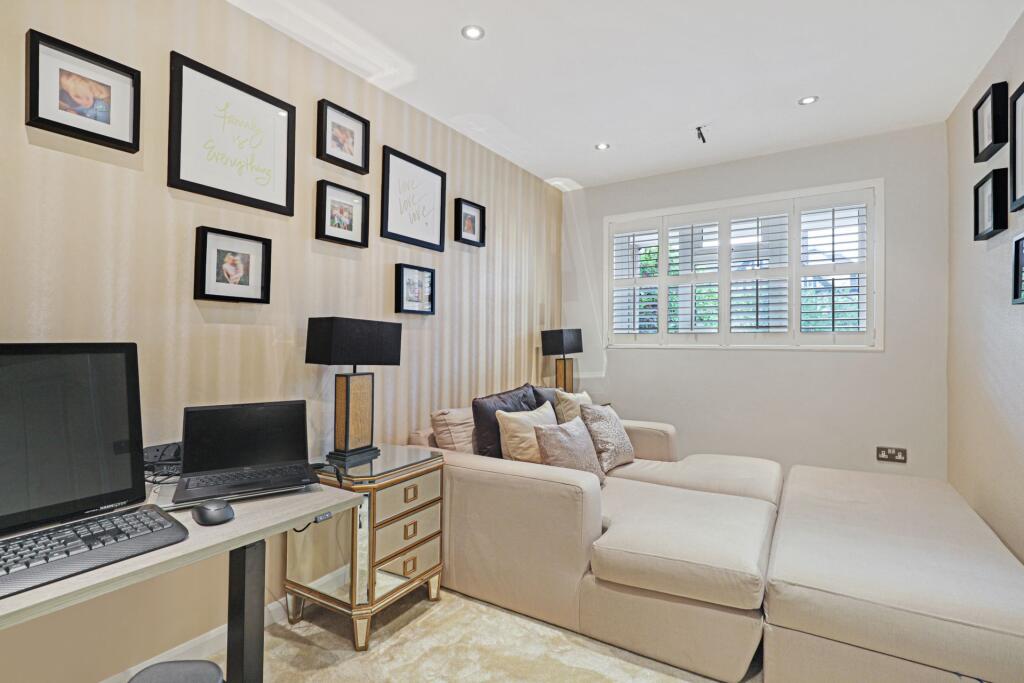
A stunning detached family home which is situated in one of Buckhurst Hill's premier turnings with a superb open family kitchen / living space, separate sitting area, five good size bedrooms, two bathrooms and a low maintenance south facing rear garden. The perfect spot for any growing family!
Location
The Drive is one of Buckhurst Hill's premier turnings, occupying an elevated position surrounded by Epping Forest. The property is ideally situated for the Central Line Station and the boutique shops, cafes and Waitrose supermarket at Queens Road. Well respected state and independent schools are also close by, including the popular St Johns Primary School. Buckhurst Hill is a popular choice being conveniently located for access to the City and West End, whilst being a quieter location with Linder's Field, part of Epping Forest, practically on the doorstep.
Interior
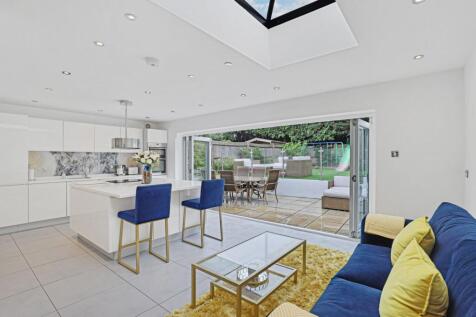
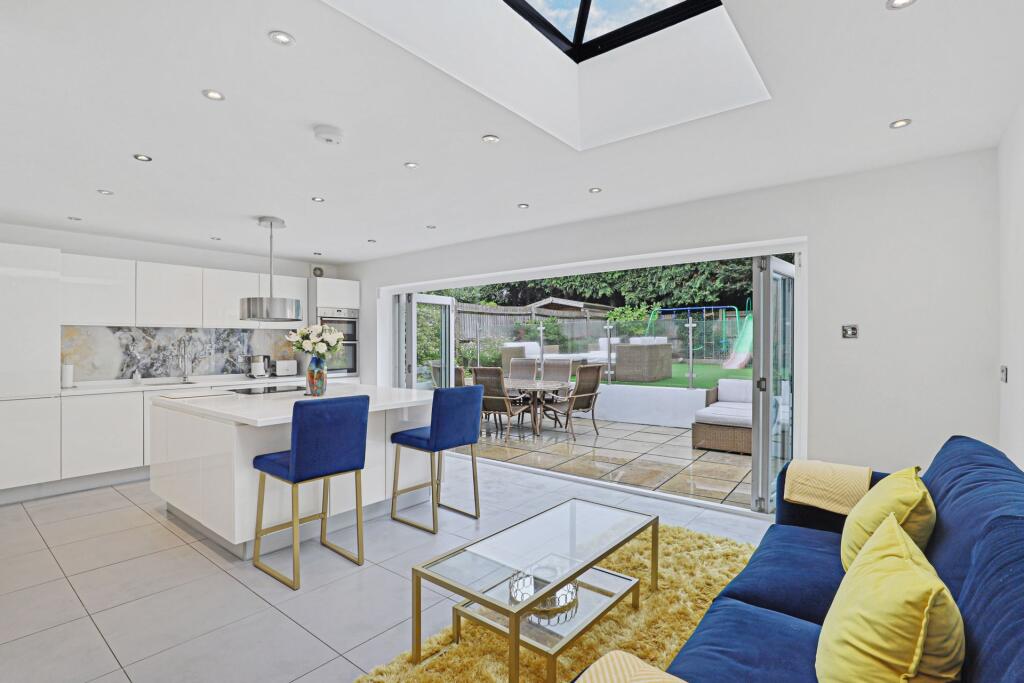
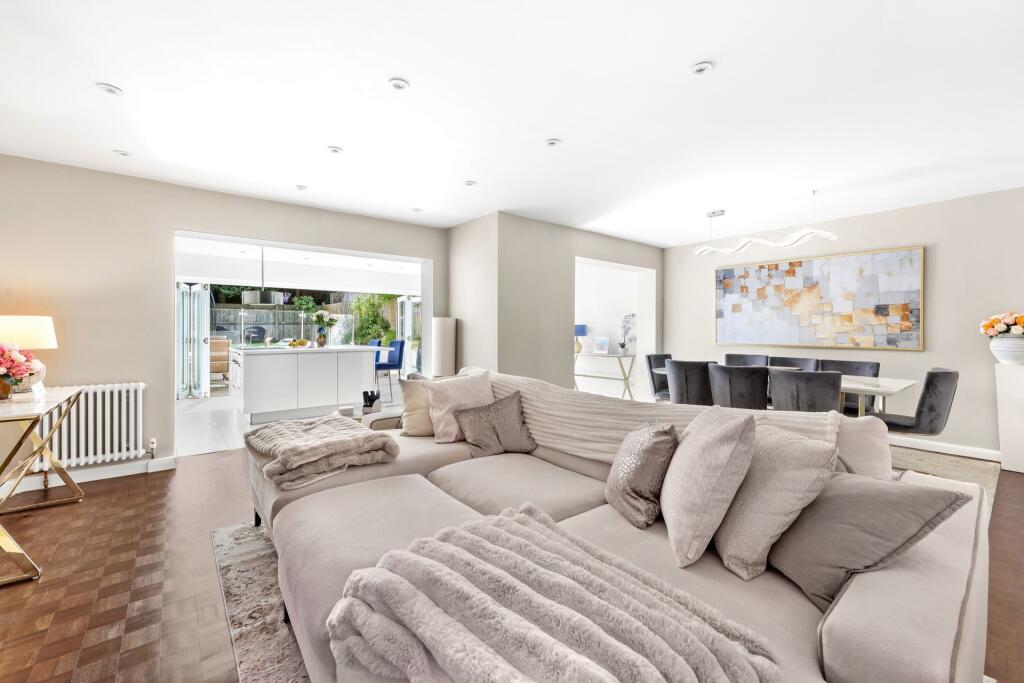
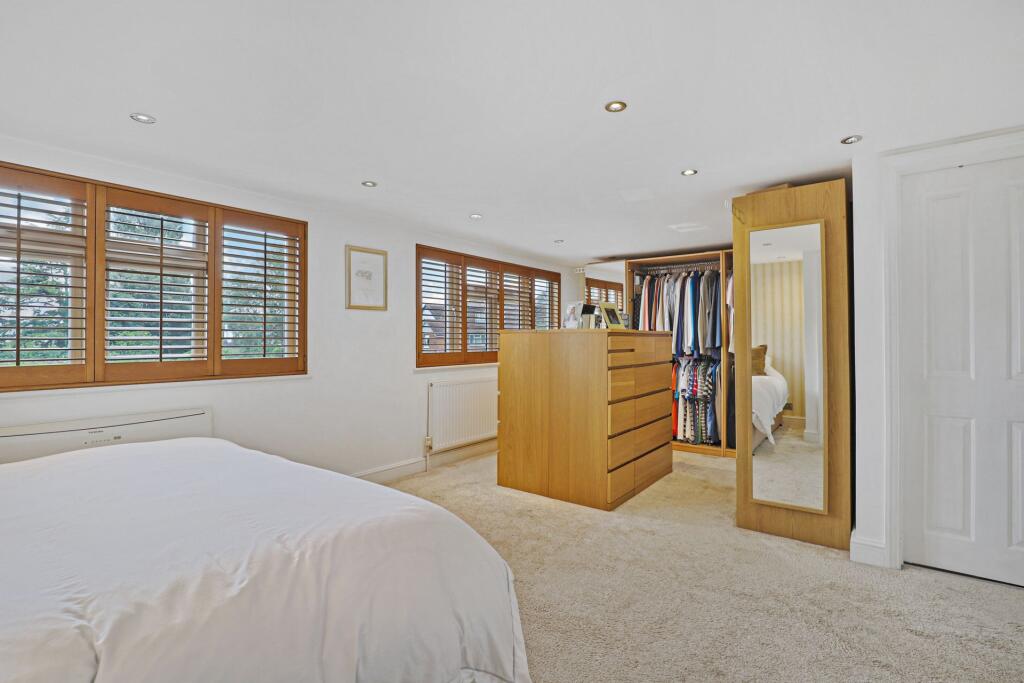
The ground floor accommodation commences with a spacious entrance hall with a guest cloakroom and utility room. There is a cosy sitting room to the front aspect and then the rear of the house is more of an open plan family space with a large living / dining area opening to a stylishly fitted kitchen / breakfast room with a high spec appliances, central island with Corian worktops and bi-fold doors opening to the rear garden. The first floor offers four well appointed bedrooms served by a modern family bathroom with a white suite and contrasting tiling. The top floor has been converted into a stunning principal bedroom with a dressing area and en suite shower room - a perfect sanctuary away from the rest of the house. Another great feature is that all south facing rooms to the rear of the house have air-conditioning units.
Exterior
The front garden is block paved offering parking for 2/3 cars with mature shrub screening. The rear landscaped garden is a real delight, south facing, with a large patio directly to the rear of the house, artificial lawned area, mature borders and shrub screening to add to the feeling of privacy. A great space for all the family! The original garage has been split to create the utility area and guest cloakroom, but there is still an area of the garage remaining for storage.
How the asking price has moved
Prices, costs and transport nearby
What homes within 400 m sold for since Nov 2023, by type. Source: HM Land Registry.
Most recent sales
| Address | Sold price | Date | Type |
|---|---|---|---|
| 21 NORTH END, IG9 5RA | £521,000 | Aug 2026 | Terraced |
| 50 ROEBUCK LANE, IG9 5QX | £1,512,500 | Apr 2026 | Semi-Detached |
| Flat 7, ROEBUCK HEIGHTS, NORTH END, IG9 5RF | £625,000 | Apr 2026 | Flat |
| 10 NORTH END, IG9 5RA | £510,000 | Nov 2025 | Detached |
| 26 THE DRIVE, IG9 5RB | £1,090,000 | Nov 2025 | Semi-Detached |
| Flat 18, ROEBUCK HEIGHTS, NORTH END, IG9 5RF | £700,000 | Oct 2025 | Flat |
| 6 NORTH END, IG9 5RA | £472,000 | Aug 2025 | Terraced |
| 9 POWELL ROAD, IG9 5RD | £1,052,500 | Mar 2025 | Detached |
| 23 NORTH END, IG9 5RA | £567,500 | Jan 2025 | Flat |
| 9 GUYS RETREAT, IG9 5QZ | £185,000 | Apr 2024 | Flat |
| 60 ROEBUCK LANE, IG9 5QX | £990,000 | Dec 2023 | Detached |
How the average price of detached houses in Epping Forest has moved, compared with London overall.
Monthly asking rents for homes advertised within 400 m in the last 3 months, by bedrooms.
Based on the asking price of £1,300,000. Adjust the figures to match your own deposit and rate.
For illustration only — not a mortgage offer or financial advice. Actual repayments depend on your lender, credit profile and product fees.
The three closest stations to this home.
-
Buckhurst HillCentral780 m
-
LoughtonCentral1.4 km
-
Roding ValleyCentral1.7 km
Straight-line distance, not walking route.