 1 / 6
W8 6BJ
Phillimore Terrace, London, W8
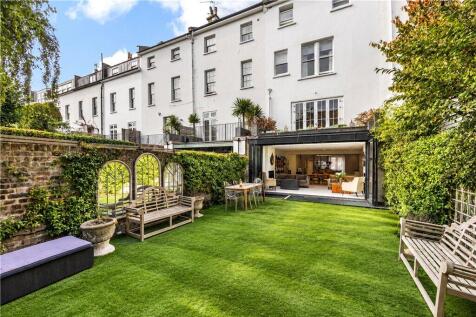
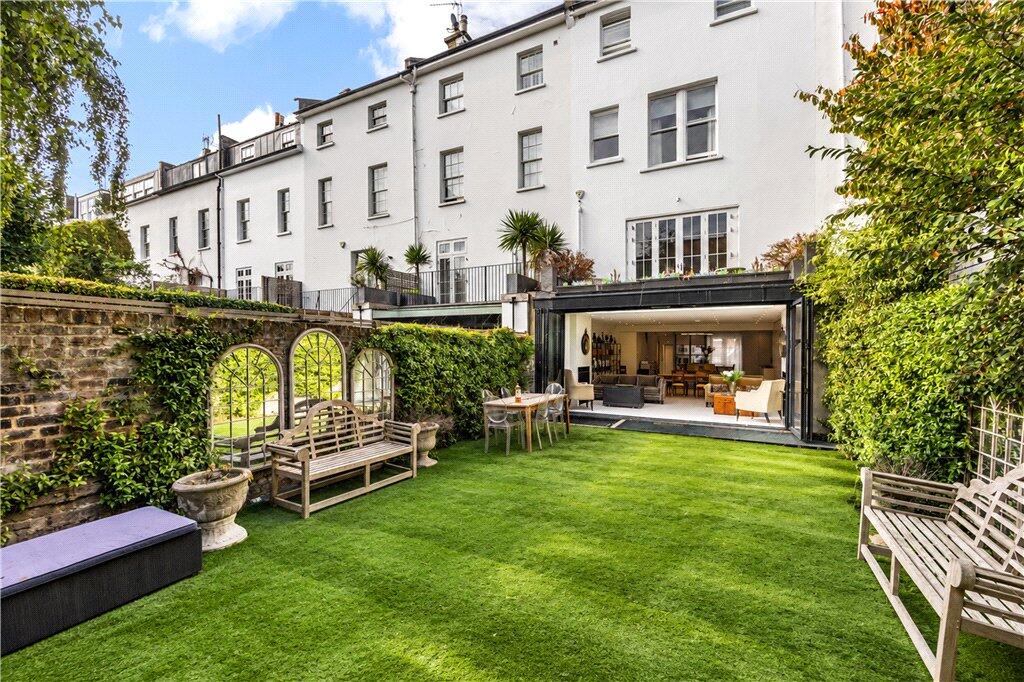
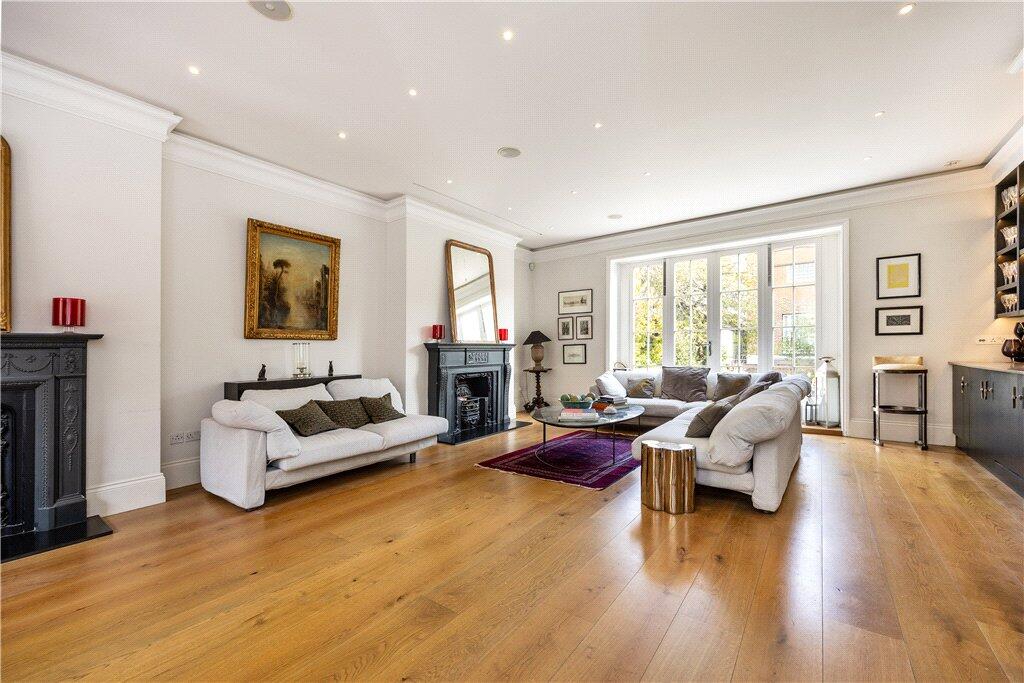
Fabulous Phillimore Freehold Family home, quietly set back from High Street Kensington but just a few paving slabs away from the hustle and bustle when you need it. Set over 6 floors this has been a much loved, multi-generational home for the current owners which offers enormous flexibility to a new growing family to make their own memories within.
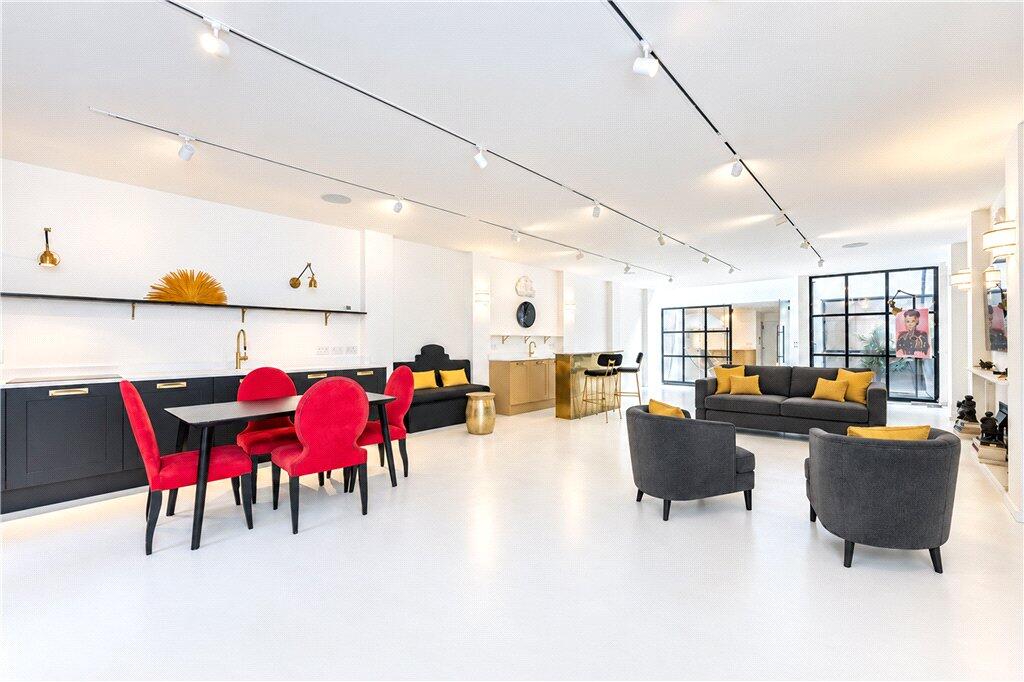
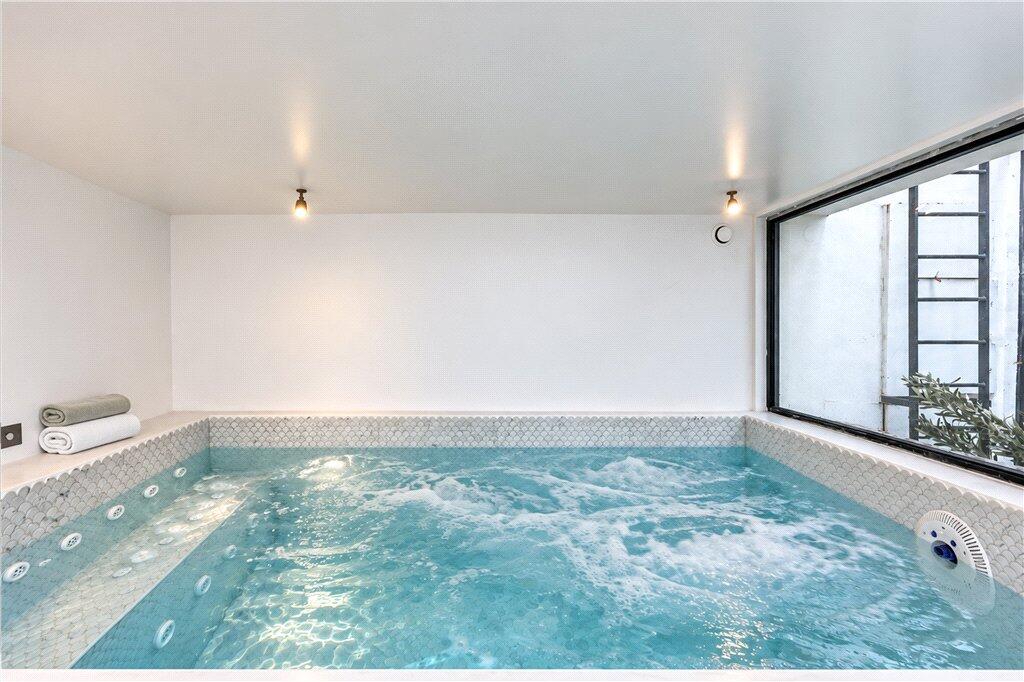
The latest addition to the house, is arguably the most impressive: A glorious 80 ft sub basement offering a sensational central entertainment space, which also contains an incredible spa with Jet operated pool, sauna and steam room at one end and a wow factor bedroom-ensuite at the other. This could become anything from a Cinema Room to a state of the art Gym to a self contained apartment for your favourite son or daughter.
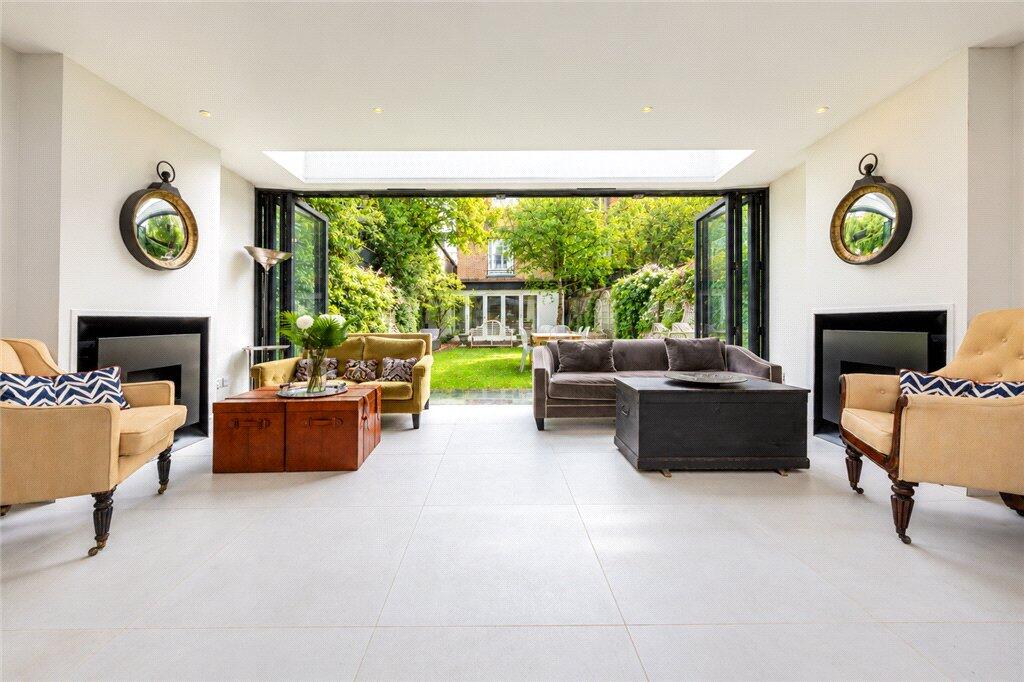
Upstairs, the garden floor will no doubt be your main family hub compartmentalising a super spec Gaggenau and Miele kitchen and grand dining/living space which back onto an impressive sunken 40 ft garden. At the rear of the garden a great work from home studio allows you a secret escape from the main house.
On raised ground level, a dramatic drawing room awaits with a beautiful floor to ceiling casement window on street side and French doors leading to an upper terrace deck overlooking the green terraces of Kensington below.
On the upper three floors, six bedrooms and five bathrooms make up the current sleeping quarters though reconfiguring the first floor into a larger master suite would be easy to achieve. This really is one of only a few changes one might consider making out of subjective choice rather than need.
Located in the heart of W8 Kensington, you'll have little need to drive anywhere but this house does offer off street parking for 2 cars: a rarity in the Royal Borough.
A handsome house of countryside proportions which is on the doorstep of not only Kensington High Street but Notting Hill, Holland Park, Hyde Park, South Ken and Chelsea too. Early Viewings Advised.
• Tenure: Freehold
• EPC Rating: C
• Council Tax Band: H
• Local Authority: Royal Borough of Kensington & Chelsea
• Total Sq Ft: 6,741 sq ft inc garden
Details are given as a guide only and should be checked and confirmed by your Solicitor prior to exchange of contracts. *Please also note some CGI imagery has been used*.
tlc Estate Agents are a NAEA & RICS registered agent with Client Money Protection and Members of The Property Ombudsman.
How the asking price has moved
Prices, costs and transport nearby
What homes within 400 m sold for since Nov 2023, by type. Source: HM Land Registry.
Most recent sales
| Address | Sold price | Date | Type |
|---|---|---|---|
| Flat 501, SOVEREIGN COURT, 29 WRIGHTS LANE, W8 5SH | £1,700,000 | Jul 2026 | Flat |
| 5 ARGYLL ROAD, W8 7DB | £8,750,000 | May 2026 | Terraced |
| Flat 7, 44, 44 CHENISTON GARDENS, W8 6TH | £1,200,000 | May 2026 | Flat |
| 37 ABINGDON ROAD, W8 6AH | £7,700,000 | Apr 2026 | Terraced |
| Flat 86, IVERNA COURT, IVERNA GARDENS, W8 6TU | £1,999,000 | Apr 2026 | Flat |
| Flat 40, ABINGDON COURT, ABINGDON VILLAS, W8 6BT | £2,250,000 | Apr 2026 | Flat |
| 30 IVERNA GARDENS, W8 6TN | £2,250,000 | Mar 2026 | Flat |
| Flat 9, ABINGDON COURT, ABINGDON VILLAS, W8 6BS | £1,800,100 | Mar 2026 | Flat |
| 24 COPE PLACE, W8 6AA | £2,365,000 | Feb 2026 | Terraced |
| 4 IVERNA COURT, W8 6TY | £2,200,000 | Feb 2026 | Flat |
| Flat 38, ABINGDON MANSIONS, PATER STREET, W8 6AB | £580,000 | Feb 2026 | Flat |
| 46 IVERNA COURT, W8 6TS | £2,275,000 | Jan 2026 | Flat |
| 13A ADAM EVE MEWS, W8 6UG | £1,748,000 | Jan 2026 | Terraced |
| 26 PHILLIMORE WALK, W8 7SA | £1,750,000 | Nov 2025 | Terraced |
| Flat 40, ABINGDON MANSIONS, PATER STREET, W8 6AB | £980,000 | Sep 2025 | Flat |
How the average price of terraced houses in Kensington and Chelsea has moved, compared with London overall.
Monthly asking rents for homes advertised within 400 m in the last 3 months, by bedrooms.
Based on the asking price of £9,450,000. Adjust the figures to match your own deposit and rate.
For illustration only — not a mortgage offer or financial advice. Actual repayments depend on your lender, credit profile and product fees.
The three closest stations to this home.
-
High Street KensingtonCircle District270 m
-
Earl's CourtDistrict Piccadilly800 m
-
Gloucester RoadCircle District Piccadilly1.0 km
Straight-line distance, not walking route.