KT1 4DW
Warwick Road, Hampton Wick
- Stunning Victorian house
- Completely renovated and extended
- Four double bedrooms
- Underfloor heating throughout ground floor & bathrooms
- Master suite with walk-in wardrobe
- 3 meter high ceilings & cornicing
- Front double reception
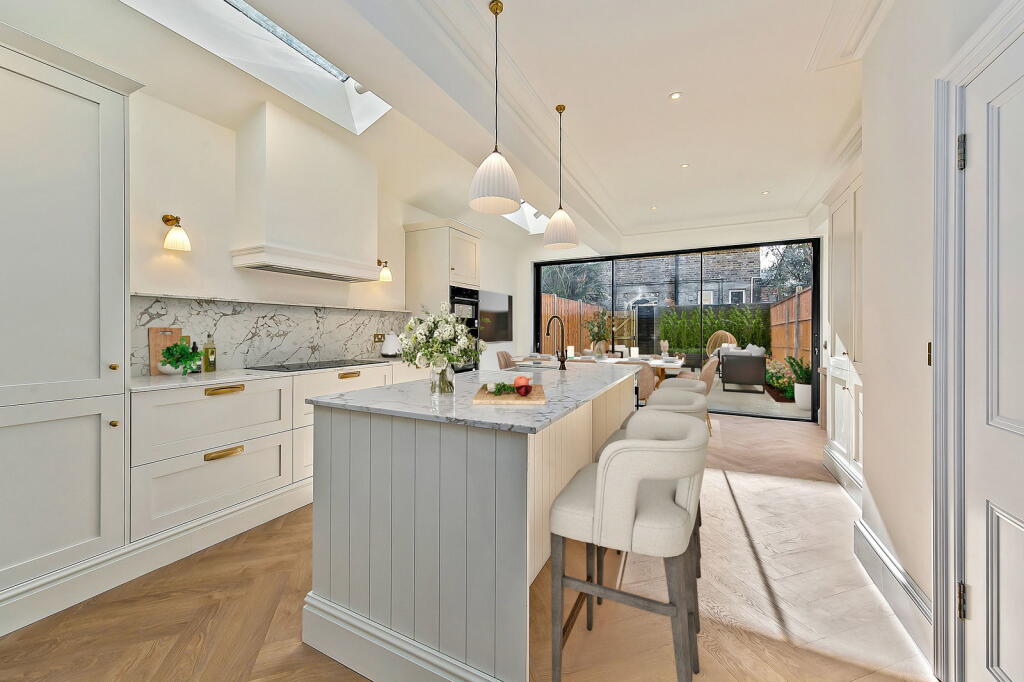
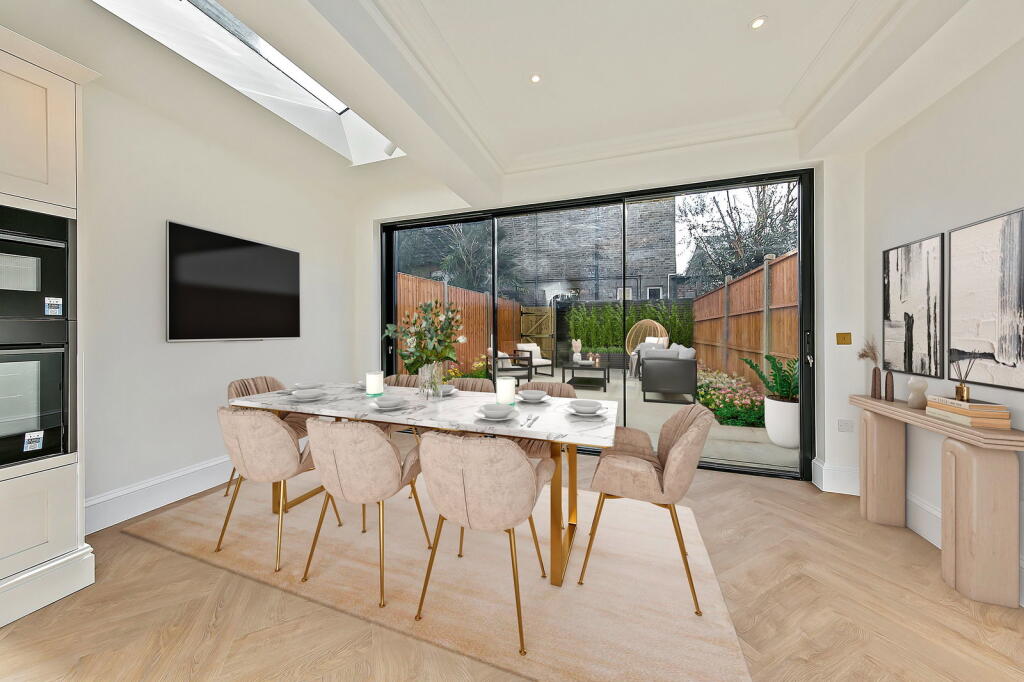
- Extended kitchen-family room
- Separate utility area & g/f WC
- No onward chain
ref DJ1686
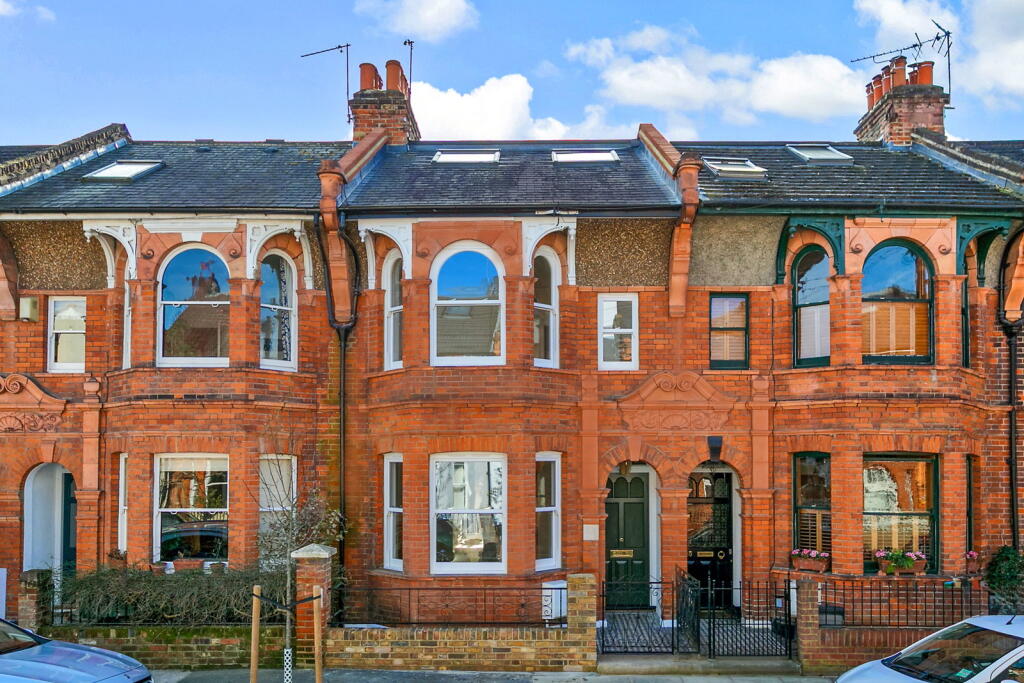
This stunning Victorian property is really special with its ornate terracotta front façade with hand-carved brickwork. It has been renovated beautifully throughout, thoughtfully designed with premium materials, beautiful interiors with master builders paying close attention to the original features and enhancements to those features. It has been extended to offer a contemporary living space with underfloor heating throughout, on the ground floor .
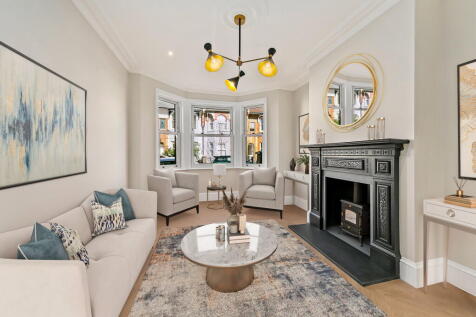
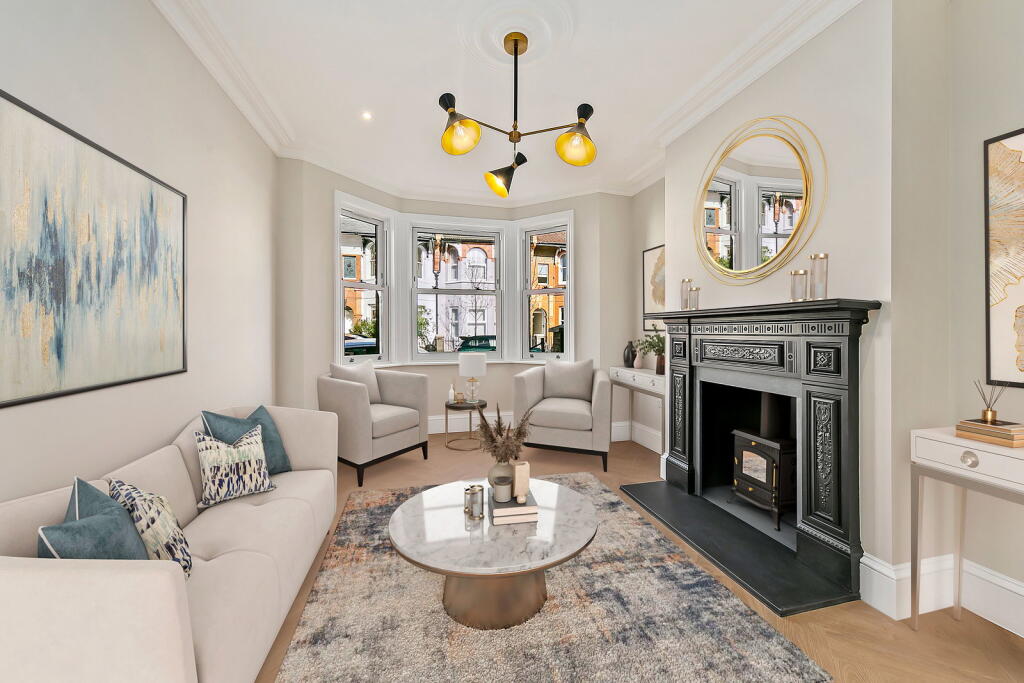
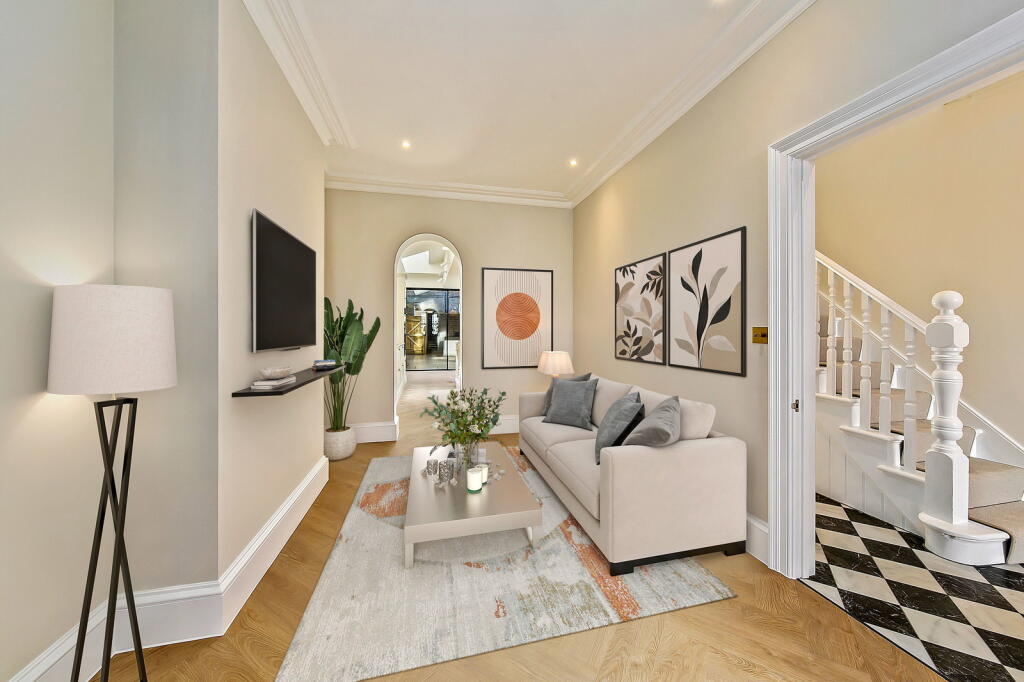
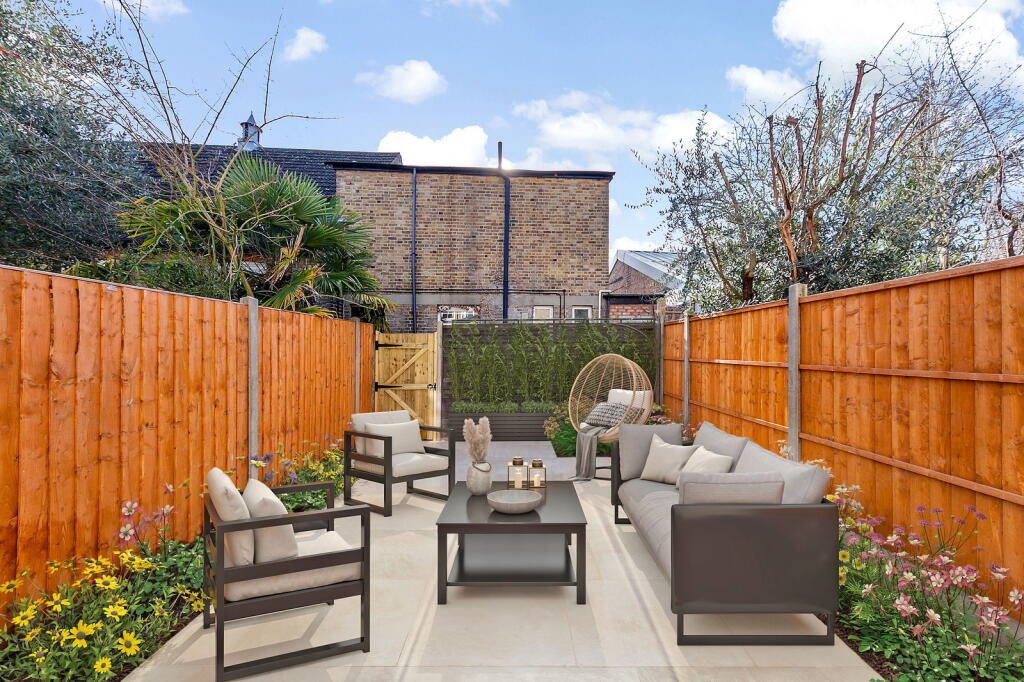
As one enters the property, the original ground tiles will be noted as will the beautiful original front door with brass letter plate and period detailing and the entrance Hall finished with elegant marble from Mandarin Stone. The front double living room provides 22ft of space with Pooky feature lighting, a grand front window bay, 3-meter high ceilings and cornicing plus the original fireplace refurbished. This opens on to a contemporary kitchen-family room with Corston brassware switches and sockets, solid timber ‘Shaker-style’ units with pantry-style double cupboard and marble finish Quartz worktops. Frameless sliding doors create a seamless indoor–outdoor flow on to a south-facing landscaped garden. The kitchen further includes a 3-metre island with Caple wine fridge and all premium integrated appliances – eye-level self-cleaning Neff oven, Neff combi microwave oven, Bosch fridge/freezer and 5-ring induction hob with Faber induction extractor fan. A separate utility is further ready fitted with a Bosch washing machine and tumble dryer with storage space. Separately, off the hallway there is a ground floor WC.
An attractive new staircase to the first floor offers the living space over the first & second floors with four double bedrooms in total – three bedrooms with fitted wardrobes. There is a first floor four-piece family bathroom with polished nickel taps and shower fittings from Lusso Stone. The top floor offers a wonderful master suite with a 20ft bedroom plus eaves storage, a separate walk-in wardrobe with fitted wardrobe plus space for dressing table. This leads to a bright and spacious wetroom with a large, screened shower with Perla Beige marble flooring and vanity sink.
This amazing new property is offered to the market with no onward chain and is perfectly suited to bright young families as is the demand. It is in catchment for OFSTED ‘outstanding’ schools nearby. It is also within a quarter mile (220m) from Hampton Wick train station with up to 8 services per hour direct to Waterloo, Kingston & Richmond. Also, Kingston is within an easy half a mile.
EPC rated B
How the asking price has moved
Prices, costs and what's nearby
What homes within 400 m sold for since Nov 2023, by type. Source: HM Land Registry.
Most recent sales
| Address | Sold price | Date | Type | Distance |
|---|---|---|---|---|
| Flat 9, PARK COURT, PARK ROAD, KT1 4AU | £400,000 | Aug 2026 | Flat | 180 m |
| 64 ELTON CLOSE, KT1 4EE | £290,000 | Jul 2026 | Flat | 170 m |
| 24 UPPER TEDDINGTON ROAD, KT1 4DY | £1,125,000 | Mar 2026 | Detached | 100 m |
| 63 ELTON CLOSE, KT1 4EE | £360,000 | Feb 2026 | Flat | 170 m |
| 24A VICARAGE ROAD, KT1 4ED | £625,000 | Feb 2026 | Flat | 180 m |
| 2 VINEYARD ROW, KT1 4EG | £880,000 | Dec 2025 | Terraced | 200 m |
| Flat 1, 12, 12 CEDARS ROAD, KT1 4BE | £527,450 | Nov 2025 | Flat | 150 m |
| 2E GLAMORGAN ROAD, KT1 4HP | £480,000 | Oct 2025 | Flat | 160 m |
| 40 VICARAGE ROAD, KT1 4ED | £585,000 | Oct 2025 | Flat | 180 m |
| 18B CEDARS ROAD, KT1 4BE | £255,000 | Aug 2025 | Flat | 150 m |
| Flat 3, 48, 48 CEDARS ROAD, KT1 4BE | £410,000 | Aug 2025 | Flat | 150 m |
| 38 WOFFINGTON CLOSE, KT1 4EF | £425,000 | Aug 2025 | Flat | 110 m |
| Flat 2, LINDLEY COURT, GLAMORGAN ROAD, KT1 4HU | £360,000 | Jul 2025 | Flat | 110 m |
| 45 WOFFINGTON CLOSE, KT1 4EF | £378,000 | Jul 2025 | Flat | 110 m |
| Flat 4, EISENHOWER HOUSE, 12 VICARAGE ROAD, KT1 4EJ | £460,000 | May 2025 | Flat | 140 m |
How the average price of terraced houses in Richmond upon Thames has moved, compared with London overall.
Monthly asking rents for homes advertised within 400 m in the last 3 months, by bedrooms.
Based on the asking price of £1,250,000. Adjust the figures to match your own deposit and rate.
For illustration only — not a mortgage offer or financial advice. Actual repayments depend on your lender, credit profile and product fees.
The closest stations, schools and grocery shops to this home. Straight-line distance, not walking route.
Stations
-
RichmondDistrict Mildmay5.3 km
-
Hounslow EastPiccadilly7.0 km
-
Kew GardensDistrict Mildmay7.1 km
Schools
-
St John the Baptist Church of England Junior SchoolPrimary State Ages 7–11310 m
-
Hampton Wick Infant and Nursery SchoolPrimary State Ages 3–7330 m
-
Sacred Heart Catholic Primary SchoolPrimary State Ages 3–11690 m
Distance is not catchment. Check admissions with the school or local council. Source: DfE Get Information About Schools.
Groceries
-
ampmConvenience store500 m
-
Co-op FoodSupermarket610 m
-
LondisConvenience store670 m
Source: © OpenStreetMap contributors.