SW18 1RQ
Lebanon Gardens, Wandsworth, London, SW18
- AC
- Private Garden
- Period Features
- Cinema
- Bespoke Kitchen
- Games Room
Behind its handsome Victorian façade, this five-bedroom Wandsworth house has been transformed into an exceptionally luxurious home, with close to 4,000 sq ft of interior space, advanced technology, two cinema screens, a wine cellar, and a separate coach house at the end of a walled garden.
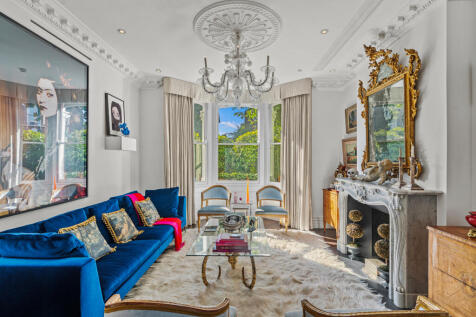
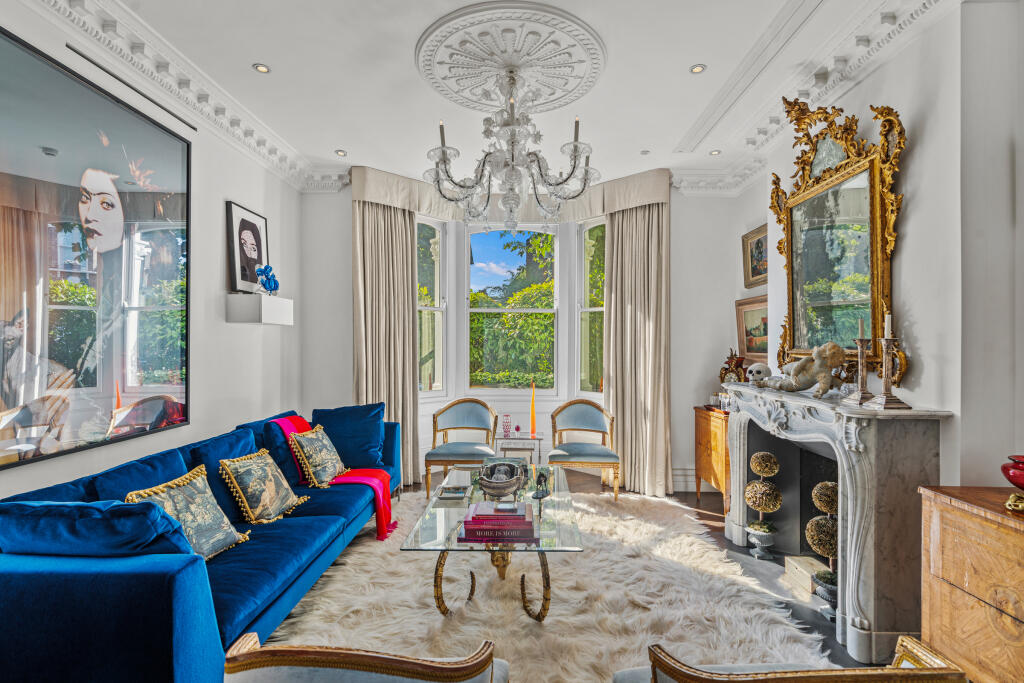
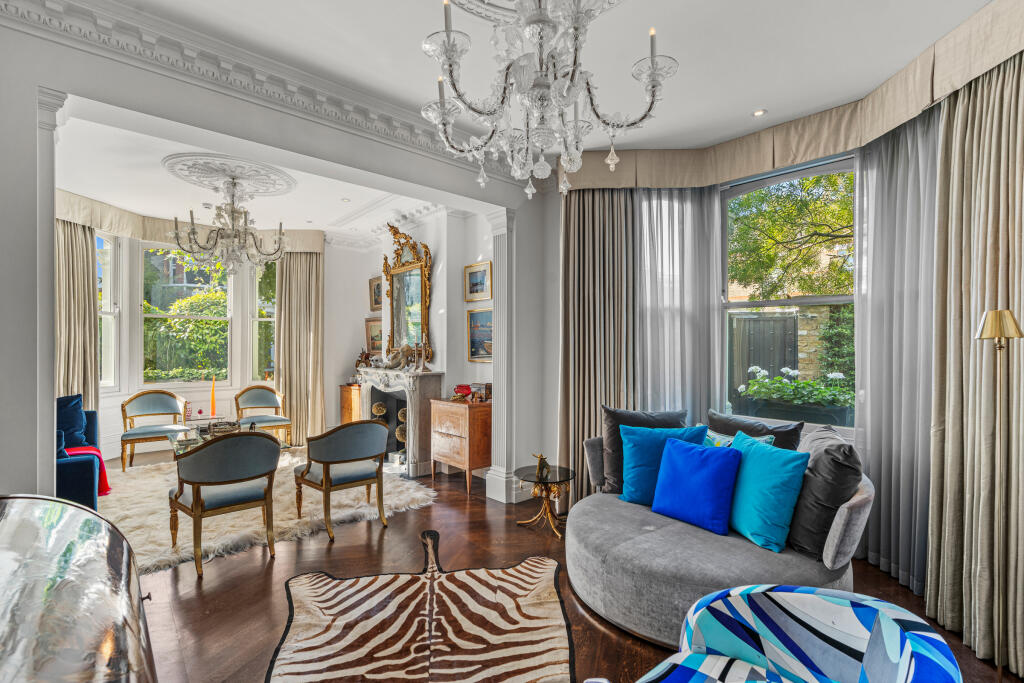
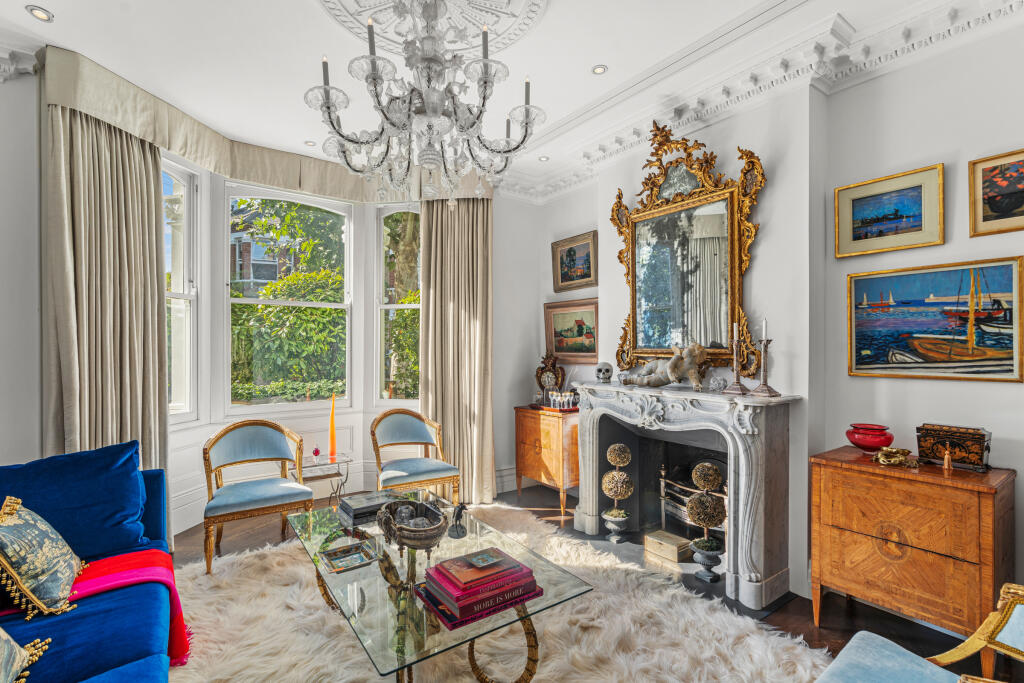
The double reception room spans much of the ground floor and retains deep cornicing, bay windows, chevron wood floors, and a carved marble fireplace. A drop-down cinema screen and concealed speakers provide discreet contemporary technology. The kitchen and dining room is a contrast in the best sense. At its centre is an Arabescato marble island, a solid block that is as much sculpture as worktop. The joinery is handleless, and the Miele and De Dietrich appliances are fully integrated. A 24-carat gold Bisazza mosaic wall adds warmth, and a walk-in pantry keeps the working clutter out of sight. Behind the sink, the splashback is a sheet of glass looking straight into the garden. A sliding glass wall, full height and width, opens the dining table onto the terrace, so in summer the two become one space.
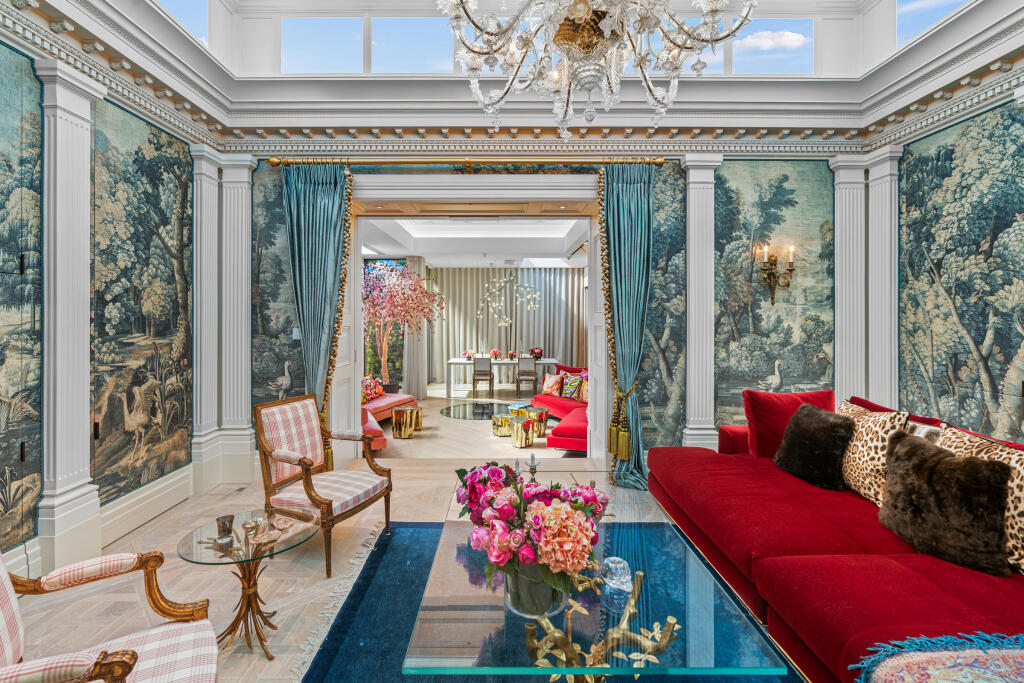
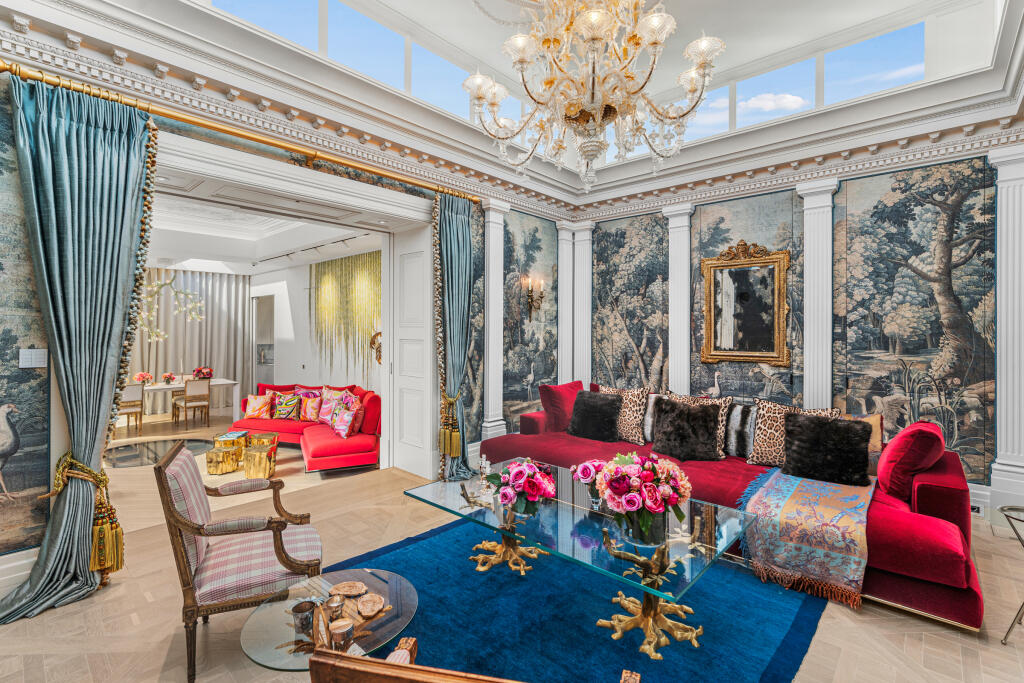
The lower-ground floor is devoted to entertaining. The cinema has a 14 ft ceiling, a Sony 4K projector and a motorised screen. Crestron handles the lighting and sound, so the room goes from bright or party mode to screening with one touch. Beyond it is the family room. A CoeLux system lights it, one of the very few installed in private houses in London. CoeLux reproduces the colour and depth of real sky: sunlight through the day, and a soft moonlit glow in the evening. The walls are hung with hand-painted de Gournay silk. A kitchenette lets the room host a long lunch or a late party without anyone having to go upstairs. From here, a glass-covered spiral staircase leads down into a circular wine cellar with space for about 1,000 bottles. A large laundry and utility room gives the storage a house of this size needs. A second staircase leads up to the coach house at the end of the garden.
The principal suite occupies two former bedrooms, creating a generous private retreat with a dressing room and concealed ensuite bathroom. Two further bedrooms each have fitted storage and their own marble bathroom. Above them, a large loft offers storage and the potential to convert into a sixth bedroom, subject to the necessary permissions.
Landscaped for privacy and security, the garden has paved terraces, established planting, a water feature, automatic irrigation, and evening lighting. At its far end, a self-contained coach house provides further flexible accommodation, with a shower room and an upper level. It could serve as a fifth bedroom suite, guest annex, gym, or home office.
Underfloor heating and air conditioning run throughout the house, alongside Crestron audiovisual controls, Lutron lighting, remotely accessible CCTV, battery-backed uninterruptible power supply, and solar panels.
Lebanon Gardens is a residential street close to the independent shops, cafés, and restaurants of Old York Road. Wandsworth Town station is within easy reach, providing direct connections to Clapham Junction and London Waterloo, while the open spaces beside the Thames and Wandsworth Common are also nearby.
How the asking price has moved
Prices, costs and what's nearby
What homes within 400 m sold for since Nov 2023, by type. Source: HM Land Registry.
Most recent sales
| Address | Sold price | Date | Type | Distance |
|---|---|---|---|---|
| Flat 1, 41, 41 SOUTHFIELDS ROAD, SW18 1QW | £525,000 | Sep 2026 | Flat | 140 m |
| Flat 5, 35, 35 WEST HILL, SW18 1RB | £497,500 | Jul 2026 | Flat | 160 m |
| Flat 7, 2, 2 DRAPERS YARD, SW18 1SF | £600,000 | Jun 2026 | Flat | 150 m |
| 69 HALDON ROAD, SW18 1QF | £1,500,000 | Jun 2026 | Terraced | 140 m |
| 34 RINGFORD ROAD, SW18 1RR | £1,091,500 | Apr 2026 | Terraced | 110 m |
| Flat 6, PUMP HOUSE, 25 LEBANON ROAD, SW18 1RE | £528,000 | Mar 2026 | Flat | 110 m |
| Flat AT, 108, 108 MERTON ROAD, SW18 5SR | £516,500 | Jan 2026 | Flat | 180 m |
| Flat 1, 33, 33 WEST HILL, SW18 1RB | £725,000 | Jan 2026 | Flat | 160 m |
| 90 MERTON ROAD, SW18 5SR | £550,000 | Jan 2026 | Flat | 180 m |
| Flat 5, WOODHAMS HOUSE, WEST HILL, SW18 1RJ | £325,000 | Nov 2025 | Flat | 150 m |
| 43A SOUTHFIELDS ROAD, SW18 1QW | £1,000,000 | Oct 2025 | Terraced | 140 m |
| 43C SOUTHFIELDS ROAD, SW18 1QW | £1,092,500 | Oct 2025 | Terraced | 140 m |
| Flat 2, 35, 35 WEST HILL, SW18 1RB | £445,000 | Oct 2025 | Flat | 160 m |
| 3A LEBANON ROAD, SW18 1RE | £560,000 | Oct 2025 | Flat | 110 m |
| 89 HALDON ROAD, SW18 1QF | £1,730,000 | Sep 2025 | Terraced | 140 m |
How the average price of terraced houses in Wandsworth has moved, compared with London overall. This listing doesn't state its exact type, so terraced houses are shown as the closest match.
Monthly asking rents for homes advertised within 400 m in the last 3 months, by bedrooms.
Based on the asking price of £3,250,000. Adjust the figures to match your own deposit and rate.
For illustration only — not a mortgage offer or financial advice. Actual repayments depend on your lender, credit profile and product fees.
The closest stations, schools and grocery shops to this home. Straight-line distance, not walking route.
Stations
-
East PutneyDistrict870 m
-
SouthfieldsDistrict1.2 km
-
Putney BridgeDistrict1.6 km
Schools
-
West Hill Primary SchoolPrimary State Ages 2–11150 m
-
St Joseph's Catholic Primary and Nursery SchoolPrimary State Ages 3–11430 m
-
The Roche SchoolIndependent Ages 2–11460 m
Distance is not catchment. Check admissions with the school or local council. Source: DfE Get Information About Schools.
Groceries
-
CostcutterConvenience store260 m
-
LidlSupermarket410 m
-
Nisa LocalConvenience store410 m
Source: © OpenStreetMap contributors.