E14 7UR
Vespucci Court, London Skyline Views, E14
- GUIDE PRICE £560,000 - £580,000
- 8TH FLOOR WITH STUNNING LONDON VIEWS
- TWO DOUBLE BEDS / TWO BATH
- OPEN PLAN LIVING WITH LARGE GLAZING
- HUGE BALCONY WITH WINTER GARDEN OPTION
- IMMACULATELY PRESENTED
- EXCEPTIONAL QUALITY THROUGHOUT
- ONE TO BE SEEN
DOUBLE-WIDTH WEST FACING TERRACE | DIRECT PANORAMIC LONDON SKYLINE VIEWS | CORNER POSITION | WINTER GARDEN WITH BI-FOLD GLAZING | 8TH FLOOR | TWO DOUBLE BEDROOMS | TWO BATHROOMS | LARGE OPEN PLAN LIVING SPACE | KITCHEN ISLAND | RESIDENTS GYM | 24-HOUR CONCIERGE.
Guide Price £560,000 - £580,000
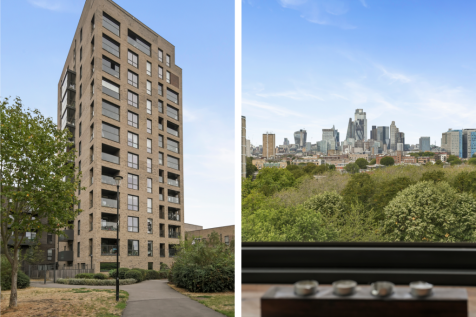
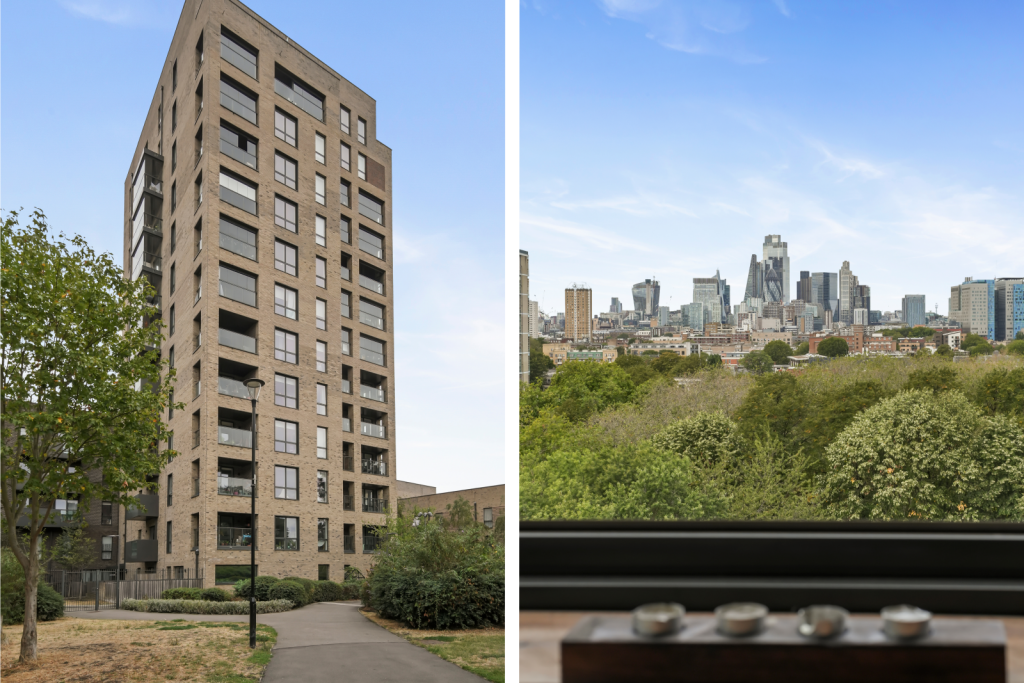
Bigmove are delighted to present this exceptional two double bedroom corner apartment within the highly sought-after Vespucci Court development in E14, occupying an impressive 8th floor position and offering a fantastic combination of internal space, outdoor living and far-reaching views across the London skyline.
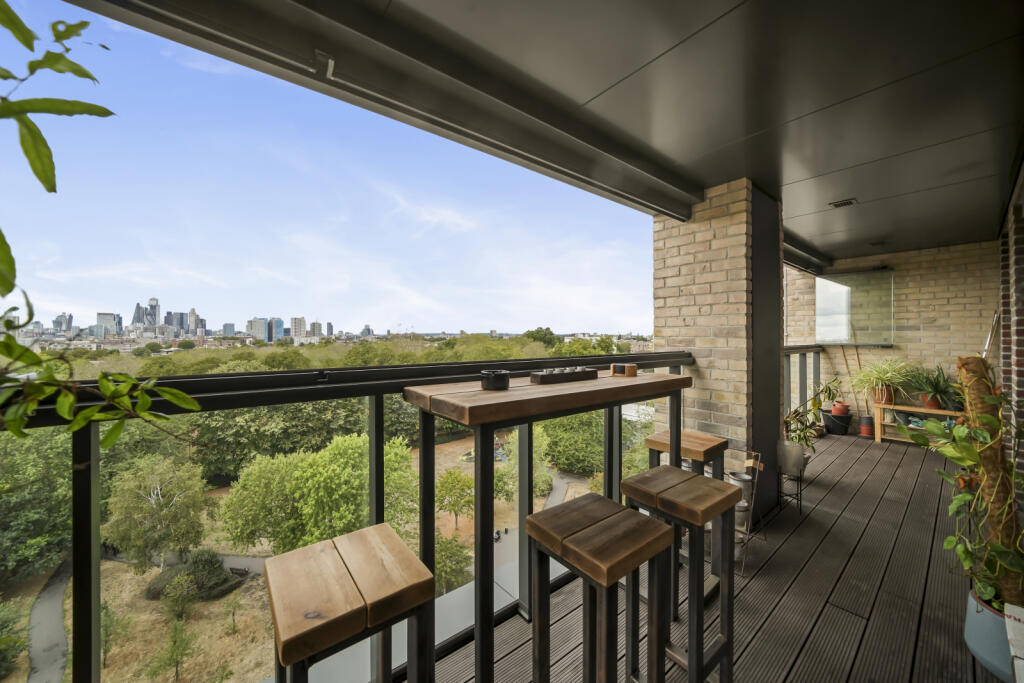
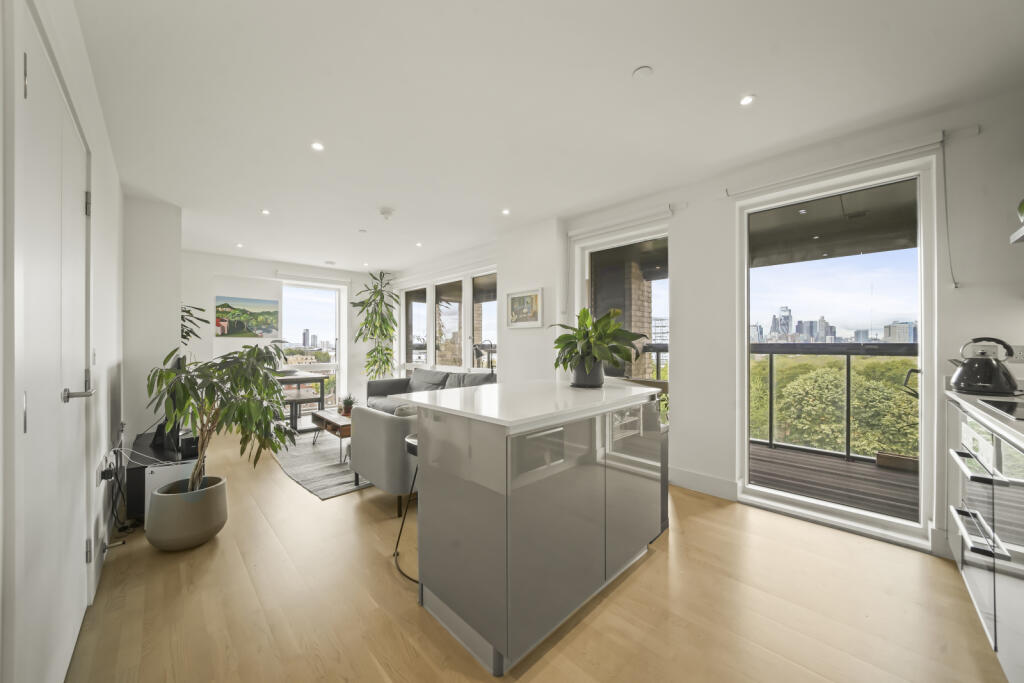
One of the apartment's defining features is its double-width private west-facing terrace, considerably larger than the standard balcony space found within the development and creating a superb extension of the main living accommodation.
Positioned on the corner of the building, the apartment benefits from both south and west-facing aspects, with additional windows bringing an abundance of natural light into the property throughout the day.
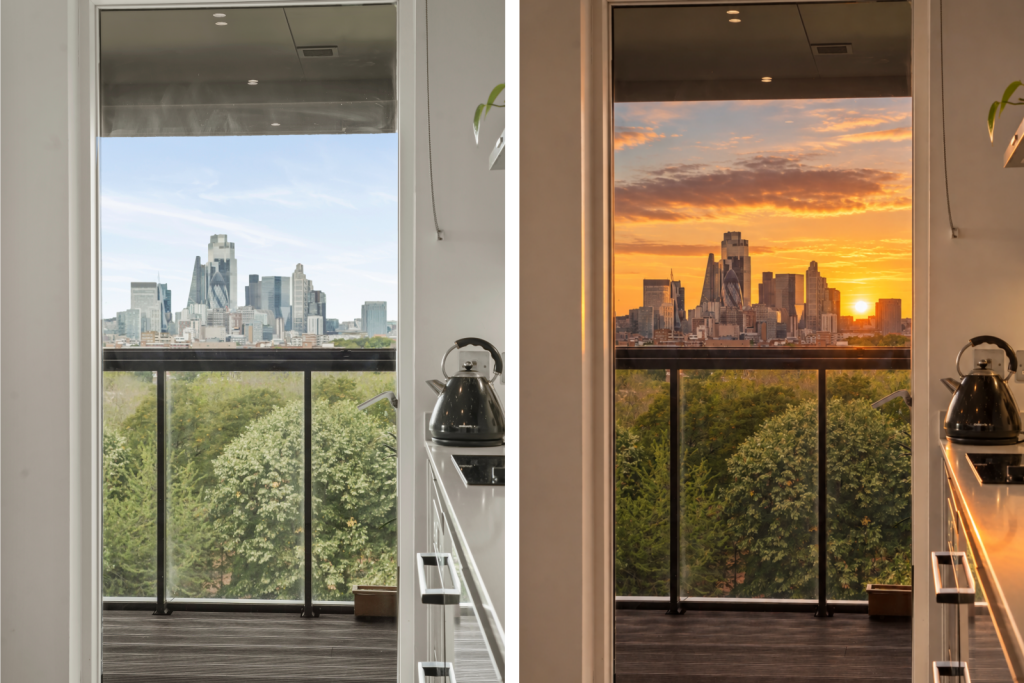
The west-facing section of the terrace looks directly towards the London skyline, providing an impressive panoramic outlook which becomes particularly striking towards sunset and into the evening as the City lights begin to come on.
Adding further versatility, the terrace incorporates sliding bi-fold glazing, allowing the space to be enclosed and enjoyed as a winter garden during the cooler months. This creates an excellent all-weather entertaining and relaxation space while retaining the views and feeling of being connected to the outside.
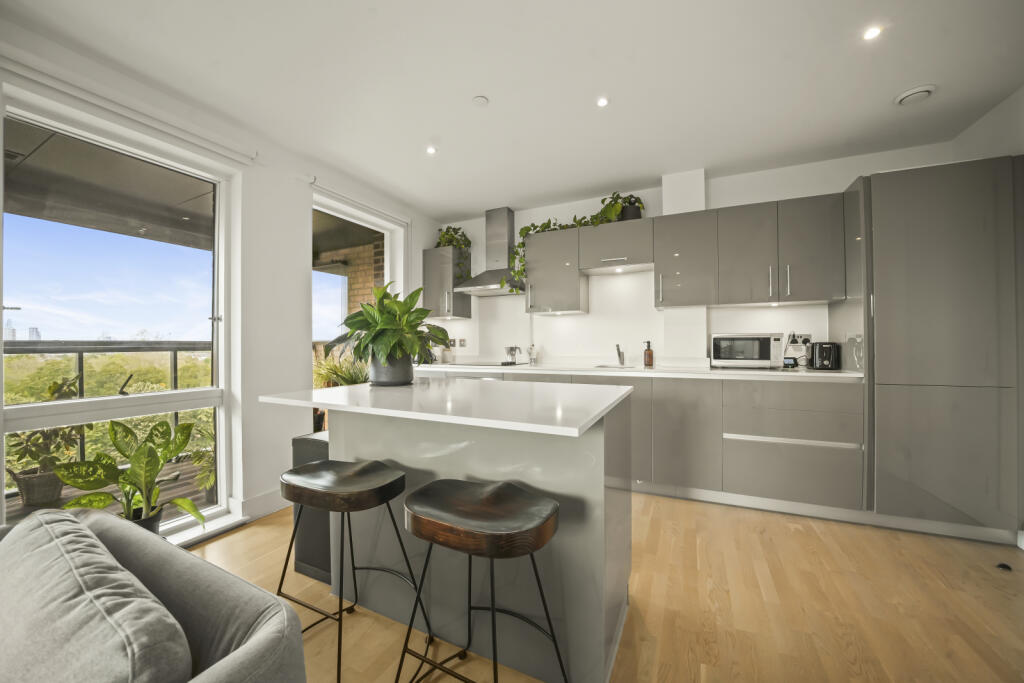
Internally, the apartment is centred around a superb open plan kitchen, dining and reception room, providing a genuinely impressive social and entertaining space.
The sleek fitted kitchen features integrated appliances and has been further enhanced by a large central kitchen island, offering excellent additional preparation space, storage and an informal breakfast bar.
Alongside the island there remains ample room for a full-sized dining table and dedicated dining area, making the layout particularly well suited to entertaining. The reception area flows naturally towards the terrace, allowing the internal and external spaces to work seamlessly together.
Whether hosting around the kitchen island, having dinner with friends or opening the living space onto the terrace for evening drinks overlooking London, this is an apartment designed exceptionally well for modern city living.
The main reception area is particularly bright, with the apartment's corner position and dual aspect windows helping to create a much more open and distinctive feel than many conventional modern apartments.
There are two generous double bedrooms, with the principal bedroom benefiting from fitted wardrobes and its own private en-suite shower room.
A second contemporary bathroom serves the remaining bedroom and living accommodation, providing an excellent arrangement for couples, families, guests or those looking for a separate home office or occasional bedroom.
Residents of Vespucci Court also benefit from an excellent range of facilities including a residents gym, secure bicycle storage and 24-hour concierge/security, combining convenience with the additional reassurance of a professionally managed modern development.
The location provides excellent connectivity across East and Central London, with Limehouse DLR, Stepney Green and Mile End all within easy reach, offering straightforward connections towards Canary Wharf, the City, Stratford and Central London.
The surrounding area offers a fantastic lifestyle, with the Limehouse Cut, Regent's Canal and River Thames nearby for waterside walks and cycling, alongside the restaurants, cafés and historic riverside pubs found throughout Limehouse, Wapping and the Docklands.
Canary Wharf is only a short journey away and provides an extensive selection of restaurants, bars, shopping and leisure facilities.
Victoria Park is also within walking distance, offering one of East London's best green spaces with extensive parkland, sports facilities, cafés, walking routes and the independent shops, restaurants and eateries surrounding Victoria Park Village.
Combining a double-width west-facing terrace, direct panoramic London skyline views, corner position, two double bedrooms, two bathrooms and an outstanding open plan entertaining space, this is a genuinely distinctive 8th floor apartment and an excellent opportunity to acquire one of the more impressive homes within the development.
Leasehold
EWS1 Compliant
Property additional info
En-Suite: 6' 10" x 5' 1" (2.08m x 1.55m)
Bedroom: 12' 6" x 10' 3" (3.81m x 3.12m)
Bedroom: 15' 10" x 8' 7" (4.83m x 2.62m)
Reception/ Dining Room / Kitchen: 24' 6" x 10' 11" (7.47m x 3.33m)
Bathroom: 6' 8" x 6' 5" (2.03m x 1.96m)
Balcony: 25' 9" x 4' 9" (7.85m x 1.45m)
How the asking price has moved
Prices, costs and what's nearby
What homes within 400 m sold for since Nov 2023, by type. Source: HM Land Registry.
Most recent sales
How the average price of flats in Tower Hamlets has moved, compared with London overall.
Monthly asking rents for homes advertised within 400 m in the last 3 months, by bedrooms.
Based on the asking price of £525,000. Adjust the figures to match your own deposit and rate.
For illustration only — not a mortgage offer or financial advice. Actual repayments depend on your lender, credit profile and product fees.
The closest stations, schools and grocery shops to this home. Straight-line distance, not walking route.
Stations
-
LimehouseDLR400 m
-
Stepney GreenDistrict Hammersmith & City820 m
-
Mile EndCentral District Hammersmith & City1.1 km
Schools
-
Cayley Primary SchoolPrimary State Ages 3–1160 m
-
Halley Primary SchoolPrimary State Ages 3–11250 m
-
Stepney All Saints Church of England Secondary SchoolSecondary State Ages 11–18330 m
Distance is not catchment. Check admissions with the school or local council. Source: DfE Get Information About Schools.
Groceries
-
CostcutterConvenience store200 m
-
Asda ExpressConvenience store370 m
-
Nisa LocalConvenience store370 m
Source: © OpenStreetMap contributors.