 1 / 7
N2 0RP
Church Mount, Hampstead Garden Suburb, London, N2
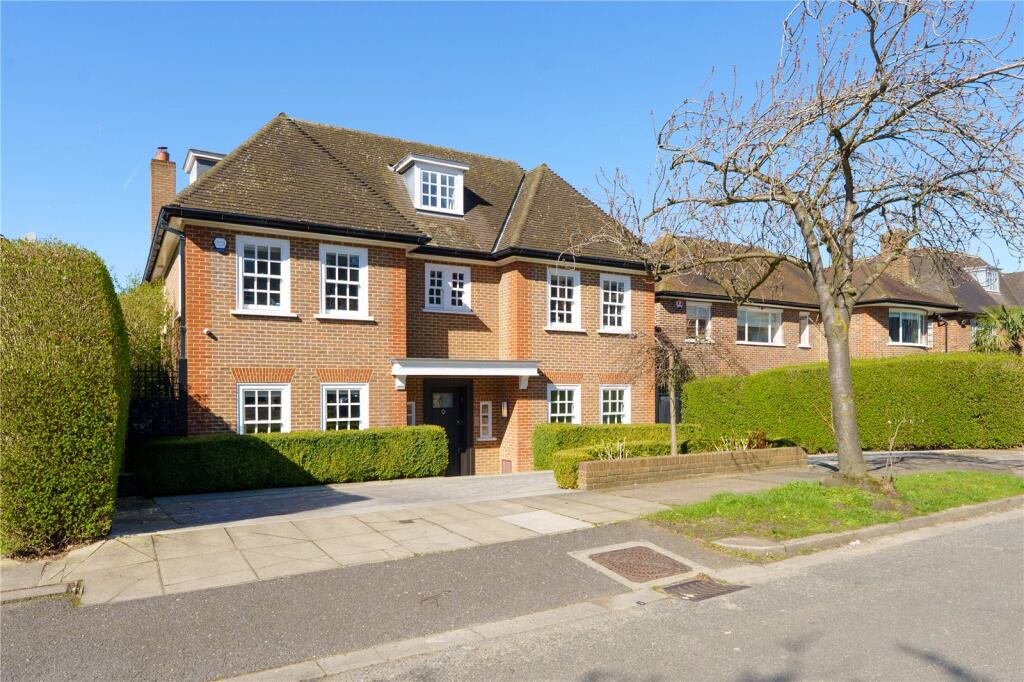
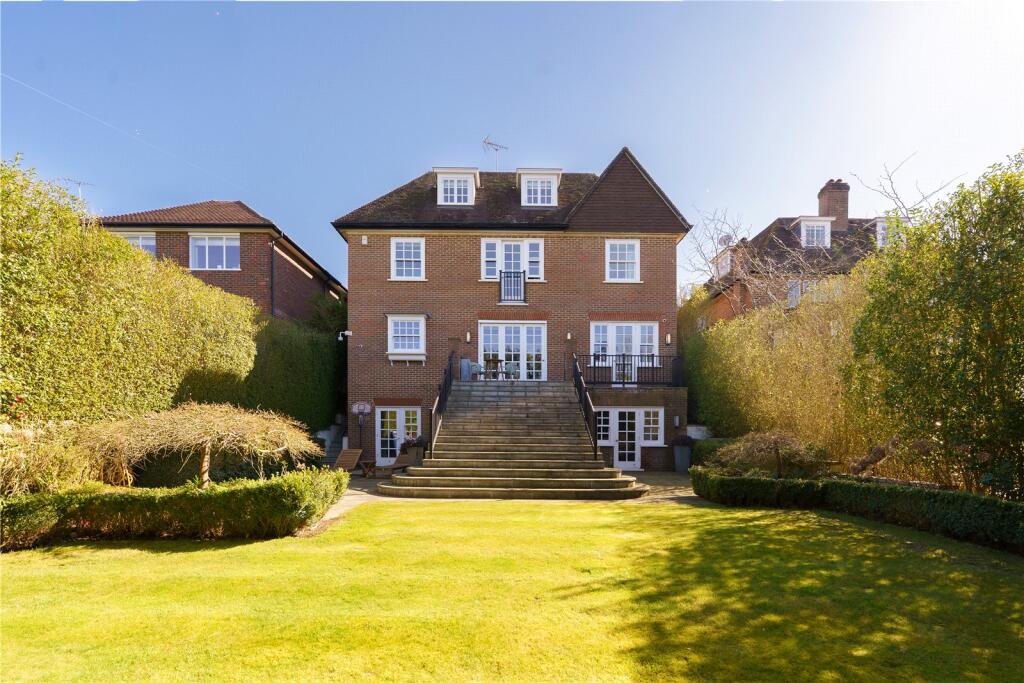
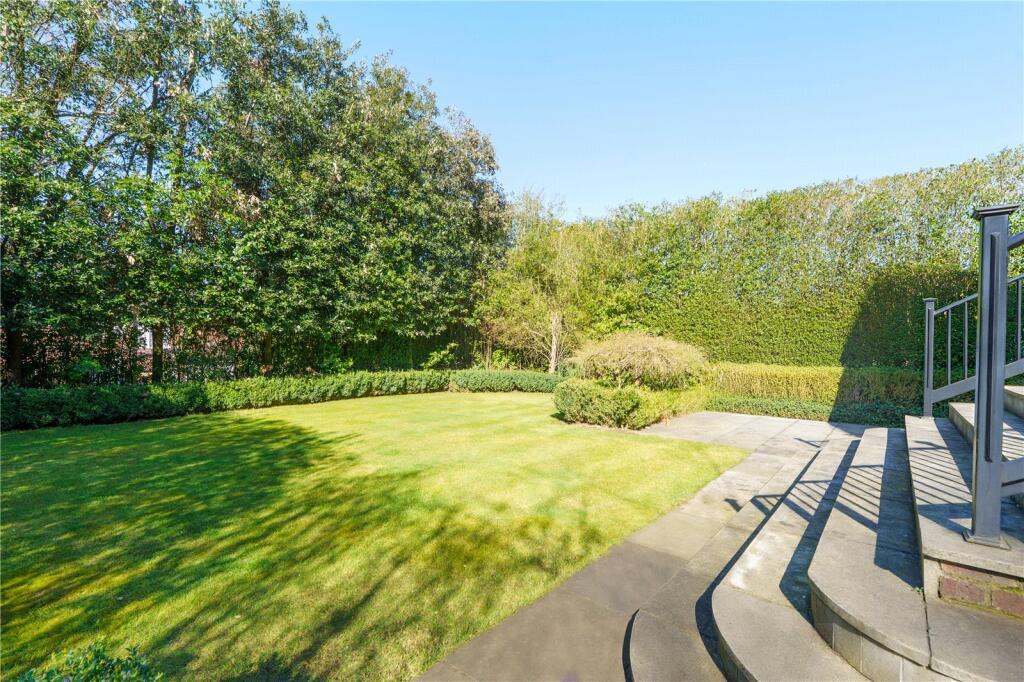
Positioned on one of Hampstead Garden Suburb’s most desirable streets, this beautifully finished seven bedroom, seven bathroom detached home offers substantial accommodation, a southwest facing garden, and a generous carriage driveway, all within easy reach of Hampstead Heath.
Spanning approximately 6,287 sq ft, the property has been meticulously designed to combine ample space and comfort. Designed with natural materials throughout and built by the current owner, a professional interior designer, the house showcases a thoughtful layout, impressive proportions, and high-quality finishes throughout.
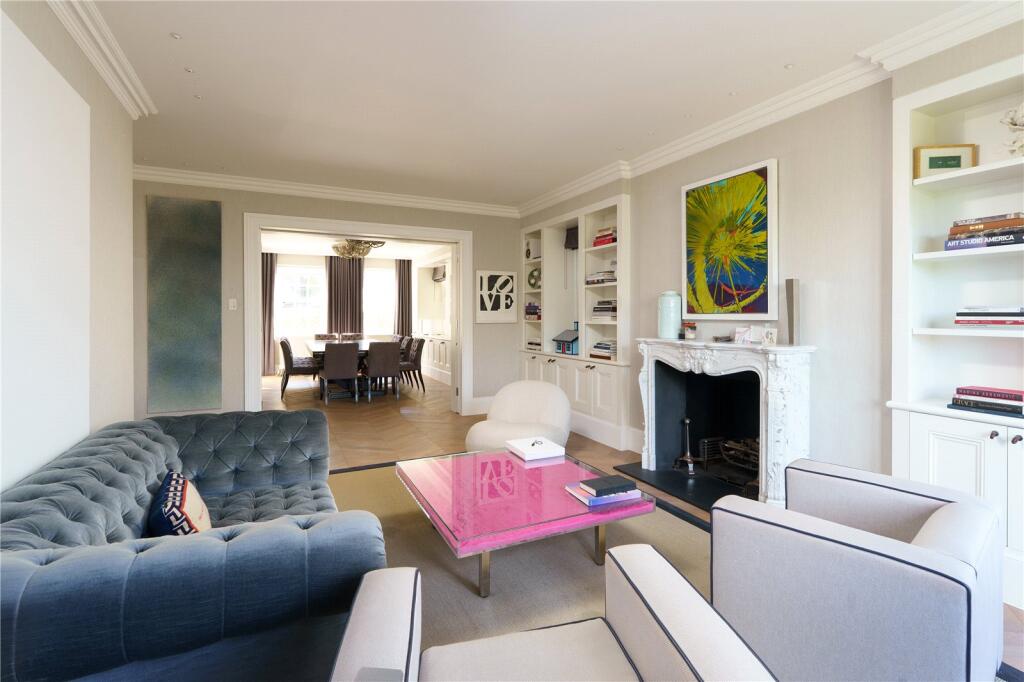
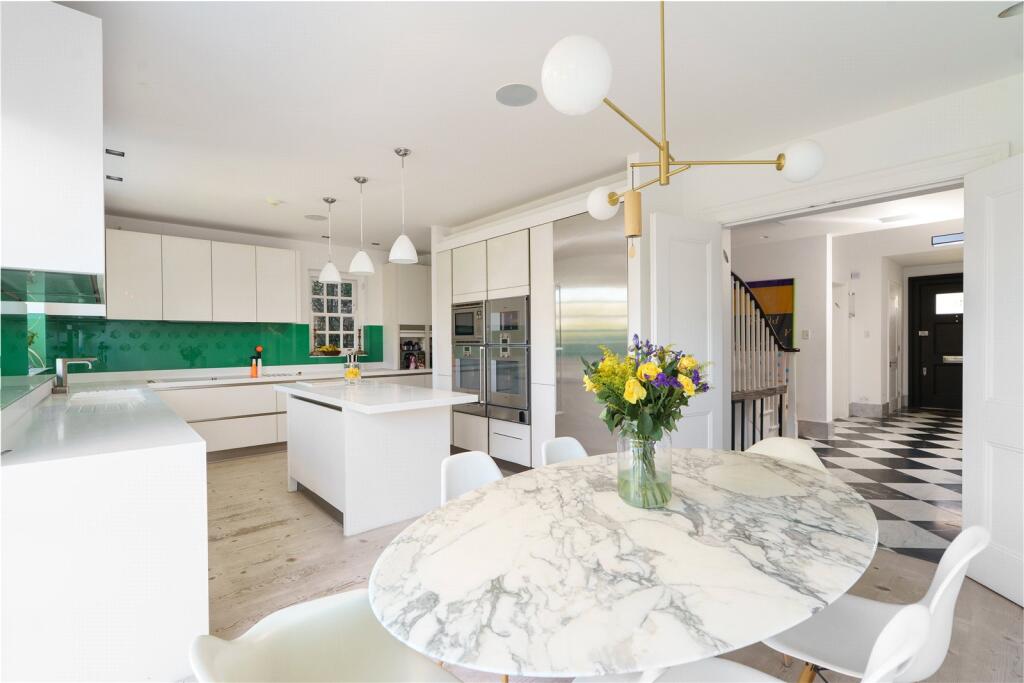
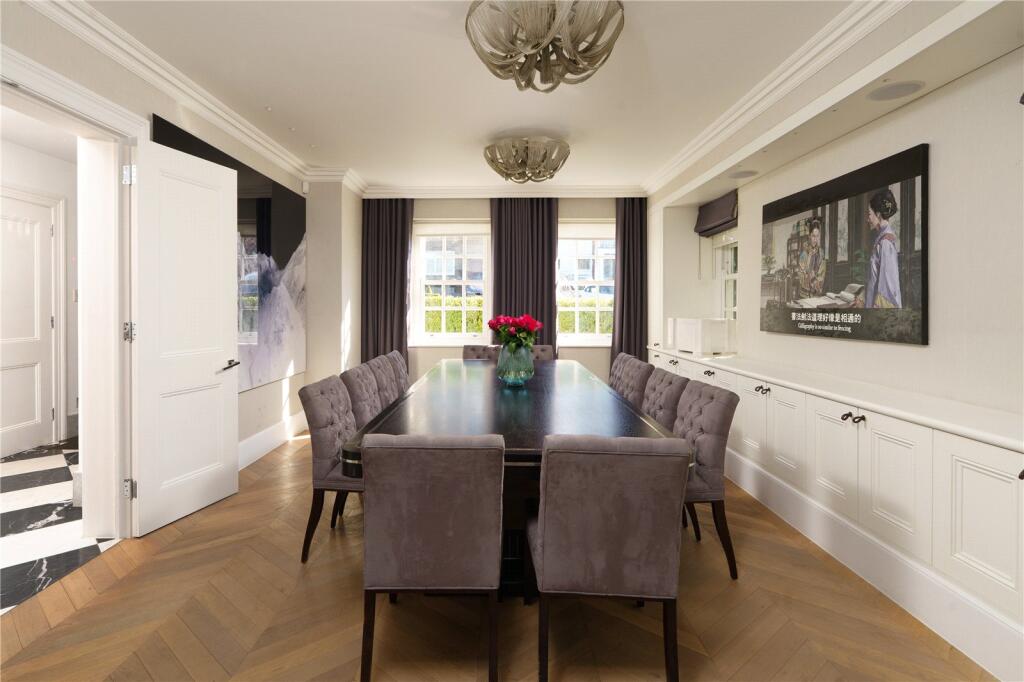
The ground floor is centred around a spacious double height entrance hall, with storage and a guest WC. A 41-foot reception room serves as both a formal lounge and dining space, with fantastic natural light. At the back of the house, a bespoke open-plan kitchen, with Gaggenau appliances throughout, and breakfast area opens directly onto the garden and adjoins a comfortable family room, offering thoughtful family living.
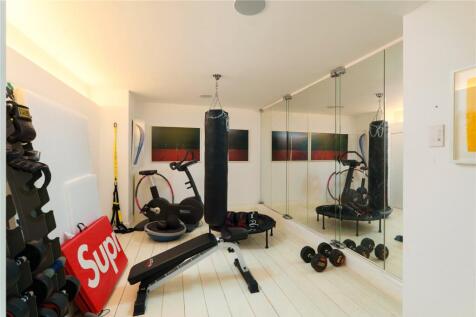
The lower ground floor provides excellent additional space, including a large family room with a wine cellar, a separate snug, a study with en-suite, a gym with en-suite, and a cinema room. There is also a kitchenette and an additional WC. Both main rooms on this level have direct access to the garden, along with outdoor storage.
On the first floor, the principal bedroom suite offers a large bedroom with air conditioning, an en-suite bathroom, and a walk-in dressing room. Three further double bedrooms with fitted storage are located on this level, one with its own en-suite and an additional family bathroom.
The top floor continues to offer excellent accommodation, with two further double bedrooms with excellent storage. One includes an en-suite bathroom, while the other is served by a separate shower room. The top floor also includes an impressive 31-foot games room, providing additional living or recreational space. A separate utility room is also located on this floor.
Additional features include underfloor heating, double glazing, a Lutron lighting system, integrated Sonos system, and air conditioning.
How the asking price has moved
Prices, costs and transport nearby
What homes within 400 m sold for since Nov 2023, by type. Source: HM Land Registry.
Most recent sales
| Address | Sold price | Date | Type |
|---|---|---|---|
| 7 WINNINGTON ROAD, N2 0TP | £9,500,000 | Sep 2026 | Detached |
| 12 CHURCH MOUNT, N2 0RP | £3,800,000 | May 2026 | Detached |
| 16 CHURCH MOUNT, N2 0RP | £4,030,000 | Nov 2025 | Detached |
| 4 CHURCH MOUNT, N2 0RP | £2,650,000 | Jul 2025 | Detached |
| 10 WINNINGTON ROAD, N2 0UB | £4,250,000 | Jul 2025 | Detached |
| 11 CHURCH MOUNT, N2 0RW | £2,425,000 | May 2025 | Detached |
| 20 WINNINGTON ROAD, N2 0UB | £5,500,000 | Mar 2025 | Detached |
| 6 WINNINGTON ROAD, N2 0UB | £4,760,000 | Jan 2025 | Semi-Detached |
| 8 CHURCH MOUNT, N2 0RP | £3,350,000 | Oct 2024 | Detached |
| 19 NORRICE LEA, N2 0RD | £2,280,000 | Jul 2024 | Detached |
| 31 NORRICE LEA, N2 0RD | £3,900,000 | Feb 2024 | Detached |
| 11 WINNINGTON ROAD, N2 0TP | £10,700,000 | Dec 2023 | Detached |
How the average price of detached houses in Barnet has moved, compared with London overall.
Monthly asking rents for homes advertised within 400 m in the last 3 months, by bedrooms.
Based on the asking price of £5,999,950. Adjust the figures to match your own deposit and rate.
For illustration only — not a mortgage offer or financial advice. Actual repayments depend on your lender, credit profile and product fees.
The three closest stations to this home.
-
East FinchleyNorthern730 m
-
Golders GreenNorthern1.9 km
-
HighgateNorthern1.9 km
Straight-line distance, not walking route.
 HomeSignals