N16 7UT
Foulden Mews, London, N16 7
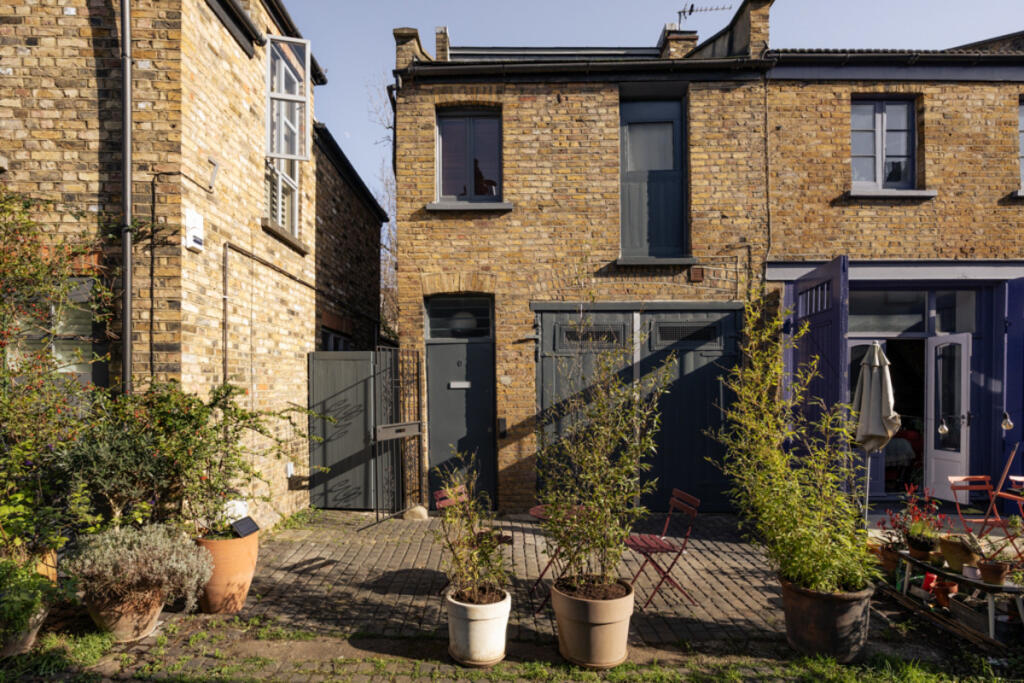
- Victorian Mews House
- End-of-terrace
- Courtyard front garden
- Gated Mews
- Parking
- Potential to convert to a two bedroom
- Planning Approved for mansard extenion - Planning number 2026/0076
- Chain free sale
Tucked behind a quiet gated entrance, this Victorian former stable freehold house unfolds with historic character, thoughtfully refurbished by its current owner to preserve and celebrate the building’s original fabric. Period features have been carefully retained and restored, allowing the home’s heritage to remain woven into the building, while contemporary interventions make it well suited to modern daily life.
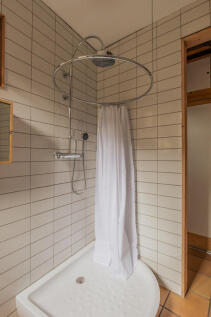
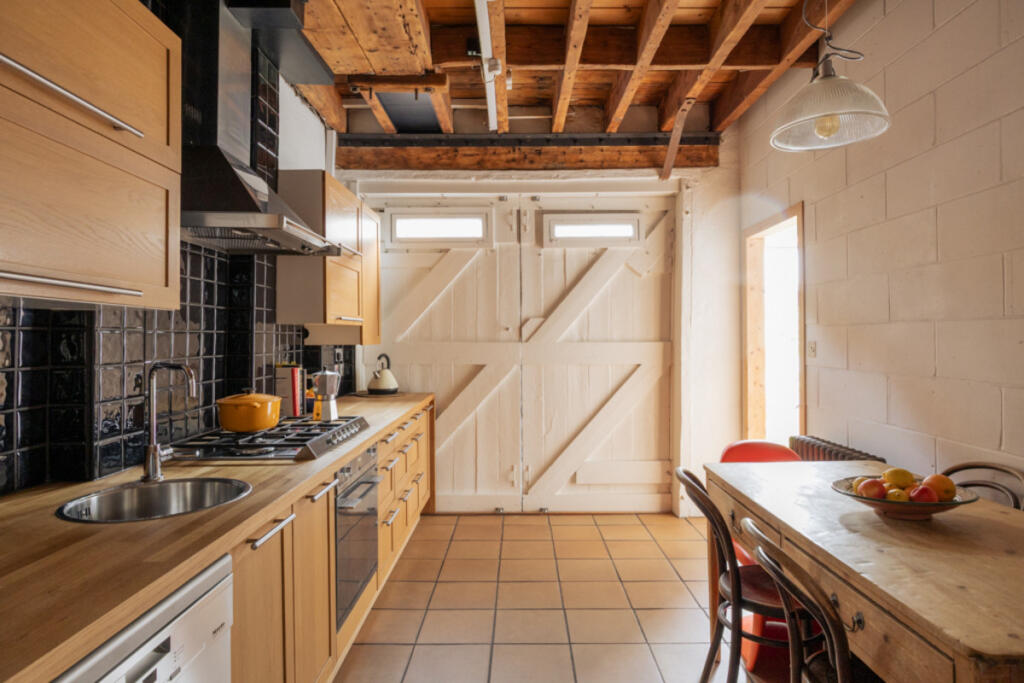
Beyond the cobbled front west-facing courtyard garden, the ground floor is arranged as a generous kitchen and dining room, both sociable and practical. The original, exposed ceiling joists, rising over three metres overhead, trace the building’s history, while Spanish terracotta floor tiles ground the space with warmth and texture. The original doors open up creating an easy dialogue between inside and out onto the suntrap courtyard garden, which benefits from west orientation and has the sun from midday to sunset.To the rear sits the family bathroom, complete with a roll-top bath, sanitaryware by Ceramica Flaminia and taps and shower fittings by Dornbracht. Discreetly positioned and thoughtfully arranged, it sits opposite ample storage and wardrobe space.
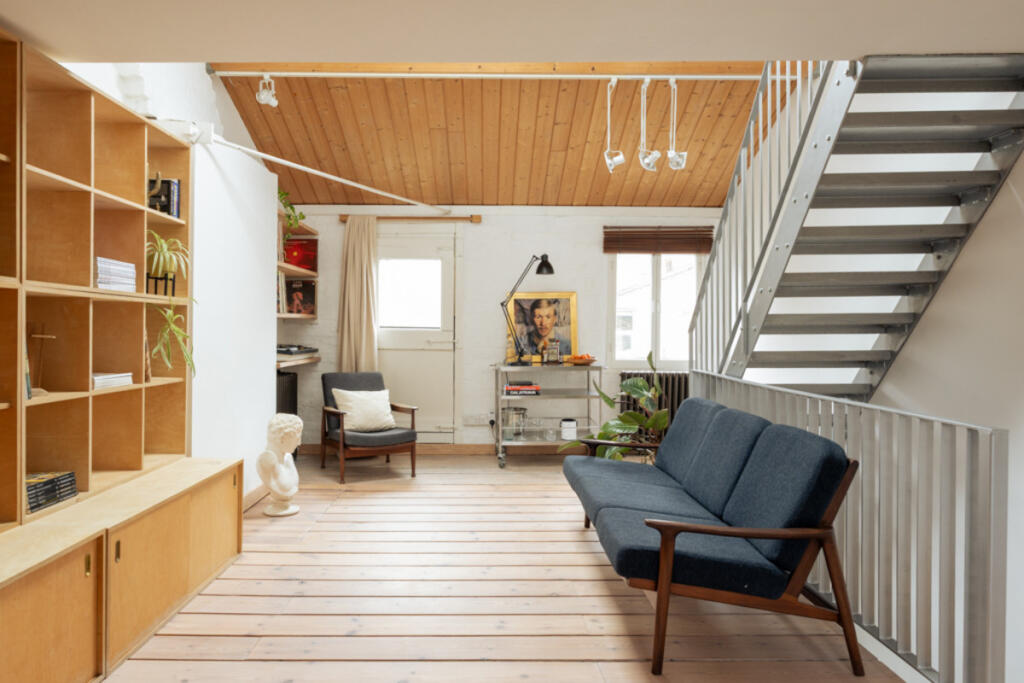
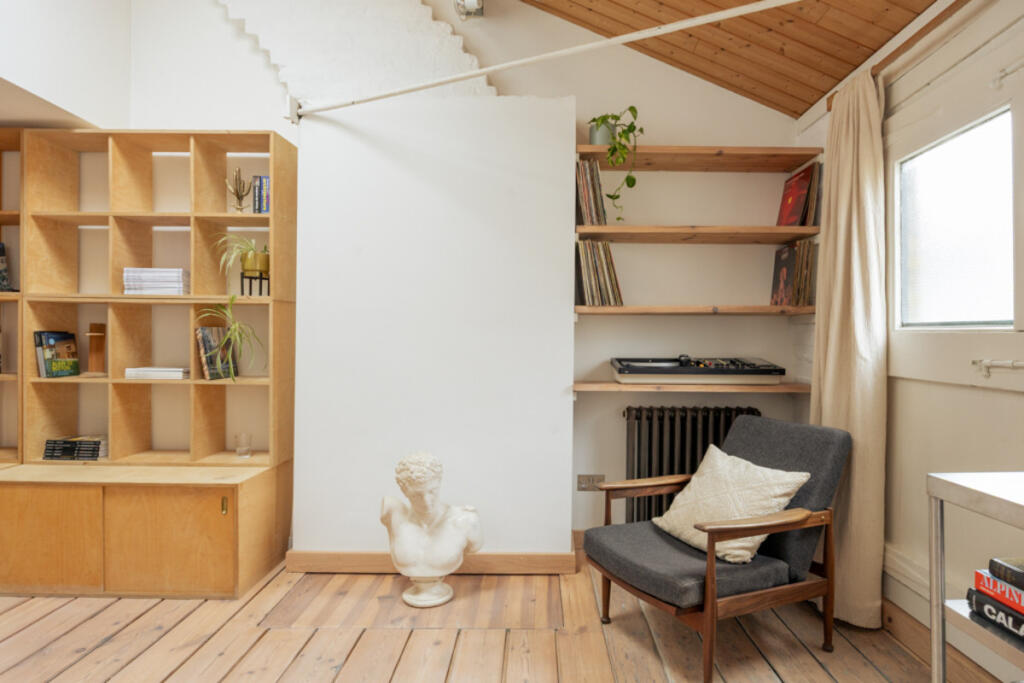
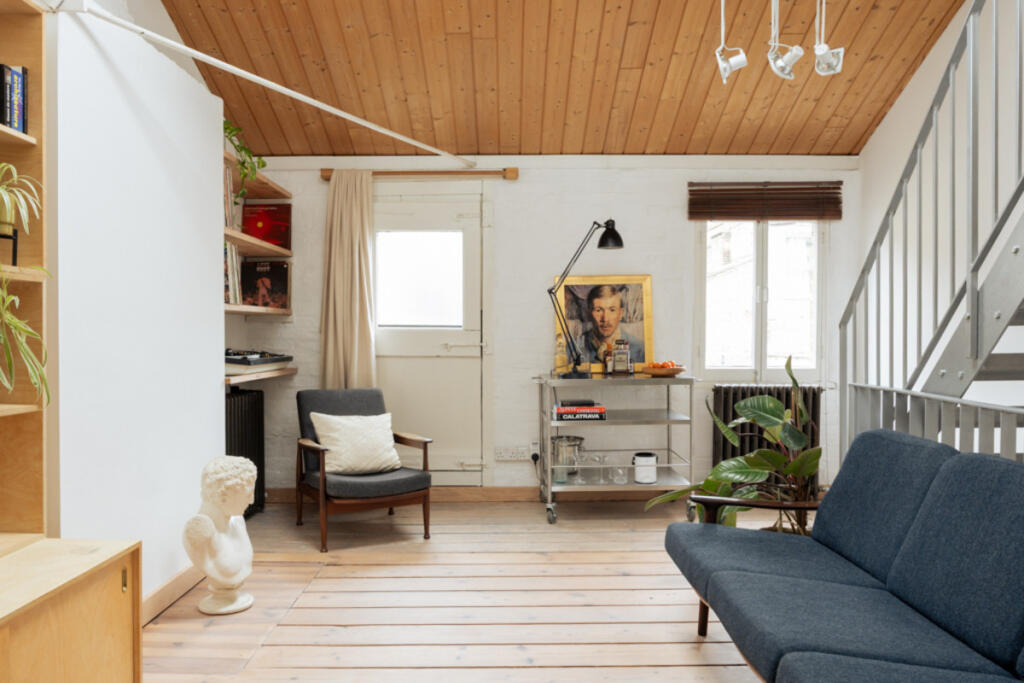
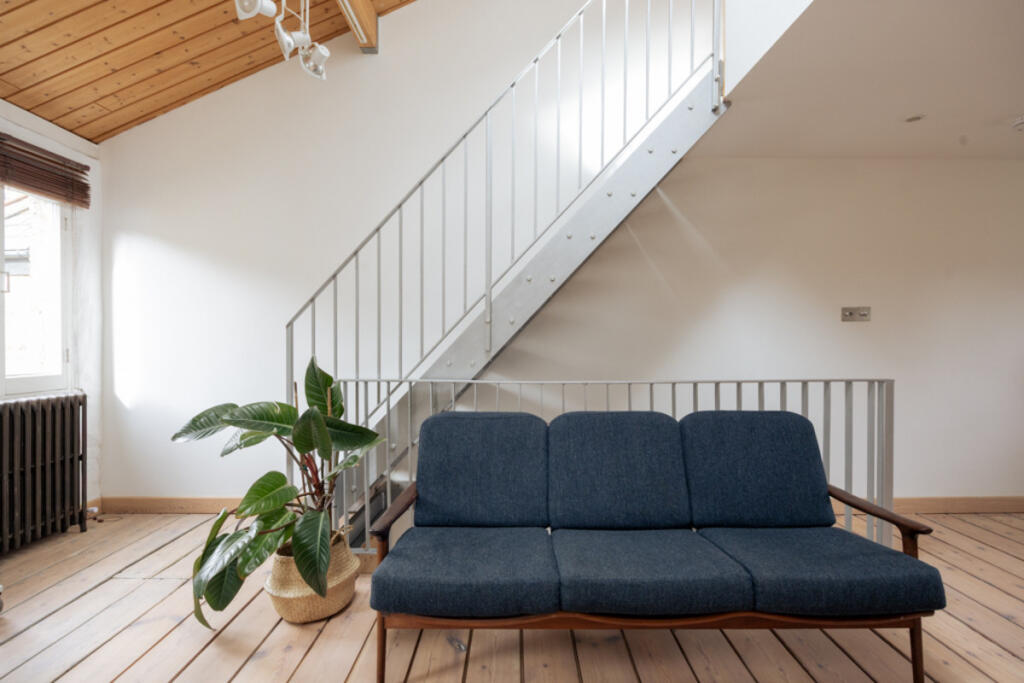
Ascending upstairs, the house reveals its voluminous proportions. A living room spanning the entire depth of the plan is defined by refurbished original wooden floorboards, dual-aspect windows and a vaulted ceiling that amplifies both light and atmosphere. It is a room with real flexibility. Some neighbouring homes have introduced a second bedroom here, retaining a spacious reception; others have embraced its openness, zoning the space for living, reading and working from home beneath the pitch of the roof. As it stands, it is wonderfully loft-like, with in-built birch ply joinery, installed by the architect and owner Eva Benito, providing ample space for books or keepsakes.
A striking steel staircase rises from the first floor to the second into the principal bedroom which occupies the top floor. Clerestory and Velux windows draw light in from either side, creating a gentle interplay of sky and shadow throughout the day. Reclaimed solid French oak floorboards define the space, a material which is echoed on part of the first floor, adding to the sense of cohesion. Set apart from the living spaces below, the room has a distinctly retreat-like quality, enjoying views across the mews and over the leafy rear gardens beyond, heightening the feeling of privacy and seclusion.
The home also comes with a separate title demising 50% shared ownership of the mews road and alleyways. There is also a title for a parking space in the front of the house.
Stoke Newington, affectionately known as ‘Stokey’, exudes a distinctive village charm within North London. At its heart lies Church Street, a vibrant thoroughfare lined with independent boutiques, artisanal coffee shops, and diverse eateries. Notable spots include Esters, celebrated for its seasonal dishes and tranquil garden seating, and The Dusty Knuckle in nearby Newington Green, renowned for exceptional sourdough and pastries. For an authentic taste of Mexico, Sonora Taquería offers some of the city’s finest tacos. Pisco’s serves up traditional Peruvian fare, including standout ceviche and pisco sours. There are two 24-hour stores nearby, including a bakery serving bagels and a convenience shop.
Green spaces abound, with Clissold Park providing a serene escape, complete with a café and animal enclosures. Transport links are excellent: a bus stop one minute from the house is served by numerous routes heading towards the City, while the London Overground at Dalston and the East London line are both within a 10-minute walk. This harmonious blend of community spirit, culinary delights, and urban convenience makes Stoke Newington a sought-after locale for residents and visitors alike.
How the asking price has moved
Prices, costs and what's nearby
What homes within 400 m sold for since Nov 2023, by type. Source: HM Land Registry.
Most recent sales
| Address | Sold price | Date | Type | Distance |
|---|---|---|---|---|
| 6A FOULDEN ROAD, N16 7UR | £650,000 | Jul 2026 | Flat | 140 m |
| 48 WALFORD ROAD, N16 8ED | £1,650,000 | Jul 2026 | Terraced | 180 m |
| 3G BEATTY ROAD, N16 8EA | £705,000 | Jun 2026 | Flat | 200 m |
| Flat 7, FARLEIGH HOUSE, 277 AMHURST ROAD, N16 7UX | £700,000 | Apr 2026 | Flat | 120 m |
| Flat 1, 40, 40 BEATTY ROAD, N16 8EB | £540,000 | Mar 2026 | Flat | 180 m |
| Flat 5, CHILCOTT COURT, 2A WALFORD ROAD, N16 8ED | £425,250 | Feb 2026 | Flat | 180 m |
| 44A WALFORD ROAD, N16 8ED | £540,000 | Dec 2025 | Flat | 180 m |
| 305C AMHURST ROAD, N16 7UX | £522,000 | Nov 2025 | Flat | 120 m |
| 10A GLADING TERRACE, N16 7NR | £840,000 | Oct 2025 | Terraced | 180 m |
| 16 BEATTY ROAD, N16 8EB | £440,000 | Oct 2025 | Flat | 180 m |
| 34 FARLEIGH ROAD, N16 7TH | £1,360,000 | Sep 2025 | Terraced | 160 m |
| Flat 2, 1, 1 BEATTY ROAD, N16 8EA | £425,000 | Aug 2025 | Flat | 200 m |
| Flat A, 296, 296 AMHURST ROAD, N16 7UE | £780,000 | Aug 2025 | Flat | 140 m |
| Flat A, 48, 48 FOULDEN ROAD, N16 7UR | £895,000 | Aug 2025 | Flat | 140 m |
| 39 FARLEIGH ROAD, N16 7TB | £1,865,000 | Aug 2025 | Terraced | 140 m |
How the average price of terraced houses in Hackney has moved, compared with London overall.
Monthly asking rents for homes advertised within 400 m in the last 3 months, by bedrooms.
Based on the asking price of £795,000. Adjust the figures to match your own deposit and rate.
For illustration only — not a mortgage offer or financial advice. Actual repayments depend on your lender, credit profile and product fees.
The closest stations, schools and grocery shops to this home. Straight-line distance, not walking route.
Stations
-
Rectory RoadWeaver480 m
-
Dalston KingslandMildmay890 m
-
Stoke NewingtonWeaver1.0 km
Schools
-
Shacklewell Primary SchoolPrimary State Ages 2–11320 m
-
The Garden SchoolSpecial Ages 4–18400 m
-
Princess May Primary SchoolPrimary State Ages 3–11440 m
Distance is not catchment. Check admissions with the school or local council. Source: DfE Get Information About Schools.
Groceries
-
LondisConvenience store80 m
-
Tesco ExpressConvenience store250 m
-
Jarr MarketSupermarket330 m
Source: © OpenStreetMap contributors.