W3 9LF
Buxton Gardens, London, W3
- Semi-Detached Home
- 6 Bedrooms
- Driveway parking
- Freehold
- South facing garden
- Air Conditioning
- Solar Panels
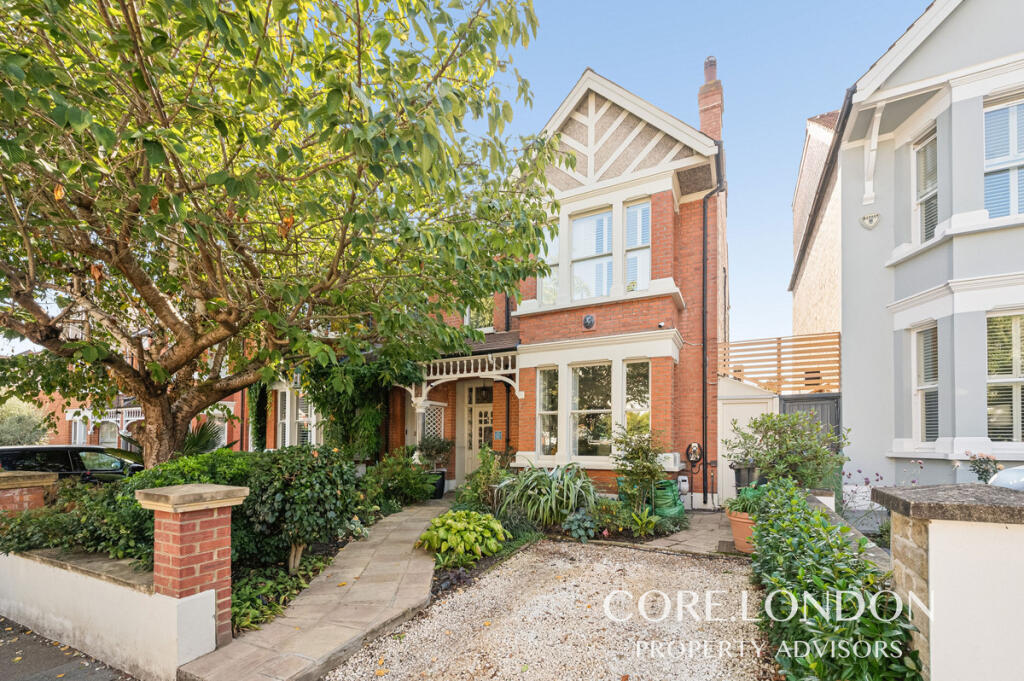
A semi-detached Edwardian home with an attractive façade, genuine kerb appeal, driveway parking with an EV charging point all while occupying an enviable position on Buxton Gardens, one of Acton's most desirable residential streets. Extending to over 2400sq ft, this substantial family home successfully combines the character and craftsmanship of its Edwardian origins with the comfort and practicality of modern living.
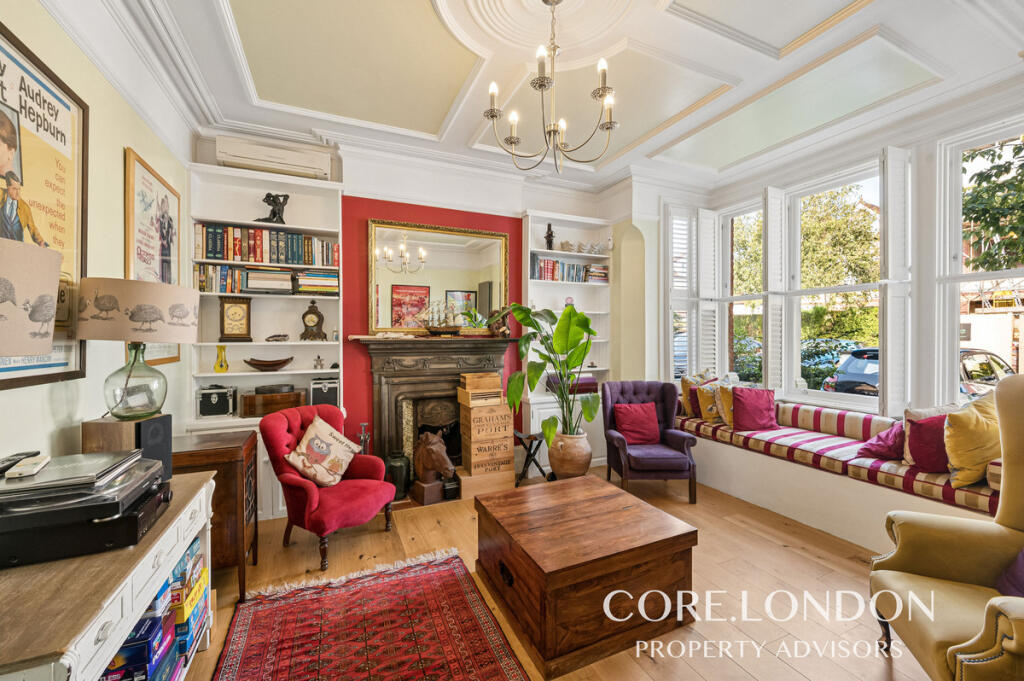
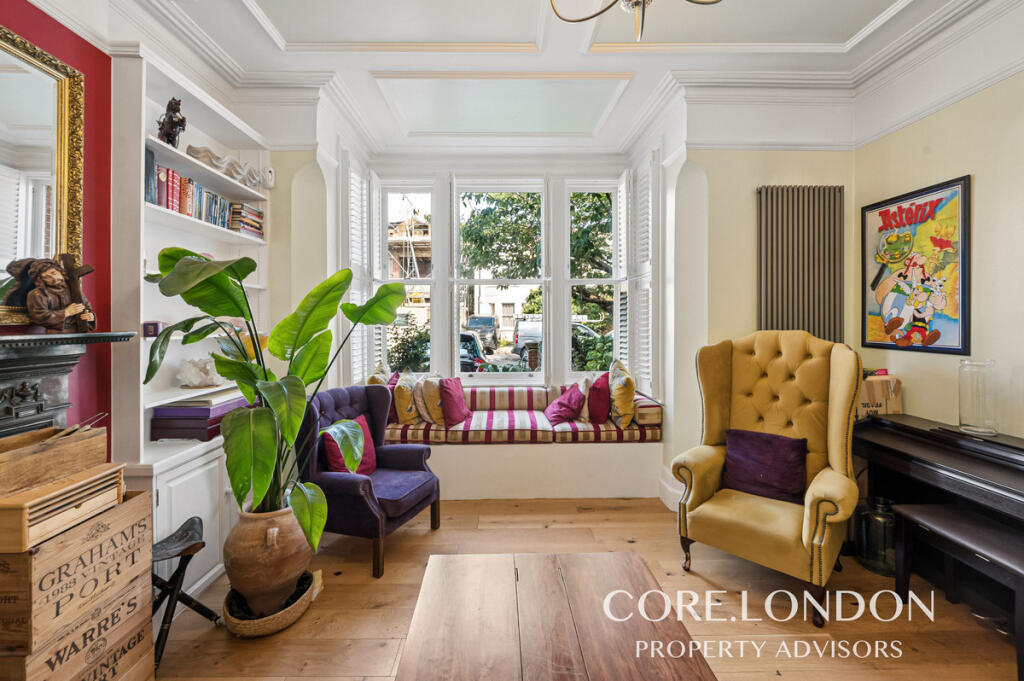
Internally, the house has been carefully maintained and improved whilst preserving the architectural details that give period homes their enduring appeal. Elegant ceiling roses, ornate cornicing, original fireplaces, deep skirting boards and generous ceiling heights run throughout the property, creating a sense of character and proportion that is difficult to replicate in more modern homes.
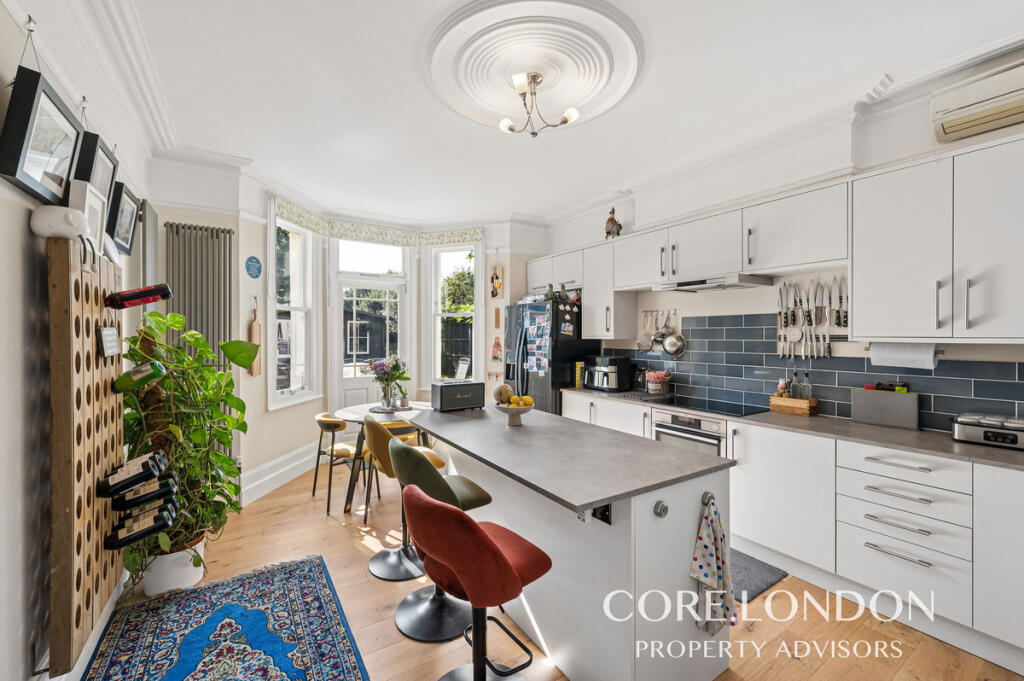
The ground floor provides excellent living and entertaining space. To the front of the house, a large bay-fronted living room is flooded with natural light, creating a welcoming space for entertaining. To the rear, a spacious kitchen opens directly onto the garden and serves as the heart of the home, seamlessly connecting the indoor and outdoor living spaces.
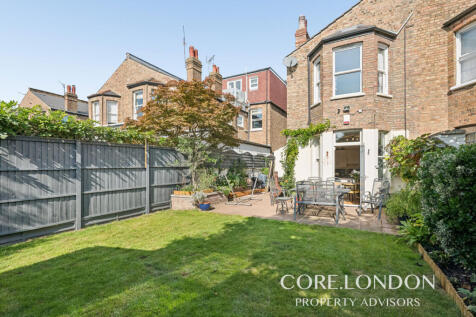
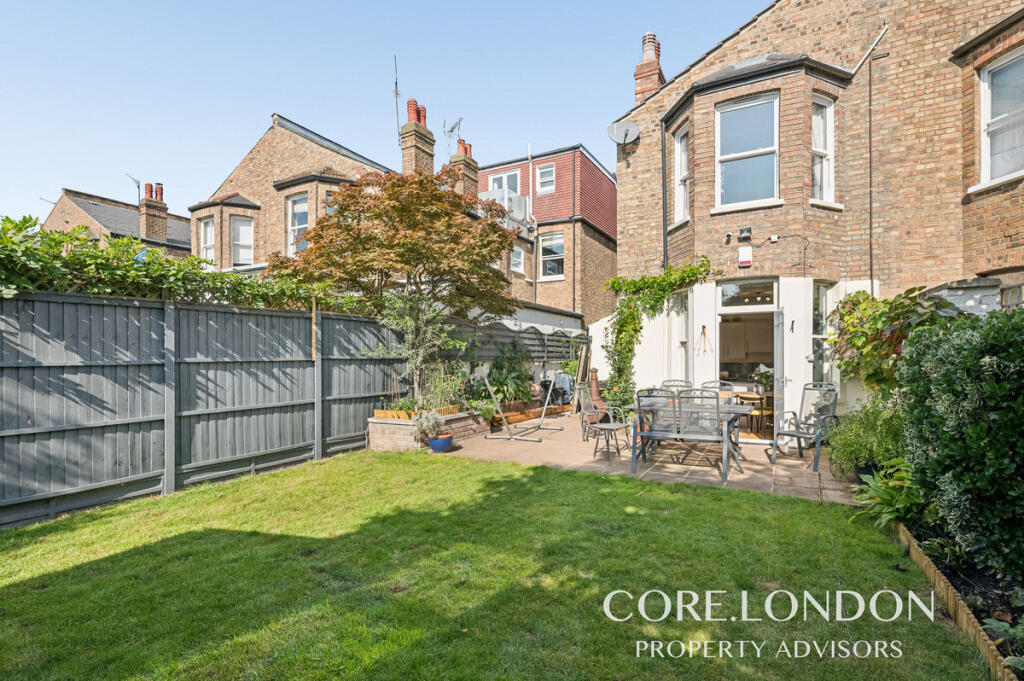
French doors open onto a beautifully landscaped south-facing garden. Thoughtfully designed with mature planting, a separate garden house, a paved terrace and the rest laid to lawn, offering a private and peaceful setting for outdoor dining, summer gatherings and evenings in the sun.
The first floor comprises three generous double bedrooms with a separate study/single bedroom and a spacious family bathroom. The principal bedroom offers an en-suite and enjoys impressive proportions, large bay windows and excellent natural light. A substantial loft room occupies the top floor, providing two additional bedrooms one with the advantage of another en-suite, enabling a versatile space that could be a home office, studio, playroom or guest accommodation. Extensive eaves storage further enhance the practicality of the home.
Buxton Gardens has long been regarded as one of Acton's most sought-after residential addresses. Quiet and tree-lined, it occupies a unique position between Acton, Ealing and Chiswick, allowing residents to enjoy the distinct character, amenities and lifestyle offered by all three neighbourhoods.
The vast green open spaces of Gunnersbury Park are also nearby. Following extensive investment in recent years, the park offers tennis courts, sports pitches, children's play areas, landscaped gardens, a café and regular community events, making it one of West London's most popular outdoor destinations.
For families, the area is particularly well regarded for its excellent choice of schools. Highly regarded primary options include Ark Byron, Derwentwater and St Vincent's, whilst Twyford Church of England High School is within walking distance. The Japanese School and Ada Lovelace Church of England High School are also nearby, further contributing to the area's enduring appeal amongst families looking to establish long-term roots within the neighbourhood.
How the asking price has moved
Prices, costs and what's nearby
What homes within 400 m sold for since Nov 2023, by type. Source: HM Land Registry.
Most recent sales
| Address | Sold price | Date | Type | Distance |
|---|---|---|---|---|
| Flat 4, 70, 70 CHATSWORTH GARDENS, W3 9LW | £360,000 | Apr 2026 | Flat | 170 m |
| Flat 7, 36, 36 ROSEMONT ROAD, W3 9LY | £650,000 | Apr 2026 | Flat | 170 m |
| 26 BUXTON GARDENS, W3 9LQ | £300,000 | Mar 2026 | Semi-Detached | 60 m |
| Flat 3, 36, 36 ROSEMONT ROAD, W3 9LY | £790,000 | Mar 2026 | Flat | 170 m |
| 31 ROSEMONT ROAD, W3 9LU | £1,340,000 | Jan 2026 | Detached | 180 m |
| Flat 3, 1, 1 ROSEMONT ROAD, W3 9LT | £672,500 | Oct 2025 | Flat | 180 m |
| 43 LEXDEN ROAD, W3 9NY | £975,000 | Oct 2025 | Detached | 110 m |
| 55 CHATSWORTH GARDENS, W3 9LP | £1,415,000 | May 2025 | Semi-Detached | 140 m |
| 40C ROSEMONT ROAD, W3 9LY | £1,525,000 | Mar 2025 | Semi-Detached | 170 m |
| Flat 4, 1, 1 ROSEMONT ROAD, W3 9LT | £442,000 | Mar 2025 | Flat | 180 m |
| 18 ROSEMONT ROAD, W3 9LR | £3,000,000 | Mar 2025 | Detached | 140 m |
| 10A BUXTON GARDENS, W3 9LQ | £505,000 | Oct 2024 | Flat | 60 m |
| 66 ROSEMONT ROAD, W3 9LY | £1,150,000 | Oct 2024 | Semi-Detached | 170 m |
| 9A ROSEMONT ROAD, W3 9LU | £1,700,000 | Aug 2024 | Terraced | 180 m |
| 9C ROSEMONT ROAD, W3 9LU | £1,635,000 | Jul 2024 | Terraced | 180 m |
How the average price of semi-detached houses in Ealing has moved, compared with London overall.
Monthly asking rents for homes advertised within 400 m in the last 3 months, by bedrooms.
Based on the asking price of £1,695,000. Adjust the figures to match your own deposit and rate.
For illustration only — not a mortgage offer or financial advice. Actual repayments depend on your lender, credit profile and product fees.
The closest stations, schools and grocery shops to this home. Straight-line distance, not walking route.
Stations
-
West ActonCentral820 m
-
Ealing CommonDistrict Piccadilly870 m
-
Acton Main LineElizabeth line910 m
Schools
-
Greek Primary School of LondonIndependent Ages 4–11150 m
-
St Vincent's Catholic Primary SchoolPrimary Academy Ages 3–11150 m
-
Twyford Church of England High SchoolSecondary Academy Ages 11–18210 m
Distance is not catchment. Check admissions with the school or local council. Source: DfE Get Information About Schools.
Groceries
-
Fostok HalabSupermarket330 m
-
MorrisonsSupermarket400 m
-
Mleczko delikatesySupermarket490 m
Source: © OpenStreetMap contributors.