SW7 3DD
Cranley Gardens, London, SW7
- Duplex Apartment
- Arranged over second, third and forth floors
- Direct lift access
- Three bedrooms
- Two bathrooms
- Guest W.C
- Balcony
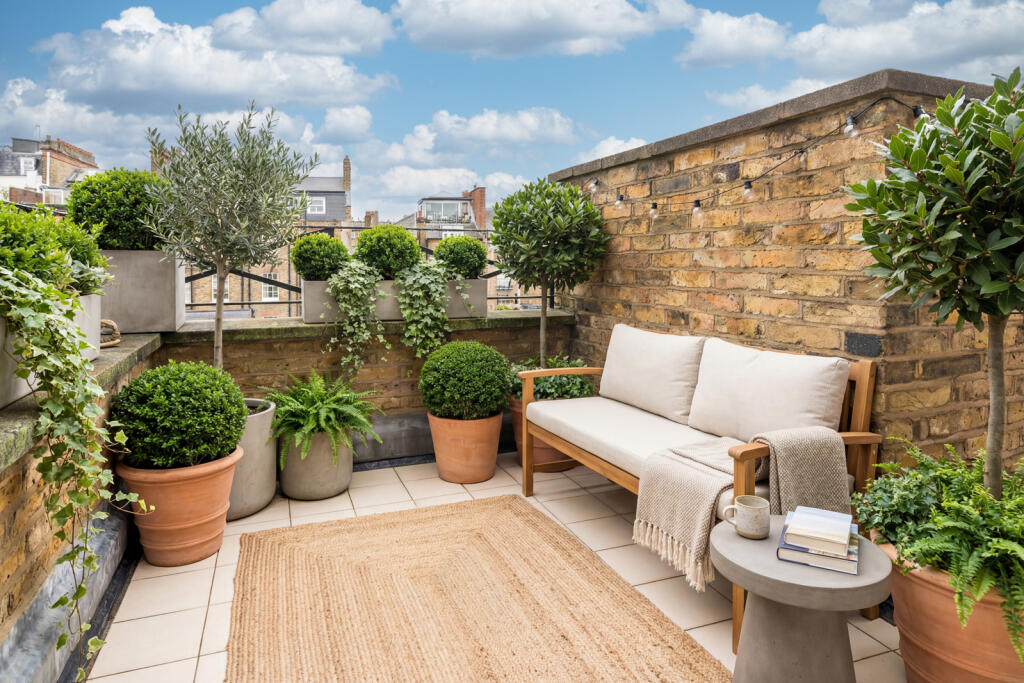
- Planning permission granted for roof terrace
- EPC Rating = E
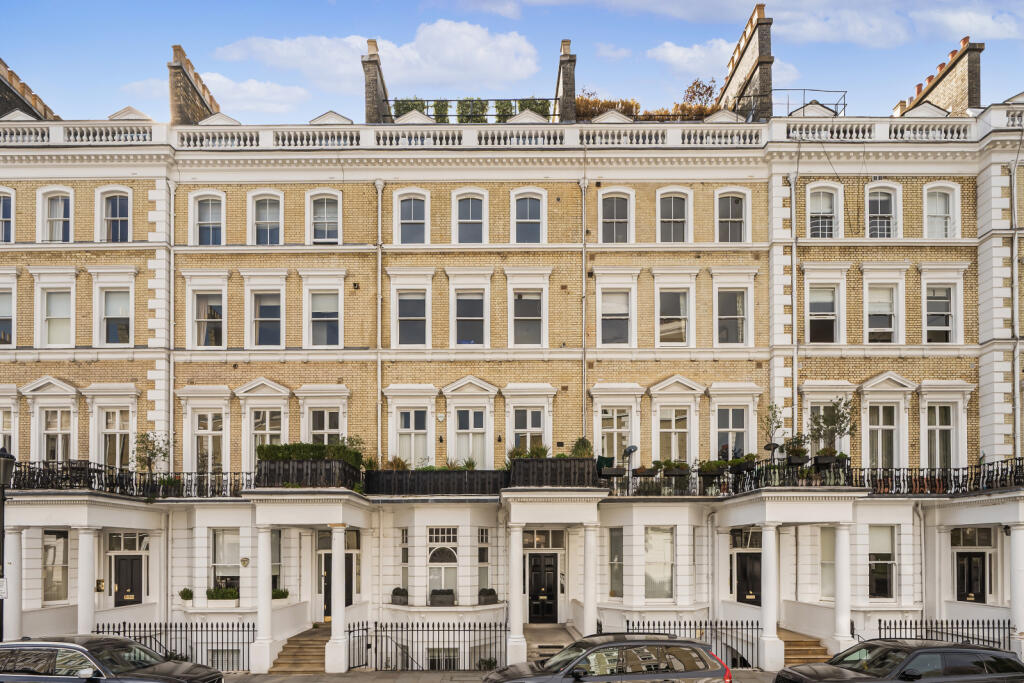
An exceptional, generously proportioned apartment occupying the top two floors of a classic South Kensington Victorian terrace, direct lift access and planning permission for a roof terrace
Description
Positioned on the upper floors of a well-regarded building on Cranley Gardens in the heart of South Kensington, this impressive duplex apartment benefits from direct lift access and exceptional natural light throughout.
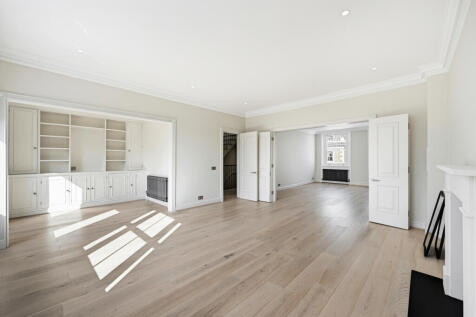
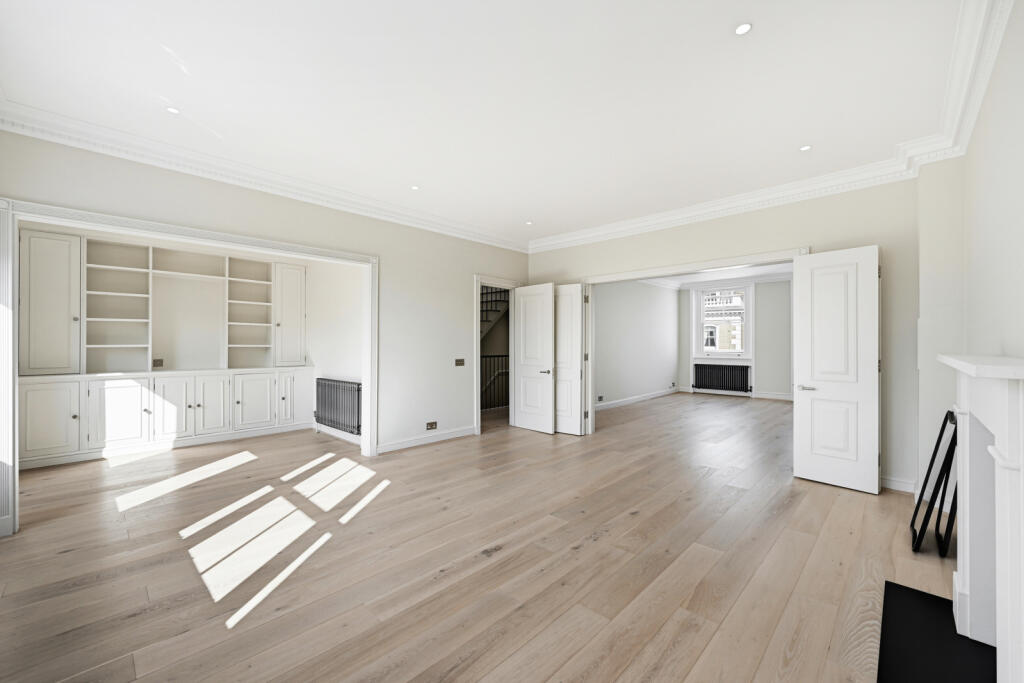
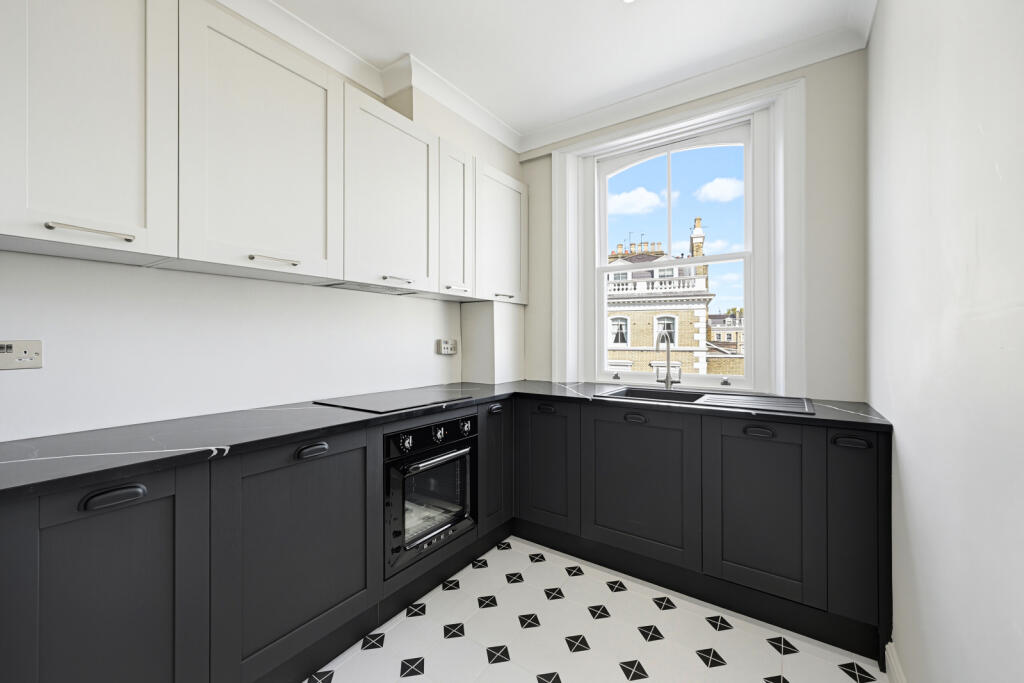
The property currently offers excellent lateral entertaining space with open views to both the east and west, creating a bright and airy atmosphere. Accommodation comprises three bedrooms, en -suite to principal bedroom, family bathroom, a guest W.C., a separate kitchen, and a generous reception room opening onto a private balcony with far-reaching westerly views. The property also benefits from access to the communal Cranley Gardens residents’ garden.
Of particular note is the apartment’s substantial roof terrace, which has been acquired and formally demised by the current owners and now forms part of the property. All necessary planning permissions are also in place, providing a rare opportunity to create a striking penthouse-style residence with outstanding outdoor space.
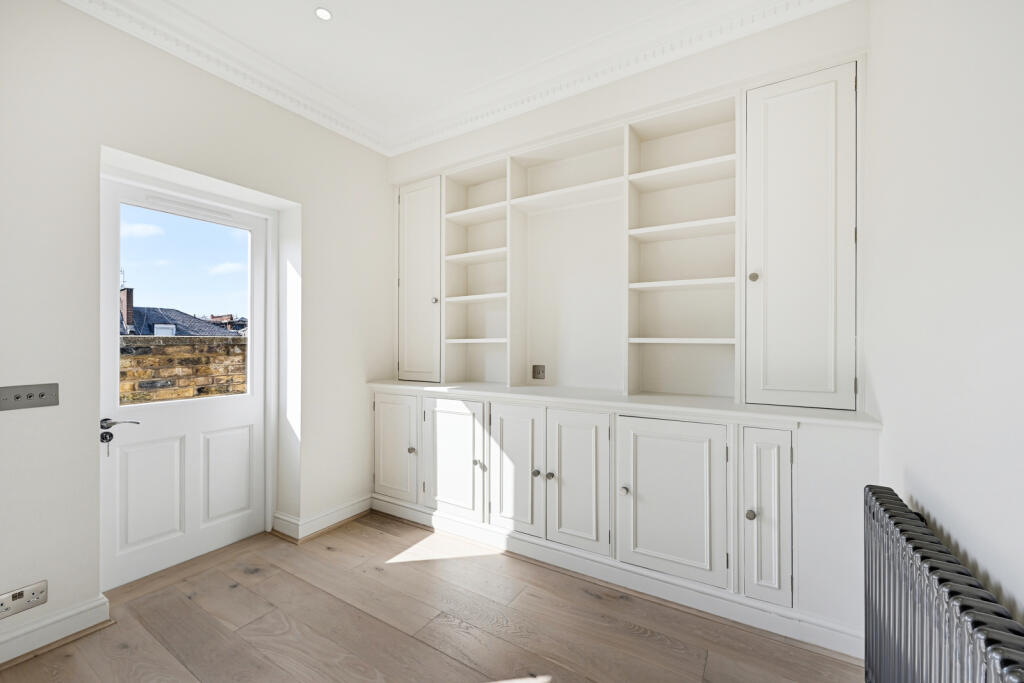
The apartment has been finished to an exceptional standard, with a strong focus on quality, natural materials and timeless design. Premium finishes have been used throughout, including Ted Todd wood flooring and Little Greene paints. Natural stone features extensively across the interiors, including all worktops and fireplace surrounds, adding a refined and sophisticated feel to the space. The kitchen is equipped with Smeg appliances, while the bathrooms feature high-quality sanitaryware and fittings from leading European brands.
Location
Cranley Gardens is one of South Kensington’s most prestigious addresses, conveniently located within easy reach of both Gloucester Road ( 0.4 mi) and South Kensington (0.4 mi) underground stations. Residents benefit from a superb selection of shops and restaurants nearby, whether in South Kensington itself or along the vibrant Fulham Road, as well as the area’s renowned museums, all within walking distance.
Square Footage: 1,645 sq ft
How the asking price has moved
Prices, costs and what's nearby
What homes within 400 m sold for since Nov 2023, by type. Source: HM Land Registry.
Most recent sales
How the average price of flats in Kensington and Chelsea has moved, compared with London overall.
Monthly asking rents for homes advertised within 400 m in the last 3 months, by bedrooms.
Based on the asking price of £3,400,000. Adjust the figures to match your own deposit and rate.
For illustration only — not a mortgage offer or financial advice. Actual repayments depend on your lender, credit profile and product fees.
The closest stations, schools and grocery shops to this home. Straight-line distance, not walking route.
Stations
-
Gloucester RoadCircle District Piccadilly520 m
-
South KensingtonCircle District Piccadilly590 m
-
Earl's CourtDistrict Piccadilly980 m
Schools
-
Falkner HouseIndependent Ages 2–11170 m
-
Our Lady of Victories RC Primary SchoolPrimary Academy Ages 4–11310 m
-
St Philip's SchoolIndependent Ages 4–13370 m
Distance is not catchment. Check admissions with the school or local council. Source: DfE Get Information About Schools.
Groceries
-
LondisConvenience store250 m
-
Little WaitroseConvenience store280 m
-
M&S Simply FoodConvenience store320 m
Source: © OpenStreetMap contributors.