W7 2JF
Jersey Road, London, W7
- End of terrace
- Designed by interior design studio, Stelly Selway
- Extended semi open plan
- Private Garden
- Close to great parks and schools
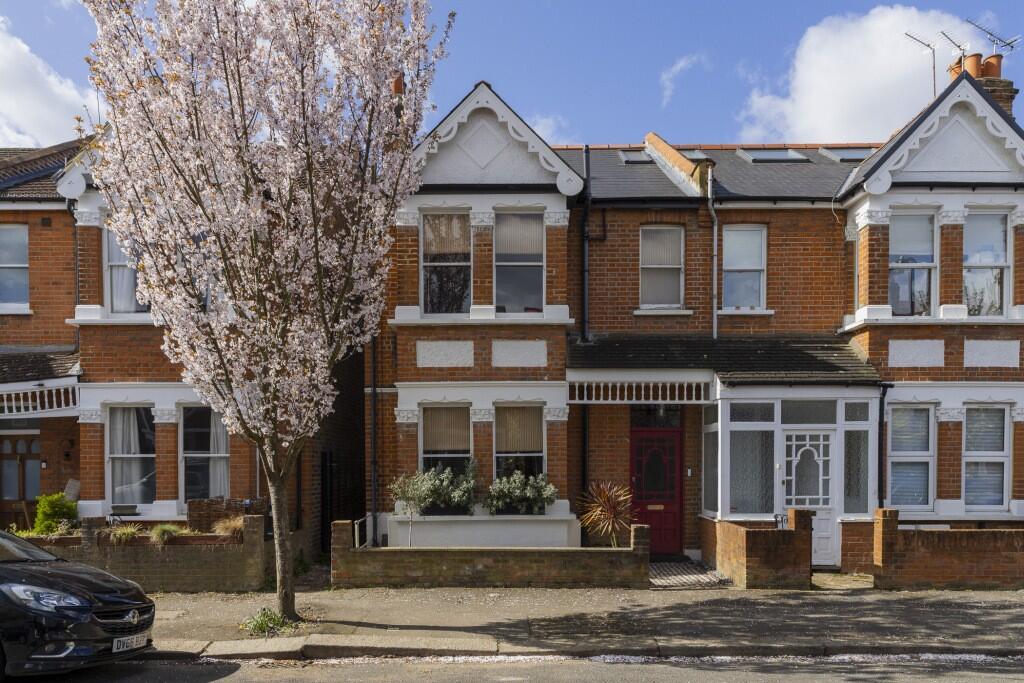
Among the quiet residential streets between Northfields and Hanwell, this end-of-terrace Edwardian home is a paragon of the personal touch. It has been renovated by cross-Atlantic interiors practice, Selway Design Studio, and the result, spread across almost 1,500 sq ft with four bedrooms, is an intoxicating layering of light, texture and creative energy. An extended ground floor, that opens fully to a private south-west facing garden, provides both intimacy and expanse; a superb recipe for bridging the wants and needs of entertainment and of family life throughout the seasons.
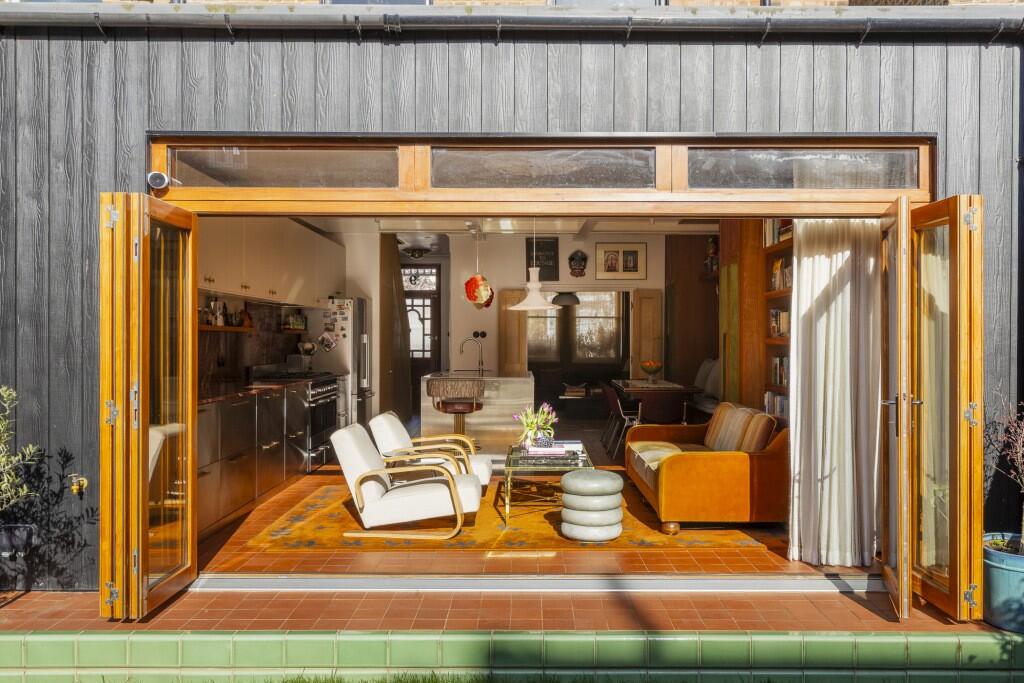
An original front door opens to the hallway. Quarry tiles by heritage brand Ketley Brick extend from here across much of the ground floor and into the extended portion at the rear. Where the terracotta flows, so does underfloor heating.
The front living room retains its Edwardian floorboards and working fireplace, and a pair of sash windows cast a warm, atmospheric light on the Indian Yellow (Farrow & Ball) walls through custom blinds by Colour Co. Pine bi-fold doors offer separation from the open-plan dining and living space when required.
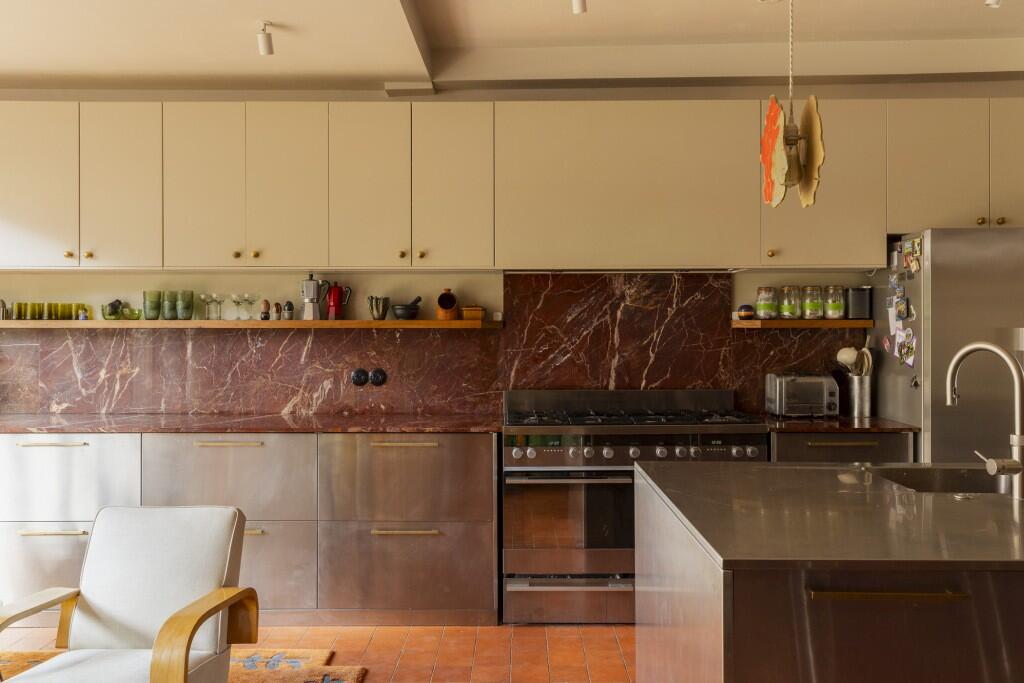
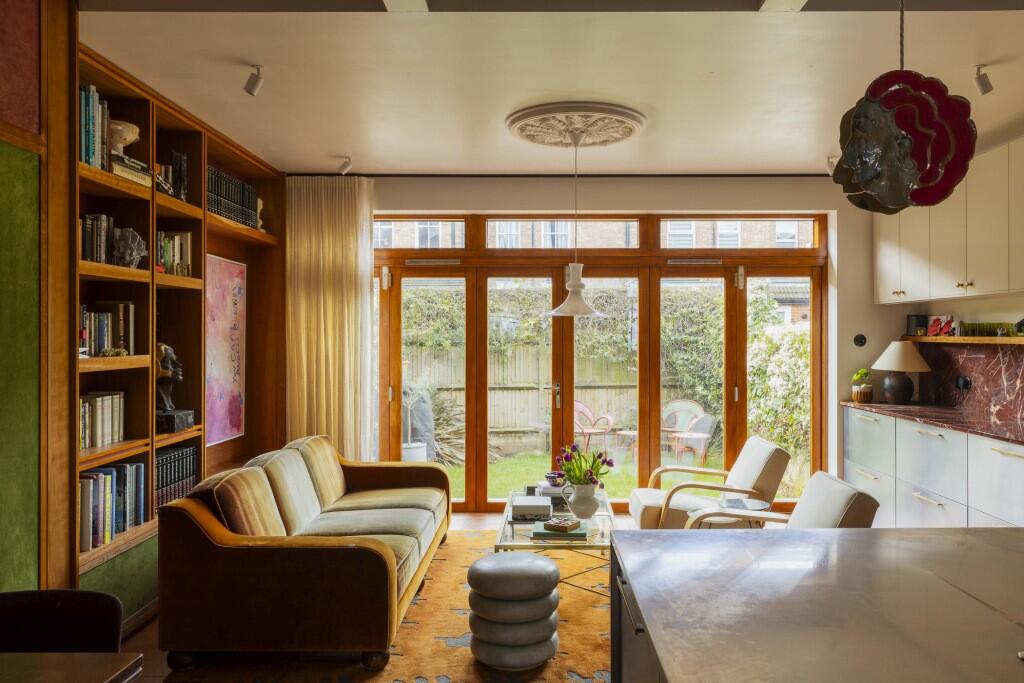
The rear of the house has been transformed into a space that one could be forgiven for never leaving, nor need to. The kitchen provides an extravagant backdrop along the northern wall; bespoke stainless-steel cabinetry with brass handles and a delectable Red Jaspar marble for worktops and backsplash. The range cooker and fridge are by Fisher and Paykel.
The kitchen island, also in custom steel, stands beneath a pair of ceramic pendants by the artist Annelie Fawke, and divides the kitchen and dining area. The latter is set to a banquette within a wall of custom joinery, crafted in American cherrywood with leather panels. Cherry is used for wood detailing throughout the house.
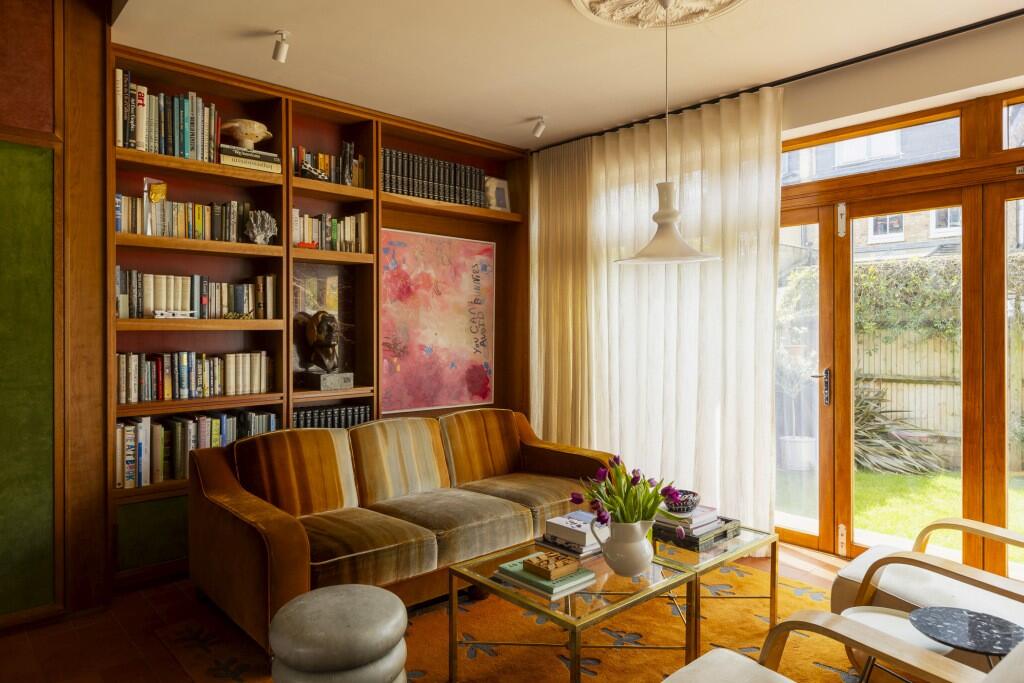
The joinery continues to form a library in a further living space; a spill over from dining and for weekend lounging, sensitively lit by single central pendant. In warmer months, the bi-fold, wood-framed doors of the rear aspect are left entirely open to the patio and garden lawn.
Oak panelling clads the triangular void of the staircase and contains within it a powder room with original murals, also by Annelie Fawke. Black ceramic light switches are from Katy Paty.
The ascension to upper levels over a leopard print carpet is a signal for the coming theatre. The approach throughout is painterly; each room given its own identity through colour and illustration. There are three bedrooms on the first floor, each graced with hand-painted murals, and fireplaces in two.
The top floor is an extended loft space and now contains a superb master bedroom, office space, also in cherry, and en-suite shower room. Fixtures are by Lefory Brooks and a free-standing bath rests within the bedroom.
Nearby
The location is a revelation for anyone not acquainted with the delights of Northfields and Hanwell. The house itself is situated a few minutes' walk from the wonderful green spaces of Elthorne Park and the enormous Brent River Park extension that leads to the meandering river and Regent's canal intersection. Lammas Park is also close and is brilliant for walking and children's recreation, and it has great tennis facilities.
The mid-section of Northfield Avenue, close to the house, has lots of excellent cafes, bakeries and eateries like Pitshanger bakery, Papillon Cafe, Italian delicatessen Delizia, and Frank's Deli. The high-street has a range of international cuisine and every convenience one might need. Bigger shops can be done in Ealing. There are some great pubs in the immediate area too. Micro-brew pub The Owl & The Pussycat, The Forester and a great local in the Grosvenor.
It also has excellent schools, several 'outstanding'; Elthorne Park High and Fielding Primary, to name just two, are both a short walk away.
Transport
The house is equidistant to Northfields Underground Station for Piccadilly Line and West Ealing for Crossrail. From West Ealing it's about sixteen minutes to Bond Street and even less to Heathrow.
The approach throughout is a layering of the creative, the found; pairings of materials that seem brave but are intuitive. It's like living in a story
How the asking price has moved
Prices, costs and what's nearby
What homes within 400 m sold for since Nov 2023, by type. Source: HM Land Registry.
Most recent sales
| Address | Sold price | Date | Type | Distance |
|---|---|---|---|---|
| 41 ELTHORNE PARK ROAD, W7 2JB | £487,500 | Jun 2026 | Semi-Detached | 120 m |
| 36 CLITHEROW AVENUE, W7 2BH | £878,000 | May 2026 | Semi-Detached | 130 m |
| 76 ELTHORNE PARK ROAD, W7 2JD | £755,000 | Apr 2026 | Terraced | 40 m |
| 106 ELTHORNE AVENUE, W7 2JW | £417,500 | Apr 2026 | Flat | 110 m |
| 10 ELTHORNE AVENUE, W7 2JN | £995,000 | Apr 2026 | Terraced | 160 m |
| 2 WHITEHALL ROAD, W7 2JE | £683,500 | Feb 2026 | Terraced | 30 m |
| 17 CHEPSTOW ROAD, W7 2BG | £900,000 | Jan 2026 | Semi-Detached | 150 m |
| 112 ELTHORNE AVENUE, W7 2JW | £995,000 | Oct 2025 | Terraced | 110 m |
| WALMER GARDENS, W13 9TS | £1,130,000 | Oct 2025 | Detached | 150 m |
| 134 ELTHORNE AVENUE, W7 2JW | £995,000 | Aug 2025 | Terraced | 110 m |
| 42 CLITHEROW AVENUE, W7 2BH | £765,000 | May 2025 | Semi-Detached | 130 m |
| 3 NEWLAND GARDENS, W13 9TR | £1,116,000 | Mar 2025 | Semi-Detached | 160 m |
| 24 WHITEHALL ROAD, W7 2JE | £837,500 | Feb 2025 | Terraced | 30 m |
| 8A CLITHEROW AVENUE, W7 2BH | £515,000 | Feb 2025 | Flat | 130 m |
| 124 ELTHORNE AVENUE, W7 2JW | £875,000 | Feb 2025 | Terraced | 110 m |
How the average price of terraced houses in Ealing has moved, compared with London overall.
Monthly asking rents for homes advertised within 400 m in the last 3 months, by bedrooms.
Based on the asking price of £1,150,000. Adjust the figures to match your own deposit and rate.
For illustration only — not a mortgage offer or financial advice. Actual repayments depend on your lender, credit profile and product fees.
The closest stations, schools and grocery shops to this home. Straight-line distance, not walking route.
Stations
-
Boston ManorPiccadilly830 m
-
NorthfieldsPiccadilly980 m
-
HanwellElizabeth line1.2 km
Schools
-
Oaklands Primary SchoolPrimary State Ages 3–11350 m
-
Elthorne Park High SchoolSecondary State Ages 11–19360 m
-
Fielding Primary SchoolPrimary State Ages 3–11520 m
Distance is not catchment. Check admissions with the school or local council. Source: DfE Get Information About Schools.
Groceries
-
Sainsbury's LocalConvenience store690 m
-
Tesco ExpressConvenience store720 m
-
Tesco ExpressConvenience store720 m
Source: © OpenStreetMap contributors.