 1 / 6
W4 3HP
Park Road, London W4
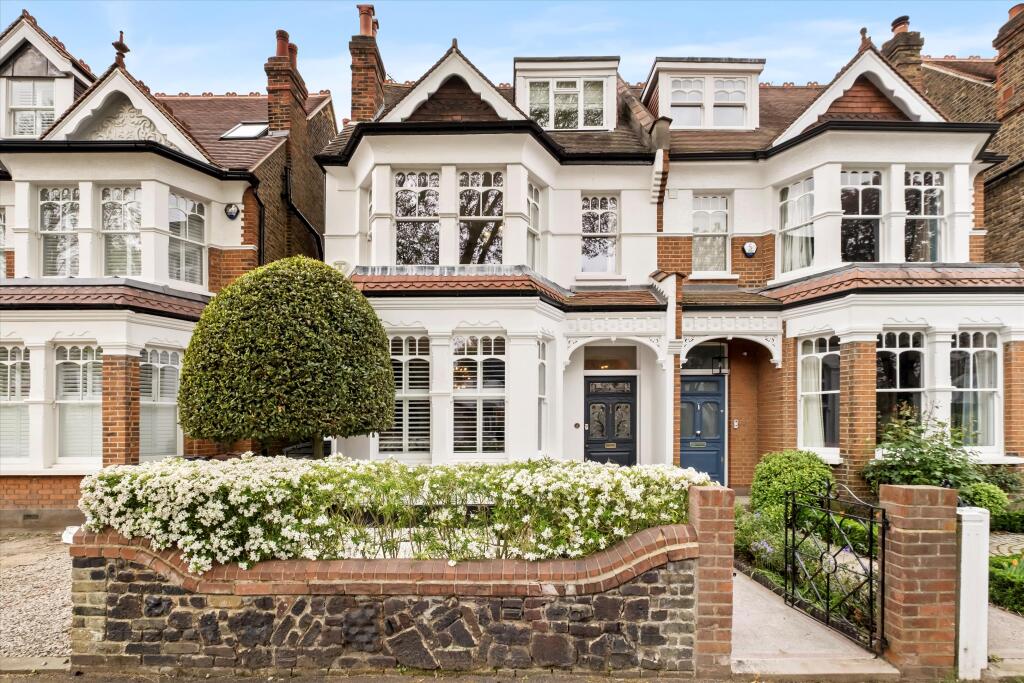
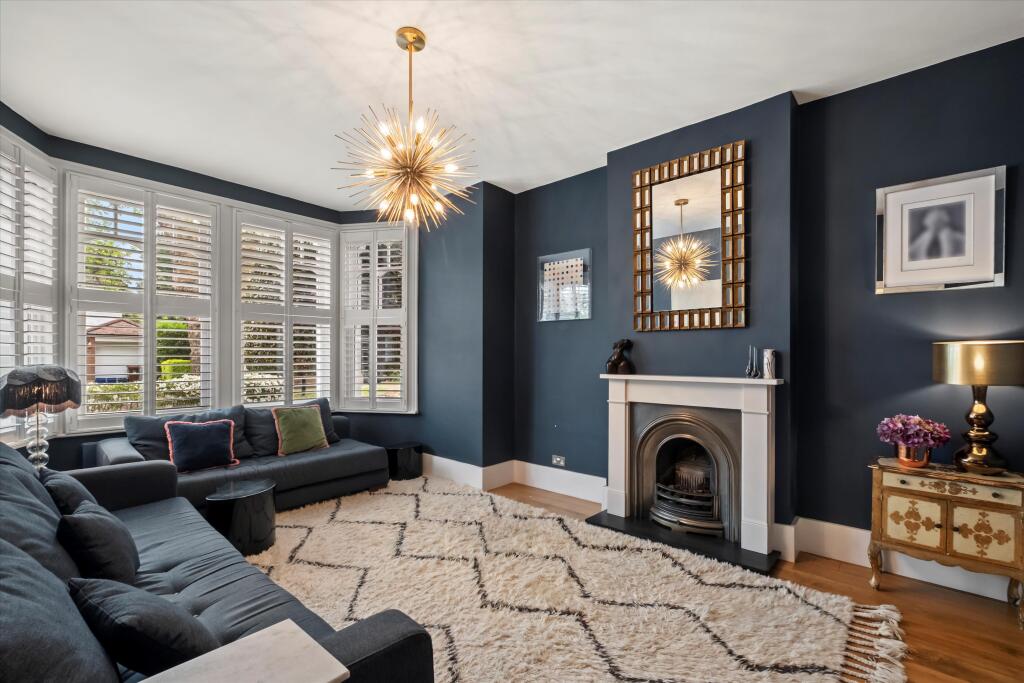
This exceptional family home is rich in period charm and has been thoughtfully redesigned and upgraded throughout by the current owner to an impressive standard. The ground floor opens into a broad, welcoming hallway with hardwood flooring, bespoke storage and a guest cloakroom. At the front of the house, the main reception room enjoys a wide bay window overlooking the garden, and the combination of high ceilings, a feature fireplace and wooden flooring creates an elegant setting for entertaining. A second reception room offers further living space and connects to a versatile glass roofed extension, currently arranged as a study, which provides direct access to the garden.
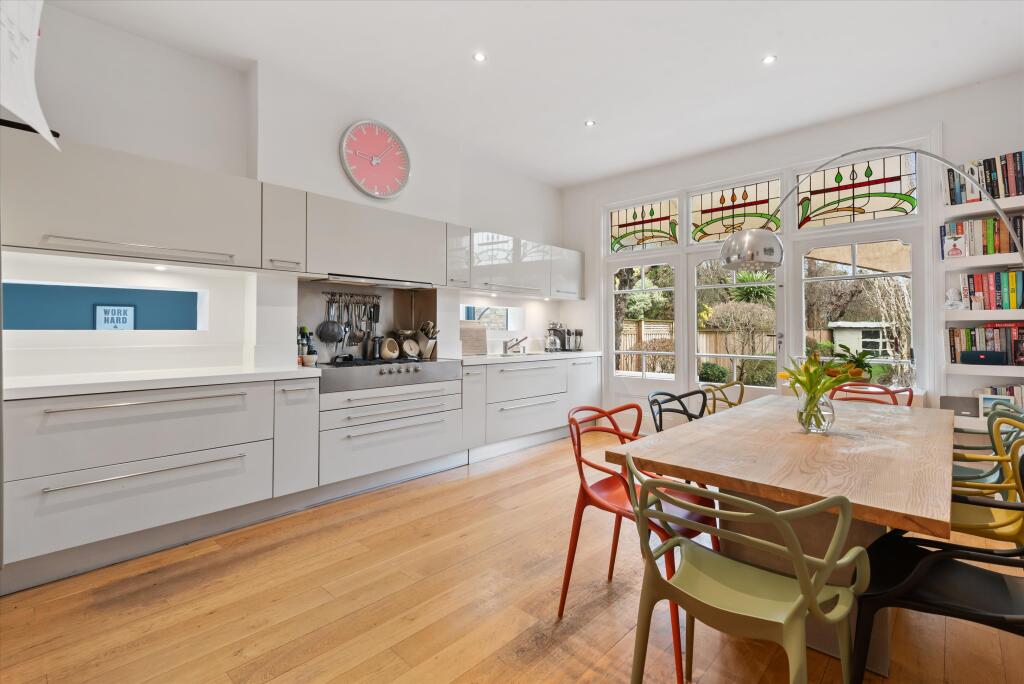
To the rear, the generous kitchen/dining room forms the heart of the home, finished to a beautiful specification and opening directly onto the rear garden. A practical utility room is located in the basement and can be accessed from the main hallway.
The first floor is home to a superb principal bedroom, complete with fitted wardrobes, a large bay window and a stylish, well appointed en suite bathroom. A further double bedroom with pleasant garden views is also found on this floor, along with a contemporary family bathroom featuring both a bath and a separate walk in shower.
On the second floor, there are three additional double bedrooms. Two of these share a Jack and Jill bathroom, while the third benefits from its own private en suite with both a bath and a walk in shower.
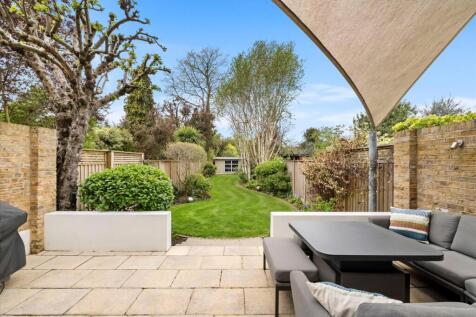
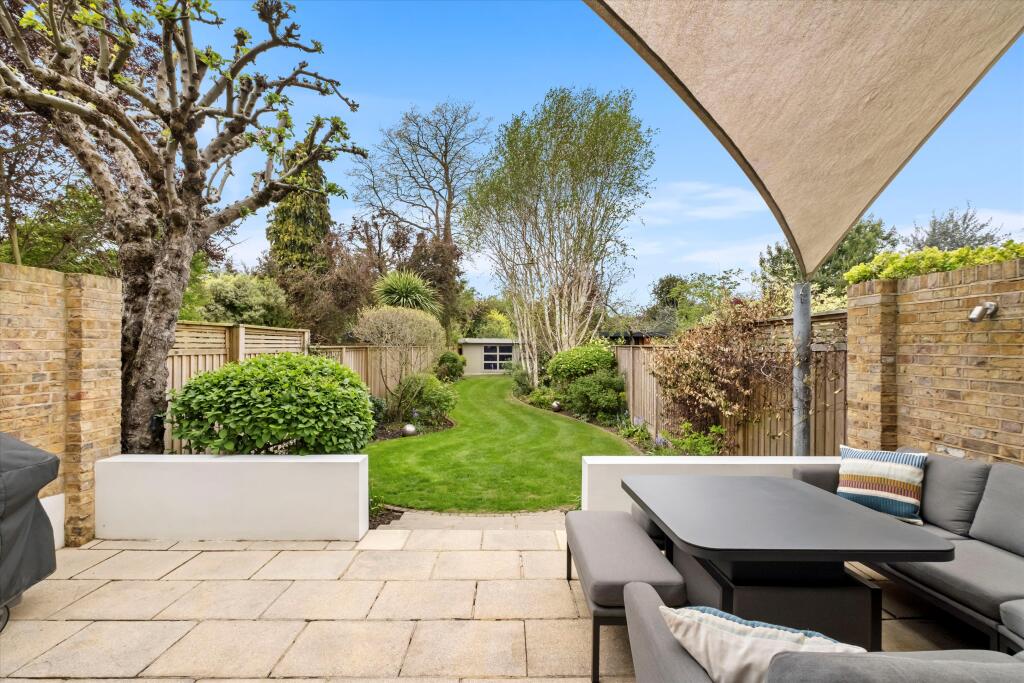
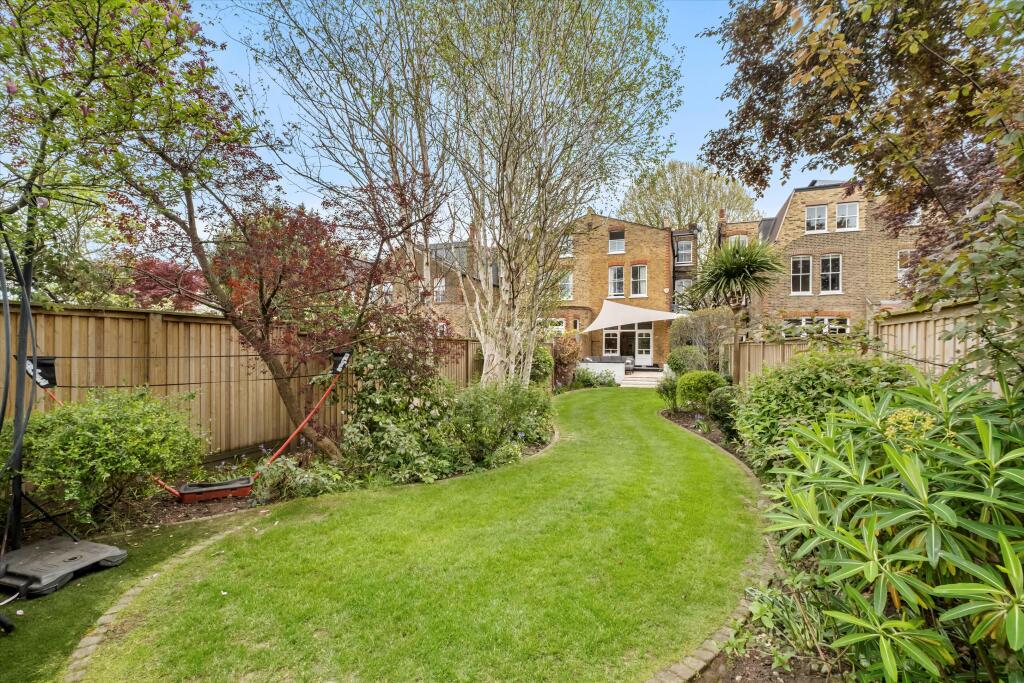
The impressive 97’7 rear garden can be reached from both the kitchen and the study, offering a generous patio area and a large lawn. At the far end of the garden sits a substantial garden room, currently used as a gym, which also incorporates a dedicated storage area.
The property is ideally positioned just a short stroll from Chiswick Mainline station (South Western Railway services to Waterloo), as well as a selection of local shops, pubs and restaurants. Chiswick House and its extensive grounds, along with the River Thames, are also close by, offering beautiful green spaces and riverside walks.
How the asking price has moved
Prices, costs and transport nearby
What homes within 400 m sold for since Nov 2023, by type. Source: HM Land Registry.
Most recent sales
| Address | Sold price | Date | Type |
|---|---|---|---|
| 15 STAVELEY ROAD, W4 3HU | £1,480,000 | May 2026 | Semi-Detached |
| 11 HUNTINGDON GARDENS, W4 3HX | £415,000 | May 2026 | Flat |
| 23 CROFTON AVENUE, W4 3EW | £580,001 | Apr 2026 | Flat |
| 4 LAWFORD ROAD, W4 3HS | £825,001 | Feb 2026 | Semi-Detached |
| 17 STAVELEY ROAD, W4 3HU | £1,200,017 | Feb 2026 | Terraced |
| 4A LAWFORD ROAD, W4 3HS | £740,000 | Jan 2026 | Semi-Detached |
| Flat 4, BRAID COURT, LAWFORD ROAD, W4 3HS | £1,000,000 | Dec 2025 | Terraced |
| 8 HUNTINGDON GARDENS, W4 3HX | £1,601,000 | Aug 2025 | Detached |
| 66 STAVELEY ROAD, W4 3HU | £2,400,000 | Jul 2025 | Semi-Detached |
| 37 CROFTON AVENUE, W4 3EW | £575,000 | Jun 2025 | Flat |
| 27 FITZROY CRESCENT, W4 3EL | £434,000 | May 2025 | Flat |
| Flat 1A, BURLINGTON COURT, SPENCER ROAD, W4 3SY | £500,000 | May 2025 | Flat |
| 17 HUNTINGDON GARDENS, W4 3HX | £1,620,000 | Mar 2025 | Semi-Detached |
| 142 SUTTON COURT ROAD, W4 3HT | £1,895,000 | Nov 2024 | Semi-Detached |
| 14 HUNTINGDON GARDENS, W4 3HX | £395,000 | Oct 2024 | Flat |
How the average price of semi-detached houses in Hounslow has moved, compared with London overall.
Monthly asking rents for homes advertised within 400 m in the last 3 months, by bedrooms.
Based on the asking price of £2,750,000. Adjust the figures to match your own deposit and rate.
For illustration only — not a mortgage offer or financial advice. Actual repayments depend on your lender, credit profile and product fees.
The three closest stations to this home.
-
GunnersburyDistrict Mildmay1.1 km
-
Kew GardensDistrict Mildmay1.3 km
-
Chiswick ParkDistrict1.3 km
Straight-line distance, not walking route.