 1 / 6
SW3 2HT
Walton Street, London, SW3
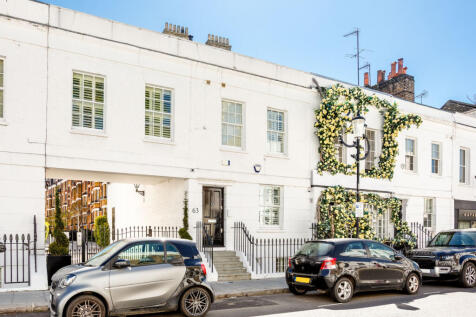
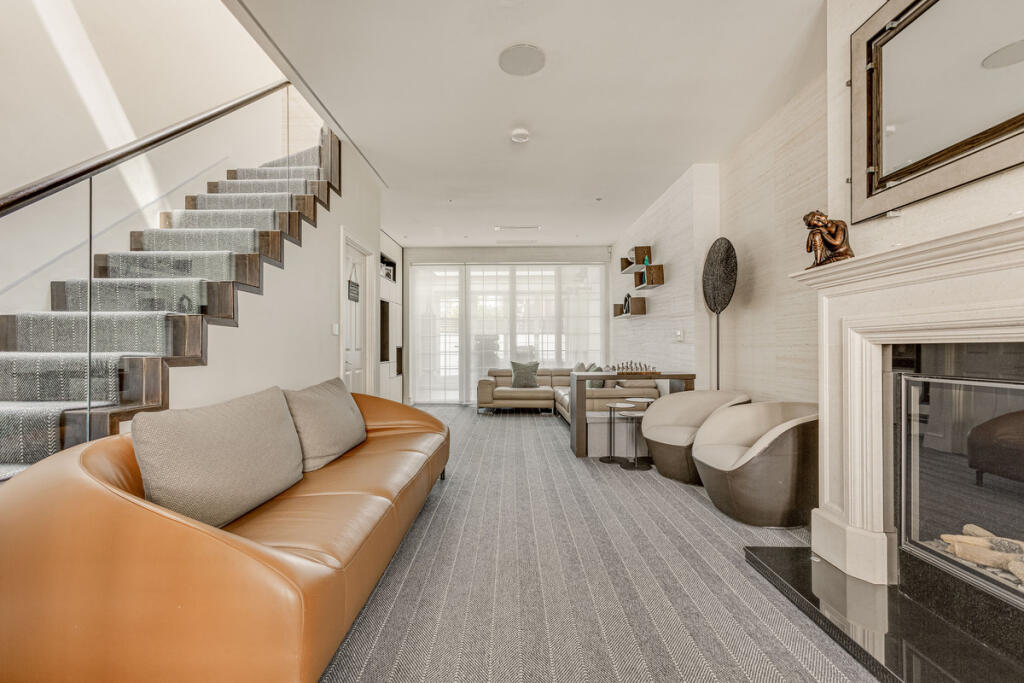
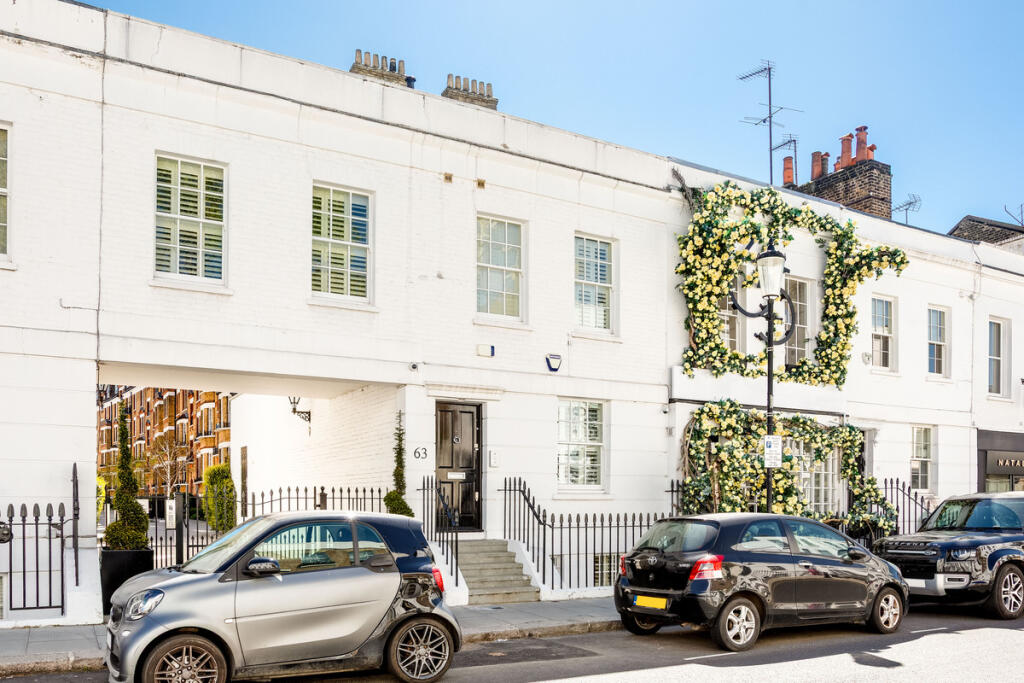
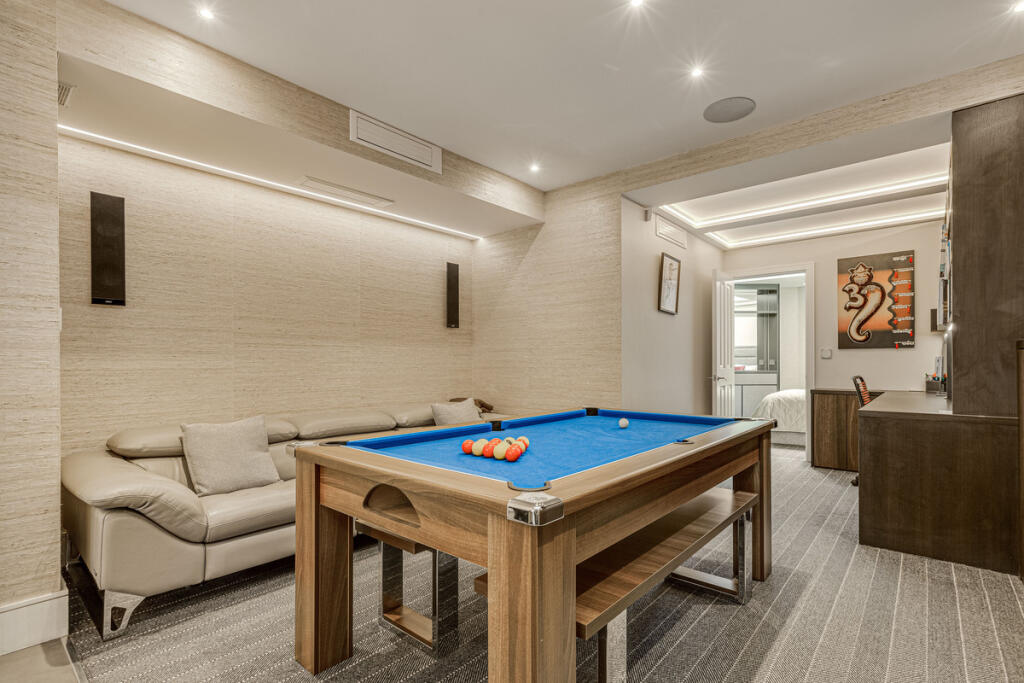
The home welcomes you with a full-length, raised ground-floor drawing room that is both expansive and brimming with natural light, creating an inviting atmosphere that is ideal for both entertaining guests and unwinding in luxurious comfort. This thoughtfully designed space sets the tone for the entire home, offering an elegant and spacious environment for relaxation and social gatherings. Adjoining the family room is a cleverly designed, multi-functional area that can seamlessly transform into a home gym, office, or additional living space, catering to a variety of needs and lifestyles. Throughout the property, modern underfloor heating provides a consistent level of warmth, ensuring that the home remains comfortable and cozy throughout all seasons, with the additional benefit of air-conditioning, further enhancing its appeal.
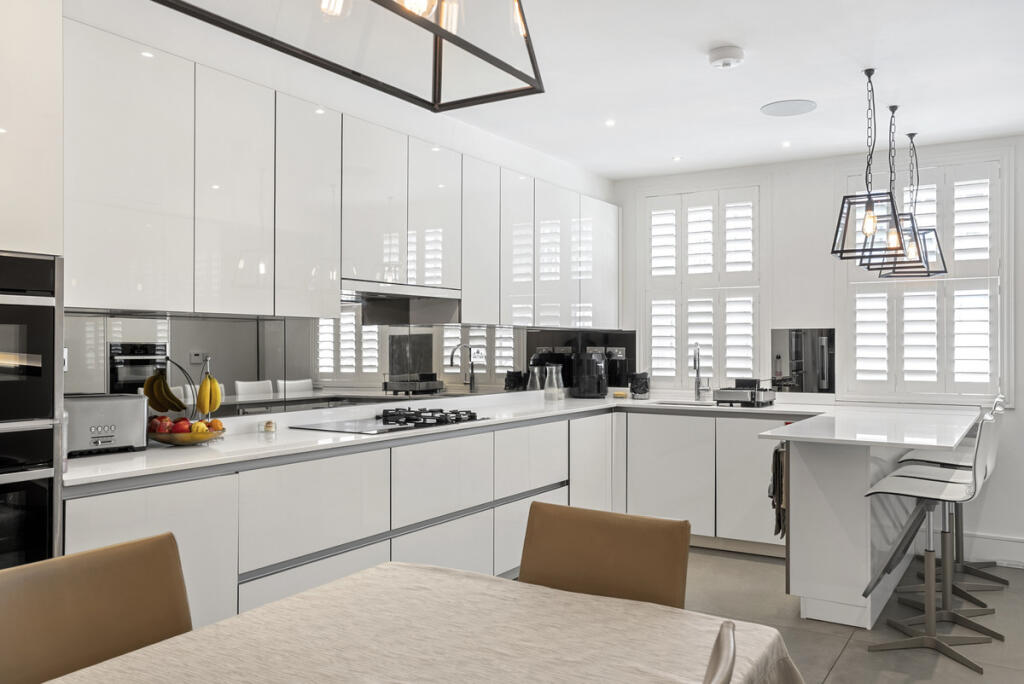
The lower ground floor has been meticulously planned to cater to the demands of modern family life. It boasts an expansive open-plan kitchen, dining, and family area that serves as the heart of the home. This large, versatile space is perfect for both casual day-to-day gatherings and more formal occasions, offering ample room for socializing, dining, and family time. A well-appointed utility room and a guest WC offer additional convenience, combining practicality with high-end design to ensure that the home functions effortlessly, without compromising on style or sophistication.
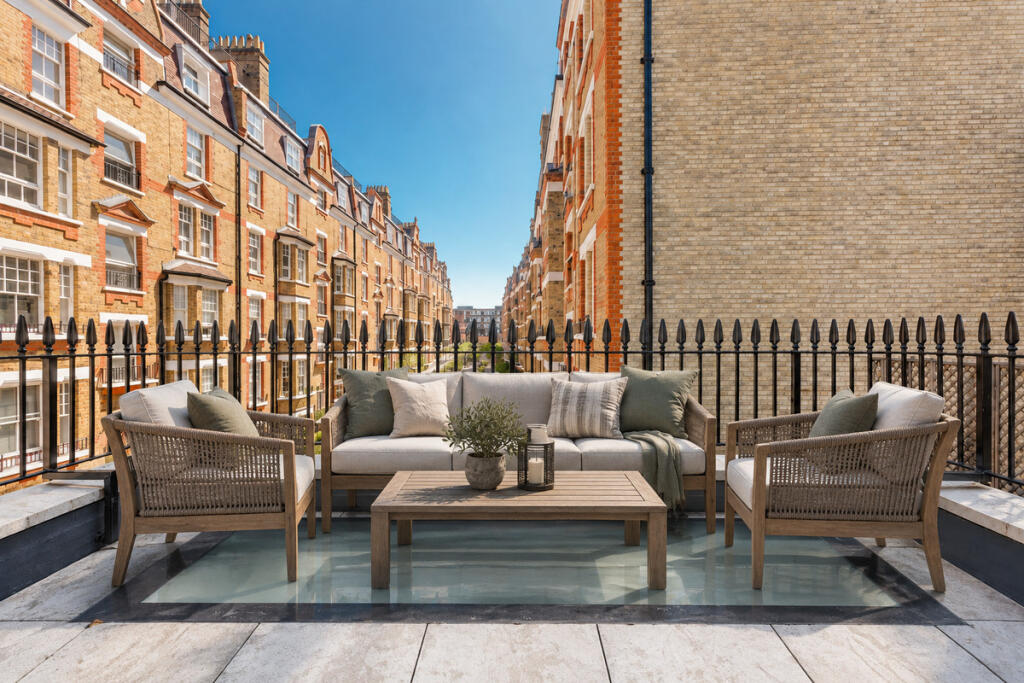
Natural light floods the house at every turn, with large windows strategically placed to capture the sun’s rays. On the first floor, a stunning south-facing paved garden awaits, providing an idyllic outdoor sanctuary. This private and tranquil retreat is perfect for unwinding after a busy day or hosting intimate gatherings. The meticulously landscaped garden extends the home’s living space outdoors, allowing residents to enjoy both privacy and serenity in a beautifully serene environment. Whether you're looking for a peaceful escape or a place to entertain guests, the garden offers a perfect balance of nature and modern elegance.
How the asking price has moved
Prices, costs and transport nearby
What homes within 400 m sold for since Nov 2023, by type. Source: HM Land Registry.
Most recent sales
| Address | Sold price | Date | Type |
|---|---|---|---|
| 51 EGERTON CRESCENT, SW3 2ED | £12,500,000 | Sep 2026 | Terraced |
| Flat 11, MARLBOROUGH, 61 WALTON STREET, SW3 2JU | £590,000 | Jul 2026 | Flat |
| 37 DONNE PLACE, SW3 2NH | £1,212,000 | May 2026 | Terraced |
| 18 RICHARDS PLACE, SW3 2LA | £2,825,000 | Apr 2026 | Semi-Detached |
| 14 OVINGTON STREET, SW3 2JB | £3,125,000 | Feb 2026 | Terraced |
| 26 OVINGTON STREET, SW3 2JB | £3,700,000 | Jan 2026 | Terraced |
| Flat 9, 18, 18 EGERTON GARDENS, SW3 2DG | £1,150,000 | Jan 2026 | Flat |
| 18 EGERTON TERRACE, SW3 2DN | £6,475,000 | Jan 2026 | Terraced |
| 1 BULLS GARDENS, SW3 2NQ | £1,400,000 | Jan 2026 | Terraced |
| Flat 159, MARLBOROUGH, 61 WALTON STREET, SW3 2JZ | £495,000 | Oct 2025 | Flat |
| 58 OVINGTON STREET, SW3 2JB | £4,650,000 | Sep 2025 | Terraced |
| 98 DRAYCOTT AVENUE, SW3 3AD | £1,000,000 | Sep 2025 | Terraced |
| Flat 109, MARLBOROUGH, 61 WALTON STREET, SW3 2JY | £685,000 | Sep 2025 | Flat |
| Flat 66, MARLBOROUGH, 61 WALTON STREET, SW3 2JX | £730,000 | Jul 2025 | Flat |
| 14 FIRST STREET, SW3 2LD | £3,700,000 | Jul 2025 | Terraced |
How the average price of terraced houses in Kensington and Chelsea has moved, compared with London overall.
Monthly asking rents for homes advertised within 400 m in the last 3 months, by bedrooms.
Based on the asking price of £3,950,000. Adjust the figures to match your own deposit and rate.
For illustration only — not a mortgage offer or financial advice. Actual repayments depend on your lender, credit profile and product fees.
The three closest stations to this home.
-
South KensingtonCircle District Piccadilly510 m
-
Sloane SquareCircle District780 m
-
KnightsbridgePiccadilly890 m
Straight-line distance, not walking route.
 HomeSignals