SE3 0RX
Paragon Place, London
- Village location
- 1225 Square feet
- Scope for further development.
- Walking distance to the station, heath, schools local shops and restaturants
- Architect led project
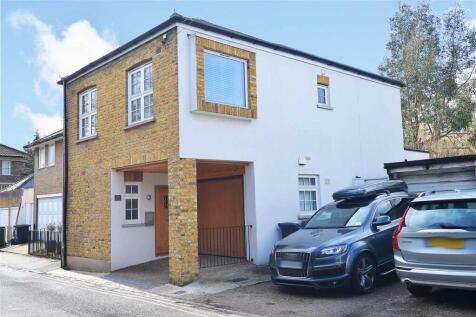
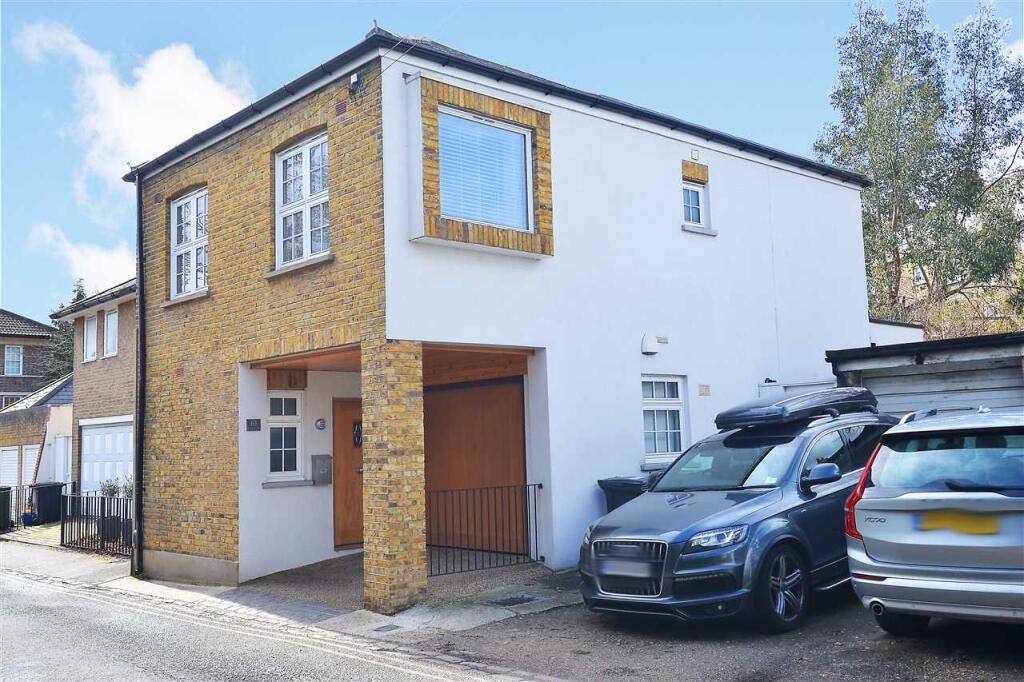
A charming coach house which has been the subject of an architect-led refurbishment and extension programme situated in a tranquil spot in the heart of Blackheath Village and therefore easy walking distance of the station, heath and a wide variety of local shops and restaurants.
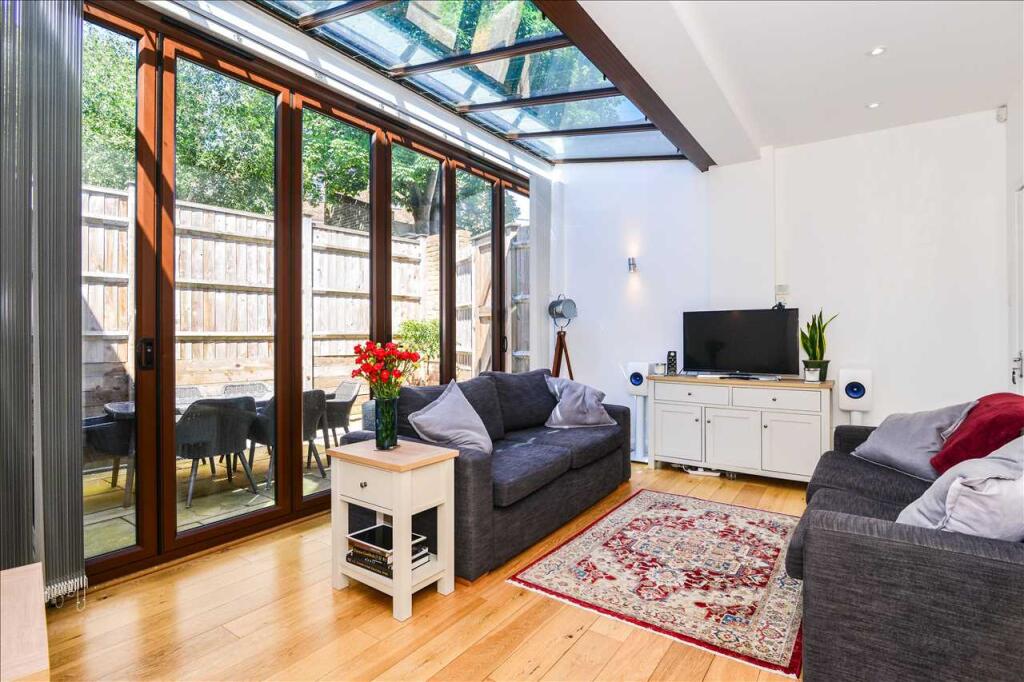
Living room with full width bi-fold doors to the courtyard garden * Fitted integrated kitchen * Master bedroom with en suite shower room * Two further double bedrooms * Bathroom with separate shower cubicle * Cloakroom * Integral garage suitable for conversion into living accommodation
Solid oak front door with glazed panel detail into
Hallway
Wall mounted entry phone
Cloakroom
Fitted in white with chrome fittings and comprising a close-coupled flush wc and wall mounted hand basin. Radiator. White ceramics to dado height and porcelain floor tiling. Opaque multi paned double glazed casement to the front courtyard. Built in storage cupboards one of which holds the electricity meter.
Kitchen
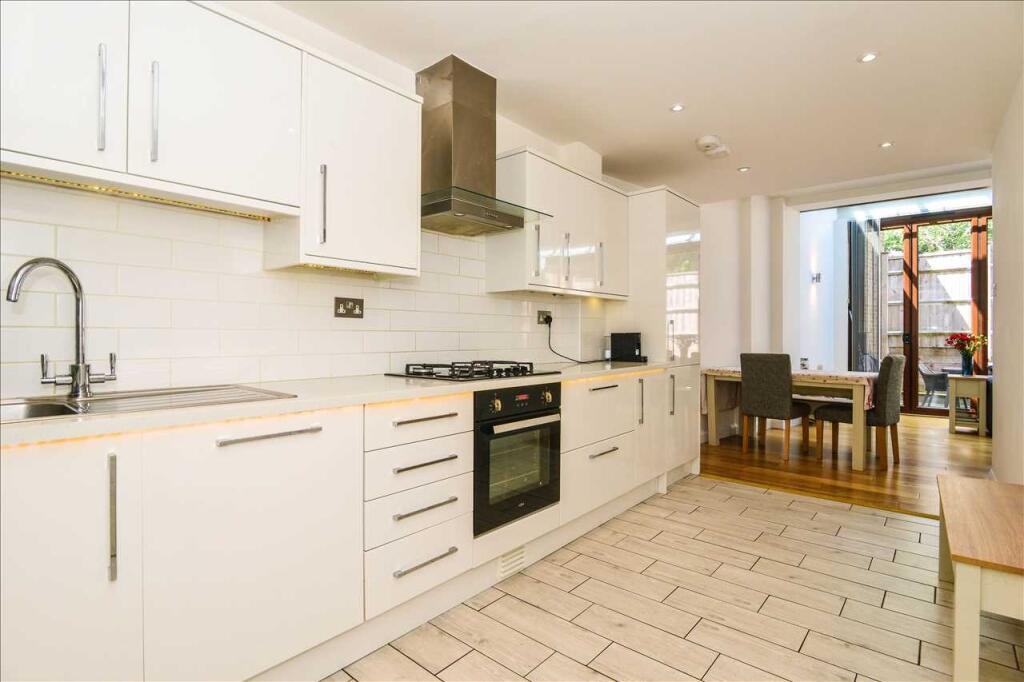
Fitted in a range of wall, base and drawer units and finished in brilliant white high gloss lacquer. Quartz stone work top and ceramic tiled splash backs. Integrated 5 burner gas hob, electric oven and stainless steel and glass extractor canopy. Integrated washing machine, dishwasher and full height fridge freezer. Ceramic "wood grain" floor with under floor heating system. Wide archway thru to the Living room
Living Room
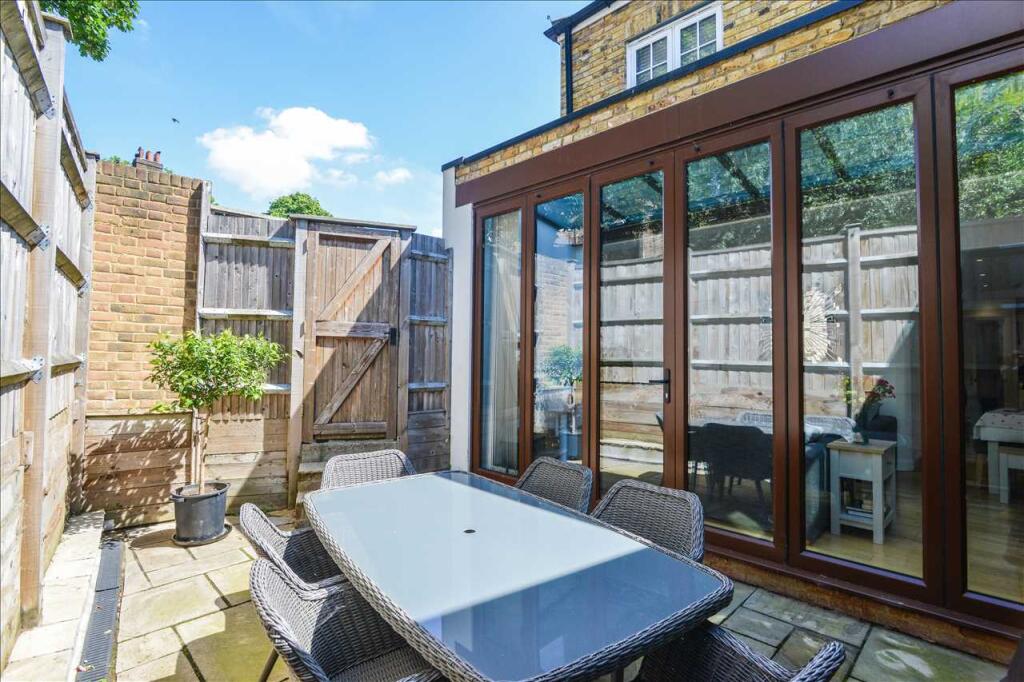
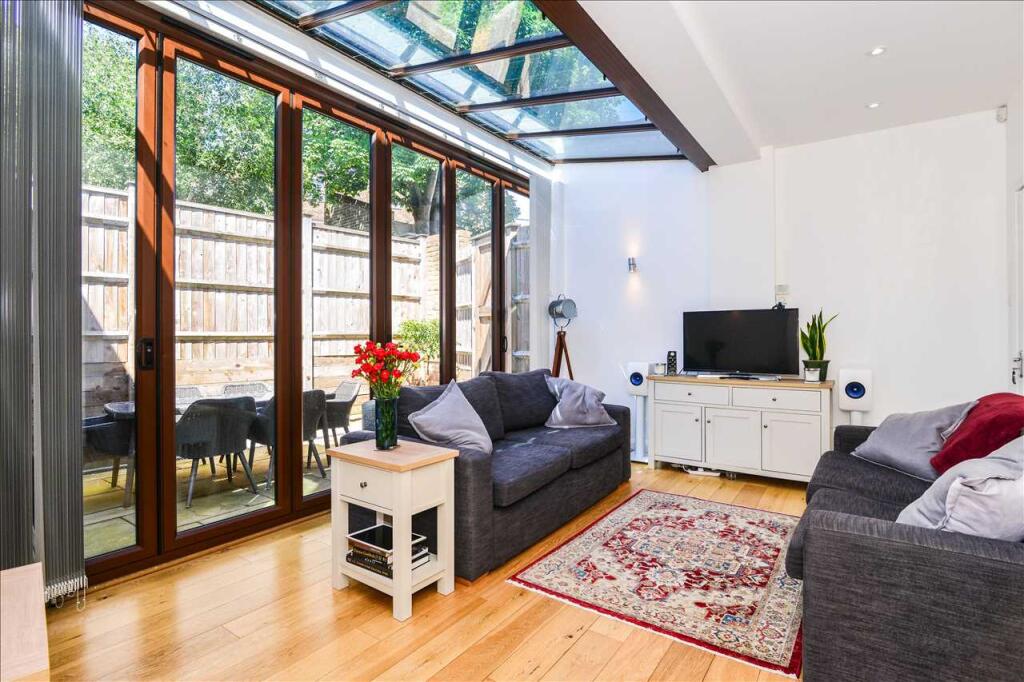
An industrial style space with extra height and full width half glazed roof with integral sun blinds. Full width bi-fold doors out to the private courtyard garden with fitted vertical blinds. Oak flooring with under floor heating. Halogen down lighters and wired for wall lights. TV point.
Garage
Double glazed multi-paned casement to the side. Remote control "up and over" door to the front. Wall mounted Worcester gas fired boiler and large floor standing mega flo cylinder. The garage is eminently suitable for conversion into further living space subject to the necessary planning permissions being obtained.
Stairs with painted wood handrail up to the first floor
Galleried Landing
Structural glass balustrade. Multi paned casement to the front. Radiator. Halogen down lighters. Access to loft storage.
Bedroom 1
A dual aspect room with a double glazed picture window with views to the heath and a further multi paned casement to the front. Double radiator. TV point. Fitted double wardrobe with sliding mirror fronted doors. Door into the ensuite shower room
Ensuite Shower Room
Fitted in white with chrome fittings and comprising limestone tiled shower cubicle with chrome power shower and white shower tray. Wall mounted hand basin and concealed flush WC. Double glazed casement to the side. Limestone tiled floor and walls to dado height. Halogen down lighters.
Bedroom 2
Double glazed multi paned casement to the rear. Large custom built fitted wardrobe with sliding mirror fronted doors. Double radiator
Bathroom
Finished in white with chrome fittings and comprising panel bath with mixer taps and hand held shower attachment. Separate tiled shower cubicle housing a power shower. Wall hung basin with vanity storage drawer beneath and mixer tap. Concealed flush WC. Chrome ladder style heated towel rail. Under floor heating system. Limestone tiling to walls and floor. Fitted mirror with built in shelf. Extractor fan. Halogen down lighters.
Bedroom 3
Multi paned double glazed casement to the rear. Double radiator. Halogen down lighters.
Exterior
To the rear a York-stone paved courtyard garden with secure gated access to a side path affording access to the front. To the front there is a covered paved forecourt.
The mention of any appliances and/or services within these sales particulars does not imply they are in full an efficient working order. reference to the tenure and boundaries of the property are based upon information provided by the vendor. Whilst we endeavour to make out sales particulars as accurate as possible, if there is any point which is of particular importance to you please contact us and we will be pleased to check the information. Do so particularly if contemplating travelling some distance to view the property.
VIEWING ARRANGEMENTS STRICTLY THROUGH LONDON KEY ON
/
How the asking price has moved
Prices, costs and what's nearby
What homes within 400 m sold for since Nov 2023, by type. Source: HM Land Registry.
Most recent sales
| Address | Sold price | Date | Type | Distance |
|---|---|---|---|---|
| Flat 13, FALCONWOOD COURT, 24 MONTPELIER ROW, SE3 0RS | £274,000 | Jul 2026 | Flat | 180 m |
| 29 SOUTH ROW, SE3 0RY | £485,000 | Apr 2026 | Flat | 100 m |
| 16 PARAGON PLACE, SE3 0SP | £700,000 | Apr 2026 | Flat | 80 m |
| 40 RYCULFF SQUARE, SE3 0SW | £515,000 | Mar 2026 | Flat | 100 m |
| 22D MONTPELIER ROW, SE3 0RL | £478,000 | Feb 2026 | Flat | 110 m |
| 23D MONTPELIER ROW, SE3 0RL | £510,000 | Jan 2026 | Flat | 110 m |
| 61 PARAGON PLACE, SE3 0SP | £1,065,000 | Dec 2025 | Semi-Detached | 80 m |
| 17A MONTPELIER ROW, SE3 0RL | £1,425,000 | Dec 2025 | Terraced | 110 m |
| Flat 32, FALCONWOOD COURT, 24 MONTPELIER ROW, SE3 0RS | £315,000 | Jul 2025 | Flat | 180 m |
| 27 SOUTH ROW, SE3 0RY | £535,000 | Jul 2025 | Flat | 100 m |
| 22E MONTPELIER ROW, SE3 0RL | £455,000 | Jun 2025 | Flat | 110 m |
| Flat 38, FALCONWOOD COURT, 24 MONTPELIER ROW, SE3 0RS | £275,000 | Jun 2025 | Flat | 180 m |
| 17 MONTPELIER ROW, SE3 0RL | £1,450,000 | Mar 2025 | Terraced | 110 m |
| 32 RYCULFF SQUARE, SE3 0SN | £481,550 | Mar 2025 | Flat | 110 m |
| Flat 12, FALCONWOOD COURT, 24 MONTPELIER ROW, SE3 0RS | £298,000 | Feb 2025 | Flat | 180 m |
How the average price of terraced houses in Lewisham has moved, compared with London overall. This listing doesn't state its exact type, so terraced houses are shown as the closest match.
Monthly asking rents for homes advertised within 400 m in the last 3 months, by bedrooms.
Based on the asking price of £875,000. Adjust the figures to match your own deposit and rate.
For illustration only — not a mortgage offer or financial advice. Actual repayments depend on your lender, credit profile and product fees.
The closest stations, schools and grocery shops to this home. Straight-line distance, not walking route.
Stations
-
Maze HillSoutheastern (Sidcup loop)1.6 km
-
LewishamDLR Southeastern (Sidcup loop)1.7 km
-
Westcombe ParkSoutheastern (Sidcup loop)1.8 km
Schools
-
Heath House Preparatory SchoolIndependent Ages 3–11230 m
-
John Ball Primary SchoolPrimary State Ages 2–11500 m
-
All Saints' Church of England Primary School BlackheathPrimary State Ages 4–11510 m
Distance is not catchment. Check admissions with the school or local council. Source: DfE Get Information About Schools.
Groceries
-
Post OfficeConvenience store320 m
-
Morrisons DailyConvenience store340 m
-
Sainsbury's LocalConvenience store340 m
Source: © OpenStreetMap contributors.