 1 / 6
N20 8DA
Coppice Walk, Whetstone, N20
Coppice Walk is the kind of address people wait for. A quiet, tree-lined cul-de-sac in the heart of Totteridge, N20, three minutes from the Duck Pond, moments from the Green, and within easy reach of Totteridge & Whetstone Underground station on the Northern Line. The sellers have been here since 1995. Thirty years of school runs, summers in the garden, Sunday mornings at the Orange Tree. They're only leaving because the children have grown up and moved on. The house hasn't changed its character; it's ready for the next family to make it their own.
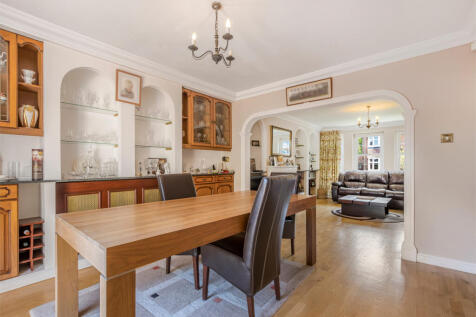
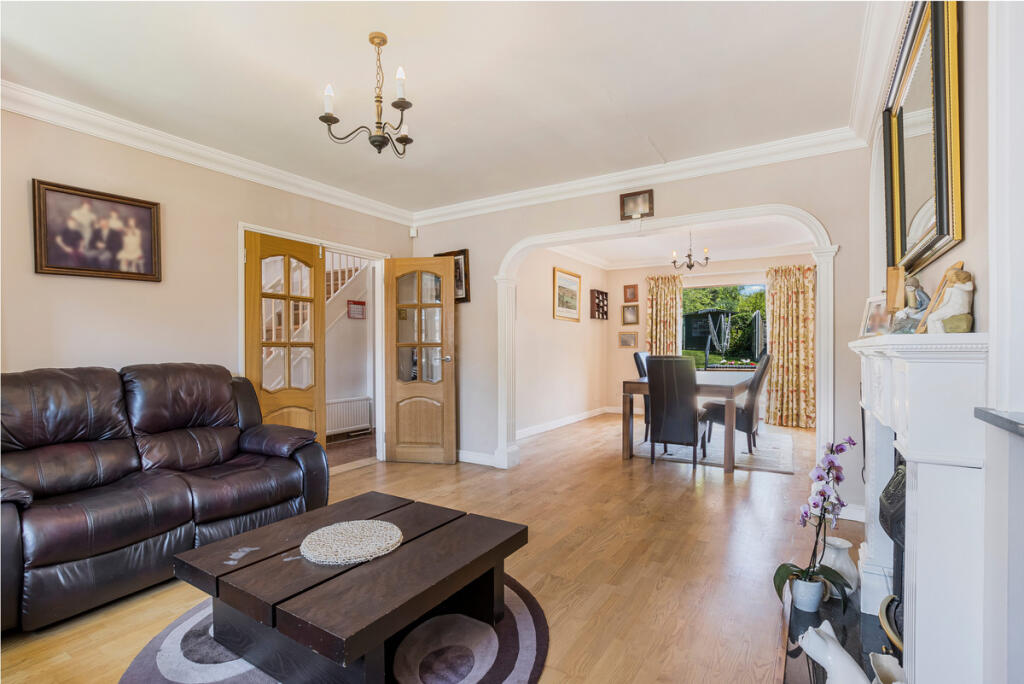
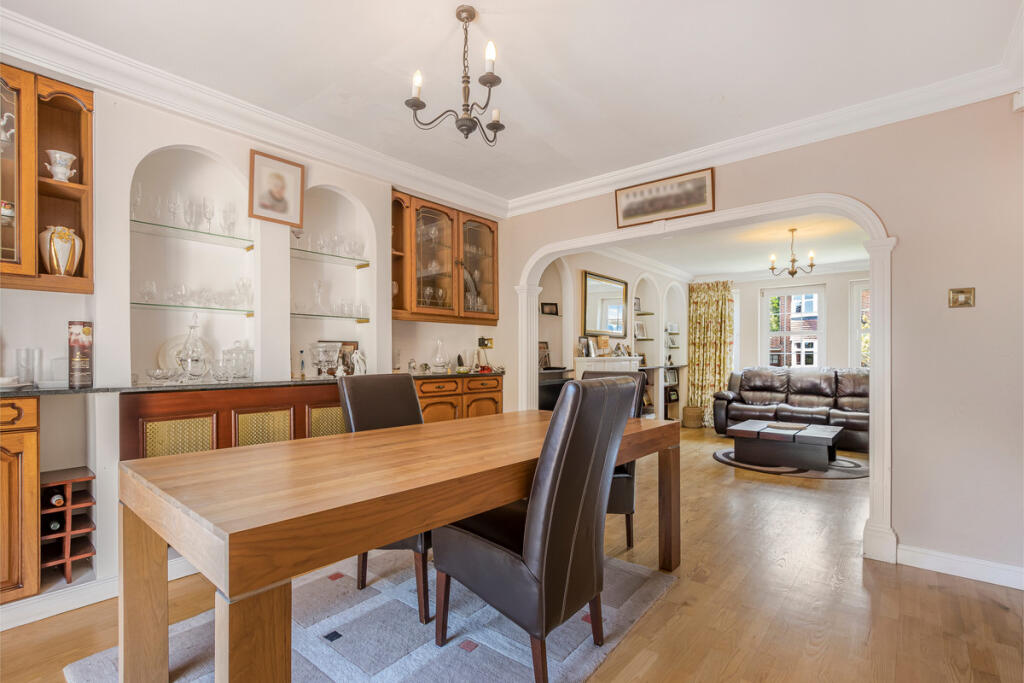
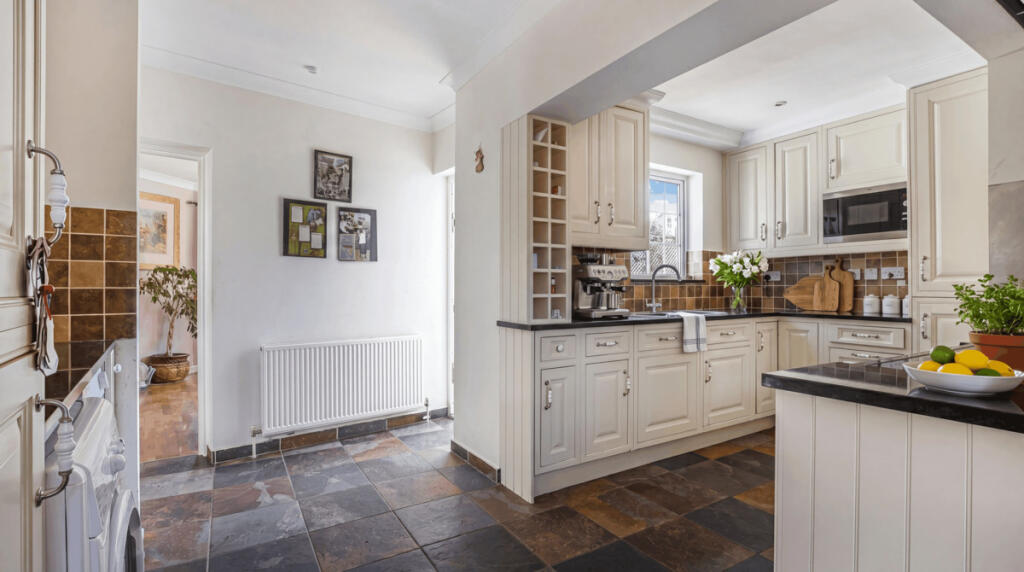
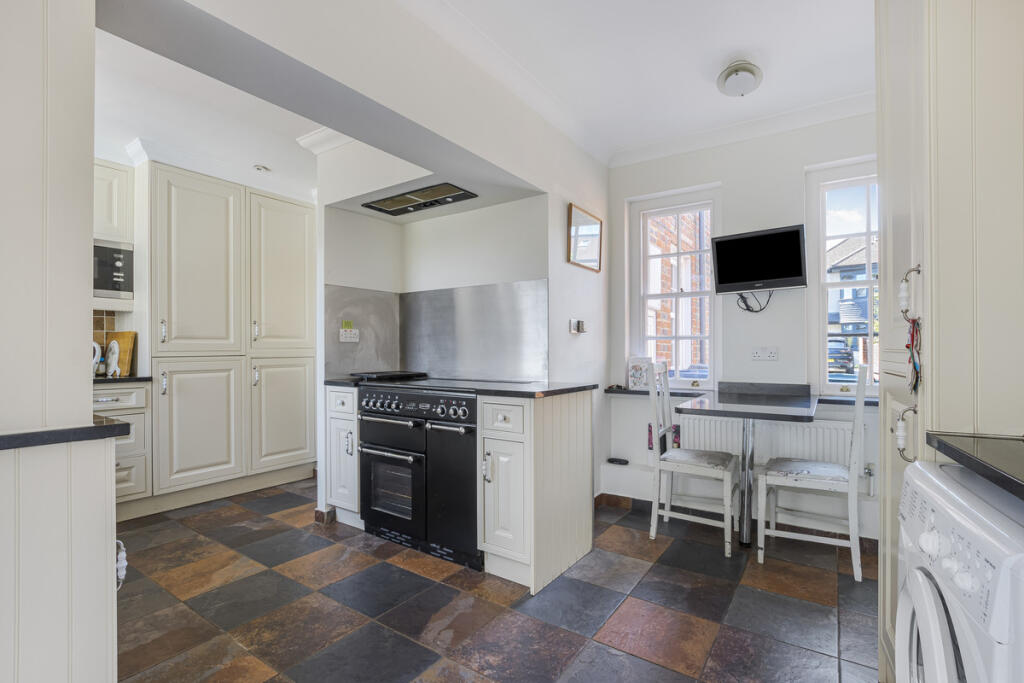
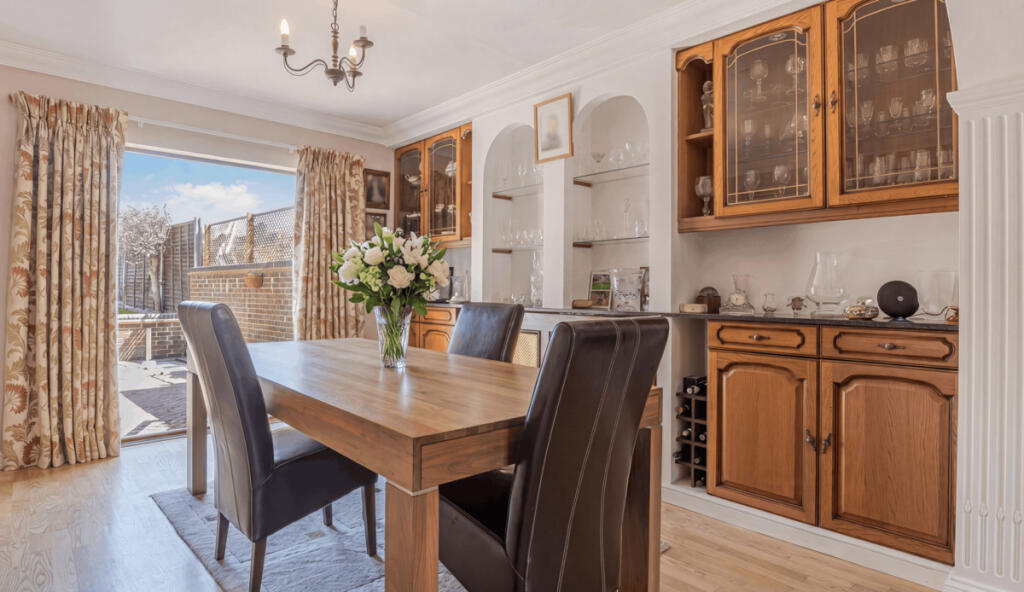
At just over 2,000 square feet arranged across three floors, the scale is immediately apparent. The ground floor reception room runs to almost thirty feet, a generous, light-filled space that functions effortlessly as the main living room, with room for the whole family without feeling crowded. Beyond it, the kitchen and separate dining room sit side by side at the rear, both overlooking the garden. The layout here is honest about what it is: a functional, well-proportioned ground floor that has served this family well and is crying out to be reimagined by a growing family. The rear lends itself naturally to the kind of open-plan kitchen-dining extension that families in this part of north London aspire to; the footprint is there, the orientation is right, and subject to the usual planning consents, the potential is significant.
That garden is worth dwelling on. Nearly 78 feet deep and over 35 feet wide, it faces the right way, offers real privacy, and has seen decades of use. There's a shed and a small outbuilding at the far end. In summer, this is where life moves to.
Upstairs, the first floor holds three bedrooms and a family bathroom. Bedroom 2 is a proper double at over fifteen feet in length. Bedrooms 3 and 4 work well as children's rooms, a home office, or a combination of both; the flexibility is genuine rather than forced. The second floor is where the principal bedroom sits: a spacious room stretching nearly twenty feet into the bay, with its own en-suite and eaves storage. It's a calm, private retreat at the top of the house, with the feel of somewhere you can properly close the door on the day.
The property comes to market chain-free, with parking for two cars on the paved driveway.
What the sellers will miss, they say, is its stillness. The way the street barely makes a sound. The walk to the pond on a winter morning. The garden in the summer. For a family looking to put down roots in one of north London's most genuinely lovely corners and to shape a home around the life they're building, this is a rare and unhurried opportunity.
How the asking price has moved
Prices, costs and transport nearby
What homes within 400 m sold for since Nov 2023, by type. Source: HM Land Registry.
Most recent sales
| Address | Sold price | Date | Type |
|---|---|---|---|
| 19 LYNTON MEAD, N20 8DG | £1,120,000 | Feb 2026 | Semi-Detached |
| 97 LAUREL WAY, N20 8HT | £1,192,500 | Oct 2025 | Detached |
| 13 LYNTON MEAD, N20 8DG | £1,094,000 | Sep 2025 | Semi-Detached |
| 67 LAUREL WAY, N20 8HT | £1,277,500 | Aug 2025 | Detached |
| 73 LAUREL WAY, N20 8HT | £965,000 | Aug 2025 | Detached |
| 87 LAUREL WAY, N20 8HT | £995,000 | Jul 2025 | Semi-Detached |
| 8 LYNTON MEAD, N20 8BX | £1,020,000 | Mar 2025 | Semi-Detached |
| 30 GREENWAY CLOSE, N20 8EN | £1,012,500 | Mar 2025 | Detached |
| 54 LAUREL WAY, N20 8HU | £1,030,000 | Mar 2025 | Detached |
| 52 SOUTHWAY, N20 8DB | £1,690,000 | Jan 2025 | Semi-Detached |
| 39 GREENWAY CLOSE, N20 8ES | £1,040,000 | Dec 2024 | Semi-Detached |
| 25 GREENWAY CLOSE, N20 8ES | £950,000 | Oct 2024 | Semi-Detached |
| 44 SOUTHWAY, N20 8DB | £1,300,000 | Jul 2024 | Semi-Detached |
| 2 ELMSTEAD CLOSE, N20 8ER | £1,150,000 | Jul 2024 | Detached |
| 17 ELMSTEAD CLOSE, N20 8ER | £1,255,000 | Apr 2024 | Detached |
How the average price of semi-detached houses in Barnet has moved, compared with London overall.
Monthly asking rents for homes advertised within 400 m in the last 3 months, by bedrooms.
Based on the asking price of £1,250,000. Adjust the figures to match your own deposit and rate.
For illustration only — not a mortgage offer or financial advice. Actual repayments depend on your lender, credit profile and product fees.
The three closest stations to this home.
-
Woodside ParkNorthern960 m
-
Totteridge & WhetstoneNorthern960 m
-
West FinchleyNorthern1.8 km
Straight-line distance, not walking route.
 HomeSignals