
 1 / 7
N2 0BA
Buxmead Penthouse, The Bishops Avenue, London, N2
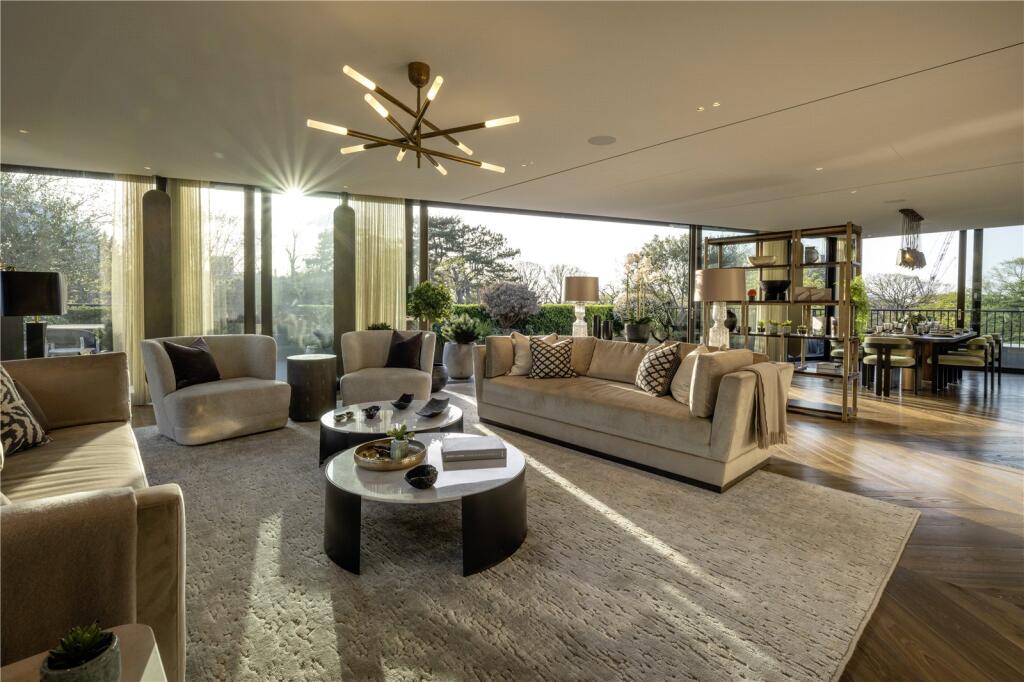
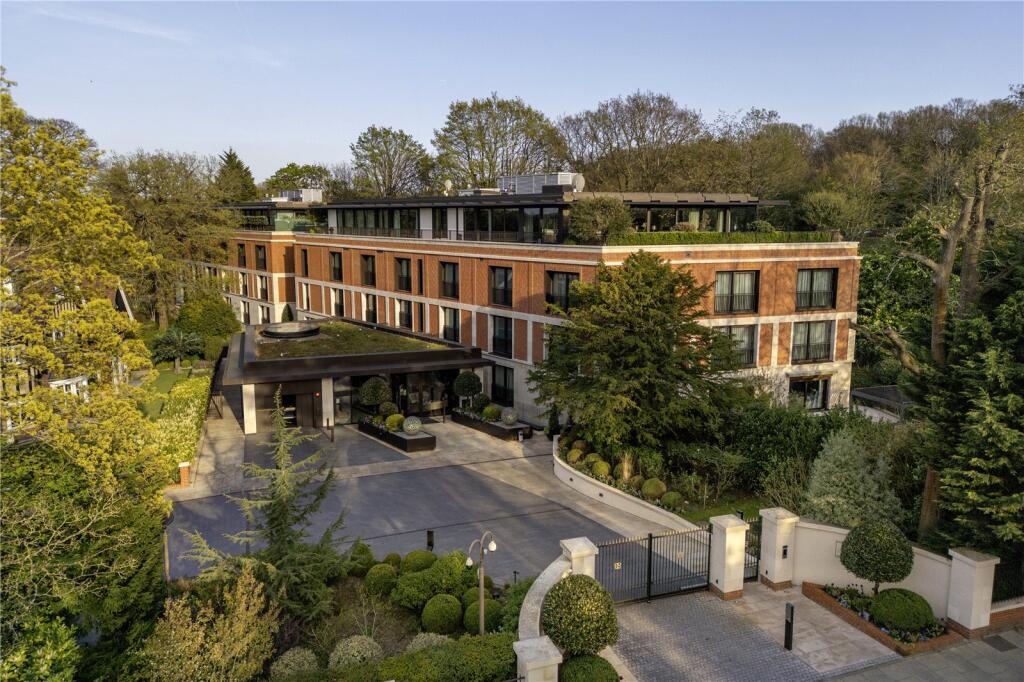
A spectacular penthouse apartment within the Buxmead development, set within a 2.5-acre estate with private landscaped gardens, this exceptional residence extends across the entire third floor and spans 9,677 sq ft. The carefully considered layout balances large-scale entertaining spaces with privacy and separation between the principal and guest accommodation.
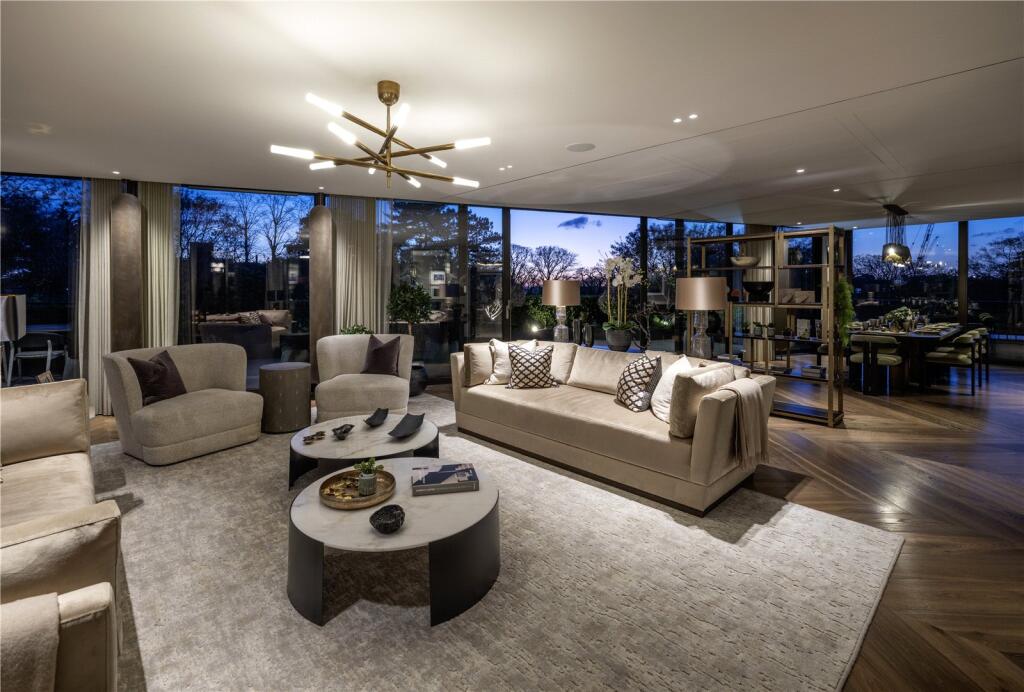
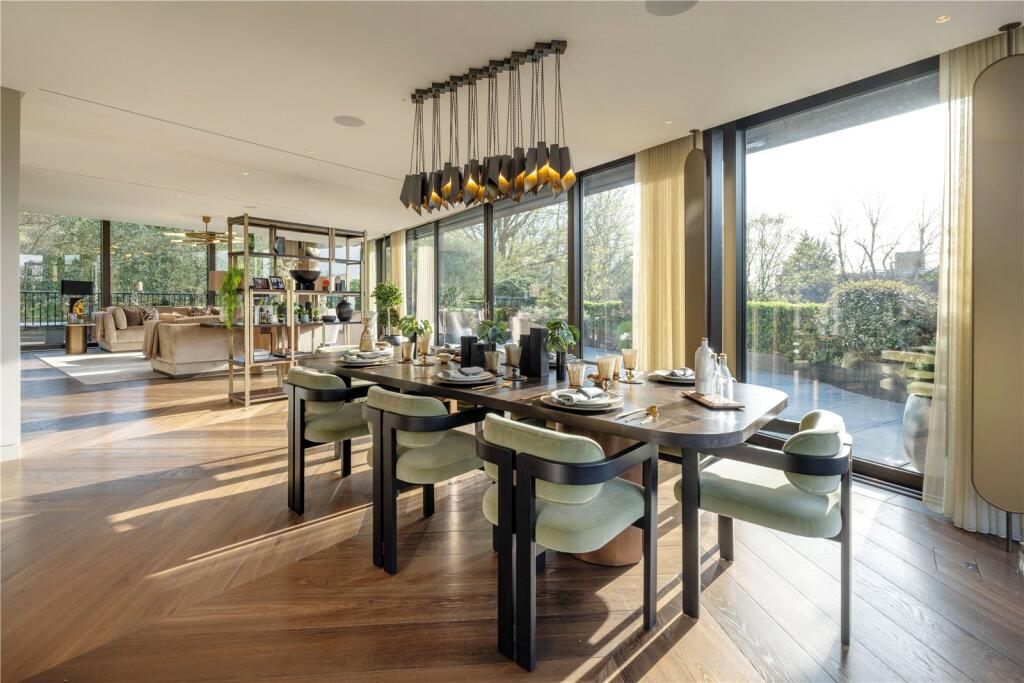
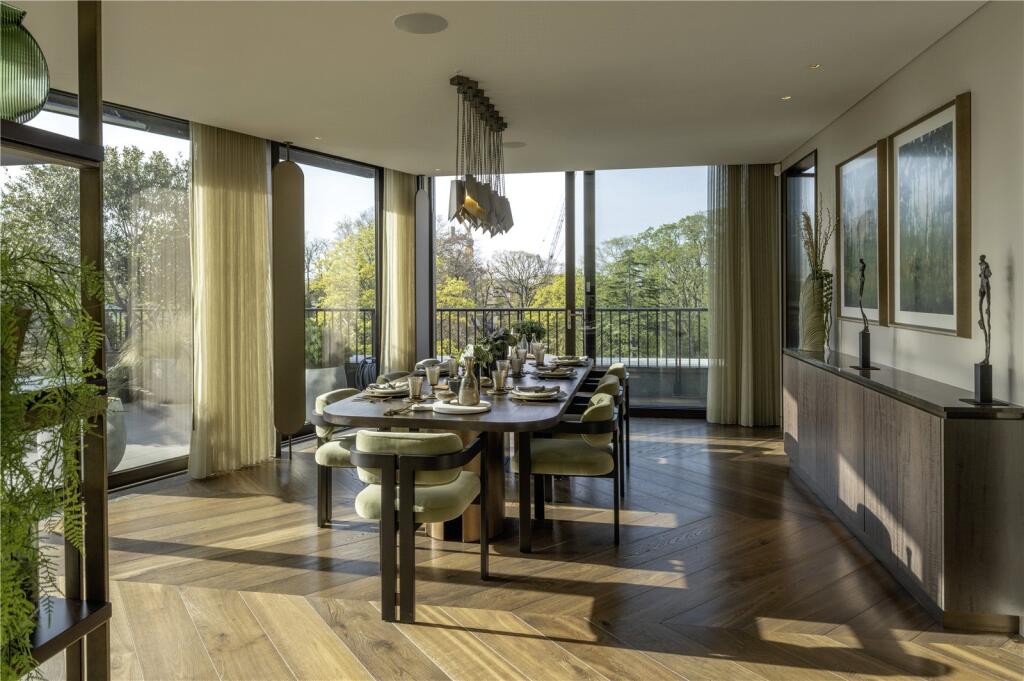
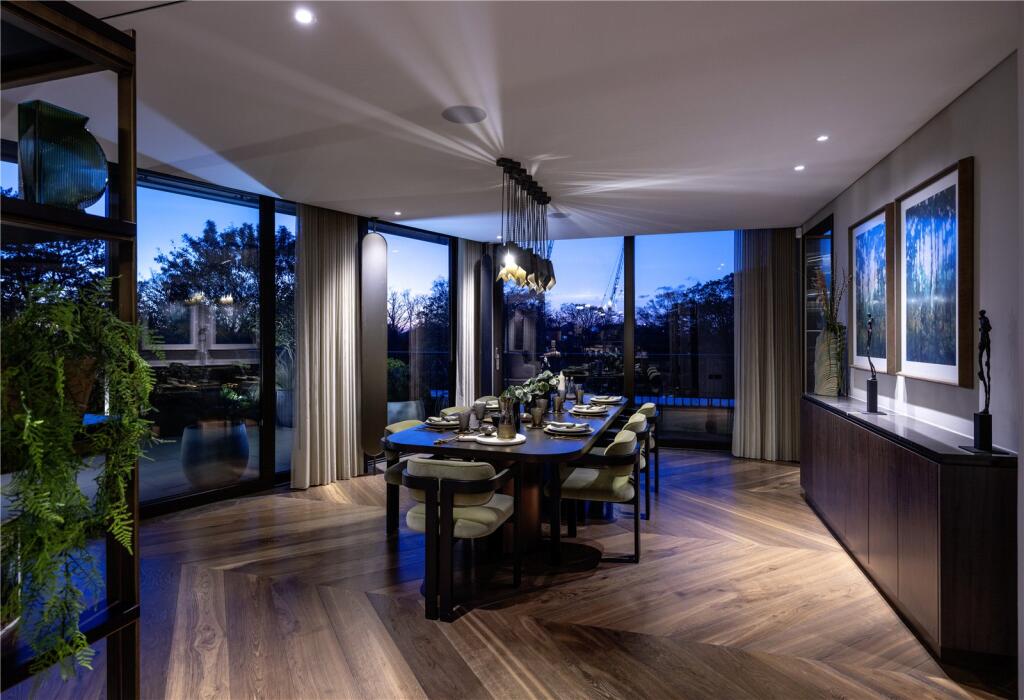
The apartment opens into a central entrance hall from which the main living and bedroom wings unfold. To one side sits a 44ft reception room, arranged alongside a separate TV reception and a substantial kitchen with adjoining utility room. Full-height glazing runs along the perimeter of these spaces, drawing in natural light throughout the day and opening directly onto expansive wraparound terraces overlooking Kenwood Park and the surrounding greenery. A formal dining room sits separately from the main reception spaces, accompanied by a dedicated bar area designed for entertaining.
The bedroom accommodation is arranged across the opposite wing of the apartment, creating a clear distinction between entertaining and private spaces. The principal suite occupies a particularly generous footprint, with dual dressing rooms, a large en suite bathroom and direct access to the terrace. Four further bedrooms are positioned separately across the plan, all well proportioned and served by additional bathrooms and extensive built-in storage.
On the lower level, accessed via direct lift connection, the apartment benefits from an extraordinary collection of private leisure and ancillary spaces. These include a cinema and games room, gym, additional reception/study space, secondary kitchen facilities and extensive storage, creating a layout that functions almost as a private members’ club within the residence itself. Particularly rare for London, the property also includes a private underground garage with space for six cars and direct lift access into the apartment.
Interior designed to a high specification by SHH, the apartment forms part of the highly regarded Buxmead development, where residents enjoy access to a comprehensive suite of amenities including a 25-metre swimming pool, spa, Technogym fitness suite, concierge, security, business facilities and private entertaining spaces.
Positioned on The Bishops Avenue between Hampstead and Highgate, the development sits moments from Kenwood House and Hampstead Heath, while the villages of Hampstead and Highgate offer some of north London’s best restaurants, schools and independent shops.
How the asking price has moved
Prices, costs and transport nearby
What homes within 400 m sold for since Nov 2023, by type. Source: HM Land Registry.
Most recent sales
| Address | Sold price | Date | Type |
|---|---|---|---|
| 39 THE BISHOPS AVENUE, N2 0BN | £30,000,000 | Jun 2026 | Detached |
| Flat 6, MAPLE COURT, 49A THE BISHOPS AVENUE, N2 0BN | £4,185,000 | Jul 2025 | Flat |
| 37 THE BISHOPS AVENUE, N2 0BN | £8,750,000 | Jun 2025 | Detached |
| 33 THE BISHOPS AVENUE, N2 0BN | £24,500,000 | Jul 2024 | Detached |
| 4 WHITE LODGE CLOSE, N2 0BL | £1,500,000 | Mar 2024 | Detached |
| Flat 2, HAZEL COURT, 49 THE BISHOPS AVENUE, N2 0BN | £3,550,000 | Feb 2024 | Flat |
How the average price of flats in Barnet has moved, compared with London overall.
Monthly asking rents for homes advertised within 400 m in the last 3 months, by bedrooms.
Based on the asking price of £16,950,000. Adjust the figures to match your own deposit and rate.
For illustration only — not a mortgage offer or financial advice. Actual repayments depend on your lender, credit profile and product fees.
The three closest stations to this home.
-
East FinchleyNorthern880 m
-
HighgateNorthern1.6 km
-
Golders GreenNorthern1.9 km
Straight-line distance, not walking route.
 HomeSignals