 1 / 6
E11 4DS
Pearcroft Road, Leytonstone, E11
A Fantastic Opportunity – One-Bedroom Victorian Conversion with Loft Potential (STPP)
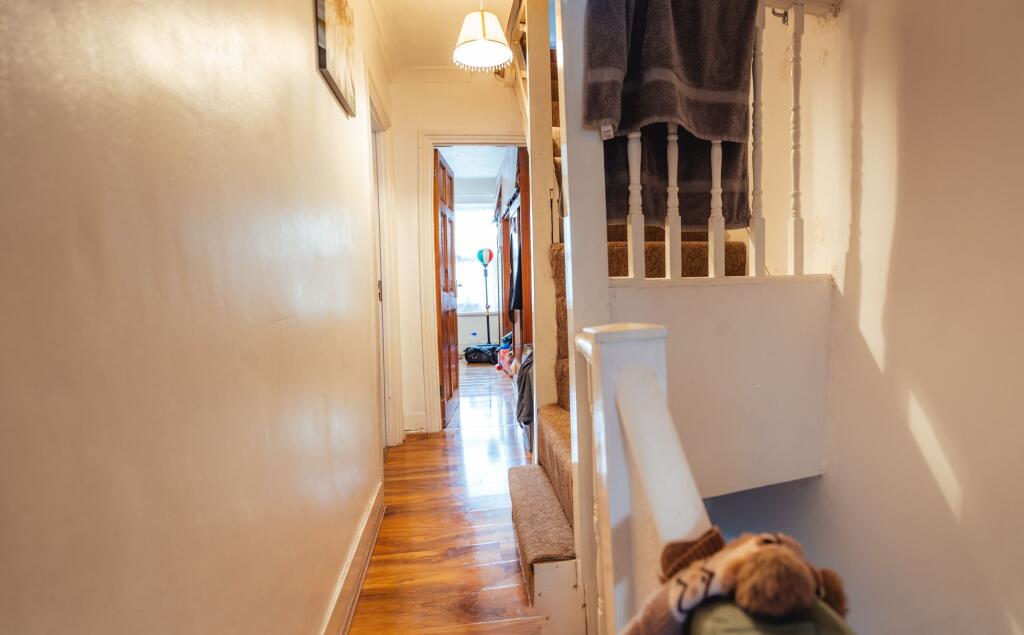
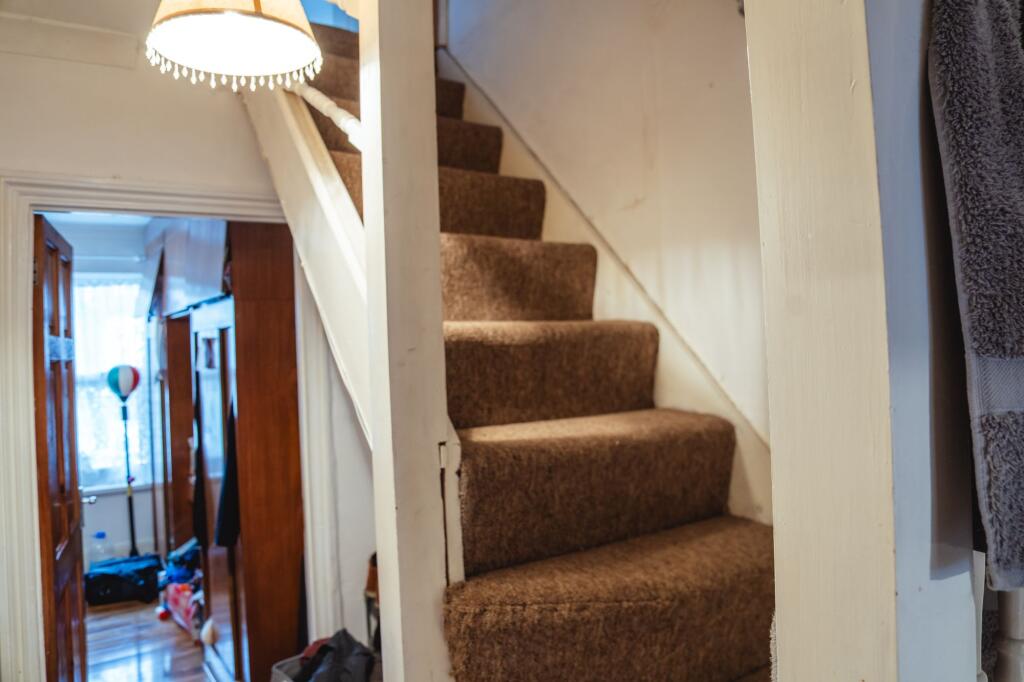
Set on the ever-popular Pearcroft Road in Leytonstone, this one-bedroom first-floor flat offers an exciting opportunity for buyers looking to renovate, reconfigure, and add value.
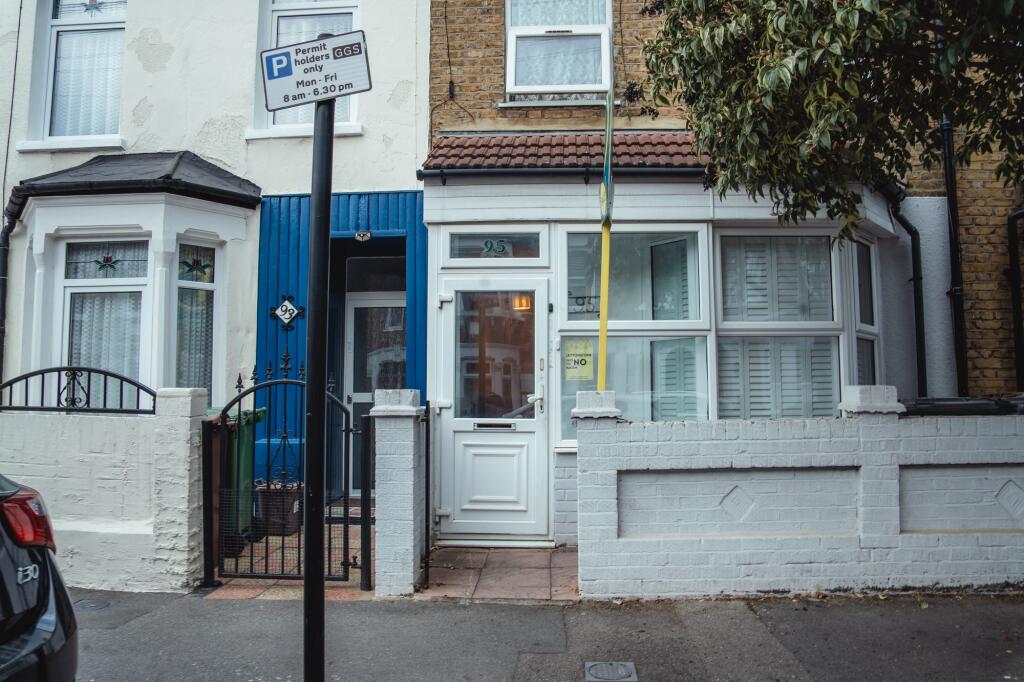
Forming part of an attractive Victorian terraced house, the property benefits from share of freehold ownership and significant scope for extension into the loft (subject to planning permission)—making it an ideal project for first-time buyers, investors, or those seeking to create a bespoke home in a prime East London location.
Accommodation Overview (Existing Layout)
The current layout offers approximately 405 sq. ft. (37.6 sq. m.) on the first floor, with additional loft space (approx. 172 sq. ft. excluding eaves) providing clear future potential.
Reception Room (13'11" x 11'0")
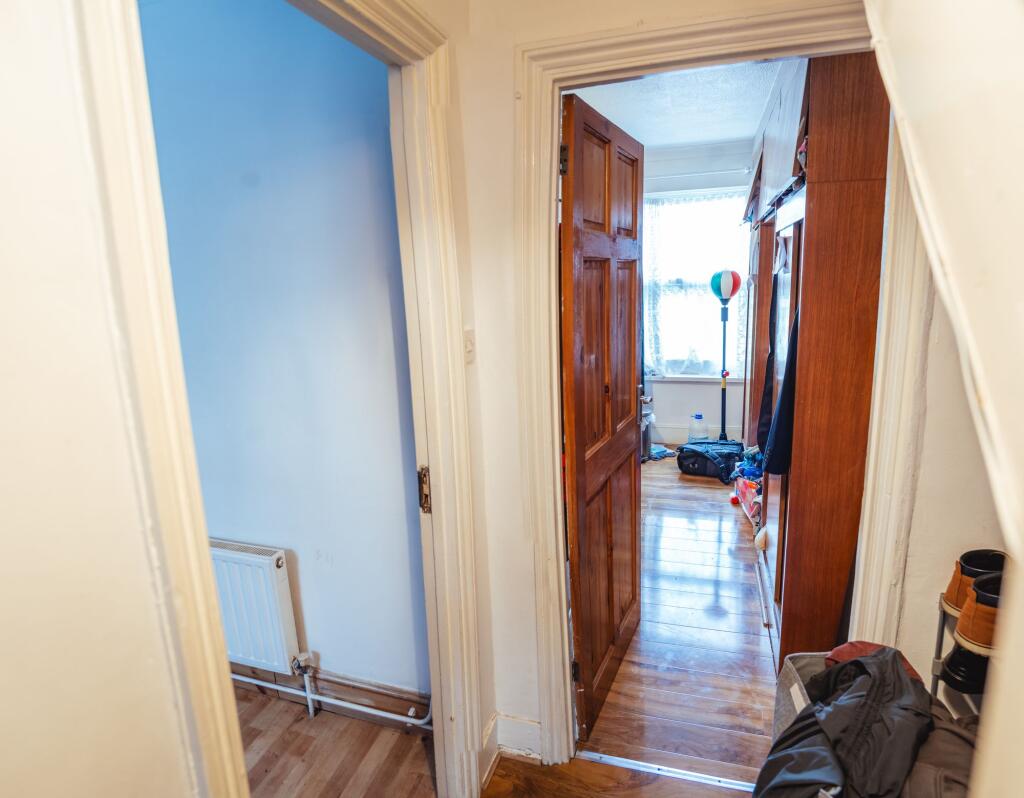
Positioned to the front, the reception room benefits from good natural light via large windows. With renovation, this space could be transformed into a bright and inviting living area.
Bedroom (11'0" x 8'9")
A well-proportioned double bedroom located toward the middle of the property, offering a solid foundation for redesign and improvement.
Kitchen (10'4" x 4'11")
Currently compact and enclosed, the kitchen presents a clear opportunity to be opened up or reconfigured, potentially forming part of a more contemporary open-plan living arrangement.
Bathroom
Situated to the rear, the bathroom is in basic condition and would benefit from full refurbishment, offering scope to modernise and optimise layout.
Loft Space & Extension Potential
A major highlight of this property is the existing loft space, already accessible and offering approximately:
172 sq. ft. (16.0 sq. m.) (excluding eaves)
Additional limited-use eaves storage
With the necessary consents (STPP), this space could be converted into:
A large principal bedroom suite
Additional storage and improved head height
A significantly enhanced overall floorplan
This presents a rare opportunity to transform the property from a modest one-bedroom flat into a far more substantial home.
Reconfiguration Potential
The current layout, while functional, lends itself well to modern reimagining. Subject to design and permissions, buyers may consider:
Opening up the kitchen and reception room to create a larger open-plan living space
Repositioning the bathroom for improved flow
Maximising natural light and storage throughout
This flexibility allows purchasers to create a home tailored to their own style and needs.
The Building – Victorian Character
The flat forms part of a traditional Victorian terraced house, a style highly sought-after across East London for its period charm, solid construction, and potential for extension. These buildings are particularly attractive to buyers looking to blend character with modern design.
Location – A Highly Regarded Leytonstone Setting
Pearcroft Road is a quiet, residential street in the heart of Leytonstone, known for its strong community feel and attractive period housing stock.
Transport Links
The property is conveniently located for Leytonstone Underground Station, offering fast and direct access via the Central line to:
Stratford – approx. 5 minutes
Liverpool Street – approx. 15–20 minutes
Oxford Circus – approx. 25 minutes
Road users benefit from easy access to the A12 and North Circular Road, providing efficient routes across London.
Local Amenities & Lifestyle
Leytonstone has become increasingly popular due to its blend of independent cafés, restaurants, and local amenities. Nearby highlights include:
A range of shops and supermarkets along the High Road
Easy access to Westfield Stratford City
Growing selection of independent eateries and coffee spots
Green Spaces
Residents are within close proximity to Wanstead Flats, part of the wider Epping Forest, offering extensive open space ideal for recreation and relaxation.
Why This Property Stands Out
This is not a turnkey home—but that is precisely its appeal. It represents a blank canvas with genuine upside, combining:
A prime East London location
Share of freehold
Extension potential (STPP)
The opportunity to add significant value through renovation and reconfiguration
For the right buyer, this is a chance to create something truly special.
Viewings Strictly by Appointment
Opportunities with this level of potential in such a well-connected and desirable location are increasingly rare. Early interest is expected—viewing is highly recommended.
How the asking price has moved
Prices, costs and transport nearby
What homes within 400 m sold for since Nov 2023, by type. Source: HM Land Registry.
Most recent sales
| Address | Sold price | Date | Type |
|---|---|---|---|
| 20 PEARCROFT ROAD, E11 4DR | £615,000 | Sep 2026 | Terraced |
| 290 GROVE GREEN ROAD, E11 4EN | £500,000 | Sep 2026 | Terraced |
| 73 RICHMOND ROAD, E11 4BX | £890,000 | Sep 2026 | Terraced |
| 15 CHERTSEY ROAD, E11 4DG | £882,250 | Aug 2026 | Terraced |
| 42 ASHVILLE ROAD, E11 4DT | £280,000 | Aug 2026 | Flat |
| 124 RICHMOND ROAD, E11 4BS | £532,000 | Jul 2026 | Flat |
| 101 ASHVILLE ROAD, E11 4DS | £492,575 | Jul 2026 | Flat |
| 89 ASHVILLE ROAD, E11 4DS | £710,000 | Jul 2026 | Terraced |
| 122 ASHVILLE ROAD, E11 4DU | £730,000 | Jun 2026 | Terraced |
| 98 OAKDALE ROAD, E11 4DL | £549,000 | Jun 2026 | Terraced |
| 142 RICHMOND ROAD, E11 4BS | £512,000 | May 2026 | Flat |
| 116 PEARCROFT ROAD, E11 4DR | £880,000 | May 2026 | Terraced |
| 10 THORNTON ROAD, E11 4DH | £682,000 | May 2026 | Terraced |
| 161 RICHMOND ROAD, E11 4BT | £807,000 | Apr 2026 | Terraced |
| Flat 2, 161, 161 ASHVILLE ROAD, E11 4DX | £395,000 | Mar 2026 | Flat |
How the average price of flats in Waltham Forest has moved, compared with London overall.
Monthly asking rents for homes advertised within 400 m in the last 3 months, by bedrooms.
Based on the asking price of £290,000. Adjust the figures to match your own deposit and rate.
For illustration only — not a mortgage offer or financial advice. Actual repayments depend on your lender, credit profile and product fees.
The three closest stations to this home.
-
Leytonstone High RoadSuffragette560 m
-
LeytonstoneCentral800 m
-
LeytonCentral820 m
Straight-line distance, not walking route.
 HomeSignals