 1 / 6
E15 1PX
Windmill Lane, London
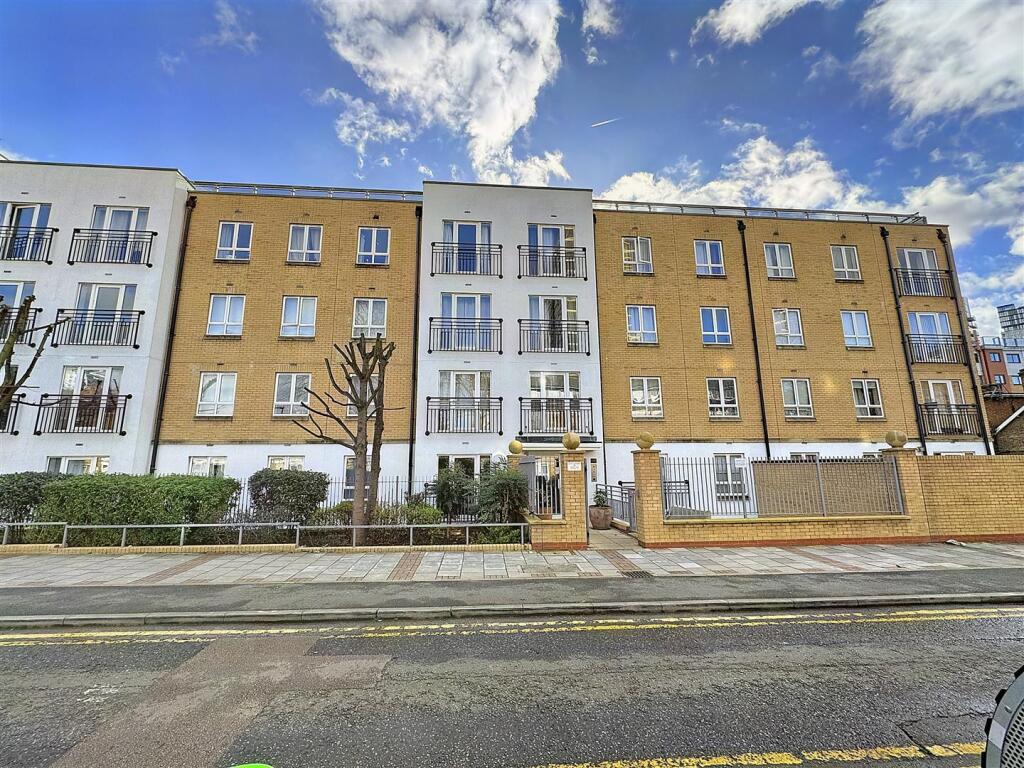
Introducing this stylish one-bedroom second-floor apartment nestled within Granite Apartments in Stratford, London E15. Boasting a sophisticated neutral decor, this residence provides a perfect canvas for personalisation.
A key highlight of this property is the extended lease, leaving 220 years unexpired. An added bonus is that the ground rent has been reduced to a peppercorn. Ensuring long-term security and value for future owners.
Additionally, the building holds a valid EWS1 certificate with an A1 rating, ensuring compliance with fire safety regulations and providing peace of mind to residents and mortgage lenders alike.
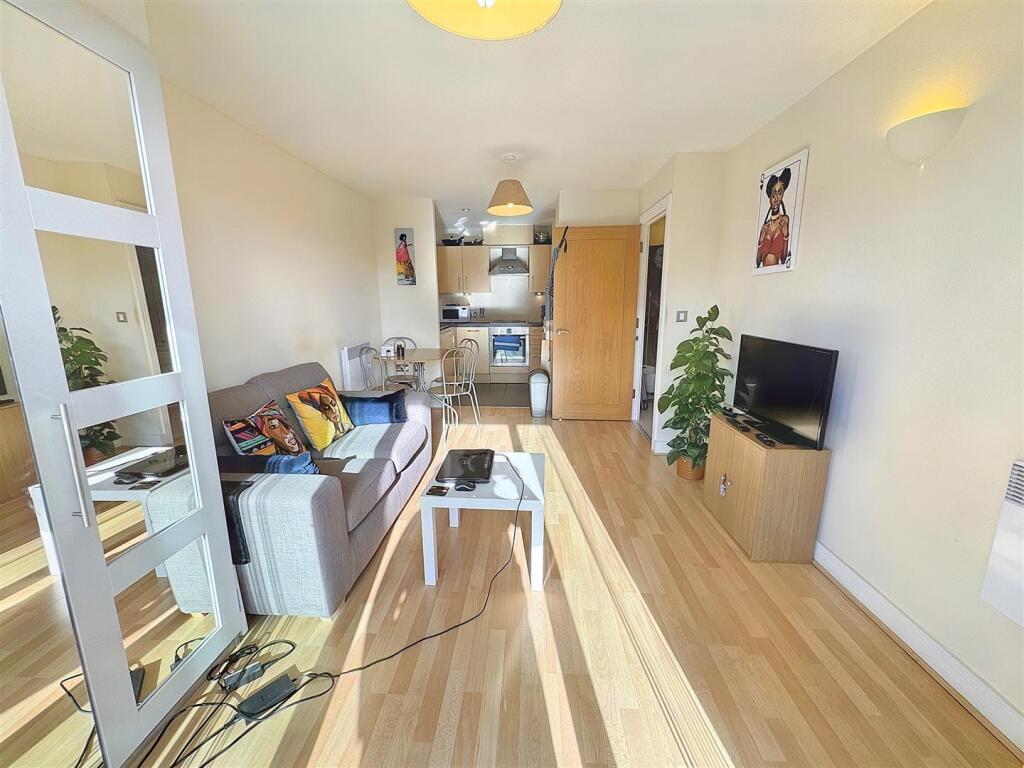
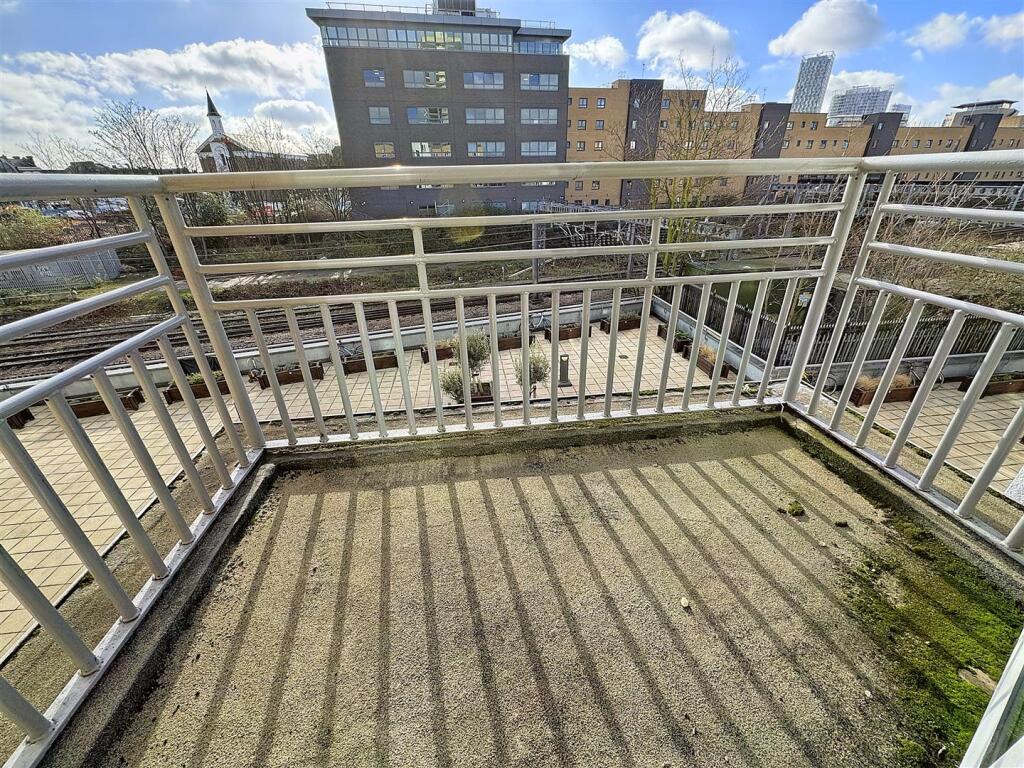
Step into a spacious living area that seamlessly integrates with the well-appointed kitchen, creating an inviting space for both relaxation and entertainment. An additional highlight of this residence is undoubtedly the private balcony.
Residents of Granite Apartments are treated to the luxury of a communal garden, providing a serene escape within the bustling city. For those with an active lifestyle, the property offers exclusive access to a private gym, ensuring fitness goals are easily met without leaving the comfort of home.
Adding to the convenience is the presence of a dedicated concierge service, providing assistance and security to residents. The property's location is a key selling point, being just a short walk away from Maryland station, granting swift access to transportation. Additionally, both Stratford station and the renowned Westfield shopping centre are in close proximity, making this apartment an ideal hub for urban living and retail indulgence.
Entrance Via - communal door to communal hallway - stairs and lift ascending to second floor - door to:
Hallway - wall mounted entry phone - wall mounted electric heater - power points - two storage cupboards housing consumer unit and water heater - wood effect floor covering - doors to:
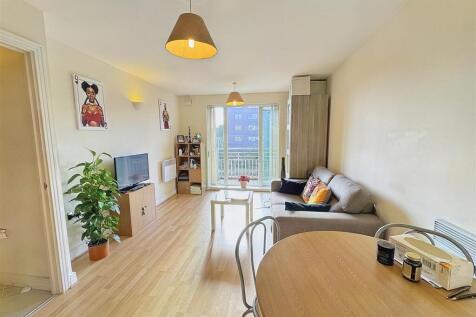
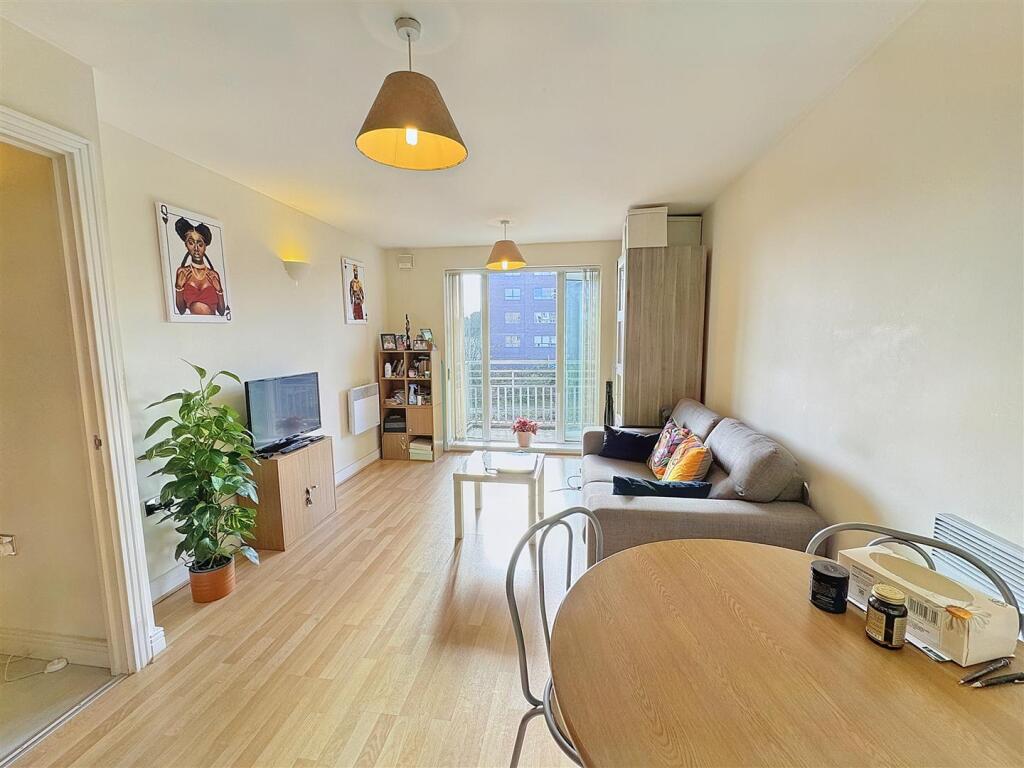
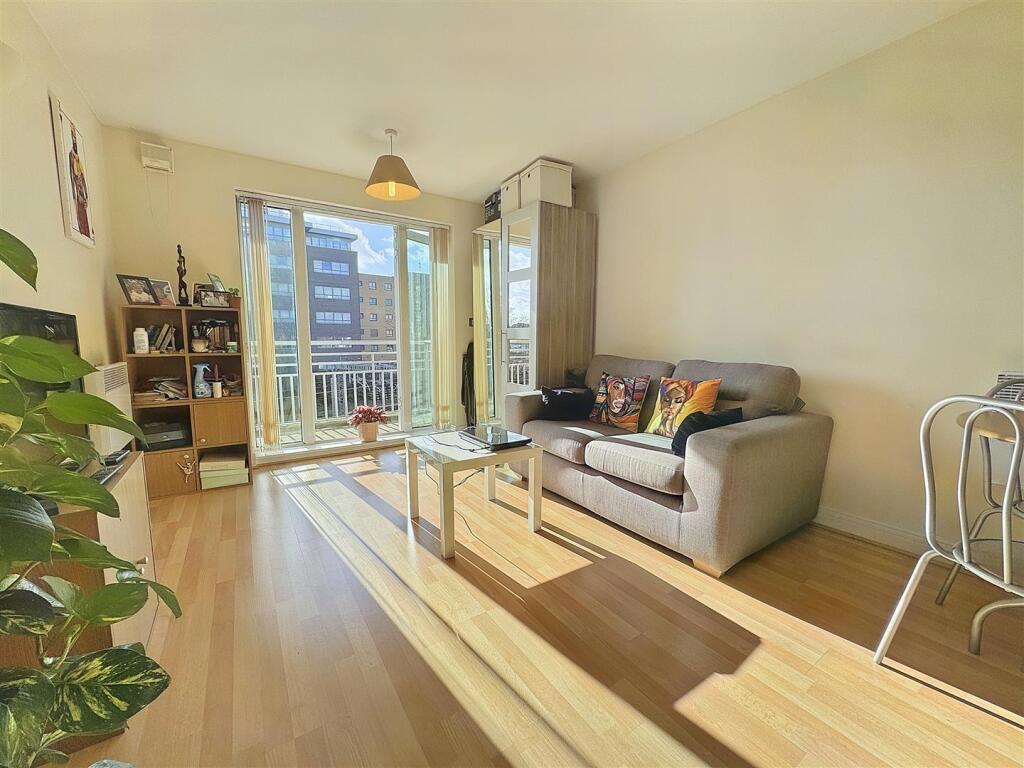
Lounge - double glazed door to balcony wall mounted electric heater - power points - wood effect floor covering - opening to kitchen.
Lounge -
Lounge -
Balcony -
Kitchen - range of eye and base level units incorporating a one and a half bowl sink with mixer taps and drainer - built in oven with four point hob with extractor fan over - integrated washing machine - integrated dishwasher - integrated fridge/freezer - tiled splash backs - power points - tiled floor covering.
Bedroom - double glazed window to front elevation - wall mounted electric heater - power points - carpet to remain.
Bedroom -
Bathroom - ceiling mounted extractor fan - three piece suite comprising of a panel enclosed bath with mixer taps to shower attachment - pedestal wash basin - low flush w/c - tiled splash backs - heated towel rail - tiled floor covering.
Communal Garden -
Communal Gym -
Additional Information: - The lease has 220 Years remaining at the time of listing (245 years from 01/07/2002)
The current service charge is £3,691.94 per annum and is reviewed yearly.
The ground rent is 1 peppercorn per annum.
Council Tax London Borough of Newham Band B.
Parking: no parking available.
An Ofcom online search shows that there is the following coverage via the following mobile networks:
EE: Indoor voice and data coverage likely. Outdoor voice and data coverage likely.
Three: Indoor voice and data coverage likely. Outdoor voice and data coverage likely.
O2: Indoor voice and data coverage likely. Outdoor voice and data coverage likely.
Vodafone: Indoor voice and data coverage likely. Outdoor voice and data coverage likely.
An Ofcom Online search shows that standard, superfast and ultrafast broadband is available. (you may need to organise installation of an FTTP connection in order to achieve ultrafast speeds).
This checker shows the predicted broadband and mobile coverage availability and performance at your address. Please make your own enquiries prior to making an offer.
The Property has mains electric, mains water, mains sewerage and is heated via electric heaters.
The following is noted on the title register: (28.07.2004) A Transfer of the freehold estate in the land in this title and other land dated 1 July 2002 made between (1) Railtrack Plc and (2) Barratt Homes Limited contains restrictive covenants. A copy of this document is available upon request.
Please note: the figures and information quoted above have been provided by the seller and documentary proof is awaited.
Referral Services - David Daniels can recommend a conveyancer and an independent financial advisor for you if required. These recommendations come from companies that we have worked with and have found to be efficient and reliable.
David Daniels will receive a referral fee from the below companies should you take up the services, these are as follow and will not impact upon the quotes you are given:
Sweeney Miller Solicitors & Knight Richardson Solicitors £240.00 INC VAT.
Mortgage Referral to Clickmortgages.net : 50% of procurement fee paid by the lender to the financial advisor on completion of your mortgage.
Please note that this arrangement does not affect the way in which David Daniels will act for you. Any advice given is completely independent.
Please get in touch should you require a quotation and we will be pleased to organise this for you.
Disclaimer - The information provided about this property does not constitute or form part of an offer or contract, nor may be it be regarded as representations. All interested parties must verify accuracy and your solicitor must verify tenure/lease information, fixtures & fittings and, where the property has been extended/converted, planning/building regulation consents. All dimensions are approximate and quoted for guidance only as are floor plans which are not to scale and their accuracy cannot be confirmed. Reference to appliances and/or services does not imply that they are necessarily in working order or fit for the purpose.
How the asking price has moved
Prices, costs and transport nearby
What homes within 400 m sold for since Nov 2023, by type. Source: HM Land Registry.
Most recent sales
How the average price of flats in Newham has moved, compared with London overall.
Monthly asking rents for homes advertised within 400 m in the last 3 months, by bedrooms.
Based on the asking price of £215,000. Adjust the figures to match your own deposit and rate.
For illustration only — not a mortgage offer or financial advice. Actual repayments depend on your lender, credit profile and product fees.
The three closest stations to this home.
-
MarylandElizabeth line240 m
-
StratfordCentral DLR Elizabeth line Jubilee Mildmay560 m
-
Stratford InternationalDLR840 m
Straight-line distance, not walking route.
 HomeSignals