 1 / 7
N2 0QP
Holne Chase, London, N2
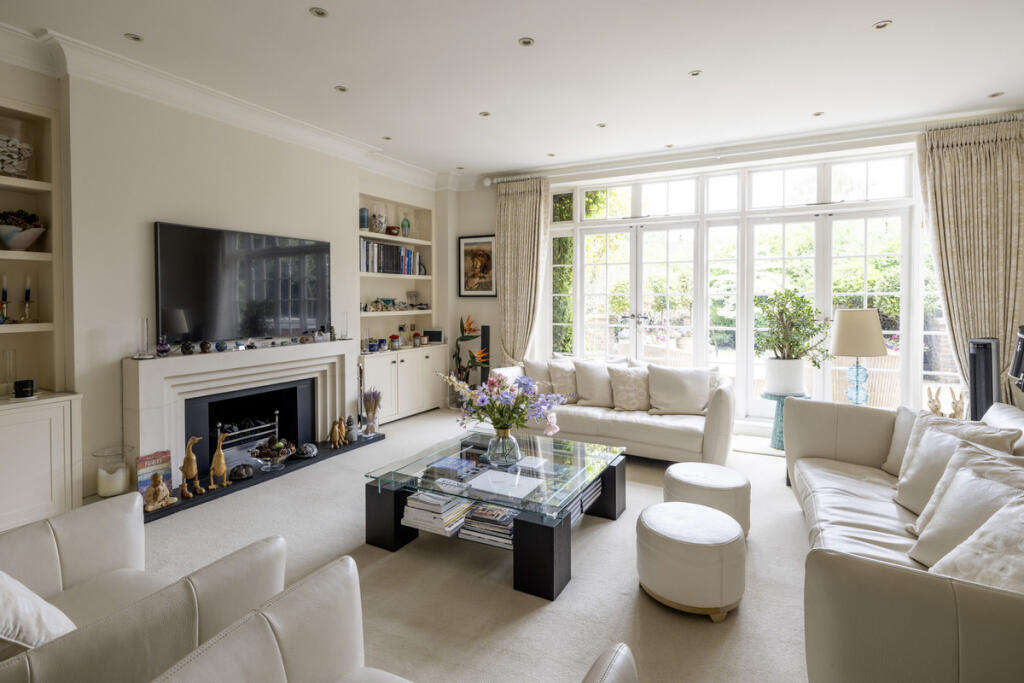
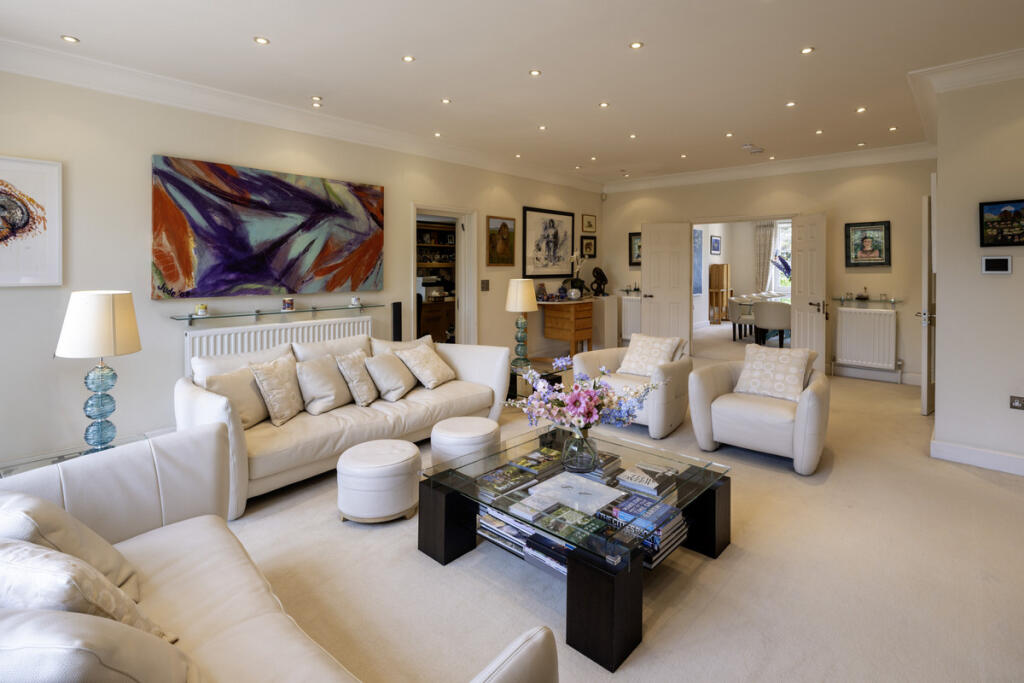
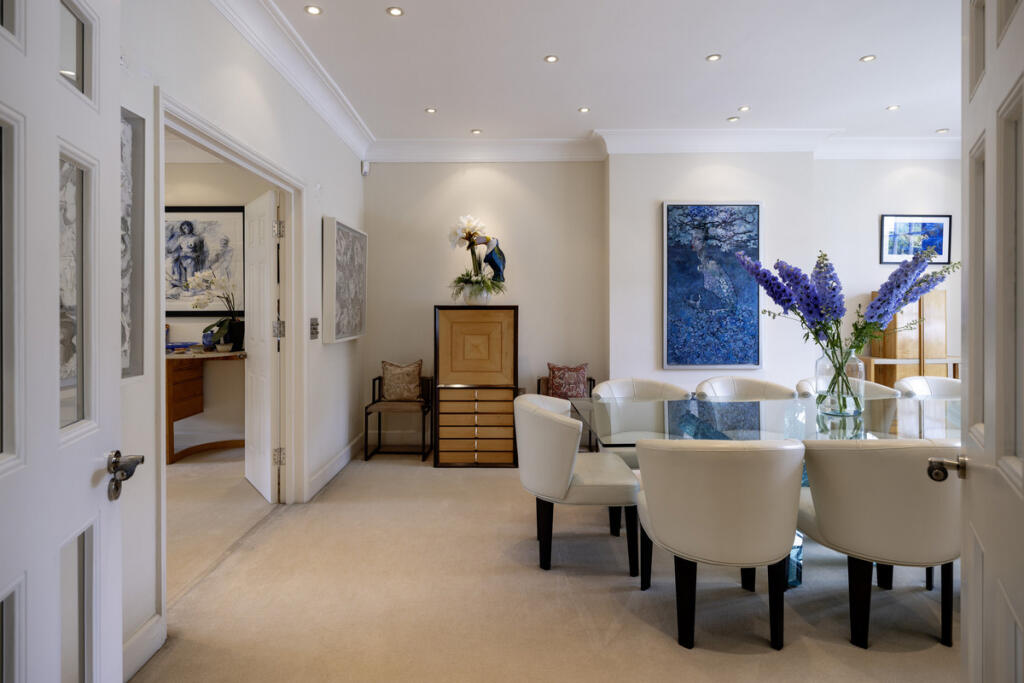
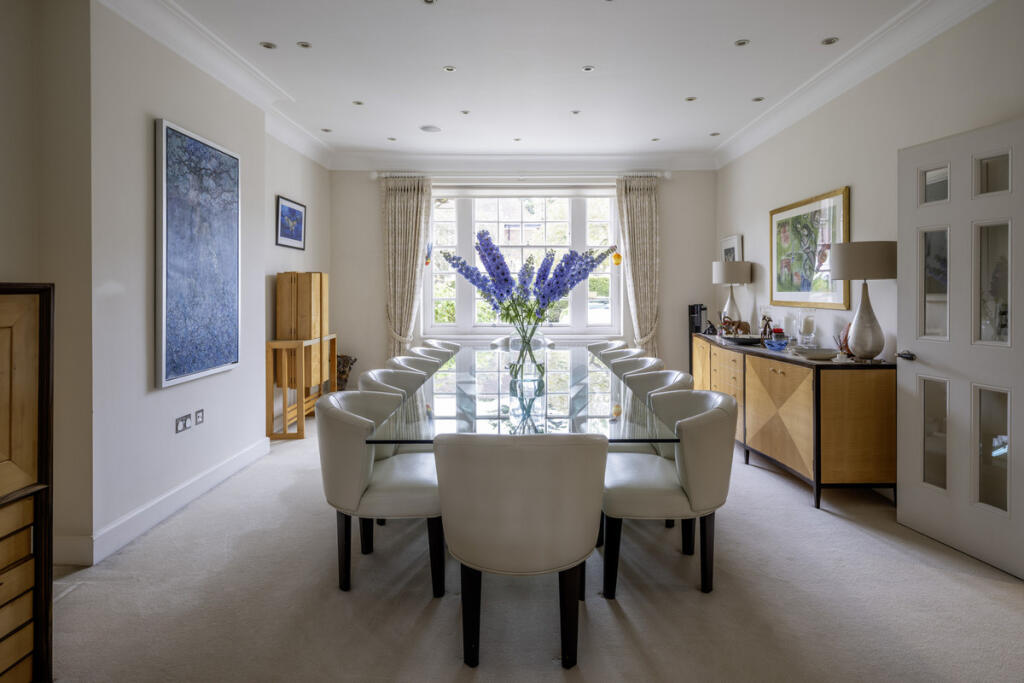
Arranged on the ground floor, off a spacious entrance hall, are the generous reception and formal dining rooms inter-connecting through glass double doors. The bright reception room features a fireplace and French doors opening directly onto the garden. A separate study and snug/playroom provide valuable additional family space.
A separate, fully equipped, bespoke Smallbone kitchen is centred on a large island and dining area, which also opens onto the garden. A utility area and guest WC complete the ground floor.
On the first floor, off a generous landing, is an outstanding principal suite comprising a spacious bedroom with access to a large terrace overlooking the garden, a sizeable dressing room with Mark Wilkinson built-in wardrobes, and a luxurious en-suite bathroom with a walk-in shower, jetted bath, and double vanity. This floor further provides three double bedrooms with built-in wardrobes, one with an en-suite bathroom, alongside a family bathroom.
On the second floor is a large games room/additional bedroom with a kitchenette, creating a highly versatile space ideal for older children, guests or entertaining. There are two further double bedrooms and an additional family bathroom. The house further benefits from air conditioning in the kitchen and on the first and second floors.
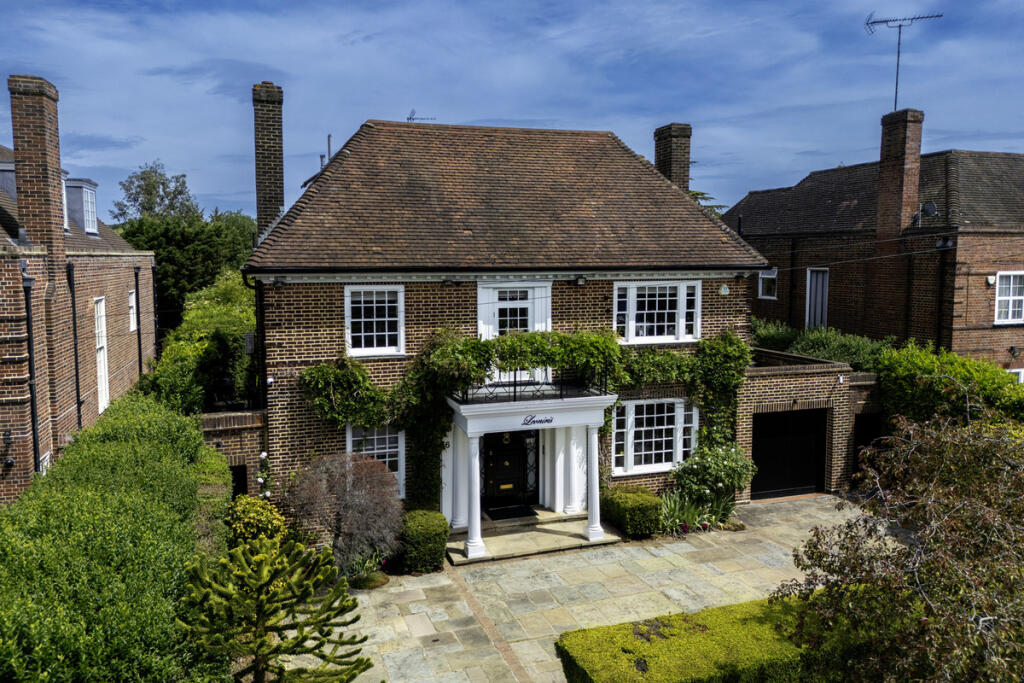
The landscaped, secluded rear garden has been thoughtfully designed for both relaxation and entertaining, featuring a generous patio that offers space for dining and a hot tub, leading onto a lawn bordered by mature trees and established planting, with a full irrigation system. To the front of the house is a carriage driveway providing off-street parking for several cars, together with a single garage.
This wonderful family home is located on one of Hampstead Garden Suburb’s most sought-after roads, just off Winnington Road. It is ideally positioned for the area’s renowned state and independent schools, local amenities and transport connections, with East Finchley Underground Station (Northern Line) approximately 0.7 miles away and Golders Green Underground Station (Northern Line) approximately 0.9 miles away. The shops, cafés and restaurants of The Market Place and nearby Temple Fortune are close by, whilst Kenwood Park and the Hampstead Heath Extension, Lyttelton Playing Fields and Hampstead and Highgate Golf Clubs provide a wealth of leisure and recreational opportunities.
Tenure: Leasehold (Hampstead Garden Suburb Trust)
Ground Rent: Approx. £100 P/A
Council Tax Band: H
Local Authority: Barnet
£4,265.20 P/A
How the asking price has moved
Prices, costs and transport nearby
What homes within 400 m sold for since Nov 2023, by type. Source: HM Land Registry.
Most recent sales
| Address | Sold price | Date | Type |
|---|---|---|---|
| 3 WINNINGTON CLOSE, N2 0UA | £12,250,000 | May 2026 | Detached |
| 20 HOLNE CHASE, N2 0QN | £3,700,000 | Oct 2025 | Semi-Detached |
| 14 HOLNE CHASE, N2 0QN | £2,255,054 | Jun 2025 | Detached |
| 4 WINNINGTON CLOSE, N2 0UA | £5,620,000 | Apr 2025 | Detached |
| 5 WINNINGTON CLOSE, N2 0UA | £10,500,000 | Aug 2024 | Detached |
| 33 WINNINGTON ROAD, N2 0TR | £6,100,000 | Jul 2024 | Detached |
How the average price of detached houses in Barnet has moved, compared with London overall.
Monthly asking rents for homes advertised within 400 m in the last 3 months, by bedrooms.
Based on the asking price of £5,850,000. Adjust the figures to match your own deposit and rate.
For illustration only — not a mortgage offer or financial advice. Actual repayments depend on your lender, credit profile and product fees.
The three closest stations to this home.
-
East FinchleyNorthern1.2 km
-
Golders GreenNorthern1.5 km
-
HighgateNorthern2.0 km
Straight-line distance, not walking route.
 HomeSignals