 1 / 6
W5 2JX
Park View Road, London, W5
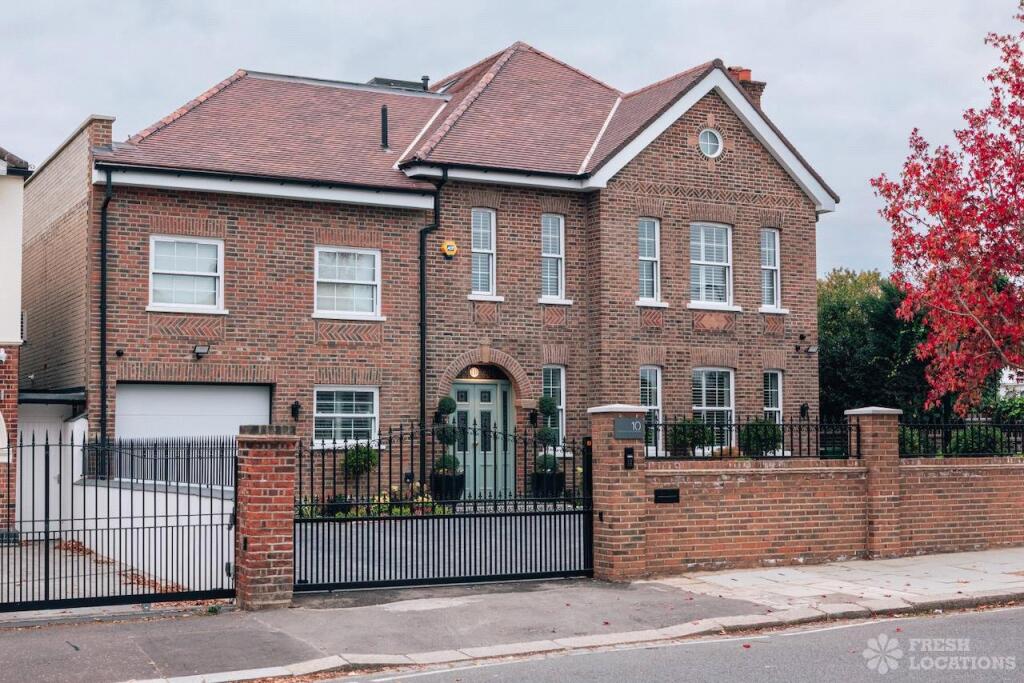
A magnificent gated family home on Park View Road, thoughtfully designed with exceptional living and entertaining space, complemented by a west facing garden, garage and off street parking.
Description
Exquisite gated family home on Park View Road with exceptional living space and garden.
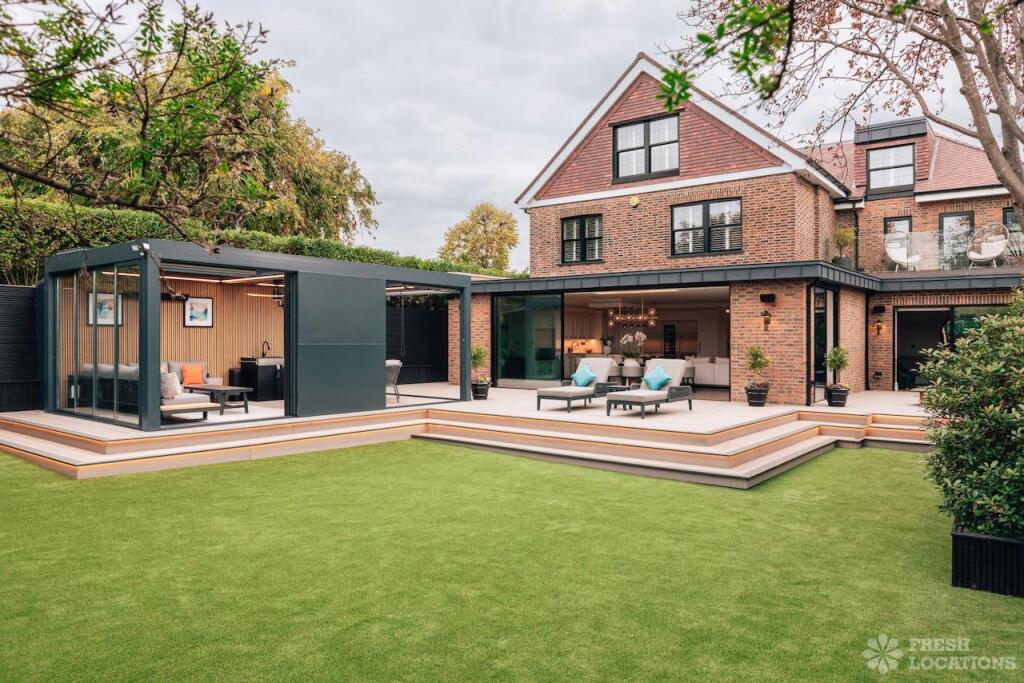
Set behind private gates on the sought after Park View Road, this impressive family residence combines privacy, elegance, and outstanding space across three beautifully appointed floors. With off-street parking for multiple vehicles and a separate garage, convenience and security are assured from the moment you arrive.
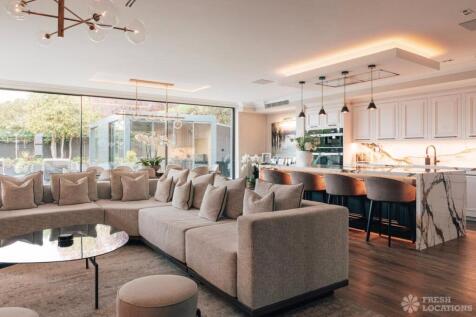
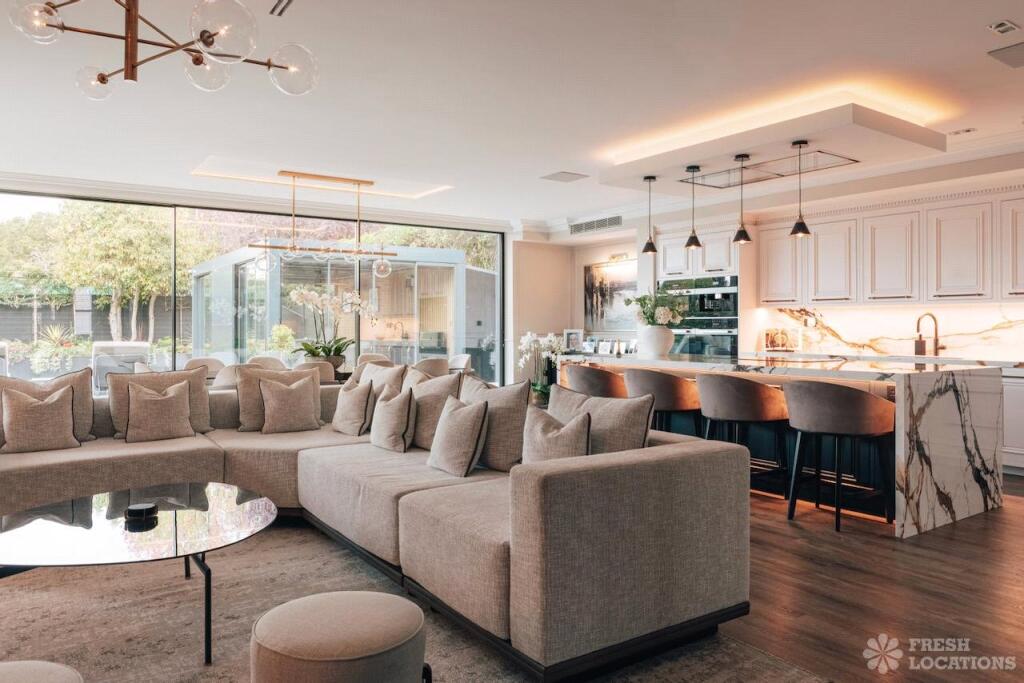
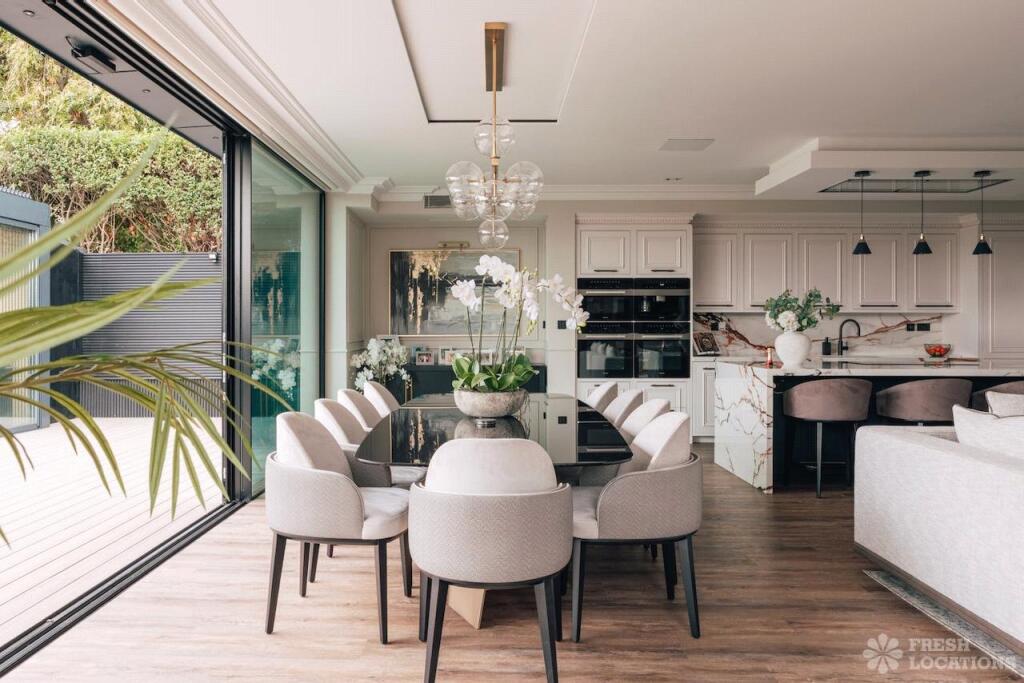
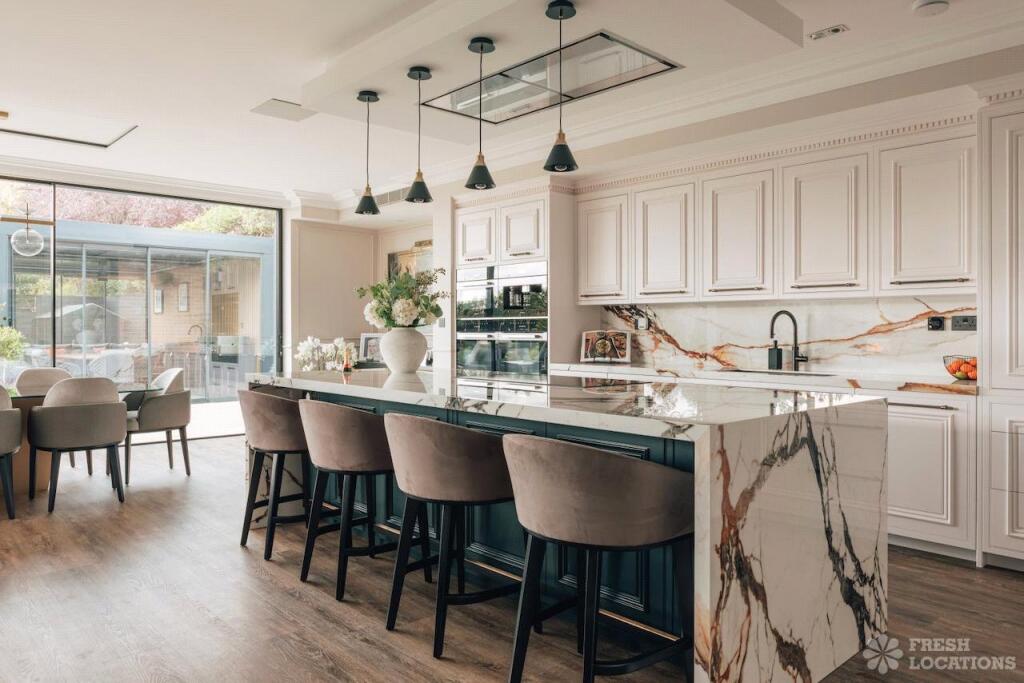
The grand hallway sets the tone as you step inside, welcoming you with refined finishes and a sense of scale. To the right, a cosy sitting room offers the perfect retreat for relaxed evenings, while across the hall, a private study provides an ideal space for working from home or quiet reflection. At the heart of the ground floor lies an expansive open-plan kitchen, dining, and living area. Designed for both everyday living and entertaining, this stunning space features state-of-the-art appliances, sleek cabinetry, and generous countertops. The sitting area flows seamlessly into a stylish dining zone, creating an entertainer’s dream.
On the first floor, three beautifully proportioned bedrooms await. The principal suite is a true sanctuary, complete with a luxurious en-suite bathroom, bespoke wardrobes, and serene views. Two further bedrooms offer excellent space and light, complemented by a modern family bathroom and a separate WC. A dedicated cinema room adds a touch of indulgence, perfect for immersive movie nights, while the elegant terrace overlooking the cricket club provides a tranquil outdoor escape.
The second floor continues to impress, hosting two additional bedrooms with ample built-in storage. This level also includes a fully equipped gym for fitness enthusiasts and two stylish bathrooms, ensuring comfort and flexibility for family and guests alike.
Outside, the landscaped garden offers an idyllic setting for summer entertaining, family gatherings, or peaceful relaxation. An impressive outbuilding adds versatility to this exceptional outdoor space.
This home is as smart as it is stylish. A full Control4 home automation system manages music, TVs, intercom, heating and cooling, cameras, and blinds, while networked Wi-Fi and a Lutron lighting system ensure seamless connectivity and ambiance throughout. Security is enhanced with fingerprint door access, and sustainability is at the forefront with solar panels, battery storage, and three-phase car charging.
Square Footage: 5,257 sq ft
How the asking price has moved
Prices, costs and transport nearby
What homes within 400 m sold for since Nov 2023, by type. Source: HM Land Registry.
Most recent sales
| Address | Sold price | Distance | Date | Type |
|---|---|---|---|---|
| Flat 7, 27, 27 WOODVILLE GARDENS, W5 2LL | £192,500 | 140 m | Jan 2026 | Flat |
| Flat 1A, 1, 1 CORFTON ROAD, W5 2HP | £725,000 | 190 m | Nov 2025 | Flat |
| 37 WOODVILLE GARDENS, W5 2LL | £4,350,000 | 140 m | Aug 2025 | Detached |
| Flat 2, 1, 1 CORFTON ROAD, W5 2HP | £372,500 | 190 m | Feb 2025 | Flat |
| Flat 3, 35, 35 CORFTON ROAD, W5 2HP | £755,000 | 190 m | Jan 2025 | Flat |
| Flat 1, ROSELLE COURT, 7 PARK VIEW ROAD, W5 2JX | £420,000 | 40 m | Aug 2024 | Flat |
| Flat 1, 35, 35 CORFTON ROAD, W5 2HP | £635,000 | 190 m | Mar 2024 | Flat |
| Flat 3, 1, 1 CORFTON ROAD, W5 2HP | £755,000 | 190 m | Mar 2024 | Flat |
| Flat 1B, 1, 1 CORFTON ROAD, W5 2HP | £610,000 | 190 m | Mar 2024 | Flat |
| Flat 2, 4, 4 CORFTON ROAD, W5 2HS | £380,000 | 130 m | Jan 2024 | Flat |
How the average price of detached houses in Ealing has moved, compared with London overall.
Monthly asking rents for homes advertised within 400 m in the last 3 months, by bedrooms.
Based on the asking price of £5,000,000. Adjust the figures to match your own deposit and rate.
For illustration only — not a mortgage offer or financial advice. Actual repayments depend on your lender, credit profile and product fees.
The three closest stations to this home.
-
North EalingPiccadilly530 m
-
Ealing BroadwayCentral District Elizabeth line650 m
-
West ActonCentral1.0 km
Straight-line distance, not walking route.