WC2A 2AU
Lincoln Square, 18 Portugal Street, West End, WC2A
- 943 sq ft (88 Sq M)
- Second Floor
- Principal Suite with Walk-In Wardrobe & En-Suite
- Utility Cupboard
- 17,000 sq ft of Amenity Space
- 24 Hour Security and Concierge
- Vitality Pool
- Ice and Mist Showers
- Sauna & Steam Room
- Gymnasium
Stunning Development | Spacious Two Bedroom Apartment | 943 sq ft (88 Sq M) | Second Floor | Principal Suite with Walk-In Wardrobe & En-Suite | Two Bathrooms | Utility Cupboard | 17,000 sq ft of Amenity Space | 24 Hour Security and Concierge | Vitality Pool | Ice and Mist Showers | Sauna & Steam Room | Gymnasium | Club Room, Library & Snooker Room | 6,000 sq ft of Private Landscaped Gardens | 24 Person Private Cinema | Private Training and Treatment Rooms
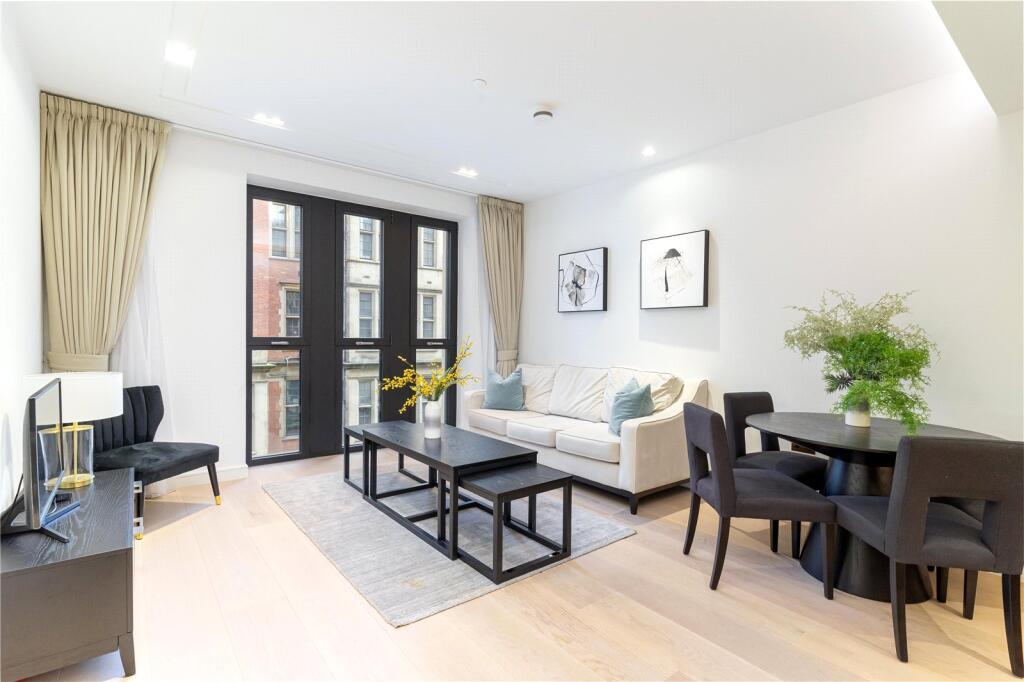
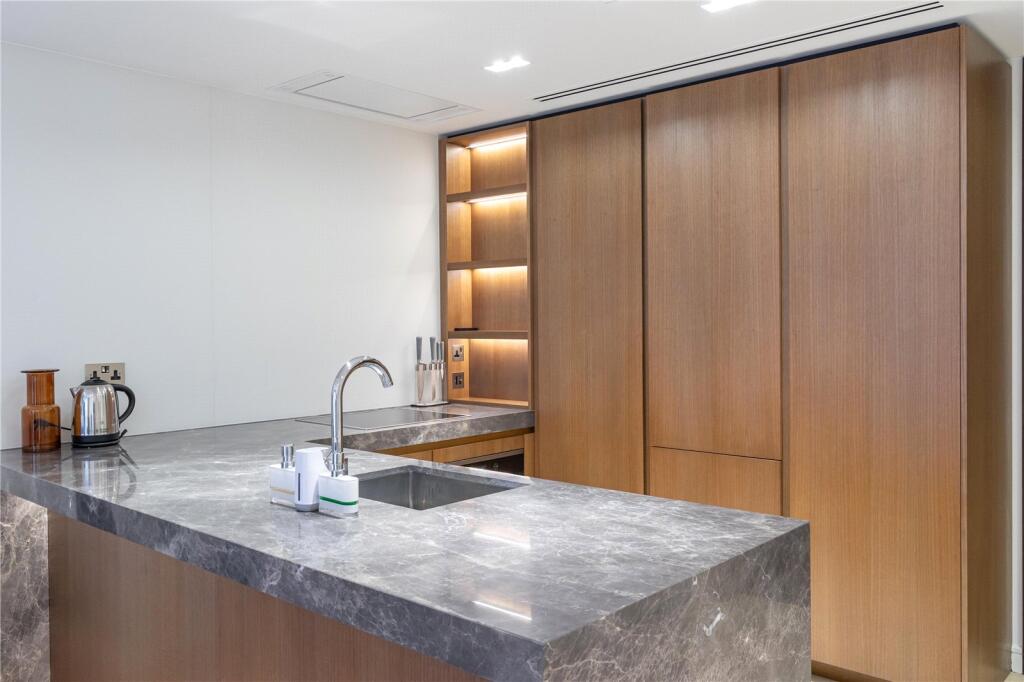
Experience luxury living in this beautifully designed two-bedroom apartment set on the second floor of the prestigious Lincoln Square development, 18 Portugal Street, WC2A. Offering approximately 919 sq ft (85 sq m) of internal space, this elegant home combines generous proportions with refined contemporary finishes throughout.
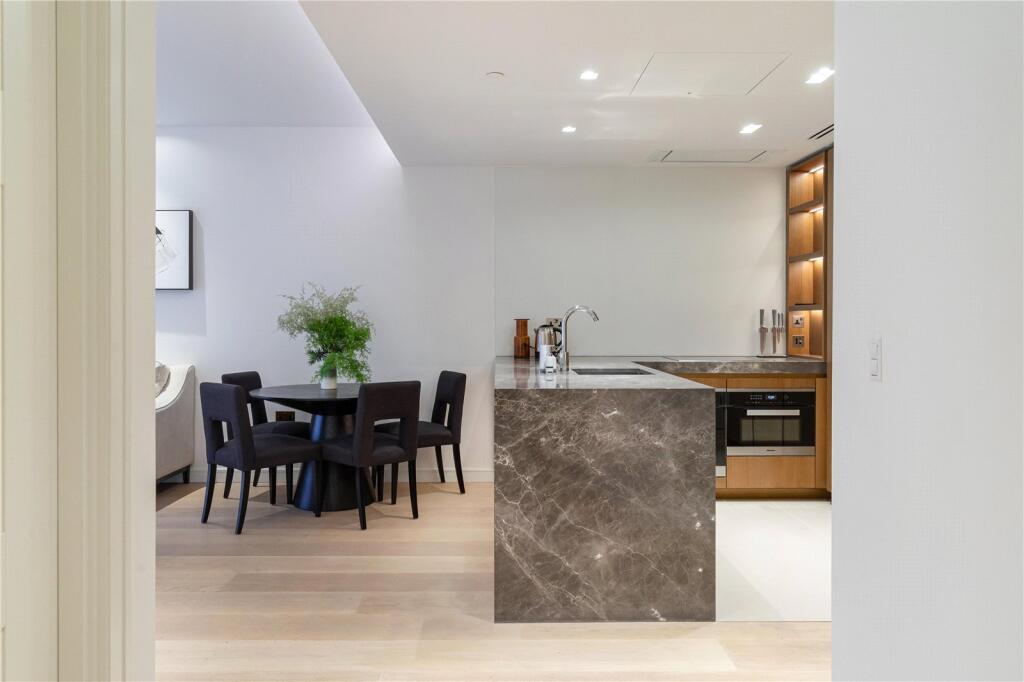
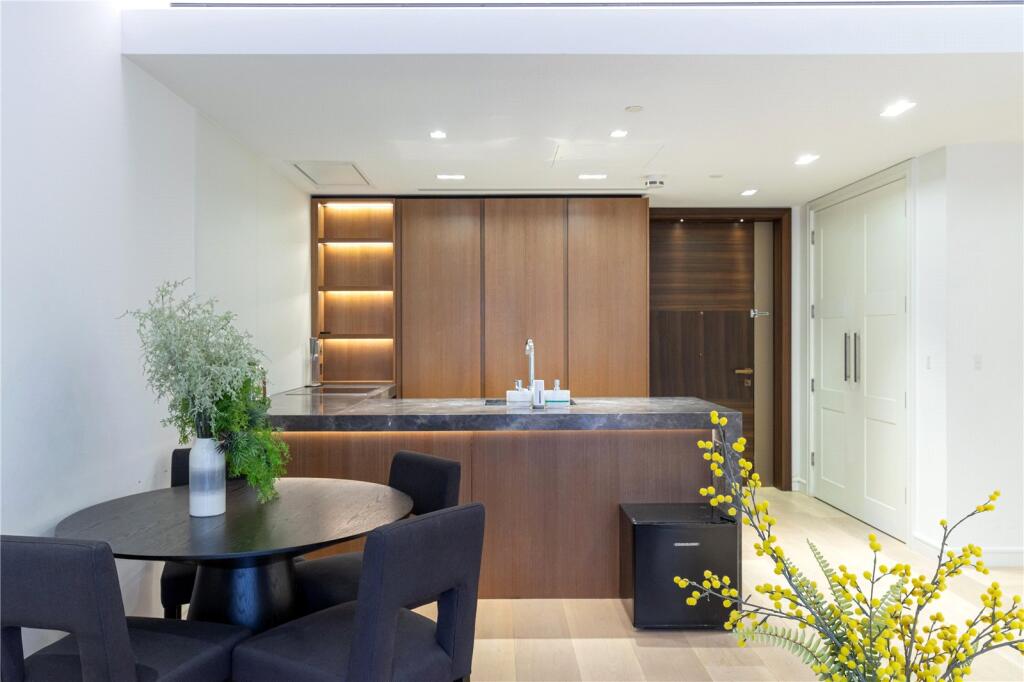
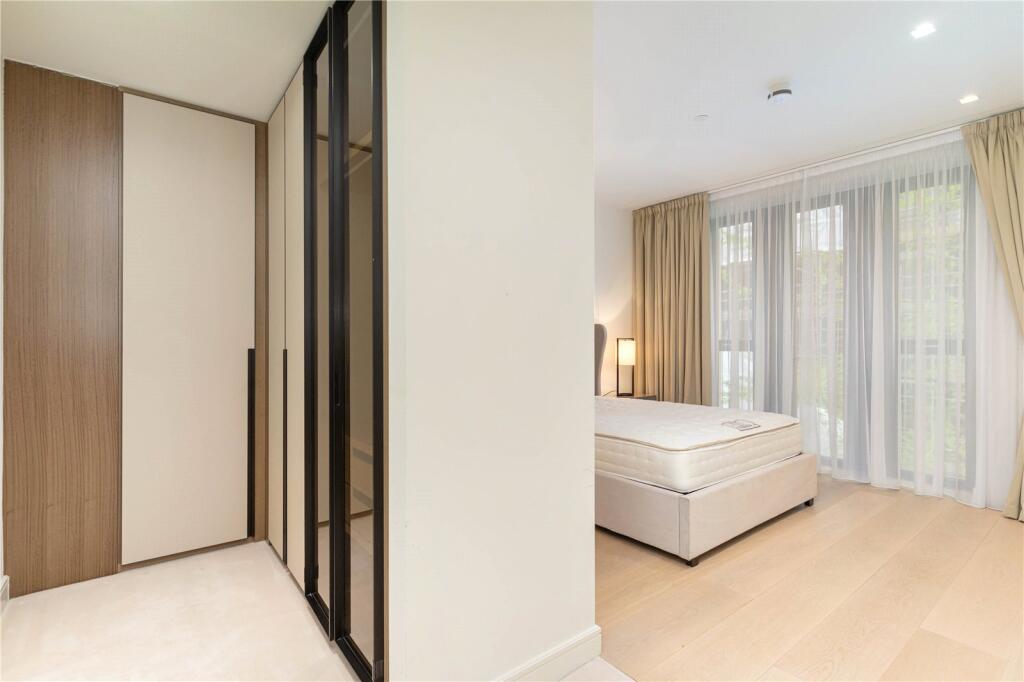
The apartment features a superb principal bedroom suite complete with a walk-in wardrobe and a luxurious four-fixture en-suite bathroom, while the second bedroom benefits from an attractive bay window. The bright and spacious dining and living area provides an ideal setting for both relaxing and entertaining, complemented by a stylish kitchen with a sociable breakfast bar. A further family bathroom and separate utility room add to the practicality of this exceptionally well-planned home.
Residents of Lincoln Square enjoy access to an outstanding range of world-class facilities, including 24-hour concierge and security, a fully equipped gymnasium, vitality pool, sauna and steam room, ice and mist showers, private treatment rooms, club room, library, snooker room, a 24-seat private cinema, and 6,000 sq ft of beautifully landscaped private gardens.
Perfectly positioned in the heart of central London, Lincoln Square sits moments from Lincoln’s Inn Fields, the Royal Courts of Justice, the London School of Economics and King’s College London, and offers easy access to both the City and Covent Garden. Excellent transport links are close by, with Holborn, Chancery Lane, Temple and Covent Garden stations all within easy reach.
Local Athority: Westminster
Council Tax Band: G
Tenure: Leasehold (999 years from new)
Ground Rent: TBC
Service Charge: TBC
EPC: B (86)
How the asking price has moved
Prices, costs and what's nearby
What homes within 400 m sold for since Nov 2023, by type. Source: HM Land Registry.
Most recent sales
| Address | Sold price | Date | Type | Distance |
|---|---|---|---|---|
| Flat S703, 18, 18 PORTUGAL STREET, WC2A 2AT | £2,800,000 | May 2025 | Flat | 150 m |
| Flat W201, 18, 18 PORTUGAL STREET, WC2A 2AT | £1,320,000 | Mar 2025 | Flat | 150 m |
| Flat W606, 18, 18 PORTUGAL STREET, WC2A 2AT | £1,130,000 | Nov 2024 | Flat | 150 m |
| Flat E9, 18, 18 PORTUGAL STREET, WC2A 2AT | £950,000 | Jan 2024 | Flat | 150 m |
How the average price of flats in Westminster has moved, compared with London overall.
Monthly asking rents for homes advertised within 400 m in the last 3 months, by bedrooms.
Based on the asking price of £2,160,000. Adjust the figures to match your own deposit and rate.
For illustration only — not a mortgage offer or financial advice. Actual repayments depend on your lender, credit profile and product fees.
The closest stations, schools and grocery shops to this home. Straight-line distance, not walking route.
Stations
-
Chancery LaneCentral410 m
-
TempleCircle District450 m
-
HolbornCentral Piccadilly490 m
Schools
-
St Clement Danes CofE Primary SchoolPrimary State Ages 4–11360 m
-
City Junior SchoolIndependent Ages 7–11460 m
-
St Josephs Catholic Primary SchoolPrimary State Ages 3–11520 m
Distance is not catchment. Check admissions with the school or local council. Source: DfE Get Information About Schools.
Groceries
-
Co-op FoodConvenience store230 m
-
Tesco ExpressConvenience store240 m
-
Marks & SpencerConvenience store370 m
Source: © OpenStreetMap contributors.