W4 3JB
Hazledene Road, Grove Park, Chiswick
- Four Bedroom End Of Terrace House
- Off Street Parking
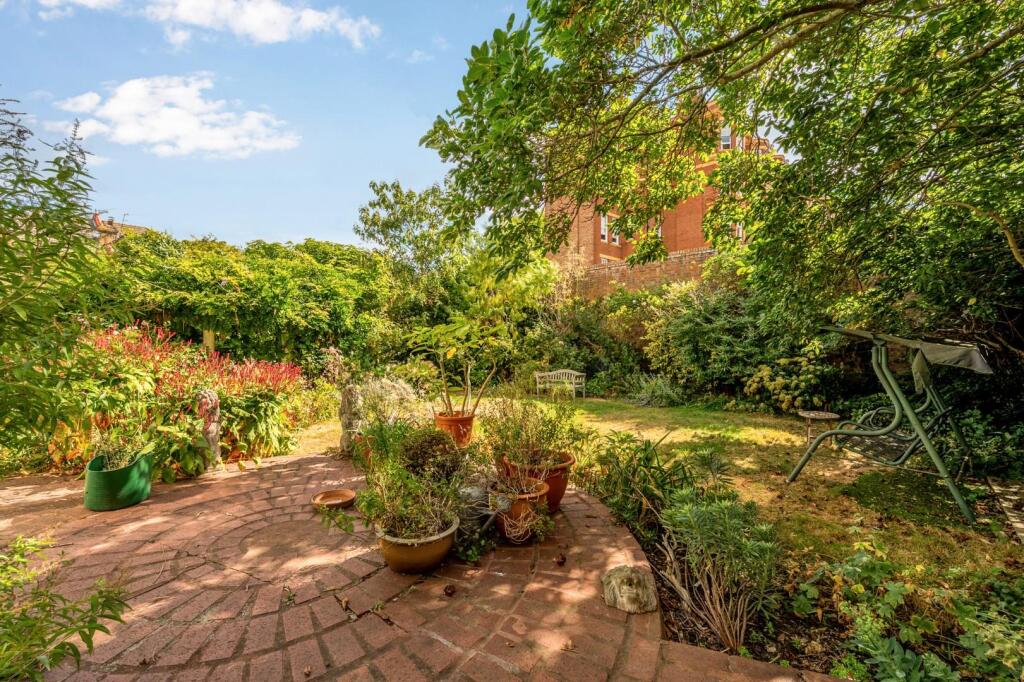
- Third Of an Acre Garden
- Potential to Significantly Extend
- Two Separate Reception Rooms
- Conservatory
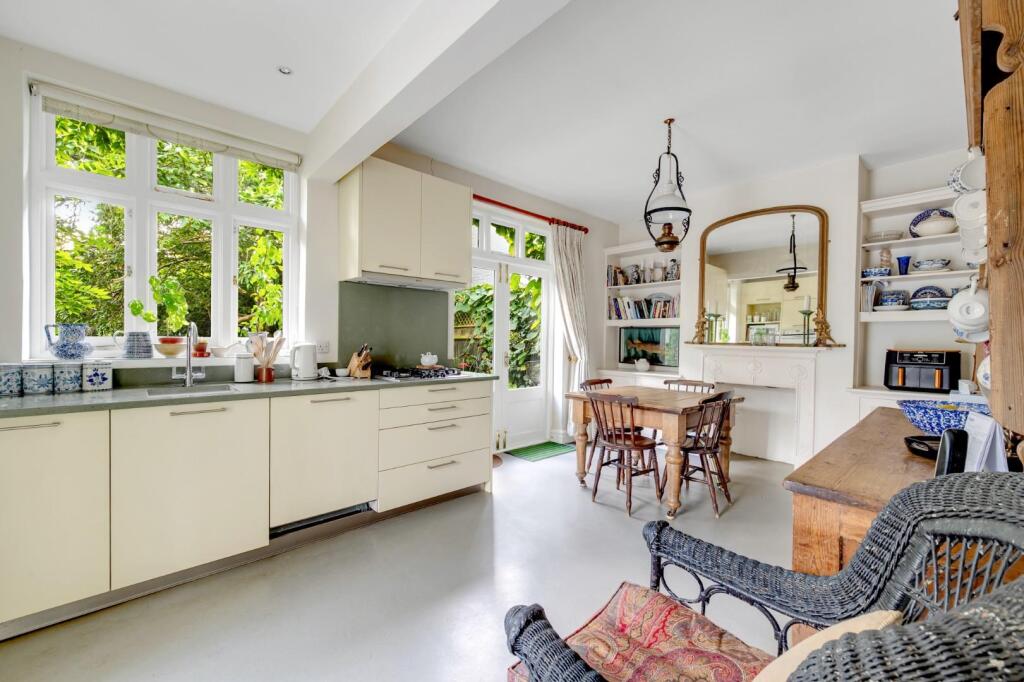
- Large Eat In Kitchen
- Separate Utility Room and WC
A truly unique end-of-terrace house occupying an exceptional plot, with a remarkable rear garden approaching one-third of an acre, offering an extraordinary opportunity to create a bespoke and considerably larger family home. Parking, Freehold.
Currently extending to approximately 1,645 sq ft (152.8 sq m), the property provides generous accommodation over two floors, comprising four bedrooms, two reception rooms, a kitchen/dining room, conservatory, utility room and bathroom facilities. The combination of the house, end-of-terrace position and exceptional plot makes this a particularly rare proposition.
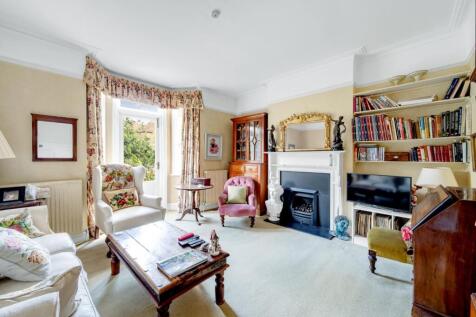
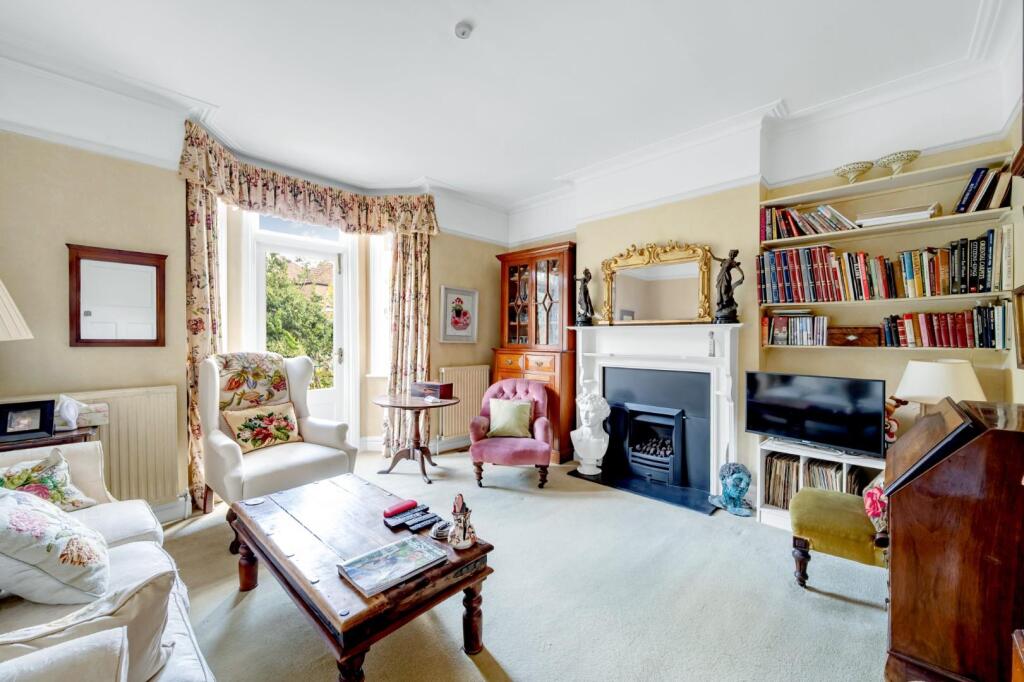
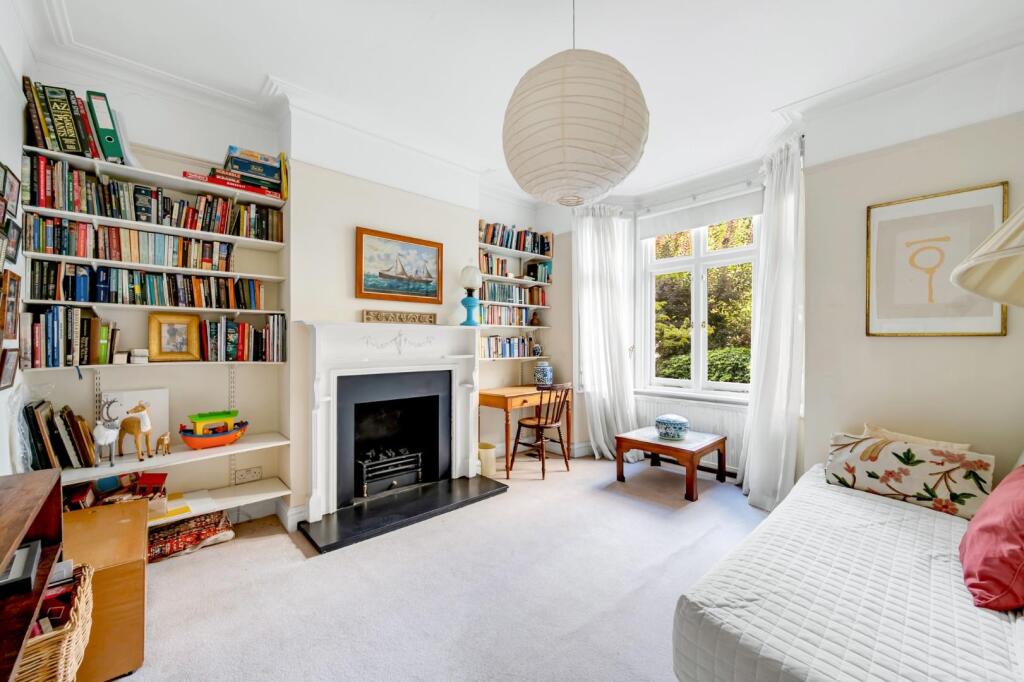
The ground floor features two reception rooms, both retaining their original fireplaces, a generous kitchen/dining room and an impressive bespoke conservatory overlooking the garden, together with a utility room and WC. Upstairs are four bedrooms and the family bathroom, with the original character of the house retained alongside a number of improvements made over the years.
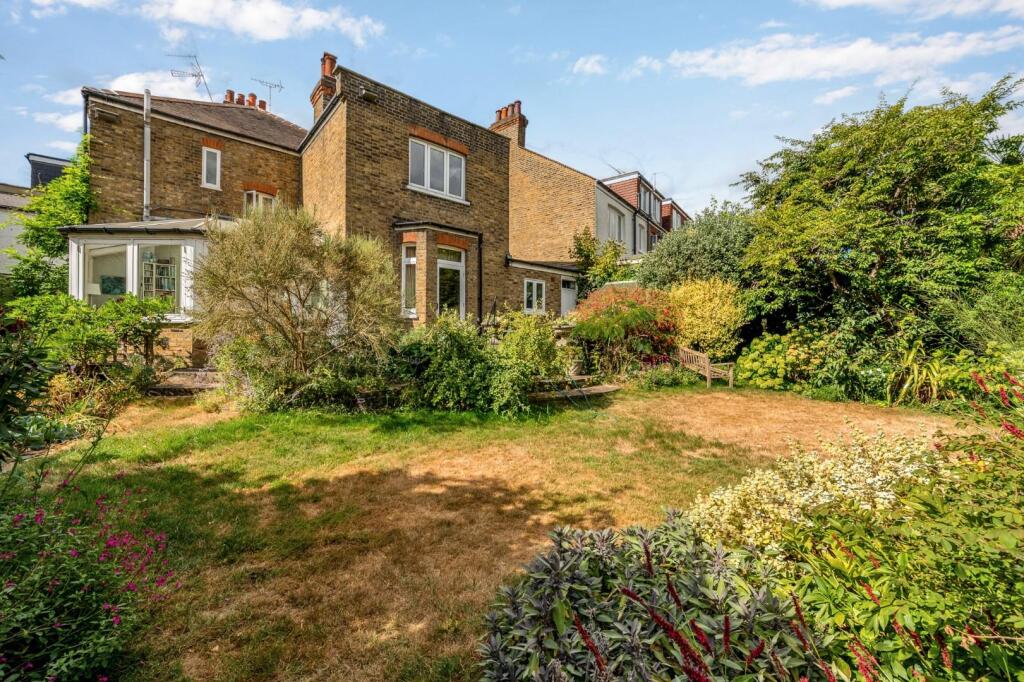
Outside, however, is where this property truly sets itself apart. The garden extends to approximately 35m x 30m and was thoughtfully designed in the early 1980s by architect Mike Leonard, creating a series of distinct garden spaces arranged around a central feature and pergola. Developed over many years with an eclectic collection of planting, the garden has a fascinating horticultural history and was opened to the public through the National Garden Scheme for 23 years.
The result is an exceptionally private and established garden of a scale rarely associated with a property of this type.
There is significant scope for extension at both ground and upper-floor level, subject to the necessary planning permissions and consents. The existing footprint, end-of-terrace position and unusually generous plot offer the potential to substantially enlarge and reconfigure the house, creating a considerably larger and highly individual residence.
The property is situated on a quiet, community-minded residential road, with the shops, cafés and restaurants of nearby Fauconberg Road providing a convenient local amenity.
How the asking price has moved
Prices, costs and what's nearby
What homes within 400 m sold for since Nov 2023, by type. Source: HM Land Registry.
Most recent sales
| Address | Sold price | Date | Type | Distance |
|---|---|---|---|---|
| 3 ELMWOOD ROAD, W4 3DY | £700,000 | Sep 2026 | Flat | 50 m |
| 30 SUTTON LANE SOUTH, W4 3JT | £1,330,000 | Jun 2026 | Semi-Detached | 160 m |
| 1B FAUCONBERG ROAD, W4 3JZ | £950,000 | May 2026 | Semi-Detached | 110 m |
| 12 COMPTON CRESCENT, W4 3JA | £935,000 | Feb 2026 | Terraced | 70 m |
| Flat 3, 38, 38 FAUCONBERG ROAD, W4 3JU | £365,000 | Feb 2026 | Flat | 110 m |
| 2 HAZLEDENE ROAD, W4 3JB | £650,000 | Feb 2026 | Terraced | 40 m |
| Flat 1, 5, 5 CEDARS ROAD, W4 3JP | £545,000 | Jan 2026 | Flat | 120 m |
| 100 SUTTON COURT, W4 3JF | £900,000 | Dec 2025 | Flat | 80 m |
| 124 SUTTON COURT, W4 3EF | £450,000 | Nov 2025 | Flat | 50 m |
| Flat 6, 110, 110 SUTTON COURT ROAD, W4 3EQ | £475,000 | Sep 2025 | Flat | 160 m |
| Flat 1, 106, 106 SUTTON COURT ROAD, W4 3EQ | £410,000 | Sep 2025 | Flat | 160 m |
| Flat 7, SUTTON COURT MANSIONS, GROVE PARK TERRACE, W4 3JH | £610,000 | Sep 2025 | Flat | 160 m |
| 52 ELMWOOD ROAD, W4 3DZ | £1,540,000 | Aug 2025 | Semi-Detached | 80 m |
| Flat 20, FAUCONBERG COURT, FAUCONBERG ROAD, W4 3JQ | £450,000 | Aug 2025 | Flat | 140 m |
| 22 COMPTON CRESCENT, W4 3JA | £1,525,000 | Aug 2025 | Terraced | 70 m |
How the average price of terraced houses in Hounslow has moved, compared with London overall.
Monthly asking rents for homes advertised within 400 m in the last 3 months, by bedrooms.
Based on the asking price of £1,650,000. Adjust the figures to match your own deposit and rate.
For illustration only — not a mortgage offer or financial advice. Actual repayments depend on your lender, credit profile and product fees.
The closest stations, schools and grocery shops to this home. Straight-line distance, not walking route.
Stations
-
GunnersburyDistrict Mildmay650 m
-
Chiswick ParkDistrict890 m
-
Turnham GreenDistrict Piccadilly1.4 km
Schools
-
Grove Park Primary SchoolPrimary State Ages 3–11250 m
-
Heathfield House SchoolIndependent Ages 3–11460 m
-
Strand-on-the-Green Junior SchoolPrimary State Ages 7–11700 m
Distance is not catchment. Check admissions with the school or local council. Source: DfE Get Information About Schools.
Groceries
-
BudgensConvenience store90 m
-
Co-op FoodConvenience store600 m
-
Co-op FoodSupermarket740 m
Source: © OpenStreetMap contributors.