SE7 7DE
Marlborough Lane, London, SE7
- Five bedrooms
- Three bathrooms
- Two reception rooms
- Conservatory
- 100ft rear garden
- Separate garage
- Large outdoor shed
- In need on light modernisation
- Potential to extend and alter layout
- CHAIN FREE SALE
*** GUIDE PRICE £850,000 TO £900,000 ***
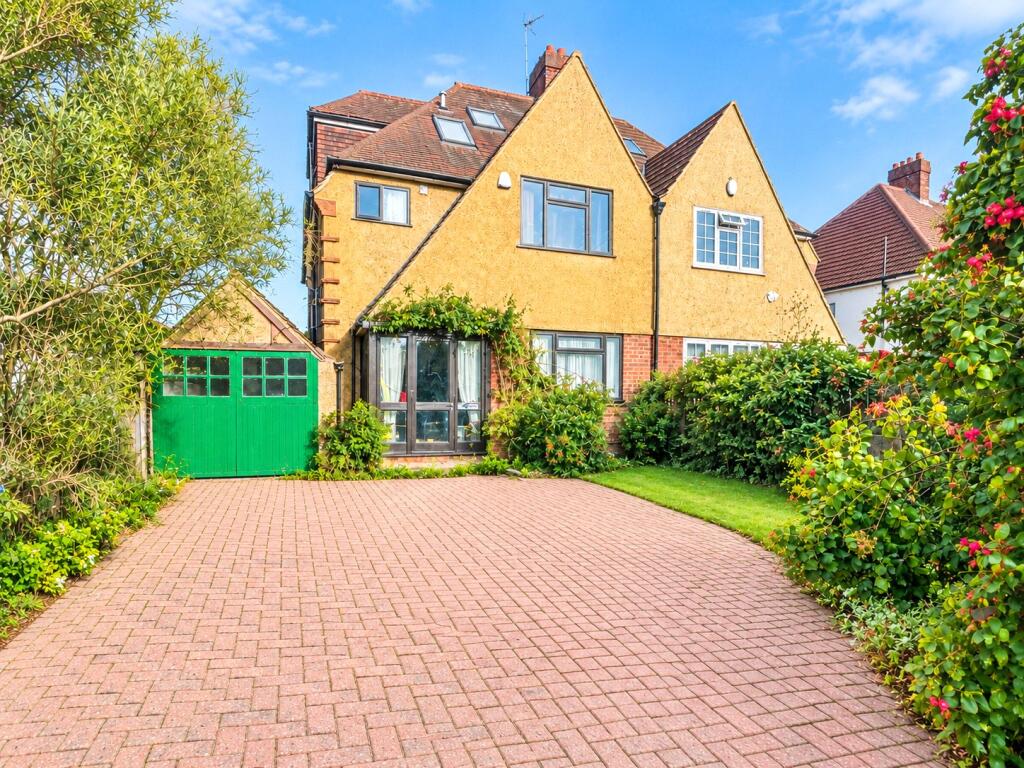
Your Move are delighted to present to the market this substantial five-bedroom semi-detached family home, occupying a desirable position on Marlborough Lane and offered to the market in good condition throughout on a CHAIN-FREE basis.
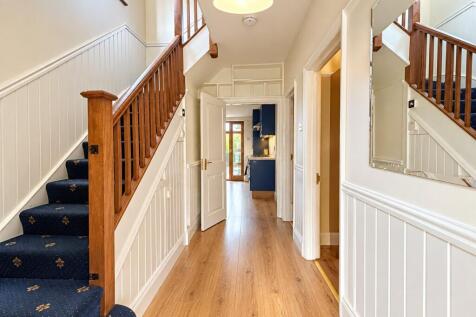
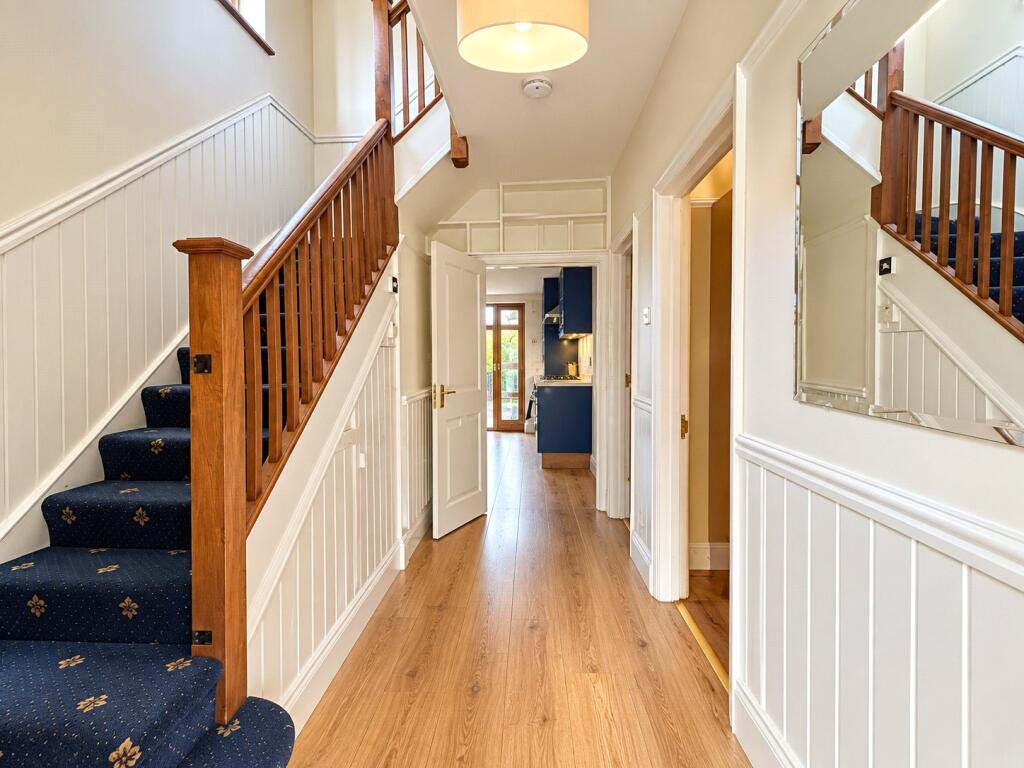
An impressive and characterful home of considerable proportions, the property offers an abundance of versatile accommodation arranged across three floors. With generous room sizes, high levels of natural light and a layout perfectly suited to family living, this is a home that really needs to be viewed internally to appreciate the sheer amount of space on offer.
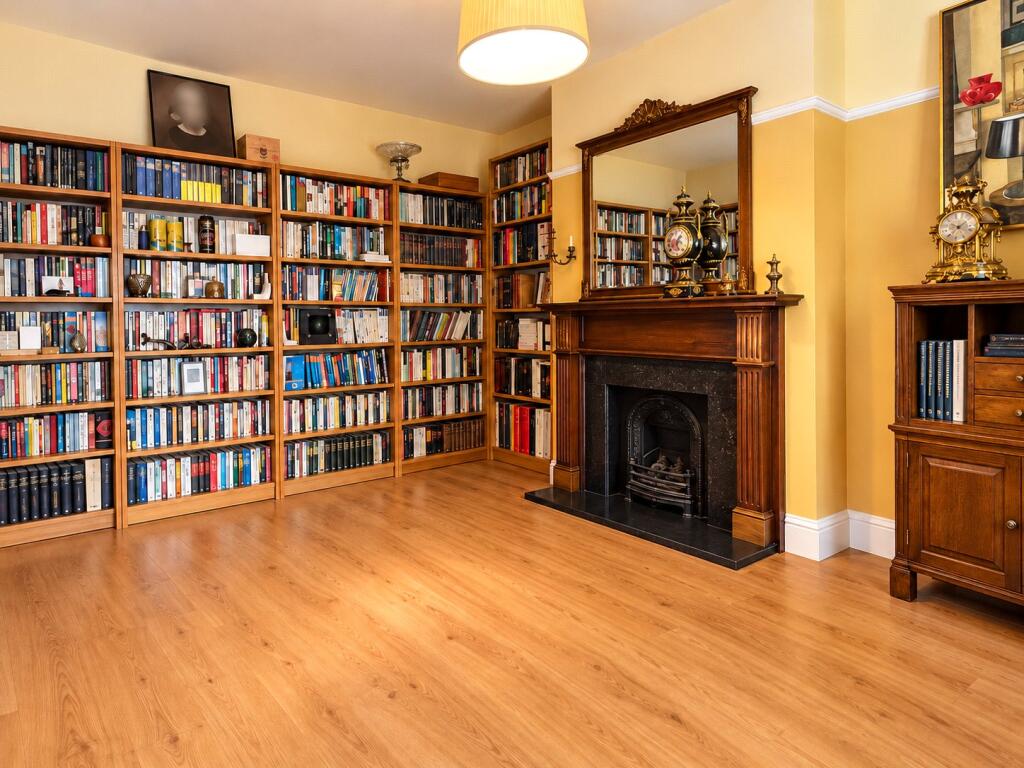
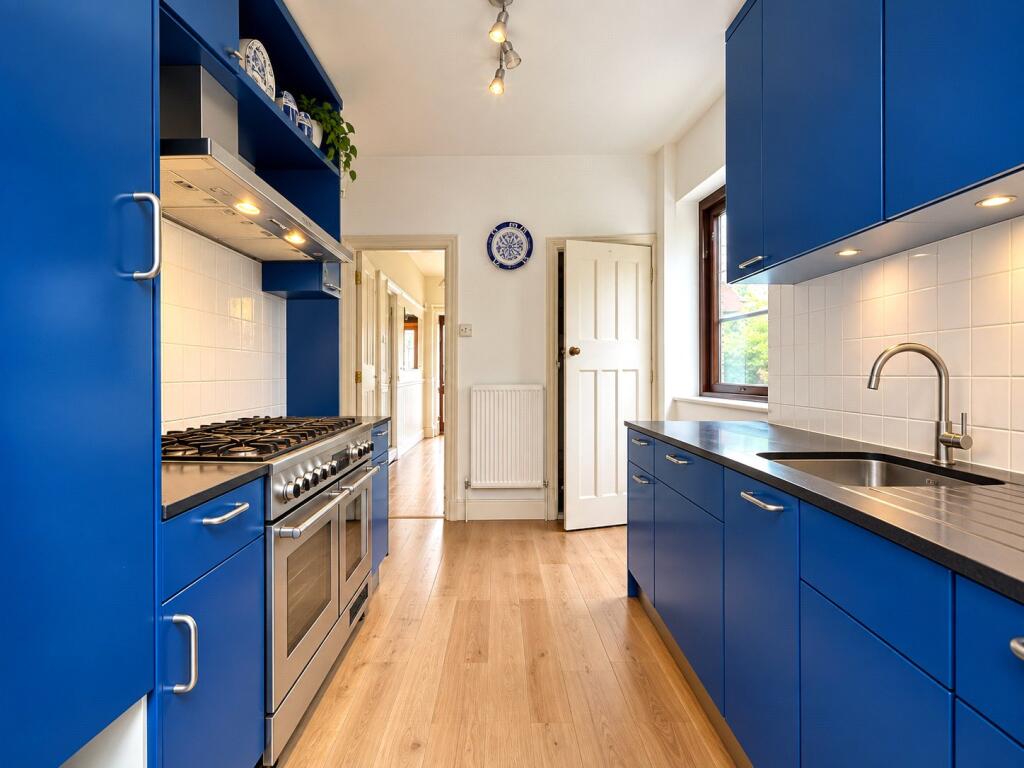
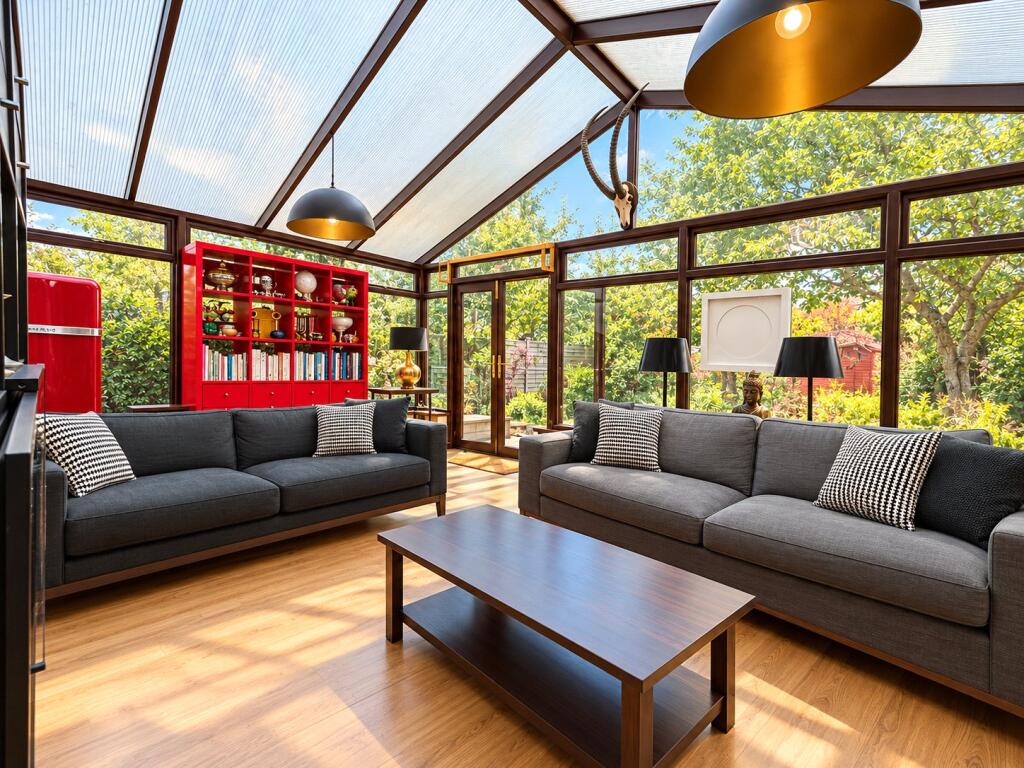
The ground floor boasts two separate reception rooms, providing excellent flexibility for both formal entertaining and everyday family life. There is also a separate conservatory, flooded with natural light and providing a wonderful additional living space with an outlook towards the garden. A separate kitchen completes the principal ground-floor accommodation.
Ascending to the first floor, buyers will find three good-sized bedrooms together with a particularly spacious family bathroom. The accommodation continues onto the second floor, where the converted loft provides a further two bedrooms and an additional bathroom. This creates a highly versatile upper level that could work particularly well for older children, guests or those requiring dedicated home-working space.
Externally, the property continues to impress. The mature rear garden extends to over 100ft, providing a wonderful amount of outside space for entertaining, children and keen gardeners alike. Within the garden is a separate substantial shed/outbuilding, offering excellent potential for use as a home office, studio or gymnasium.
A further major benefit is the property's separate garage, which provides valuable storage and also offers potential for conversion to create additional usable accommodation, subject to the necessary planning permissions and consents.
Location
Marlborough Lane is particularly well positioned between Charlton, Blackheath and Greenwich, giving residents convenient access to a wide selection of shops, cafés, restaurants, supermarkets and everyday amenities. Nearby Charlton Park provides extensive open green space, sports facilities, a children's playground and outdoor gym, while Charlton House and its historic gardens are also close by.
The property is also well placed for the shops and amenities around Blackheath Standard, while the wider area provides convenient access to Blackheath Village and Greenwich Park. For larger everyday shopping, the Charlton retail area provides a broad selection of supermarkets and stores.
Transport connections are another strong feature of the location. Charlton railway station provides Southeastern and Thameslink services, with journeys towards London Bridge, while regular local bus services connect Charlton with Greenwich, North Greenwich, Blackheath and Woolwich, providing convenient onward connections across London.
Offering five bedrooms, two bathrooms, two reception rooms, a conservatory, separate kitchen, garage and an exceptional 100ft+ mature rear garden, this is a rare opportunity to acquire a substantial and highly versatile family home in SE7.
Sold on a CHAIN-FREE basis, early viewings are highly recommended to fully appreciate the character, versatility and sheer amount of space this impressive home has to offer.
IMPORTANT NOTE TO POTENTIAL PURCHASERS & TENANTS:
We endeavour to make our particulars accurate and reliable, however, they do not constitute or form part of an offer or any contract and none is to be relied upon as statements of representation or fact. The services, systems and appliances listed in this specification have not been tested by us and no guarantee as to their operating ability or efficiency is given. All photographs and measurements have been taken as a guide only and are not precise. Floor plans where included are not to scale and accuracy is not guaranteed. If you require clarification or further information on any points, please contact us, especially if you are traveling some distance to view. POTENTIAL PURCHASERS: Fixtures and fittings other than those mentioned are to be agreed with the seller. POTENTIAL TENANTS: All properties are available for a minimum length of time, with the exception of short term accommodation. Please contact the branch for details. A security deposit of at least one month’s rent is required. Rent is to be paid one month in advance. It is the tenant’s responsibility to insure any personal possessions. Payment of all utilities including water rates or metered supply and Council Tax is the responsibility of the tenant in most cases.
BLA260163/2
How the asking price has moved
Prices, costs and what's nearby
What homes within 400 m sold for since Nov 2023, by type. Source: HM Land Registry.
Most recent sales
| Address | Sold price | Date | Type | Distance |
|---|---|---|---|---|
| 22 SUTLEJ ROAD, SE7 7DB | £637,500 | Jun 2026 | Semi-Detached | 90 m |
| 8 MARLBOROUGH LANE, SE7 7DF | £500,000 | Jun 2026 | Terraced | 60 m |
| 43 MARLBOROUGH LANE, SE7 7DE | £550,000 | Apr 2026 | Terraced | 60 m |
| 32 FAIRLAWN COURT, SE7 7DS | £320,000 | Mar 2026 | Flat | 130 m |
| 12 CHARLTON DENE, SE7 7BZ | £640,000 | Oct 2025 | Terraced | 170 m |
| 43 INDUS ROAD, SE7 7BW | £450,000 | Oct 2025 | Terraced | 140 m |
| 114 MARLBOROUGH LANE, SE7 7DG | £455,000 | Oct 2025 | Semi-Detached | 190 m |
| 52 SUTLEJ ROAD, SE7 7DB | £650,000 | Mar 2025 | Semi-Detached | 90 m |
| 49 MARLBOROUGH LANE, SE7 7DE | £620,000 | Mar 2025 | Detached | 60 m |
| 58 INDUS ROAD, SE7 7BN | £425,000 | Aug 2024 | Terraced | 200 m |
| 36 SUTLEJ ROAD, SE7 7DB | £625,000 | Jul 2024 | Semi-Detached | 90 m |
| 79 INDUS ROAD, SE7 7BW | £495,000 | Apr 2024 | Terraced | 140 m |
How the average price of semi-detached houses in Greenwich has moved, compared with London overall.
Monthly asking rents for homes advertised within 400 m in the last 3 months, by bedrooms.
Based on the asking price of £850,000. Adjust the figures to match your own deposit and rate.
For illustration only — not a mortgage offer or financial advice. Actual repayments depend on your lender, credit profile and product fees.
The closest stations, schools and grocery shops to this home. Straight-line distance, not walking route.
Stations
-
CharltonSoutheastern (Sidcup loop)1.0 km
-
Westcombe ParkSoutheastern (Sidcup loop)1.3 km
-
Woolwich DockyardSoutheastern (Sidcup loop)2.1 km
Schools
-
Cherry Orchard Primary SchoolPrimary State Ages 4–11160 m
-
Charlton Manor Primary SchoolPrimary State Ages 3–11240 m
-
Leigh Academy BlackheathSecondary Free school Ages 11–18370 m
Distance is not catchment. Check admissions with the school or local council. Source: DfE Get Information About Schools.
Groceries
-
Nisa LocalConvenience store280 m
-
Co-op FoodSupermarket360 m
-
PremierConvenience store510 m
Source: © OpenStreetMap contributors.