 1 / 6
NW3 1PH
Rosslyn Hill, London, NW3
Occupying the entire raised ground floor of an elegant Victorian residence on Rosslyn Hill, this exceptional lateral apartment extends to approximately 1,700 sq ft and offers two bedrooms, two bathrooms, a mezzanine study, a private terrace and access to beautifully maintained communal gardens.
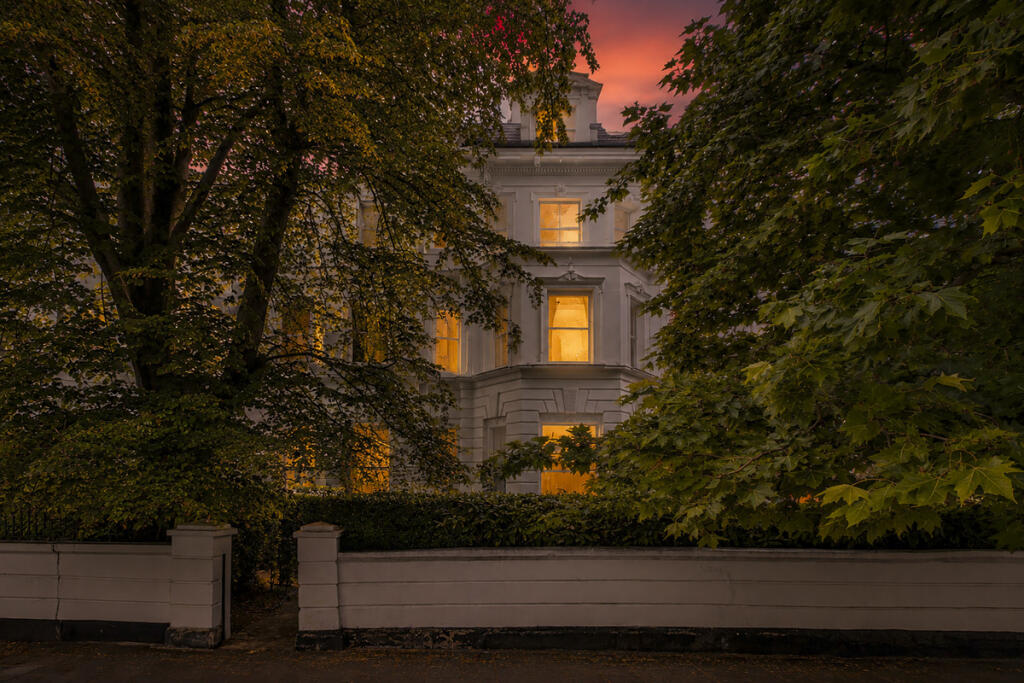
Situated within one of Hampstead’s most prestigious conservation areas and dating back to circa 1875, the apartment represents a rare opportunity to acquire a home of genuine architectural significance. Whilst not listed, the building retains an extraordinary wealth of original period detail, much of which has been beautifully preserved and celebrated by the current owners.
The raised ground floor position is widely regarded as the principal floor within a Victorian building of this calibre and immediately distinguishes the apartment from more conventional conversions. Benefitting from ceiling heights approaching four metres, vast double glazed sash windows and wonderfully proportioned rooms, the home enjoys a remarkable sense of volume, light and grandeur throughout. Few apartments, even within Hampstead’s finest period buildings, offer such impressive dimensions combined with such an abundance of natural light.
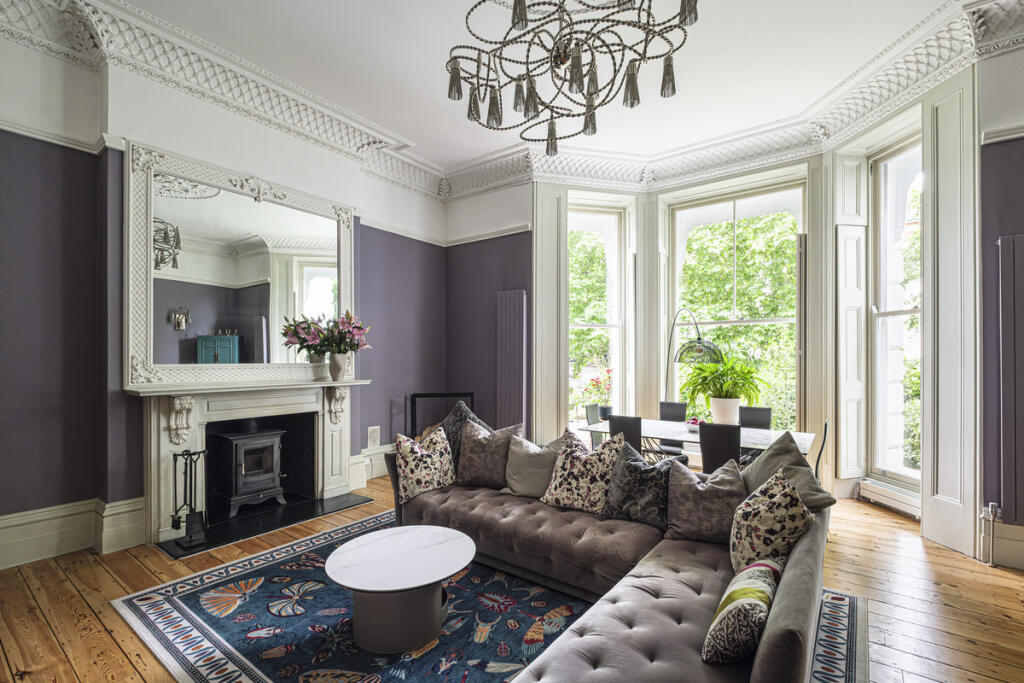
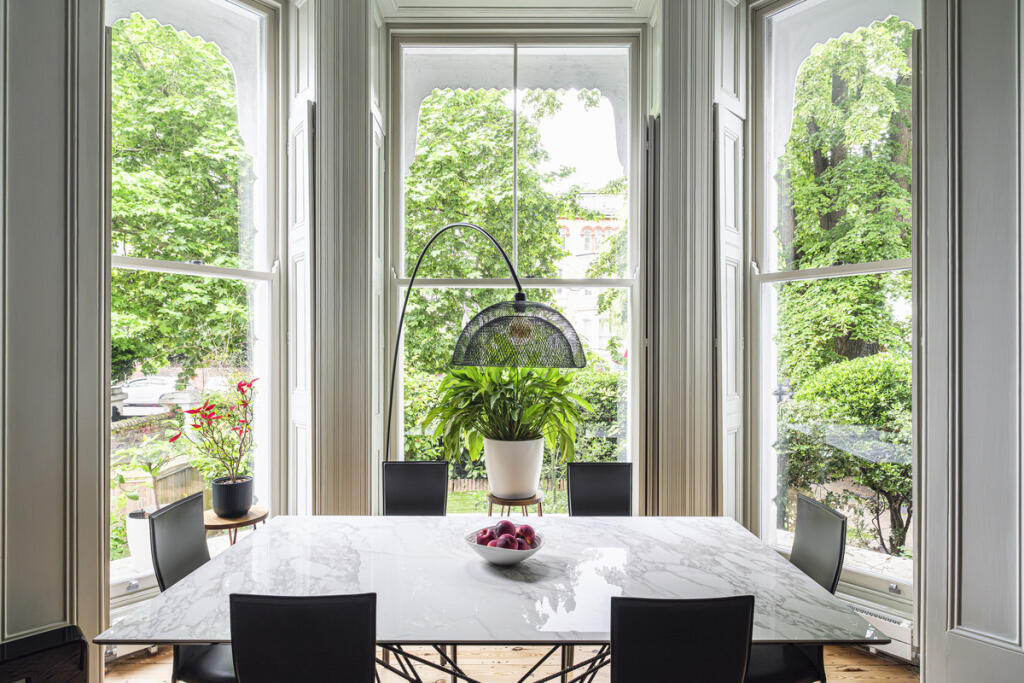
From the moment you enter, the scale and elegance of the home are immediately apparent. The principal reception room is a truly magnificent space, centred around a striking marble fireplace complete with a fully functioning wood-burning stove. A spectacular bay window framed by floor-to-ceiling timber sash windows floods the room with natural light, whilst original shutters, intricate cornicing and elaborate ceiling roses create an atmosphere of timeless sophistication. The quality of the decorative plasterwork is exceptional, showcasing Victorian craftsmanship at its finest, whilst original four-panel doors, wide oak floorboards and beautifully preserved architectural detailing combine to create a room of extraordinary character and distinction.
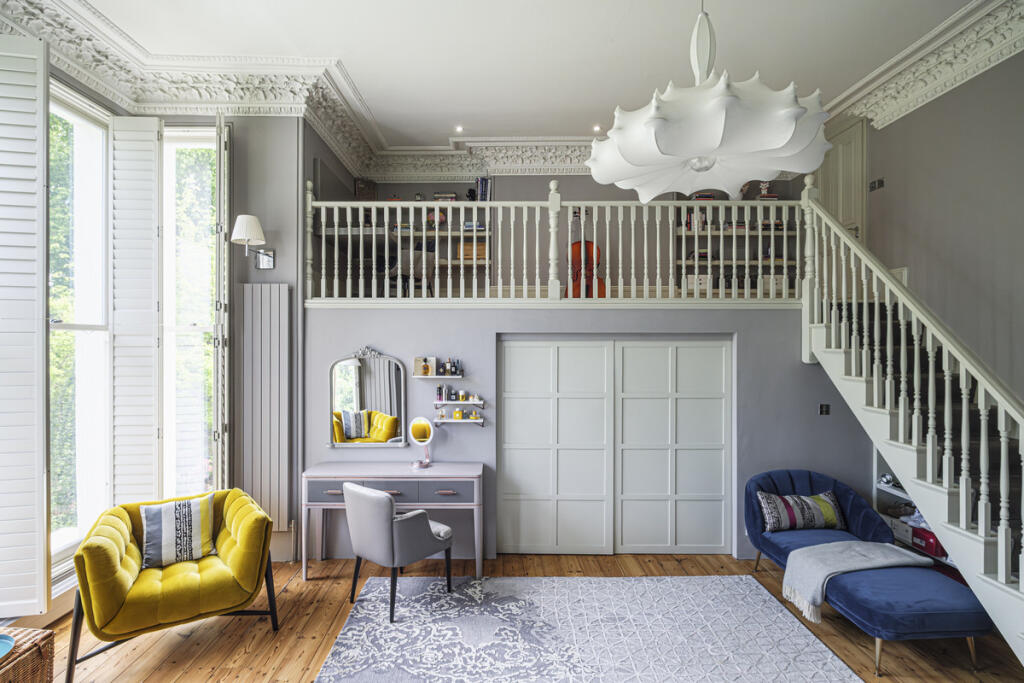
Throughout the apartment, period grandeur is ever present. Ornate mouldings, soaring ceilings, marble fireplaces and beautifully crafted joinery provide a constant reminder of the building’s rich heritage, whilst bespoke lighting and carefully considered finishes introduce a more contemporary layer of refinement. Handcrafted lighting by Brand van Egmond in the reception room, together with a Flos Zeppelin chandelier and Frato lighting elsewhere, further reinforce the home’s design-led credentials.
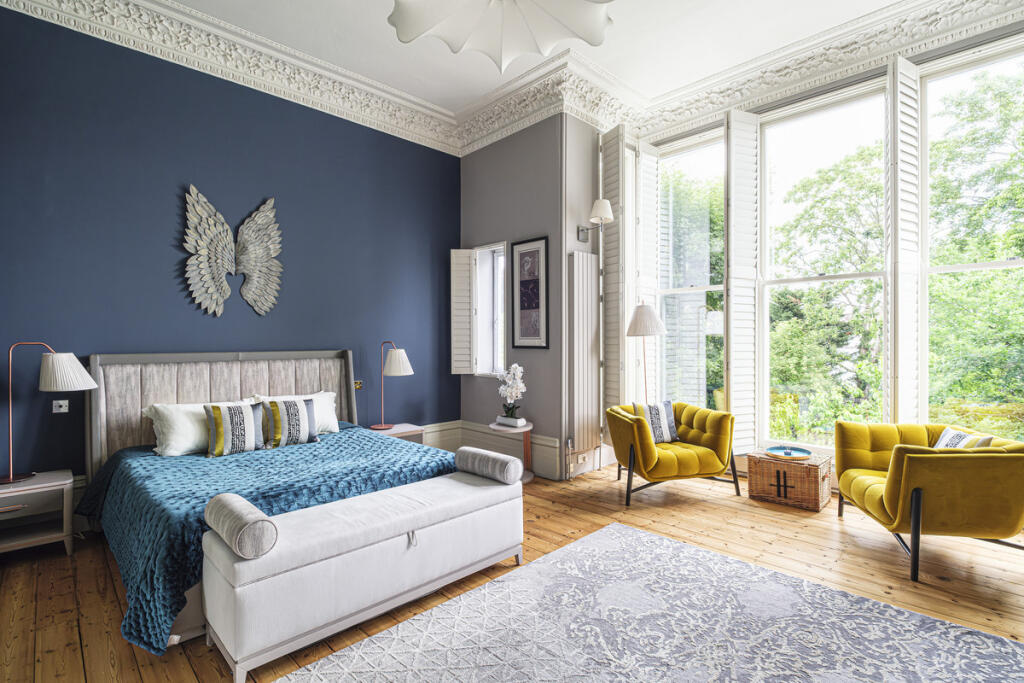
The principal bedroom is every bit as impressive as the reception space, enjoying exceptional proportions and an overwhelming sense of volume. Five substantial sash windows overlook the communal gardens beyond, drawing natural light deep into the room and creating a wonderfully peaceful outlook. The combination of near four-metre ceiling heights, original detailing and garden views gives the room a grandeur more commonly associated with a principal suite in a country house than a London apartment. A mezzanine level provides an ideal study, reading room or private workspace, adding further versatility to an already exceptional space. There is yet another fireplace and a bespoke walk in wardrobe too.
The bedroom accommodation is complemented by two beautifully designed Fired Earth bathrooms, each thoughtfully conceived to reflect the home’s blend of heritage and contemporary design. One features elegant cream-toned tiling and a bath, creating a calm and timeless retreat, whilst the second is finished in rich teal tiling with bespoke joinery and a walk-in shower, providing a more contemporary yet equally refined aesthetic. Both spaces have been finished to an exceptional standard and continue the design-led approach found throughout the apartment.
The bespoke kitchen, crafted by Higham Furniture, has been thoughtfully maintained and updated, reflecting the same understated elegance found throughout the home. The owners have taken great care to preserve the property’s period soul whilst introducing a more contemporary and sophisticated aesthetic, creating a residence that feels both timeless and effortlessly liveable.
To the rear, a private terrace provides a wonderfully tranquil retreat overlooking mature greenery, offering an ideal setting for morning coffee, summer dining or evening entertaining. Beyond, residents enjoy access to a charming communal garden. Surrounded by established trees, the apartment enjoys a unique relationship with the changing seasons, remaining cool and shaded during the height of summer whilst becoming wonderfully bright throughout the winter months as the foliage recedes.
Few locations in London offer the enduring appeal of Hampstead. Renowned for its handsome architecture, village atmosphere and abundance of green open space, the area has long attracted writers, artists, entrepreneurs and those seeking a more considered pace of life whilst remaining within easy reach of Central London. Hampstead Heath is moments away, offering hundreds of acres of woodland, meadows and swimming ponds, whilst the area’s celebrated collection of independent cafés, restaurants and boutiques contribute to its unique character. Ottolenghi, Ginger and White and the original La Crêperie de Hampstead are all within easy reach, alongside the charming streets, historic pubs and cultural landmarks that have made Hampstead one of London’s most desirable addresses for generations.
A rare opportunity to acquire a substantial and beautifully presented lateral residence occupying the principal floor of an elegant Victorian building, combining exceptional volume, remarkable period architecture and refined contemporary living within one of North London’s most coveted conservation areas.
Tenure : Leasehold
How the asking price has moved
Prices, costs and transport nearby
What homes within 400 m sold for since Nov 2023, by type. Source: HM Land Registry.
Most recent sales
| Address | Sold price | Date | Type |
|---|---|---|---|
| 45 HEATH HURST ROAD, NW3 2RU | £4,550,000 | Jul 2026 | Terraced |
| Flat 4, 31, 31 ROSSLYN HILL, NW3 5UJ | £965,000 | May 2026 | Flat |
| Flat 4, 5, 5 ELDON GROVE, NW3 5PS | £1,040,000 | Apr 2026 | Flat |
| Flat 7A, 3, 3 ROSSLYN HILL, NW3 5UL | £1,592,500 | Mar 2026 | Flat |
| Flat 2, 31, 31 ROSSLYN HILL, NW3 5UJ | £1,250,000 | Feb 2026 | Flat |
| 18 ELDON GROVE, NW3 5PT | £1,742,000 | Jan 2026 | Semi-Detached |
| Flat 4, 15, 15 ROSSLYN HILL, NW3 5UJ | £687,000 | Dec 2025 | Flat |
| Flat 8, 30, 30 THURLOW ROAD, NW3 5PH | £1,470,000 | Nov 2025 | Flat |
| 3 POND STREET, NW3 2PN | £7,900,000 | Oct 2025 | Semi-Detached |
| 21A HAMPSTEAD HILL GARDENS, NW3 2PJ | £2,800,000 | Oct 2025 | Flat |
| 16 18A BELSIZE LANE, NW3 5AB | £954,000 | Oct 2025 | Flat |
| 31 POND STREET, NW3 2PN | £4,850,000 | Sep 2025 | Terraced |
| Flat 1, 4, 4 ROSSLYN HILL, NW3 1PH | £2,000,000 | Sep 2025 | Flat |
| 35 HEATH HURST ROAD, NW3 2RU | £4,396,565 | Sep 2025 | Semi-Detached |
| 13 HAMPSTEAD HILL GARDENS, NW3 2PH | £13,865,000 | Aug 2025 | Detached |
How the average price of flats in Camden has moved, compared with London overall.
Monthly asking rents for homes advertised within 400 m in the last 3 months, by bedrooms.
Based on the asking price of £2,000,000. Adjust the figures to match your own deposit and rate.
For illustration only — not a mortgage offer or financial advice. Actual repayments depend on your lender, credit profile and product fees.
The three closest stations to this home.
-
Hampstead HeathMildmay320 m
-
Belsize ParkNorthern500 m
-
HampsteadNorthern620 m
Straight-line distance, not walking route.
 HomeSignals