 1 / 6
SW1A 2AY
The Westminster Residence, The OWO, 6 Horse Guards Avenue, London, SW1A
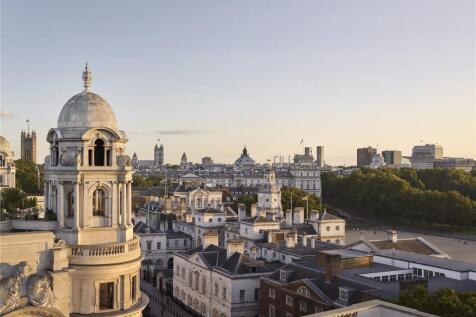
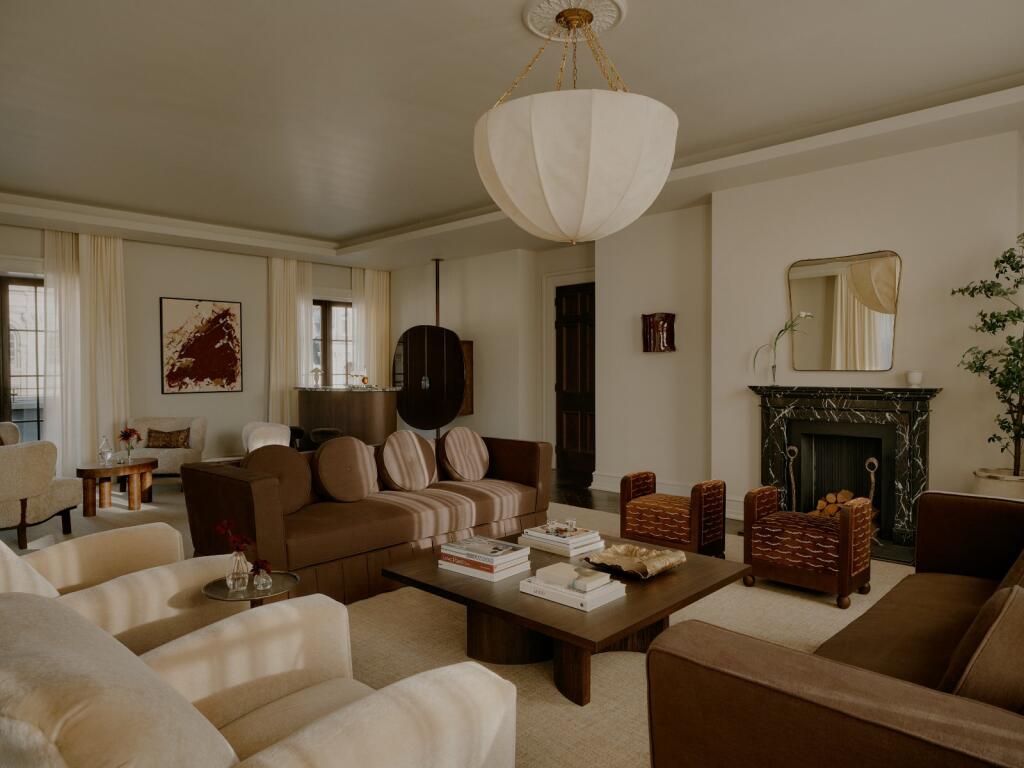
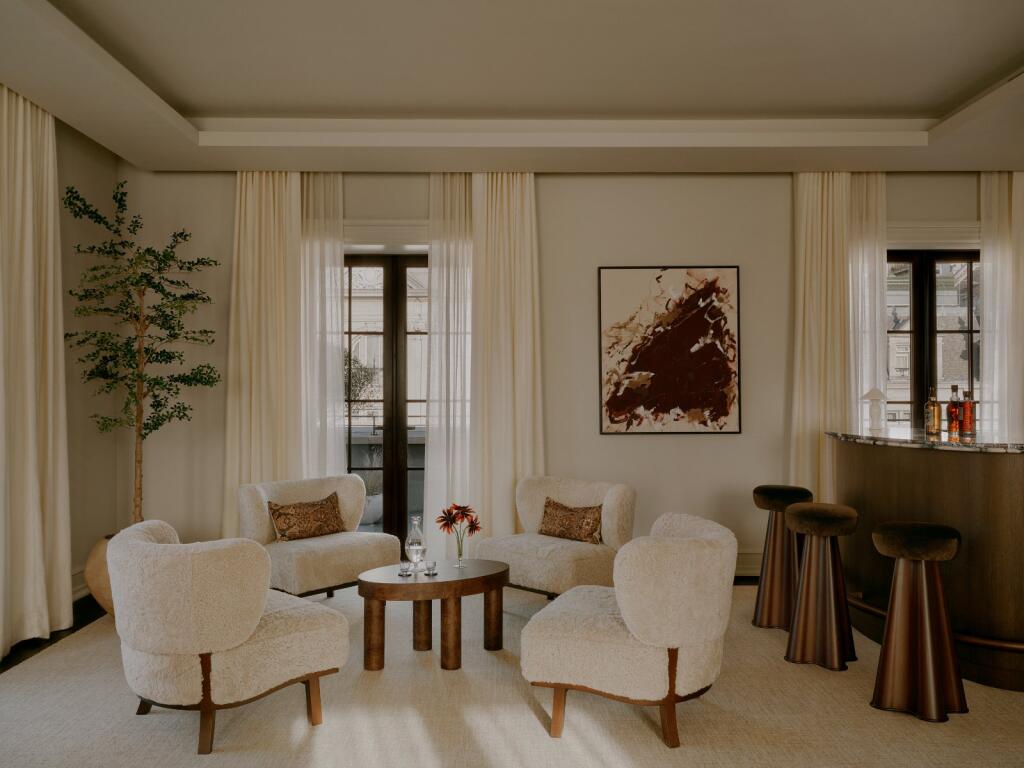
An exceptional 4 bedroom duplex penthouse at The OWO, offering 3,804 sq ft of Banda designed interiors, 1,765 sq ft of terraces, 3.15m ceilings, London views and Raffles services.
Description
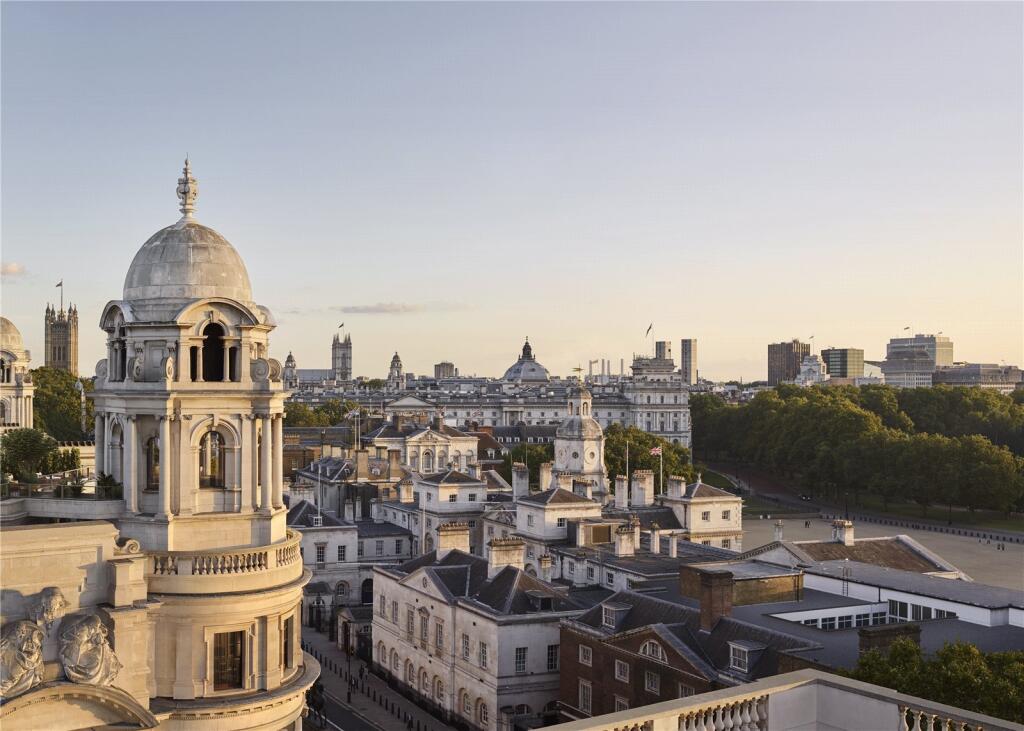
The Westminster Residence is an exceptional 4 bedroom duplex penthouse occupying the 6th and 7th floors of The OWO Residences by Raffles, a beautifully reimagined Grade II* listed landmark in the heart of Whitehall. Offering approximately 3,804 sq ft of internal accommodation, 1,765 sq ft of terraces and impressive 3.15m ceiling heights, this remarkable London residence combines grand proportions, privacy and expansive outdoor living.
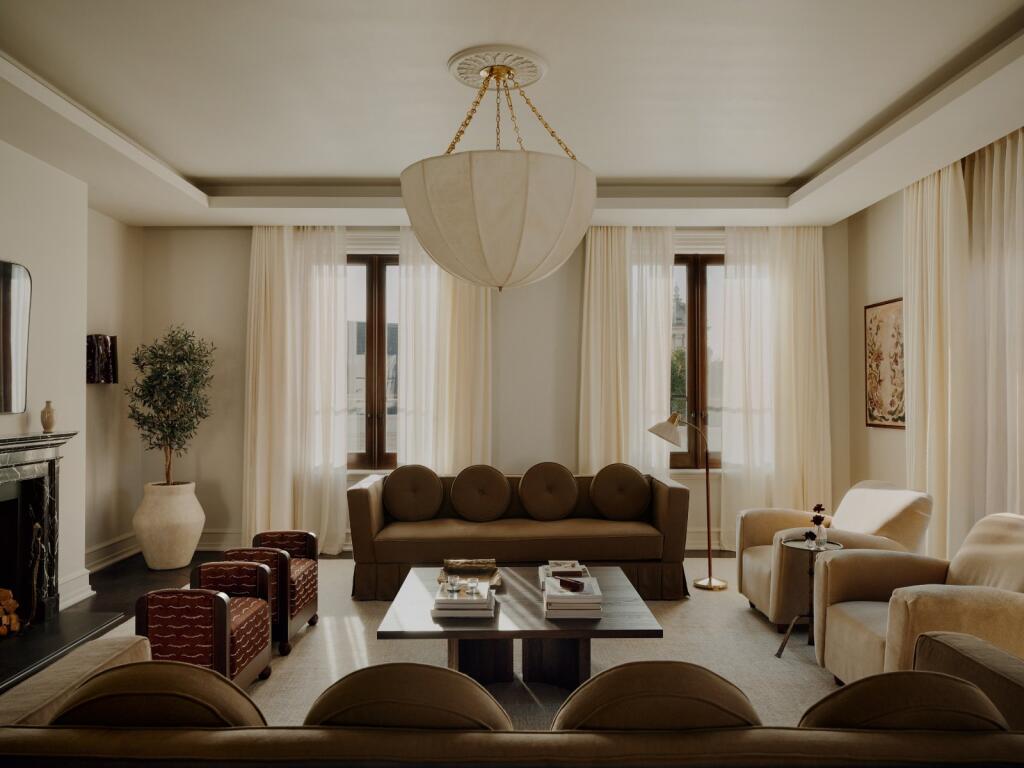
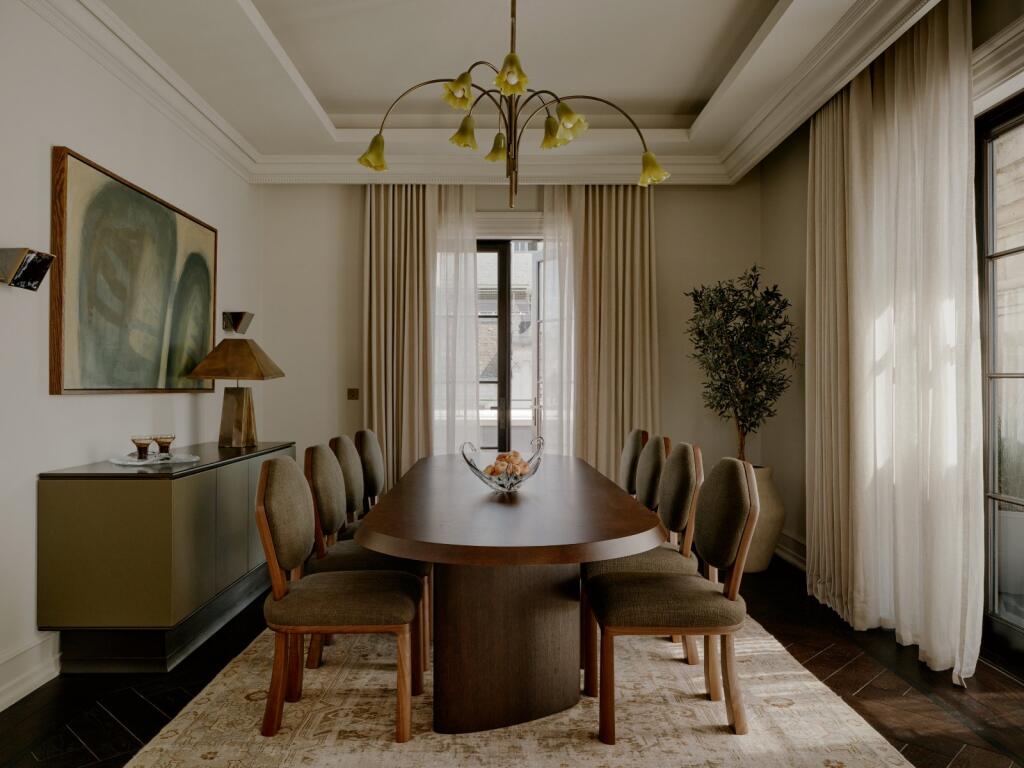
The interiors by Banda Design Studio unite vintage pieces, bespoke furniture and richly crafted materials, creating a home of extraordinary depth and individuality. The upper level is devoted to living and entertaining, with an impressive reception and dining room, bespoke bar, formal dining space, kitchen and multiple terraces. French windows connect the principal reception room directly to the main terrace, while the kitchen and dining room open onto a more intimate terrace with views towards the London Eye.
The private lower level comprises the principal bedroom suite with dressing room and bathroom, alongside 2 further bedroom suites, with the 4th bedroom and bathroom positioned on the upper floor. This considered arrangement creates a distinct separation between the home’s spectacular entertaining spaces and its quieter private accommodation.
Residents benefit from an exceptional collection of private amenities and Raffles services, including a dedicated residential concierge, 24 hour security, residents’ lounges, landscaped garden, cinema, fitness and treatment facilities, and access to the hotel swimming and vitality pools.
Location
The OWO occupies a privileged position on Whitehall, at the eastern edge of St James’s. Strolling its broad pavements is to experience days of old; a throwback to London’s regency grandeur.
It is home to some of the city’s most established specialist shops, well-versed in serving royalty, alongside venerable institutions: from Christie’s and the Royal Academy, to innumerable members’ clubs.
Today, the old guard is joined by a new generation of restaurants, boutiques, galleries and clubs, from White Cube to the cutting-edge Dover Street Market.
This is one of the world’s few great places that remain untouched by generic luxury. It is all the more precious for it.
Square Footage: 3,804 sq ft
Leasehold with approximately 241 years remaining.
Additional Info
Service Charge: £19.73 per sq ft per annum approx
Ground Rent: Peppercorn
Reservation Fee: < £5m £10,000, £5m-£15m £20,000, £15m-£50m £50,000
Ready to occupy
Payment Terms: 1st - 10% upon Exchange, 2nd – 90% upon completion
How the asking price has moved
Prices, costs and transport nearby
What homes within 400 m sold for since Nov 2023, by type. Source: HM Land Registry.
Most recent sales
How the average price of flats across London has moved.
Monthly asking rents for homes advertised within 400 m in the last 3 months, by bedrooms.
Based on the asking price of £37,500,000. Adjust the figures to match your own deposit and rate.
For illustration only — not a mortgage offer or financial advice. Actual repayments depend on your lender, credit profile and product fees.
The three closest stations to this home.
-
Charing CrossBakerloo Northern300 m
-
EmbankmentBakerloo Circle District Northern340 m
-
WestminsterCircle District Jubilee400 m
Straight-line distance, not walking route.
 HomeSignals