SW6 3TW
Bowerdean Street, Fulham, London, SW6
- Built in Wardrobes
- Garden
- Utility Room
- Wooden Floors
- Bespoke fitted kitchen
- Townhouse
- Residents' Permit Parking
- Highly Sought After Location
- Convenient Location
- Central Location
Behind its beautiful and distinctive red-brick facade, this five-bedroom house unfolds across four floors. The proportions are generous throughout, and the layout has been shaped to suit both everyday family life and entertaining.
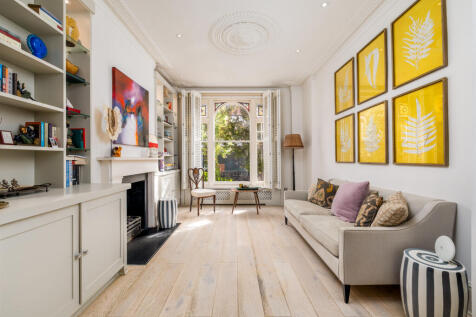
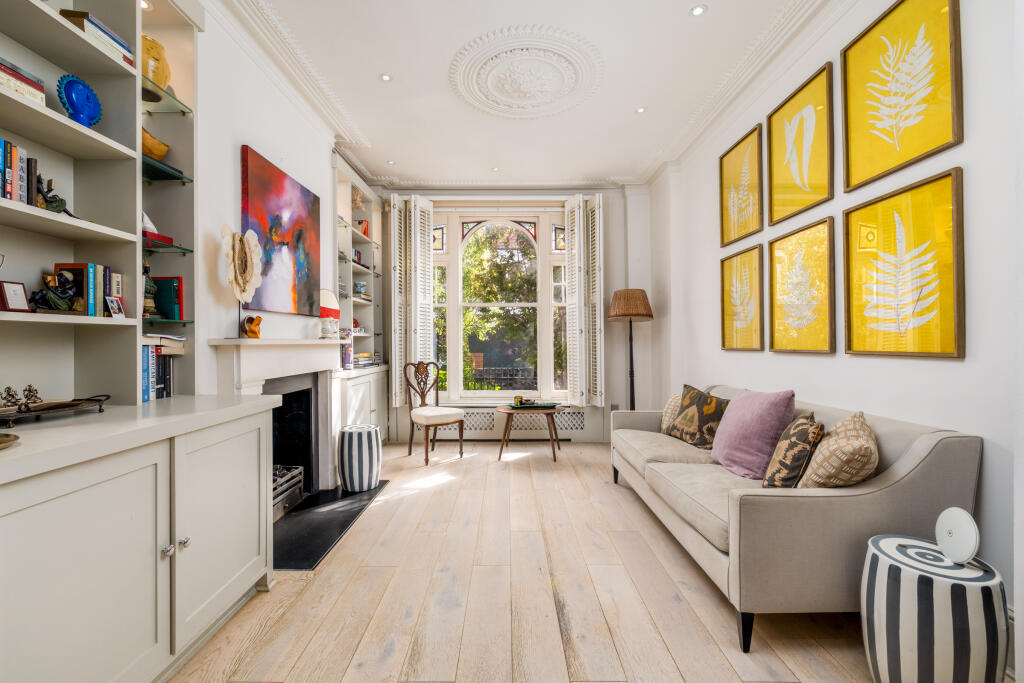
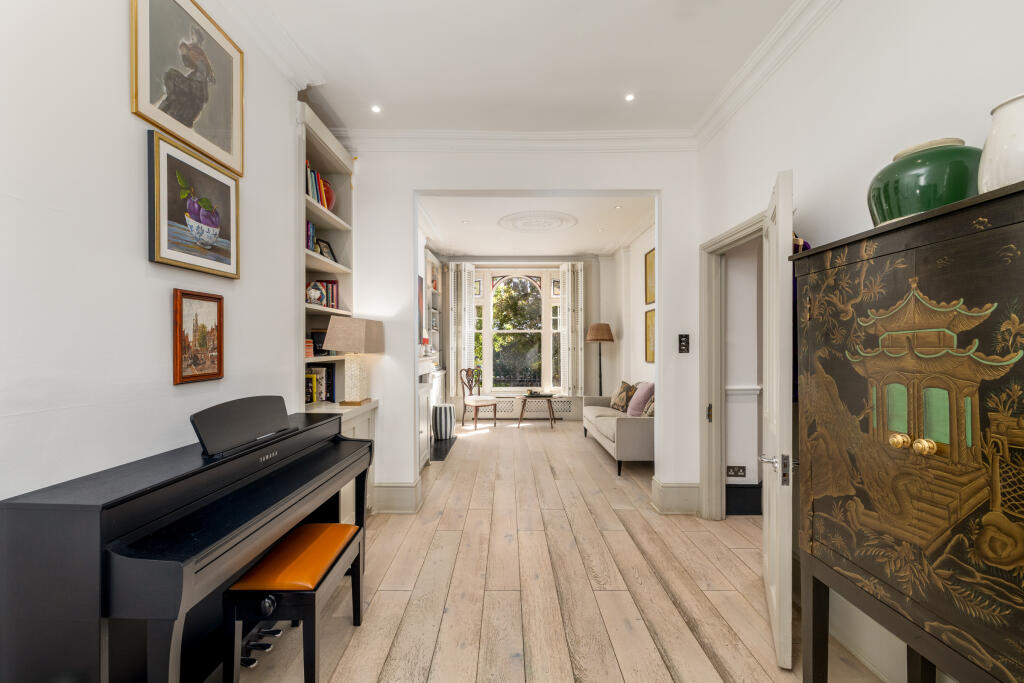
At the front of the house is a double reception room with decorative ceiling detail and a fireplace giving the space structure, while wide openings allow it to be arranged as a series of more intimate seating areas without losing its overall sense of scale. Pale timber flooring runs underfoot, helping to draw light through from front to back.
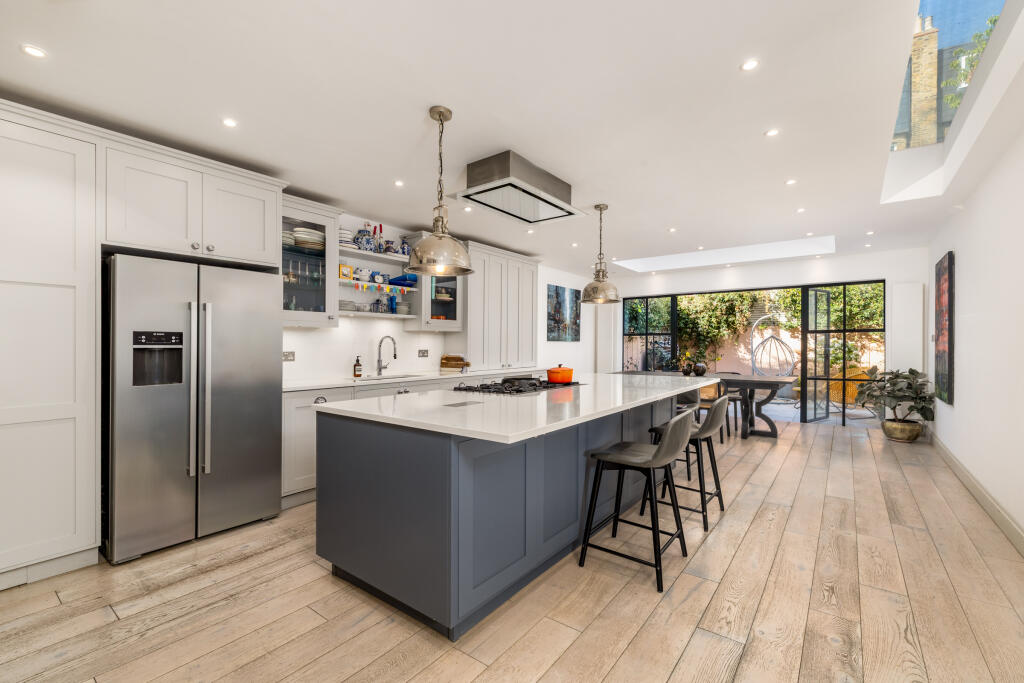
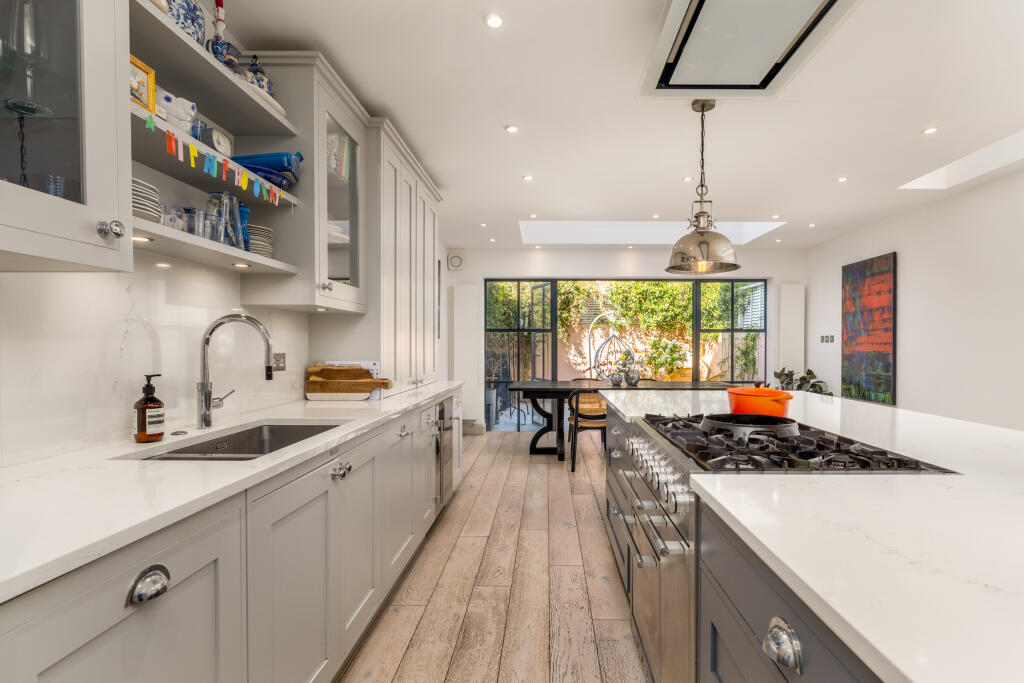
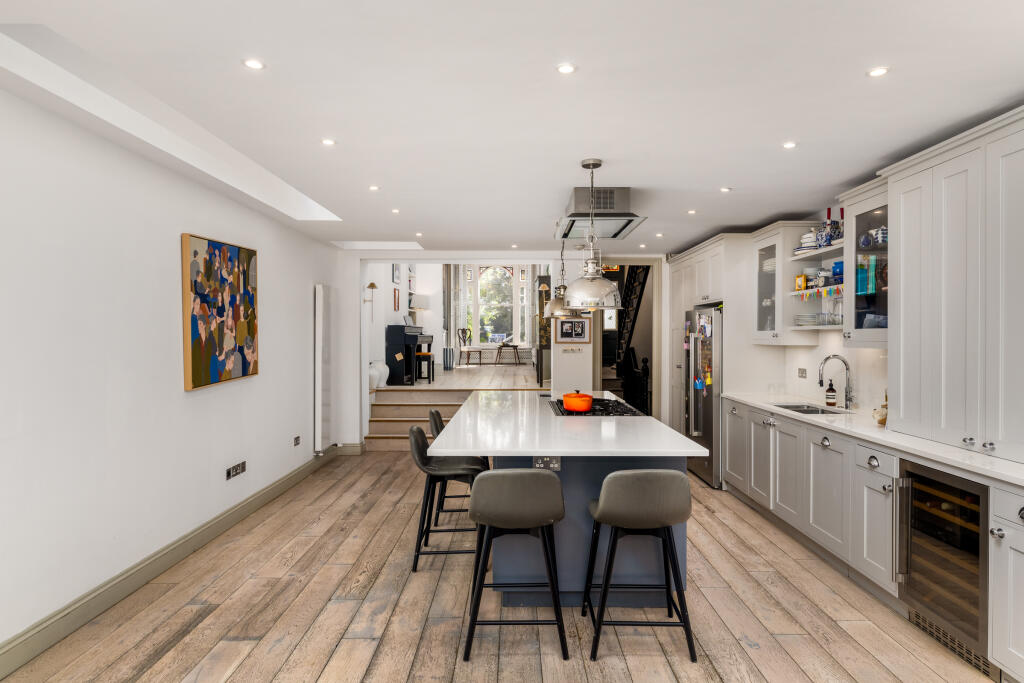
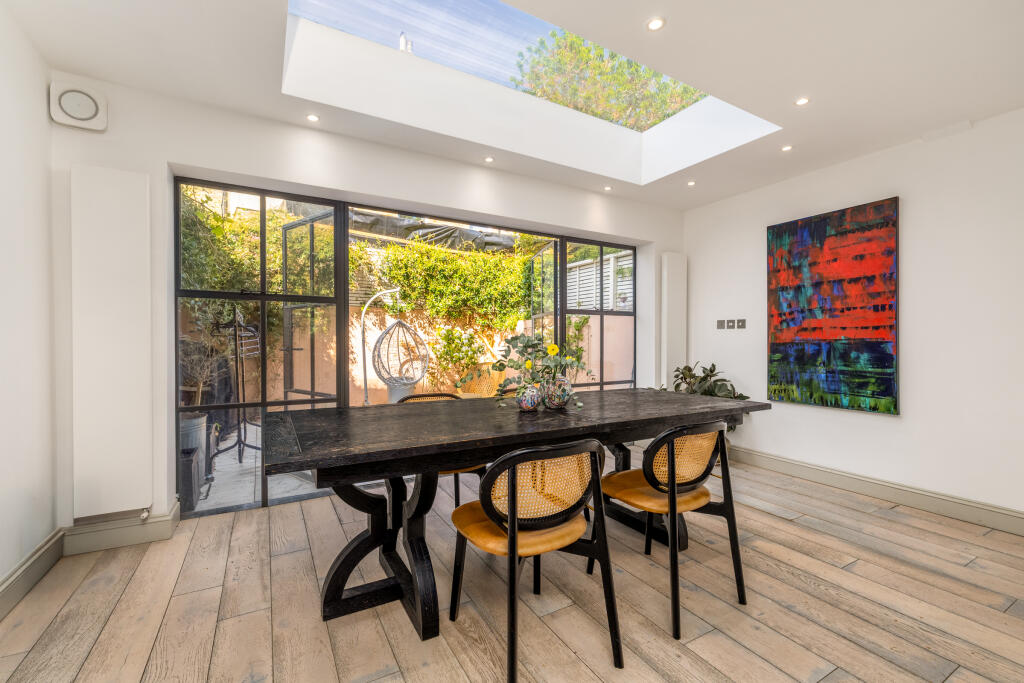
A short flight of steps leads down to the kitchen and dining room, which forms the heart of the house. A substantial central island anchors the kitchen, with long runs of cabinetry and integrated appliances set neatly along the walls. There is space for a large dining table and a more relaxed seating area towards the garden end. Glazed doors open directly onto the rear garden, bringing in natural light and extending the living space outwards.
The garden is south-west facing, making it particularly well suited to afternoon and evening sun. It has been paved for ease of use, with established planting softening the edges and creating a sense of enclosure without closing it in.
The lower ground floor is arranged with practicality in mind. A separate utility room keeps day-to-day functions discreetly out of sight, while a large store and an additional family room offers flexibility as a study, playroom or occasional guest space.
Upstairs, the bedrooms are arranged with a similar sense of proportion. The principal bedroom sits on the first floor, with a fireplace and a spacious ensuite bathroom. A further double bedroom on this level is served by a well-finished shower room. The top floor provides three additional bedrooms, along with a family bathroom and a Jack and Jill arrangement connecting two of the rooms. Storage has been carefully integrated throughout, and ceiling heights remain consistent across all levels.
Bowerdean Street sits within the Peterborough Estate, a pocket of Fulham known for its uniform terraces and established community. Wandsworth Bridge Road runs parallel, offering a mix of independent shops, cafés and restaurants, while Parsons Green and Fulham Broadway are both within walking distance for transport into central London. The area is particularly well served by schools, including Kensington Prep, Thomas’s, Lady Margaret’s and a number of well-regarded nurseries, making it a location that continues to appeal to families looking for both convenience and a sense of neighbourhood.
How the asking price has moved
Prices, costs and what's nearby
What homes within 400 m sold for since Nov 2023, by type. Source: HM Land Registry.
Most recent sales
| Address | Sold price | Date | Type | Distance |
|---|---|---|---|---|
| 31 PERRYMEAD STREET, SW6 3SN | £3,700,000 | Sep 2026 | Terraced | 20 m |
| Flat A, 31 35, 31 35 STOKENCHURCH STREET, SW6 3TS | £600,000 | Sep 2026 | Flat | 170 m |
| Flat 1, 123, 123 NEW KINGS ROAD, SW6 4SL | £820,000 | Aug 2026 | Flat | 180 m |
| Flat 5, MIRABEL HOUSE, 117 121 WANDSWORTH BRIDGE ROAD, SW6 2TP | £425,000 | Aug 2026 | Flat | 140 m |
| 26 PERRYMEAD STREET, SW6 3SP | £3,450,000 | Aug 2026 | Terraced | 80 m |
| 39 CHIPSTEAD STREET, SW6 3SR | £3,500,000 | Jul 2026 | Terraced | 100 m |
| 107 PEARSCROFT ROAD, SW6 2BS | £646,000 | Jun 2026 | Terraced | 170 m |
| 12 RYECROFT STREET, SW6 3TT | £2,875,000 | May 2026 | Terraced | 120 m |
| 55 CHIPSTEAD STREET, SW6 3SR | £3,250,000 | Mar 2026 | Terraced | 100 m |
| Flat C, 102, 102 WANDSWORTH BRIDGE ROAD, SW6 2TF | £537,500 | Mar 2026 | Flat | 110 m |
| 45 STUDDRIDGE STREET, SW6 3SL | £2,880,000 | Mar 2026 | Terraced | 110 m |
| 48 WANDSWORTH BRIDGE ROAD, SW6 2TH | £566,000 | Feb 2026 | Flat | 170 m |
| 2D CHIPSTEAD STREET, SW6 3SS | £1,820,000 | Feb 2026 | Terraced | 140 m |
| 18 BOWERDEAN STREET, SW6 3TW | £2,777,400 | Dec 2025 | Terraced | 10 m |
| Flat 6, 145, 145 NEW KINGS ROAD, SW6 4SL | £357,000 | Dec 2025 | Flat | 180 m |
How the average price of terraced houses in Hammersmith and Fulham has moved, compared with London overall. This listing doesn't state its exact type, so terraced houses are shown as the closest match.
Monthly asking rents for homes advertised within 400 m in the last 3 months, by bedrooms.
Based on the asking price of £2,850,000. Adjust the figures to match your own deposit and rate.
For illustration only — not a mortgage offer or financial advice. Actual repayments depend on your lender, credit profile and product fees.
The closest stations, schools and grocery shops to this home. Straight-line distance, not walking route.
Stations
-
Parsons GreenDistrict600 m
-
Imperial WharfMildmay740 m
-
Fulham BroadwayDistrict770 m
Schools
-
L'Ecole des Petits SchoolIndependent Ages 2–6200 m
-
Langford Primary SchoolPrimary Academy Ages 3–11300 m
-
Lady Margaret SchoolSecondary Academy Ages 11–18460 m
Distance is not catchment. Check admissions with the school or local council. Source: DfE Get Information About Schools.
Groceries
-
Sainsbury's LocalConvenience store130 m
-
BudgensSupermarket540 m
-
Little WaitroseConvenience store550 m
Source: © OpenStreetMap contributors.