 1 / 6
TW10 6SH
The Hermitage, Richmond, Surrey TW10
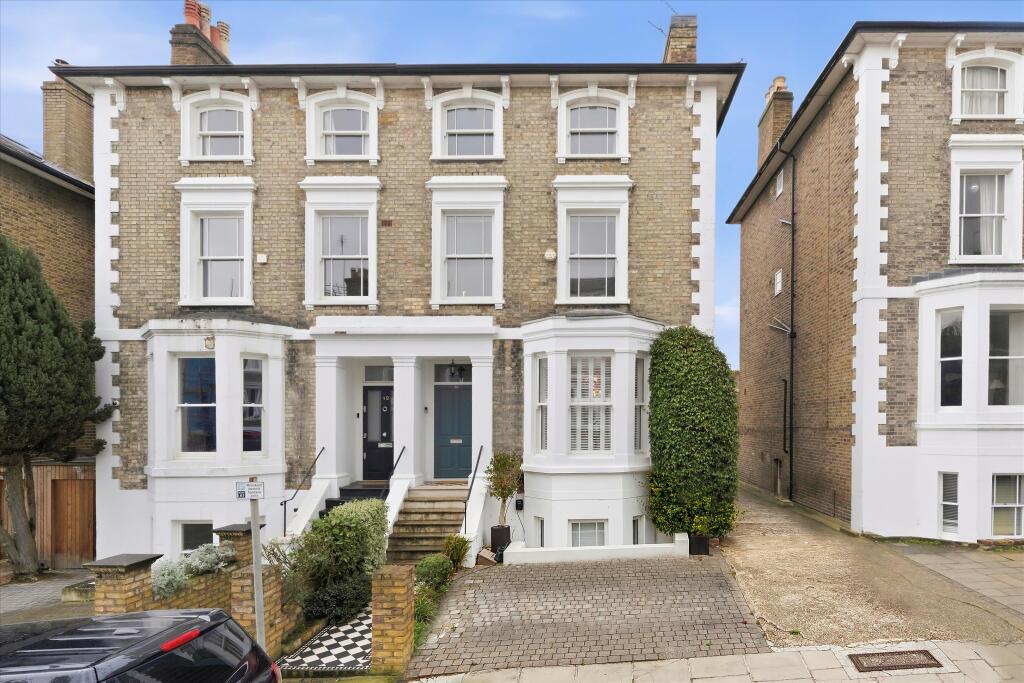
An exceptional four-bedroom period family home extending to approximately 2,563 sq. ft, beautifully arranged over four floors and offering a wonderful balance of elegant reception space, generous bedroom accommodation and contemporary family living.
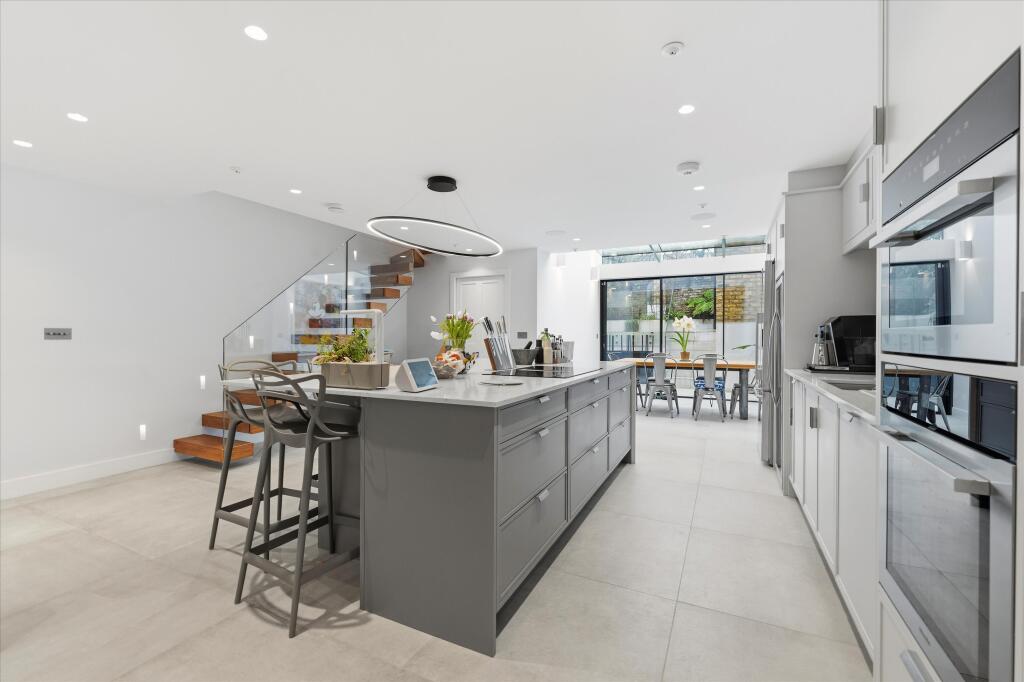
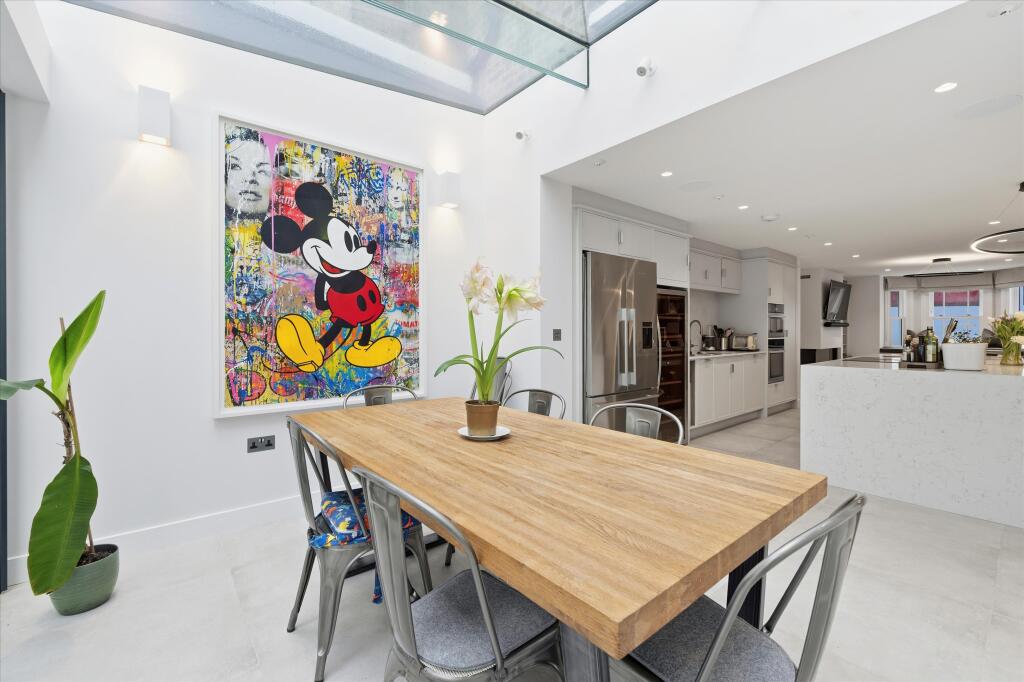
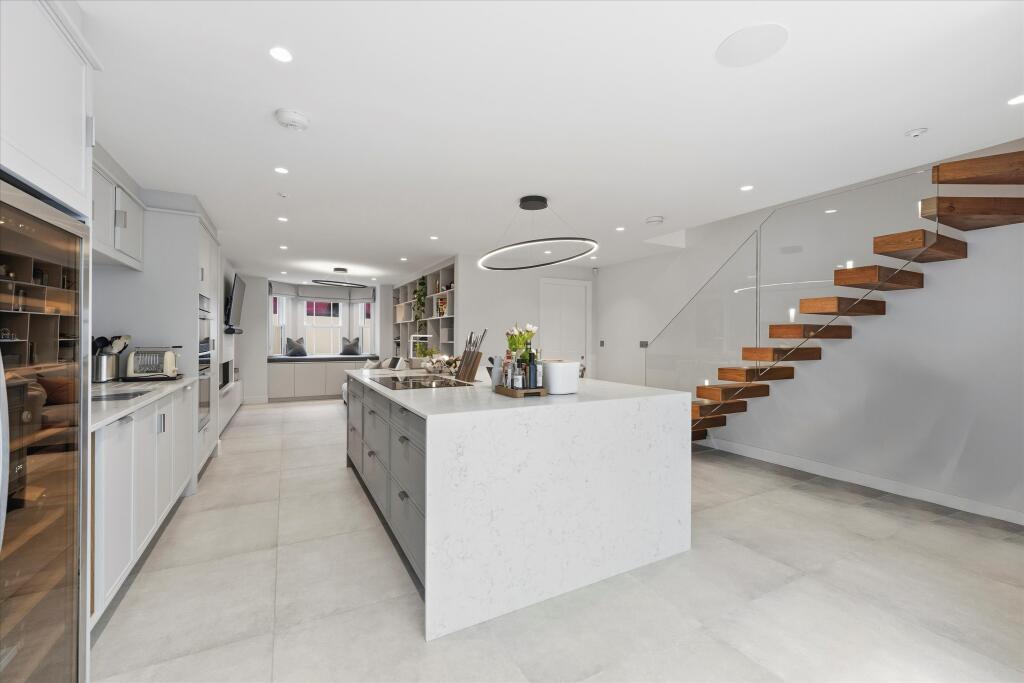
The heart of the home is the impressive lower ground floor kitchen/dining room, measuring almost 39 ft in length, featuring a large central island and extensive entertaining space with direct access to the patio and landscaped rear garden. This floor also benefits from a utility room, guest cloakroom and a gym, creating a highly practical and versatile family hub.
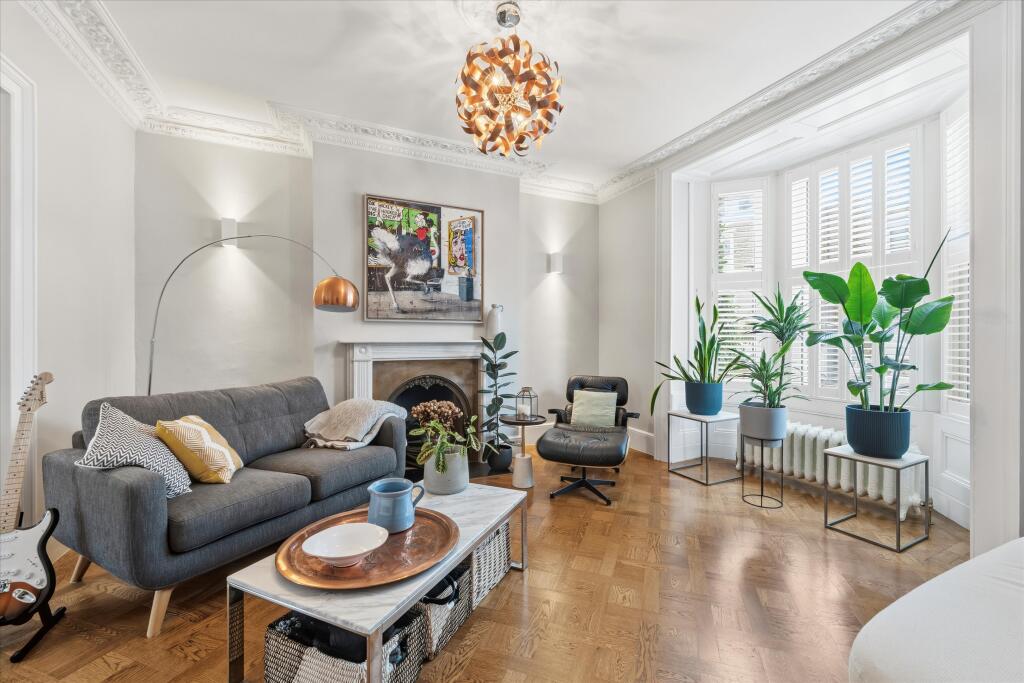
The upper ground floor provides superb formal living accommodation comprising two elegant reception rooms, both featuring attractive bay windows and excellent proportions. A separate study offers an ideal space for home working.
The principal bedroom suite occupies much of the first floor and enjoys a walk-in wardrobe and en suite bathroom. The second floor provides three further bedrooms served by two bathrooms, creating flexible accommodation for family and guests. The principle bedrooms have built in air conditioning.
Externally, the property benefits from off-street parking to the front, a private rear garden, patio terrace, garden room and additional storage.
The Hermitage is a quiet and very desirable residential street conveniently located towards the lower end of the sought-after Richmond Hill area, close to the town centre and a lovely stretch of the River Thames.
Local Ofsted 'Outstanding' rated schools include The Vineyard School, Deer Park School, Marshgate Primary School, Orleans Primary School, Orleans Park School, Holy Trinity Church of England Primary School and Windham Nursery School.
The area is abundant with a range of attractions and leisure opportunities for families to enjoy. Richmond Park is one of London's eight Royal Parks and covers 2,500 acres. Nearby Richmond Green has been described as "one of the most beautiful urban greens surviving anywhere in England." The world-leading Royal Botanic Gardens at Kew is a UNESCO World Heritage site and is home to over 50,000 living plants.
Local transport links include numerous bus routes to surrounding areas, plus fast and frequent trains to Central London via both South West Trains (Waterloo 19 minutes) and London Underground's District Line (West End 38 minutes). The property is well-placed for access to the A316/M3, M4 and M25 motorways. Heathrow Airport is only 6.8 miles away.
*All times and distances are approximate.
How the asking price has moved
Prices, costs and transport nearby
What homes within 400 m sold for since Nov 2023, by type. Source: HM Land Registry.
Most recent sales
| Address | Sold price | Date | Type |
|---|---|---|---|
| 44 LANCASTER PARK, TW10 6AD | £2,500,000 | Mar 2026 | Terraced |
| Flat 4, 49, 49 HALFORD ROAD, TW10 6AW | £425,000 | Feb 2026 | Flat |
| 39 HALFORD ROAD, TW10 6AW | £3,350,000 | Feb 2026 | Terraced |
| 20 THE VINEYARD, TW10 6AN | £1,300,000 | Jan 2026 | Flat |
| 20A THE VINEYARD, TW10 6AN | £850,000 | Jan 2026 | Flat |
| 27 THE VINEYARD, TW10 6AQ | £1,897,000 | Jan 2026 | Semi-Detached |
| Flat 8, SANDAL HOUSE, 3 WAKEFIELD ROAD, TW10 6SD | £467,000 | Nov 2025 | Flat |
| Flat 3, ORMOND HOUSE, ORMOND ROAD, TW10 6TH | £975,000 | Oct 2025 | Flat |
| ORMOND ROAD, TW10 6TH | £5,100,000 | Jul 2025 | Semi-Detached |
| Flat 4, VINE COTTAGES, LANCASTER PARK, TW10 6AB | £875,000 | Jul 2025 | Terraced |
| 3 CHURCH WALK, TW9 1SN | £1,100,000 | Jul 2025 | Semi-Detached |
| ORMOND ROAD, TW10 6TH | £1,615,000 | Jun 2025 | Flat |
| 10 LANCASTER COTTAGES, TW10 6AE | £744,300 | Jun 2025 | Semi-Detached |
| 4 HOLBROOKE PLACE, TW10 6UD | £900,000 | Jun 2025 | Terraced |
| Flat 2, 50, 50 HALFORD ROAD, TW10 6AP | £788,000 | Jun 2025 | Flat |
How the average price of semi-detached houses in Richmond upon Thames has moved, compared with London overall.
Monthly asking rents for homes advertised within 400 m in the last 3 months, by bedrooms.
Based on the asking price of £3,450,000. Adjust the figures to match your own deposit and rate.
For illustration only — not a mortgage offer or financial advice. Actual repayments depend on your lender, credit profile and product fees.
The three closest stations to this home.
-
RichmondDistrict Mildmay510 m
-
Kew GardensDistrict Mildmay2.4 km
-
Hounslow EastPiccadilly4.1 km
Straight-line distance, not walking route.
 HomeSignals