 1 / 8
N16 0BT
Grayling Road, Stoke Newington, N16
Guide Price £2,200,000 - £2,300,000
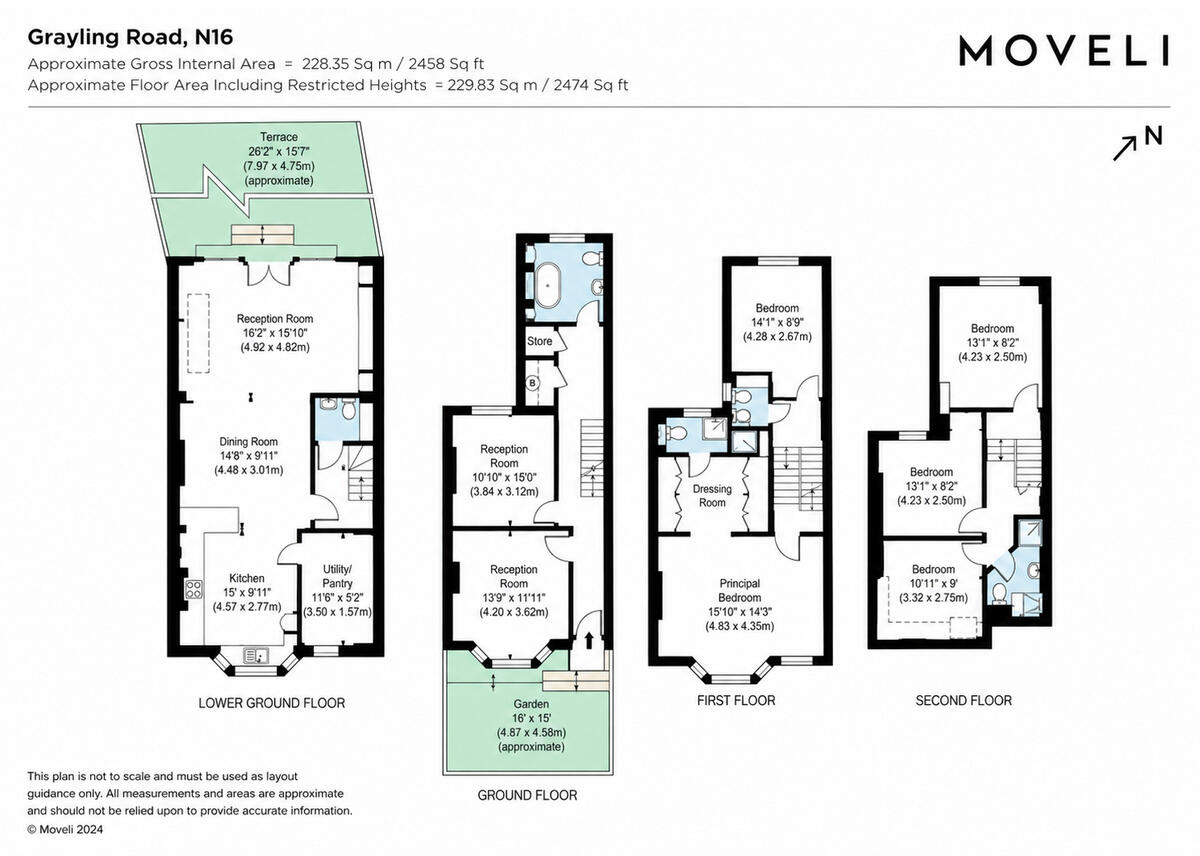
Set on one of Stoke Newington’s most coveted tree-lined streets, this exceptional Victorian family home has been meticulously reimagined to offer almost 2,400 sq ft of beautifully considered living space.Arranged across five floors, the property provides five bedrooms, four bathrooms and a series of elegant, design-led interiors that effortlessly balance period character with contemporary charm. Positioned on sought-after Grayling Road, just moments from the independent shops, cafés and restaurants of Church Street and within the catchment of several Outstanding-rated schools,
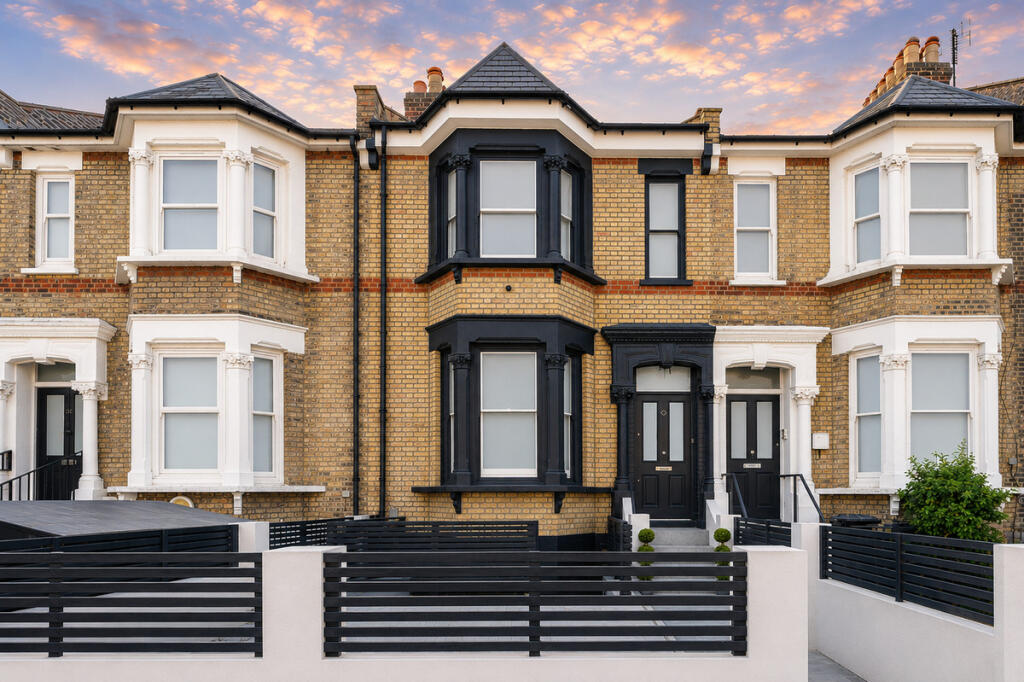
Beyond the striking repointed yellow-brick façade, complemented by anthracite sash windows and a handcrafted timber front door, the house unfolds into a thoughtfully curated interior where original Victorian detailing sits comfortably alongside modern technology and refined finishes. A porcelain-paved front garden and contemporary landscaping leads to a grand entrance hall, complete with a classic monochrome tiled floor, bespoke staircase, decorative panelling and cast-iron radiators.
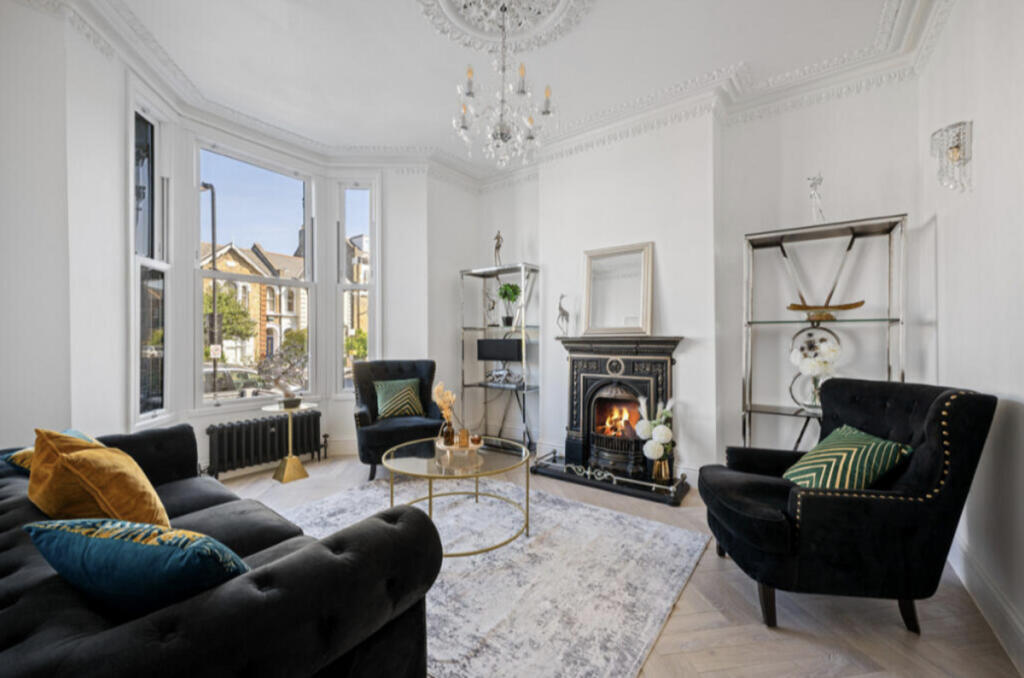
The raised ground floor offers an elegant formal reception room with a beautiful bay window, ornate cornicing, crystal chandeliers and a feature cast-iron fireplace. To the rear, a versatile study or sixth bedroom benefits from herringbone flooring and integrated cabling, while a stylish shower room serves this level.
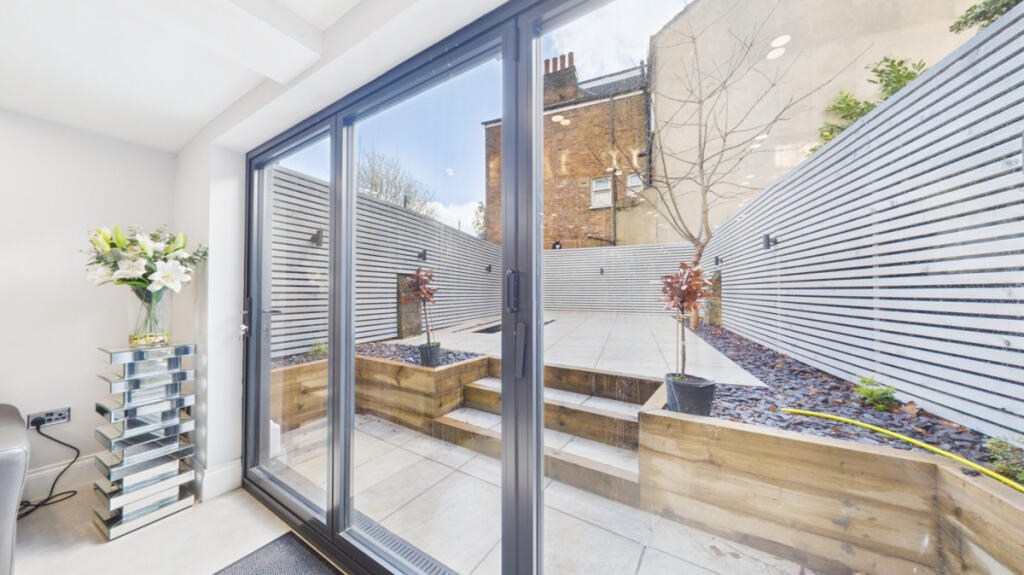
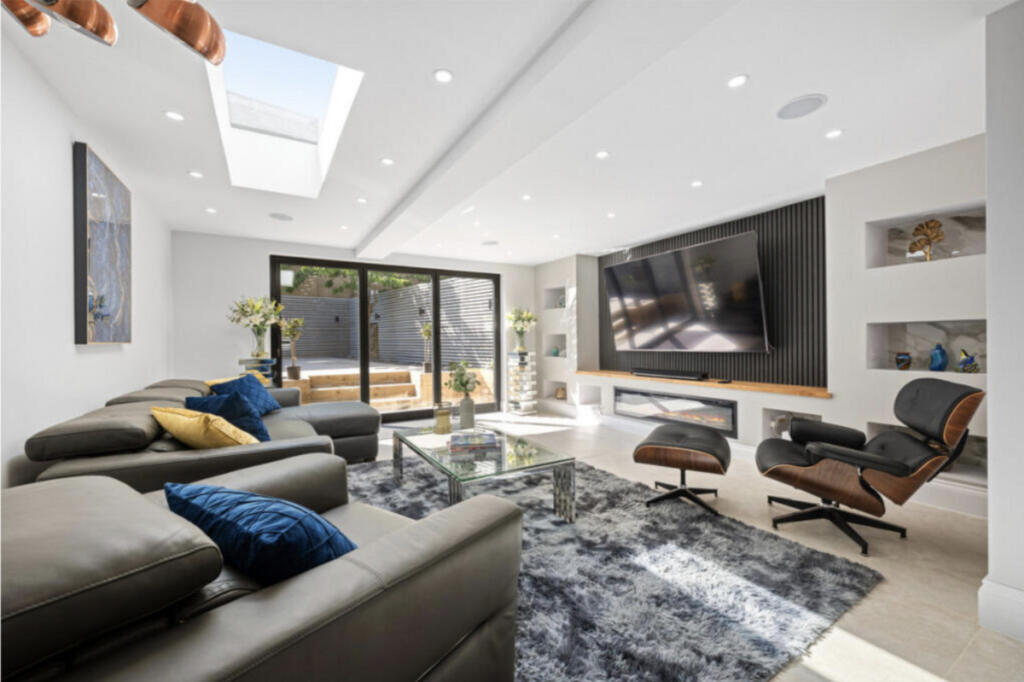
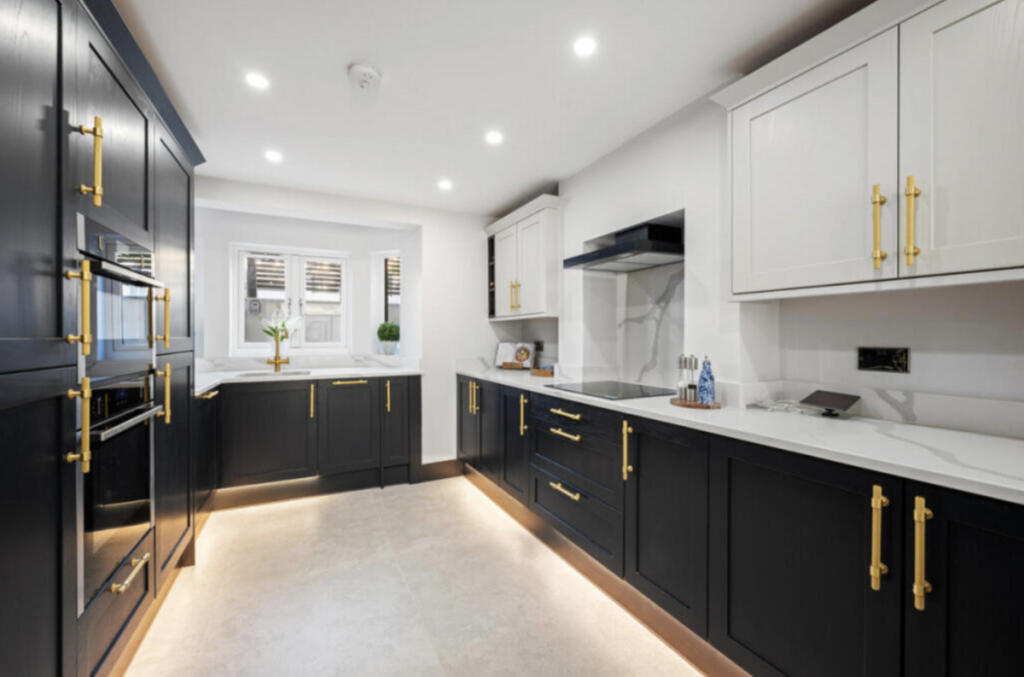
The lower ground floor has been transformed into an outstanding open-plan kitchen, dining and living space designed for modern family life and entertaining. Full-height bi-fold doors open directly onto the garden, flooding the room with natural light. The bespoke navy shaker kitchen features solid wood cabinetry, brushed brass hardware, quartz worktops and a suite of premium Neff and AEG appliances. A cleverly concealed pantry and utility room enhance functionality, while a bespoke media wall with oak detailing and a fireplace creates a natural focal point. Underfloor heating, integrated ceiling speakers, app-controlled lighting and a triple-glazed rooflight complete the specification.
On the first floor, a generous rear double bedroom enjoys leafy views and access to a contemporary family shower room. The front of the floor is dedicated to an impressive principal suite featuring a large bay window, dual aspect outlook, walk-in wardrobe and a luxurious en-suite finished with Calacatta tiling, brass fittings, mosaic detailing and a rainfall shower.
The top floor accommodates three further bedrooms. Two are spacious double rooms with French-opening windows, while the fifth bedroom, positioned beneath twin Velux rooflights, offers flexibility as a nursery, home office or playroom. A beautifully appointed family bathroom with Grohe fittings and soft grey tiling completes the accommodation.
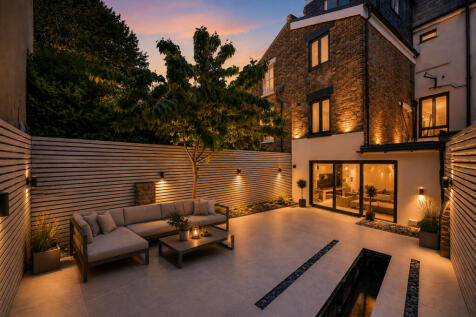
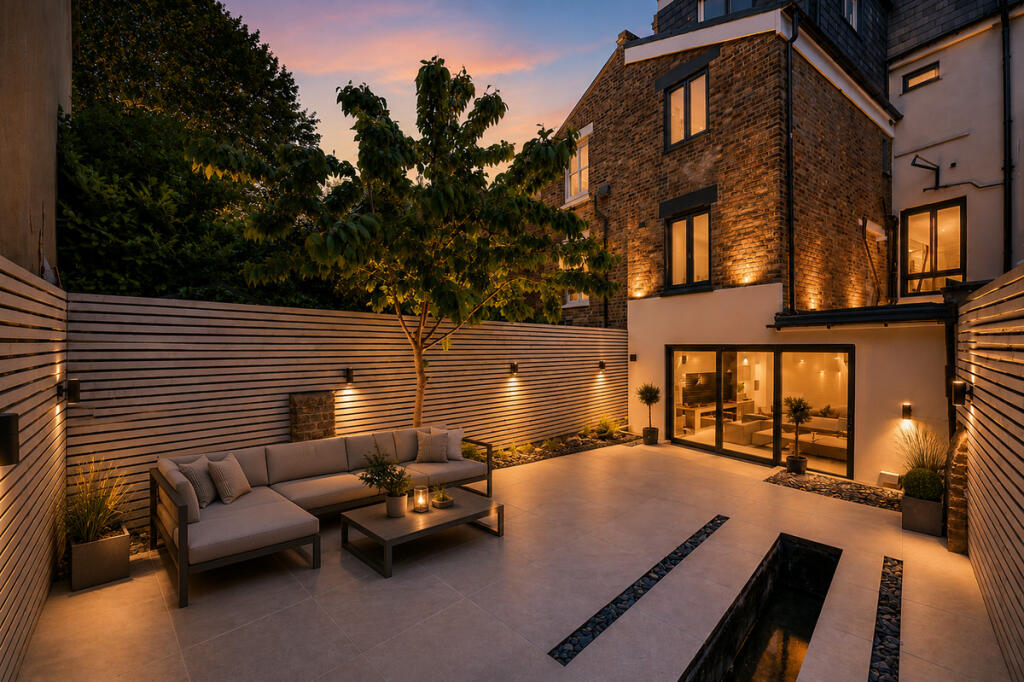
Outside, the landscaped rear garden has been designed as an extension of the living space, arranged over two levels with porcelain paving, integrated lighting, mature planting and a calming water feature, creating an ideal setting for outdoor dining and entertaining.
The home has also been comprehensively upgraded throughout, including Cat 6 cabling, mesh Wi-Fi, black oak internal doors, USB charging points, Hive-controlled heating and a recently installed Vaillant boiler with hot water cylinder.
Grayling Road is a desirable residential address, celebrated for its handsome Victorian architecture, strong community feel and rich local history. Families are particularly drawn to the area for its excellent selection of schools, including Grazebrook Primary, Betty Layward Primary and Stoke Newington School & Sixth Form.
Church Street is moments away, offering an eclectic mix of independent boutiques, artisan bakeries, acclaimed restaurants and organic food stores. Nearby Clissold Park provides expansive green space, tennis courts, playgrounds and its popular animal enclosure, while Abney Park and Woodberry Wetlands offer tranquil escapes into nature.
Excellent transport links include Stoke Newington Overground Station, providing swift access to Liverpool Street, alongside numerous bus routes connecting to the City, Shoreditch, Islington and Central London.
Tenure: Freehold
Local Authority: London Borough of Hackney
Council Tax Band: F
How the asking price has moved
Prices, costs and transport nearby
What homes within 400 m sold for since Nov 2023, by type. Source: HM Land Registry.
Most recent sales
How the average price of terraced houses in Hackney has moved, compared with London overall.
Monthly asking rents for homes advertised within 400 m in the last 3 months, by bedrooms.
Based on the asking price of £2,250,000. Adjust the figures to match your own deposit and rate.
For illustration only — not a mortgage offer or financial advice. Actual repayments depend on your lender, credit profile and product fees.
The three closest stations to this home.
-
Stoke NewingtonWeaver640 m
-
Stamford HillWeaver1.1 km
-
Manor HousePiccadilly1.2 km
Straight-line distance, not walking route.