 1 / 6
TW10 5LD
Upper Ham Road, Richmond, TW10
A beautifully conceived, architecturally led home on Upper Ham Road.
Description
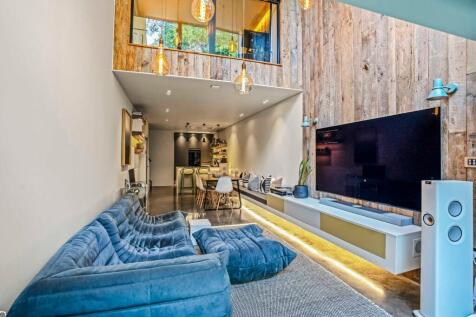
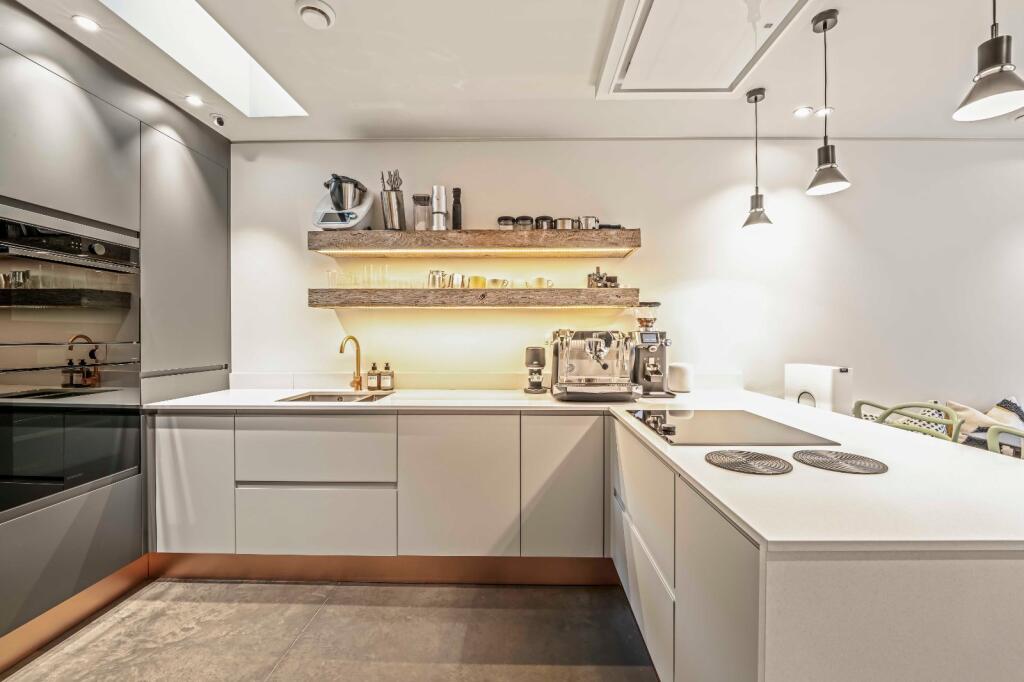
A beautifully conceived, architecturally led home on Upper Ham Road, combining cutting-edge design with a warm, tactile material palette and an exceptionally well-considered use of space.
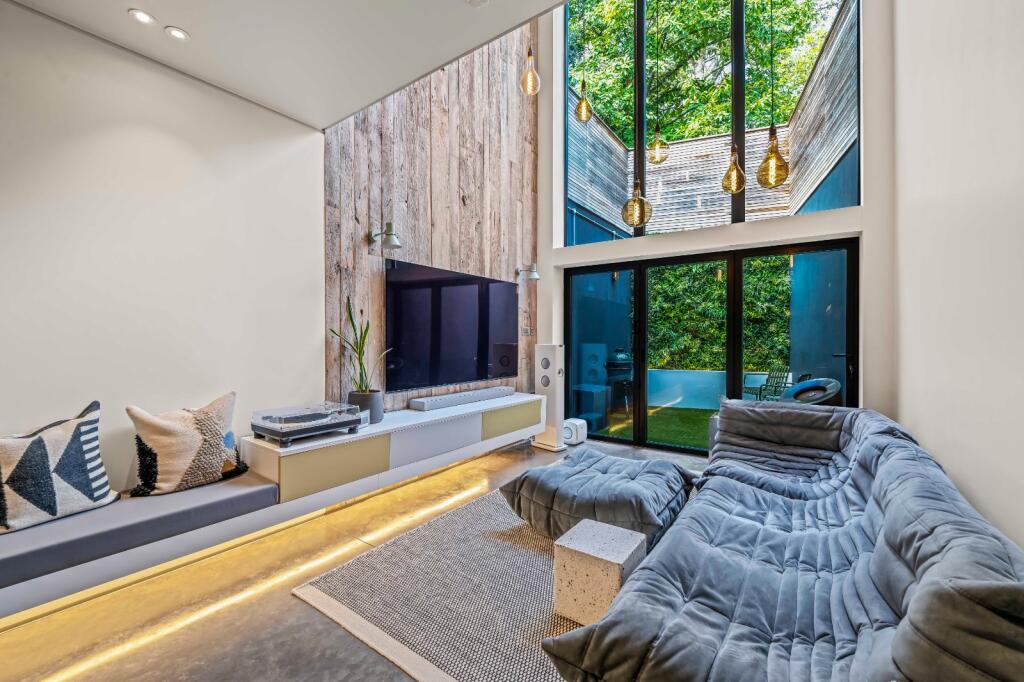
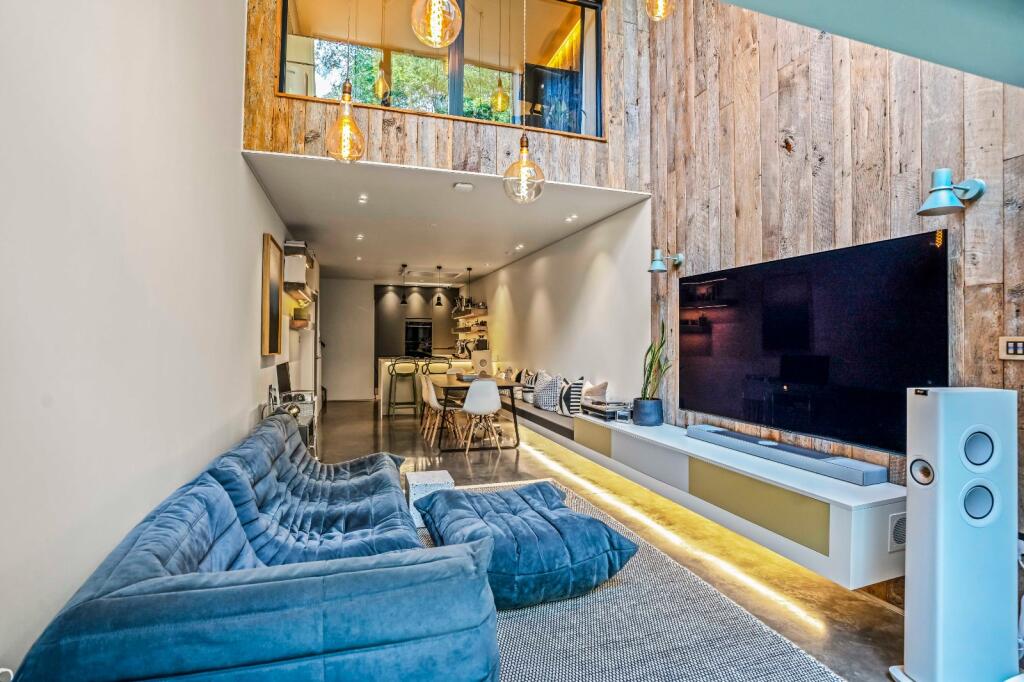
Arranged over several levels and extending to approximately 1,243 sq ft, the property has been designed with a distinctly modern aesthetic. The ground floor and basement feature polished concrete finishes, creating a sophisticated, industrial edge, while natural timber flooring and detailing across the upper levels introduce warmth and contrast.
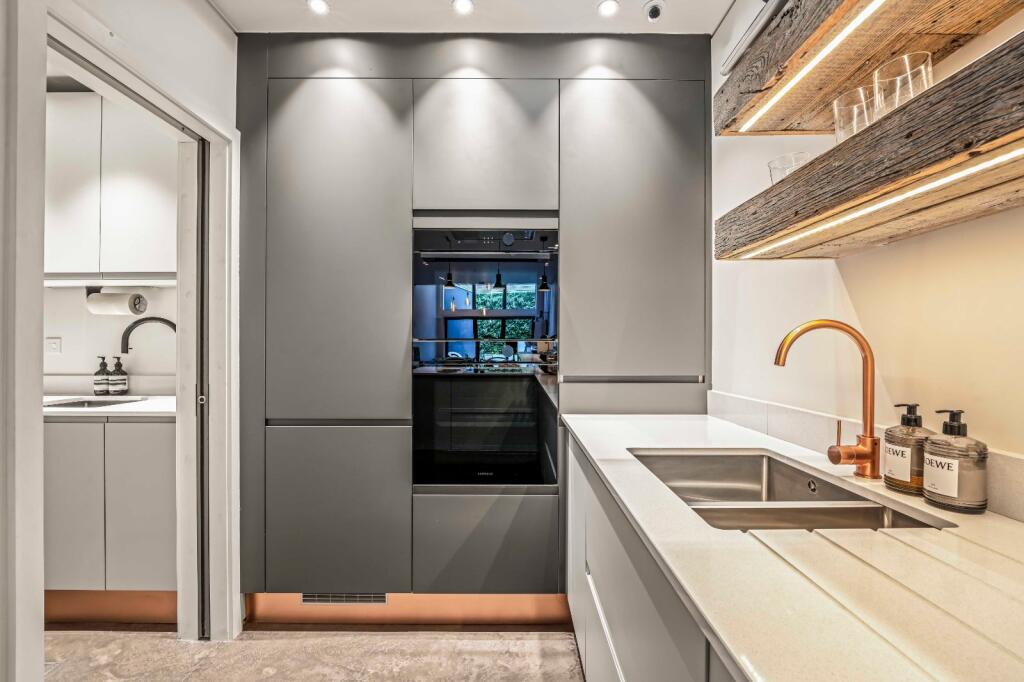
At the heart of the home is an impressive open-plan kitchen and reception space, with generous proportions and a strong connection to the garden. A separate utility area adds practical functionality, while the study provides a dedicated workspace for modern home working.
The upper floors provide a series of well-proportioned bedrooms and contemporary bathroom accommodation, with the layout carefully designed to maximise both privacy and natural light. The staircase and circulation spaces form part of the architecture of the house, reinforcing its high-tech, minimalist character.
One of the property's standout features is the private roof terrace, measuring approximately 3.30m x 3.00m, offering an elevated outdoor setting with pleasant views across the surrounding area, an ideal space for morning coffee, entertaining or enjoying the evening.
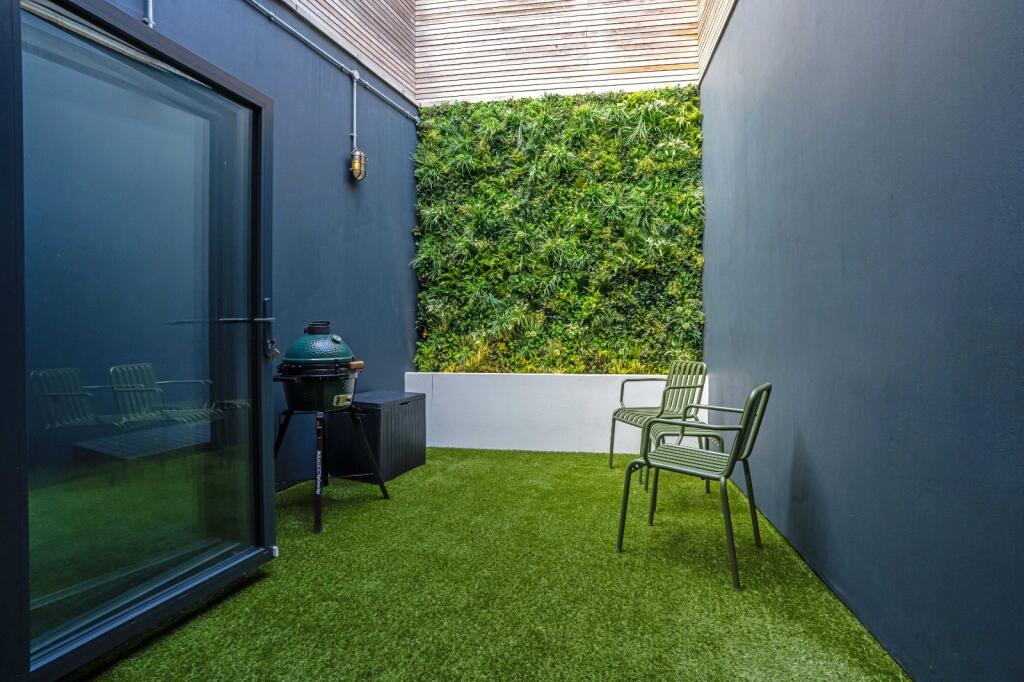
The property also benefits from a private rear garden, providing a second, more grounded outdoor space.
With its combination of polished concrete, natural wood, contemporary architecture, generous glazing and carefully integrated technology, this is a home that feels distinctly different from conventional period or new-build properties. The result is a sophisticated yet highly practical residence, created for buyers looking for design, individuality and modern urban living.
Square Footage: 1,243 sq ft
How the asking price has moved
Prices, costs and transport nearby
What homes within 400 m sold for since Nov 2023, by type. Source: HM Land Registry.
Most recent sales
| Address | Sold price | Date | Type |
|---|---|---|---|
| Flat 14, MARLOWE COURT, PARKLEYS, TW10 5LR | £690,000 | Aug 2026 | Flat |
| 53 BARNFIELD AVENUE, KT2 5RD | £1,060,000 | Aug 2026 | Terraced |
| Flat 5, POPE COURT, PARKLEYS, TW10 5LS | £200,000 | Jul 2026 | Flat |
| Flat 9, MARLOWE COURT, PARKLEYS, TW10 5LR | £710,000 | Apr 2026 | Flat |
| Flat 2, SHELLEY COURT, PARKLEYS, TW10 5LT | £475,000 | Dec 2025 | Flat |
| Flat 12, BYRON COURT, PARKLEYS, TW10 5LW | £458,000 | Dec 2025 | Flat |
| Flat 3, POPE COURT, PARKLEYS, TW10 5LS | £475,000 | Nov 2025 | Flat |
| Flat 13, MARLOWE COURT, PARKLEYS, TW10 5LR | £525,000 | Oct 2025 | Flat |
| Flat 12, MARLOWE COURT, PARKLEYS, TW10 5LR | £568,000 | Oct 2025 | Flat |
| 18 DUKES AVENUE, KT2 5QY | £1,000,000 | Oct 2025 | Semi-Detached |
| Flat 4, SHELLEY COURT, PARKLEYS, TW10 5LT | £475,000 | Sep 2025 | Flat |
| Flat 11, HERRICK COURT, PARKLEYS, TW10 5LL | £475,000 | Sep 2025 | Flat |
| Flat 7, CRANMER COURT, RICHMOND ROAD, KT2 5PY | £280,000 | Sep 2025 | Flat |
| Flat 8, MORGANS HOUSE, HAM COMMON, TW10 7JU | £1,200,000 | Aug 2025 | Flat |
| Flat 11, MARLOWE COURT, PARKLEYS, TW10 5LR | £535,000 | Jul 2025 | Flat |
How the average price of terraced houses in Richmond upon Thames has moved, compared with London overall.
Monthly asking rents for homes advertised within 400 m in the last 3 months, by bedrooms.
Based on the asking price of £1,000,000. Adjust the figures to match your own deposit and rate.
For illustration only — not a mortgage offer or financial advice. Actual repayments depend on your lender, credit profile and product fees.
The three closest stations to this home.
-
RichmondDistrict Mildmay3.5 km
-
Kew GardensDistrict Mildmay5.2 km
-
Hounslow EastPiccadilly5.7 km
Straight-line distance, not walking route.
 HomeSignals