NW8 6PR
Ordnance Hill, St. John's Wood, London
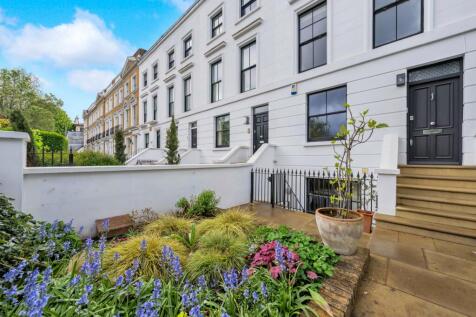
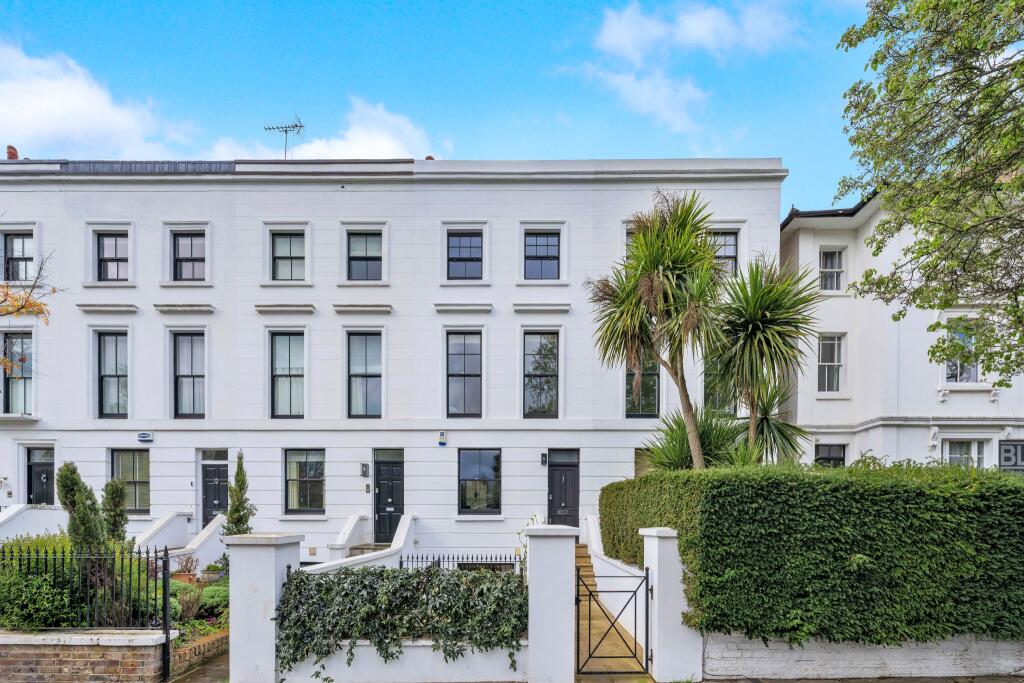
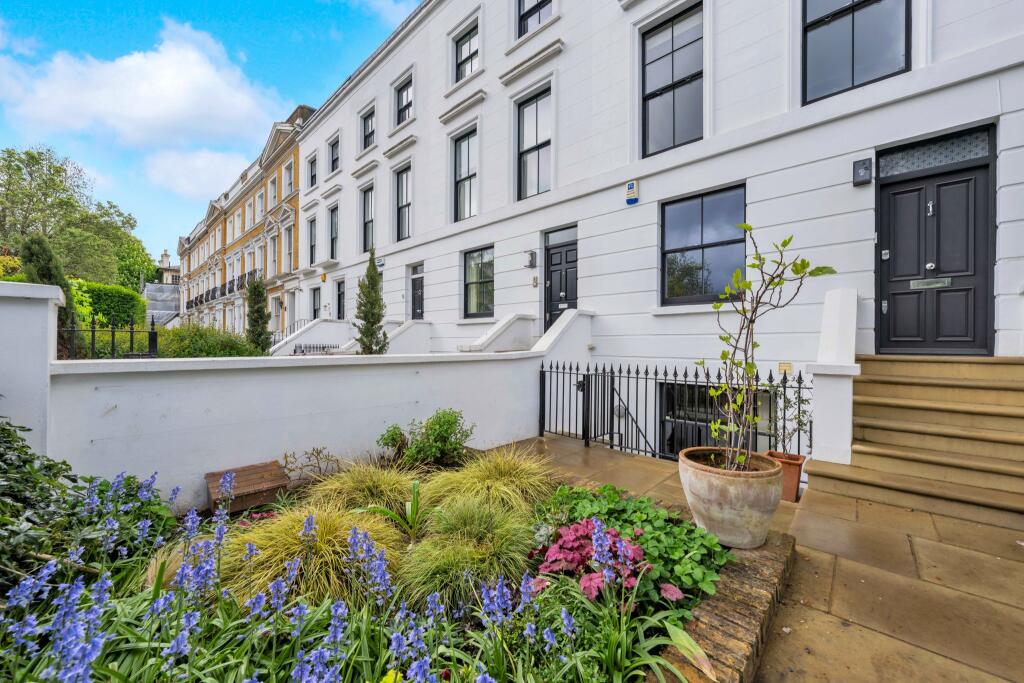
The house has a smart classical façade with stucco detailing and expansive sash windows, while the interiors feature stylish, contemporary finishes. Arranged over four levels, a ground floor hallway leads to a generous reception room, a light-filled space with two versatile zones for every day living. A study provides a useful homeworking space. The lower ground floor centres on a sleek kitchen/breakfast room with excellent storage, a Britannia range cooker, mirrored splashback and flush-mounted ceiling extractor. The dining area features built-in banquet seating, and steps descent to a bright family room with glazed doors opening onto the terrace. A cloakroom, utility room and en suite bedroom complete the lower ground floor.
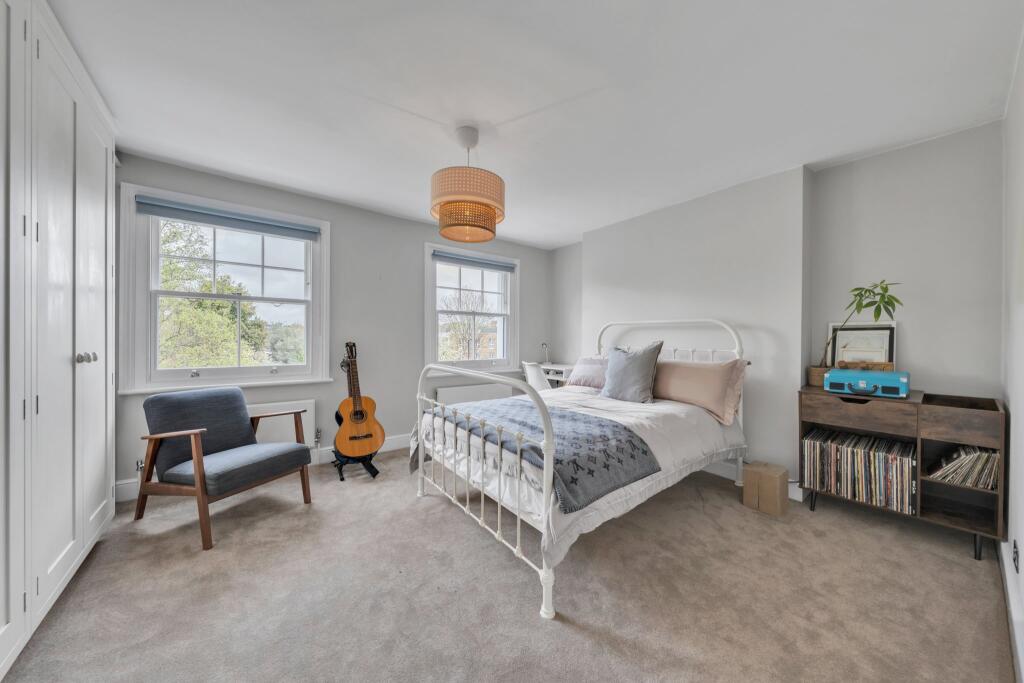
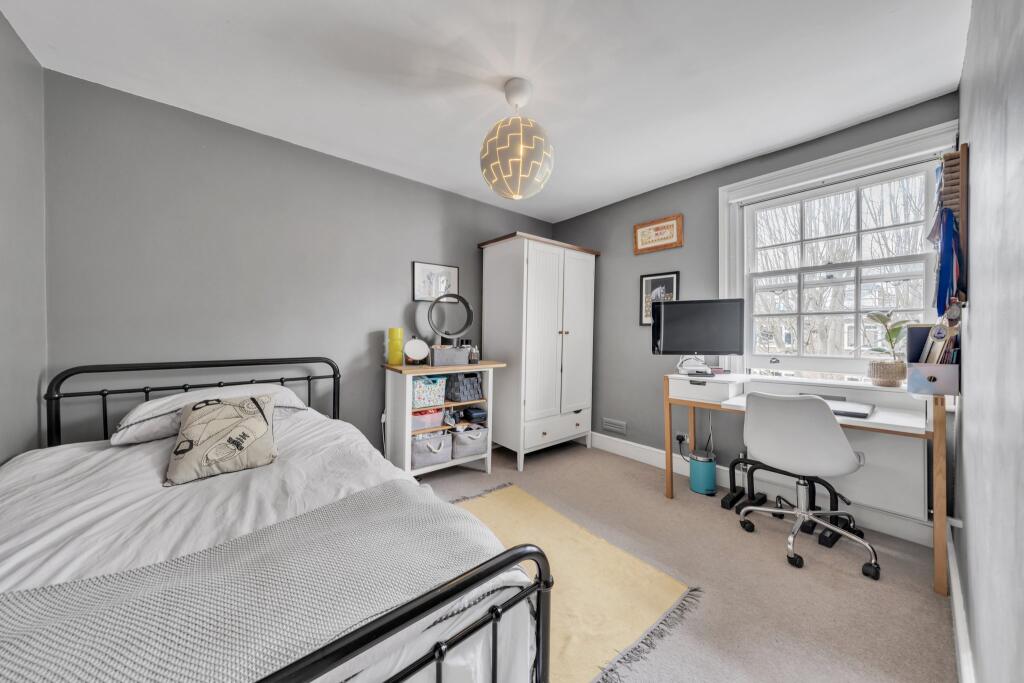
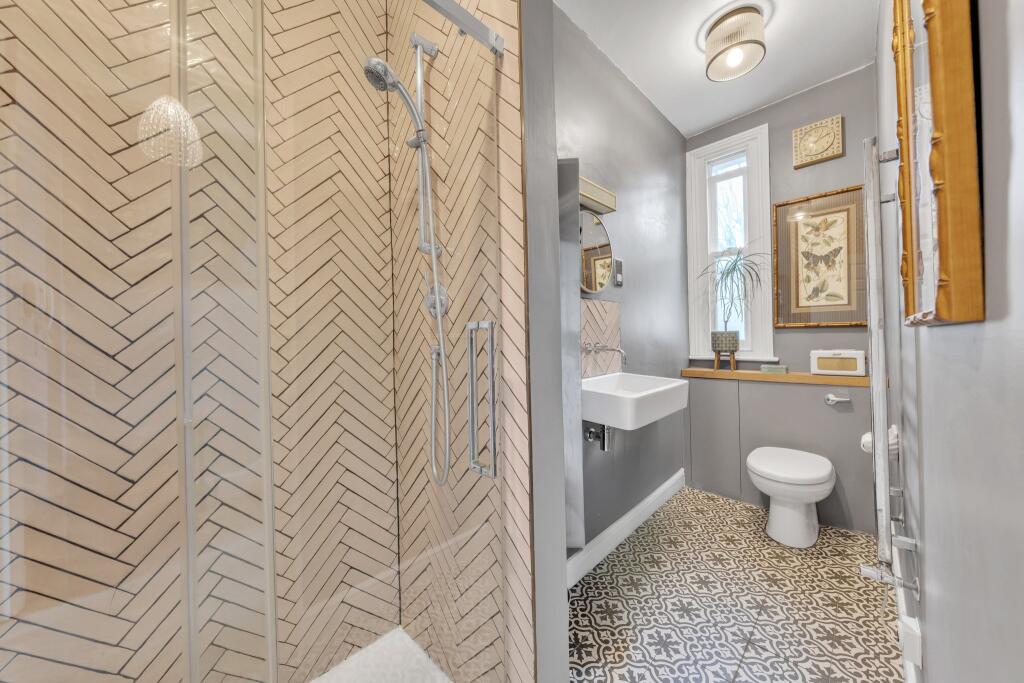
The first floor provides the principal bedroom suite with generous, fitted wardrobes and an ensuite bathroom, plus a further bedroom served by a contemporary shower room. Two further bedrooms occupy the second floor, including a double fitted wardrobe.
The house is set behind a smart front garden, where mixed perennial planning adds colour and interest. Railings separate the lower ground floor access, while steps lead up to the front door. The split-level rear garden has a terrace lower ground floor level, providing a pleasant setting for al fresco dining and entertaining.
Enclosed by characterful yellow stock brick walls and terracing, steps rise through the garden to a low-maintenance area of artificial lawn, bordered by mature shrubs and an established tree that provides a natural focal point. The landscaping over various levels gives the garden a sense of character and privacy, while a small shed provides useful storage.
Ordnance Hill is within the St John’s Wood Conservation Area and just 0.2 miles from the high Street, with a wide choice of international restaurants, cafes, traditional pubs and independent stores close by. St John’s Wood Underground Station is also approximately 0.2 miles away, providing Jubilee Line connections to Bond Street, Green Park, Westminster, London Bridge and Canary Wharf, with the West End and City readily accessible. Regent’s Park is approximately 0.3 miles away, with extensive green space for walking, running and cycling, while the Regent’s Canal towpath and network of park paths are also close by.
How the asking price has moved
Prices, costs and what's nearby
What homes within 400 m sold for since Nov 2023, by type. Source: HM Land Registry.
Most recent sales
How the average price of semi-detached houses in Westminster has moved, compared with London overall.
Monthly asking rents for homes advertised within 400 m in the last 3 months, by bedrooms.
Based on the asking price of £3,395,000. Adjust the figures to match your own deposit and rate.
For illustration only — not a mortgage offer or financial advice. Actual repayments depend on your lender, credit profile and product fees.
The closest stations, schools and grocery shops to this home. Straight-line distance, not walking route.
Stations
-
St. John's WoodJubilee230 m
-
South HampsteadLioness880 m
-
Swiss CottageJubilee980 m
Schools
-
St John's Wood Primary SchoolPrimary State Ages 3–11300 m
-
The American School in LondonIndependent Ages 4–18430 m
-
Arnold House SchoolIndependent Ages 3–13430 m
Distance is not catchment. Check admissions with the school or local council. Source: DfE Get Information About Schools.
Groceries
-
Tesco ExpressConvenience store160 m
-
Panzer's DelicatessenSupermarket220 m
-
LondisConvenience store340 m
Source: © OpenStreetMap contributors.