KT2 5NY
Garth Road, Kingston Upon Thames
- Three bedroom semi-detached house
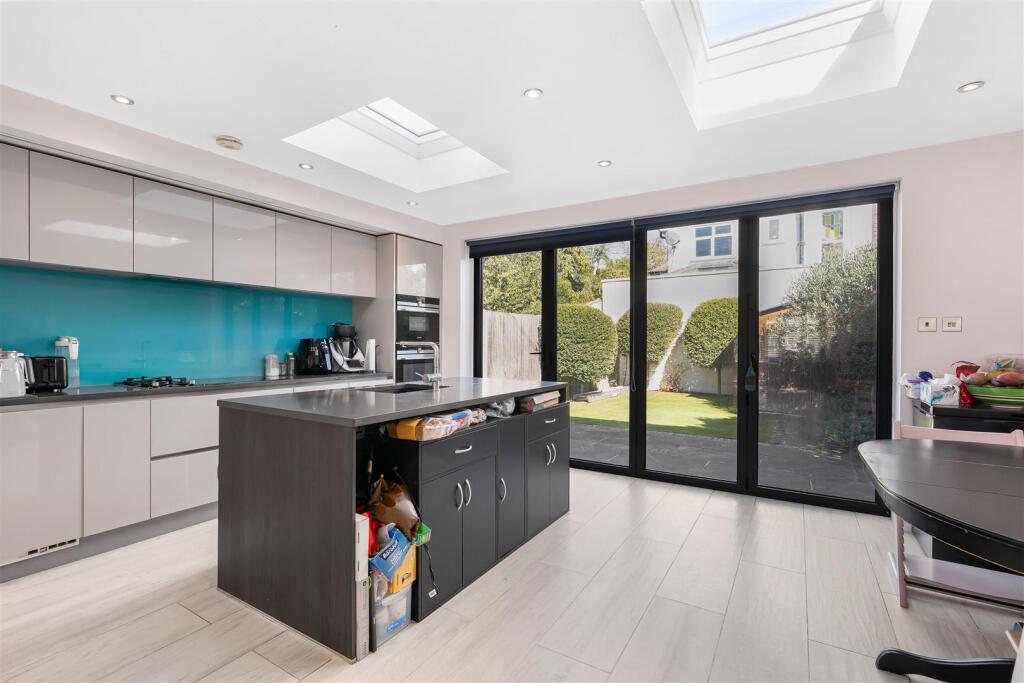
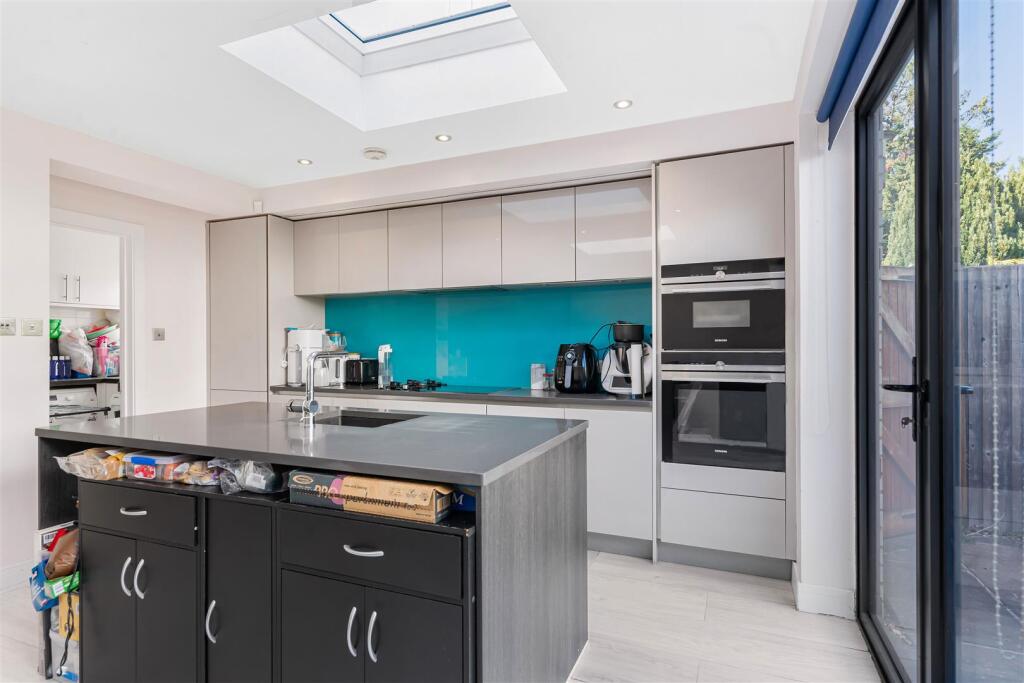
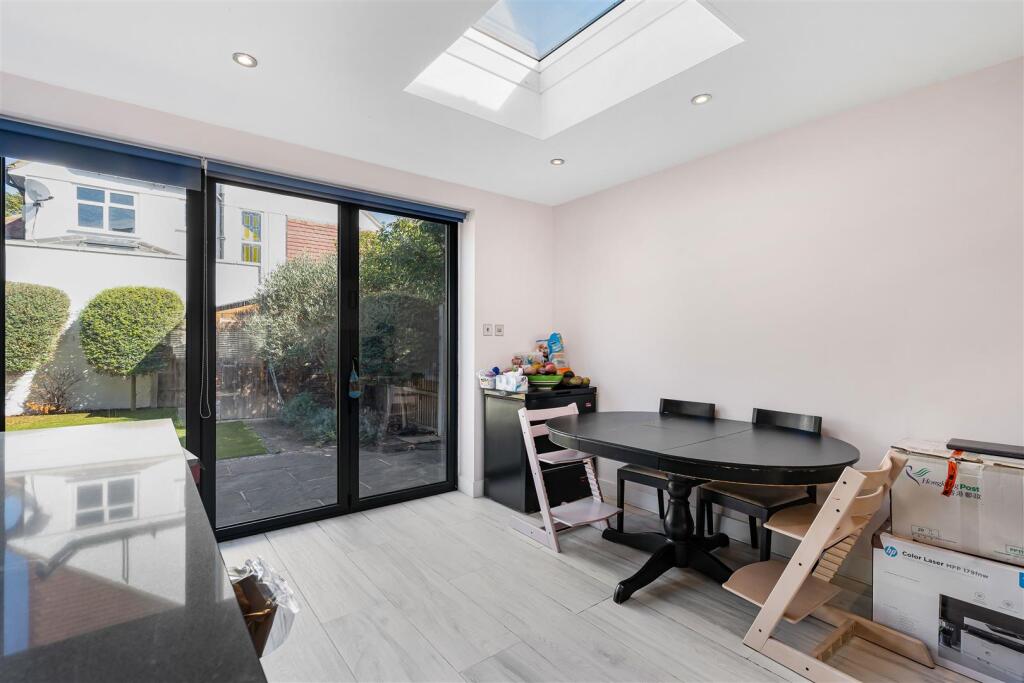
- Stunning kitchen extension with under floor heating
- Spacious accommodation of 1,049sqft
- Further potential to extend (STPP)
- Off street parking for two cars
- No onward chain
- Short walk to Richmond Park
- Well positioned for excellent local schools
- EPC rating D
- Council tax band E
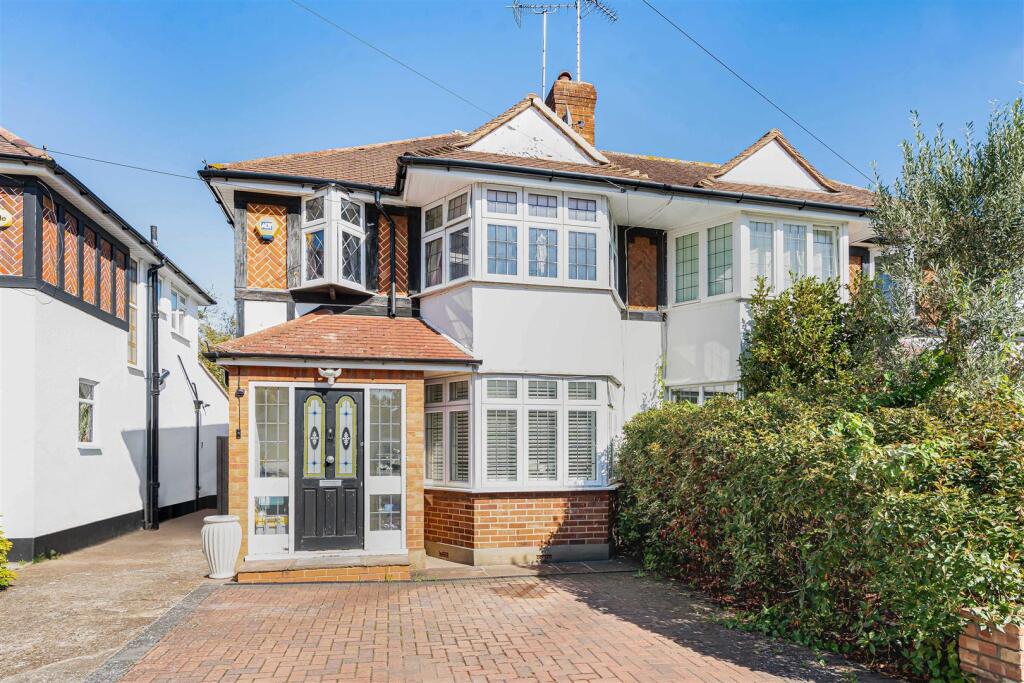
Situated on the popular Garth Road in North Kingston, this delightful 1930s semi-detached house offers a perfect blend of classic character and modern living. Featuring a spacious layout of 1,049 square feet, the property comprises a double reception room providing ample space for both relaxation and entertaining, a stunning kitchen extension featuring contemporary design and high-quality finishes, three bedrooms and a well-appointed bathroom.
There is further potential to extend into the loft, offering an excellent opportunity to create additional living space to suit your needs (STPP).
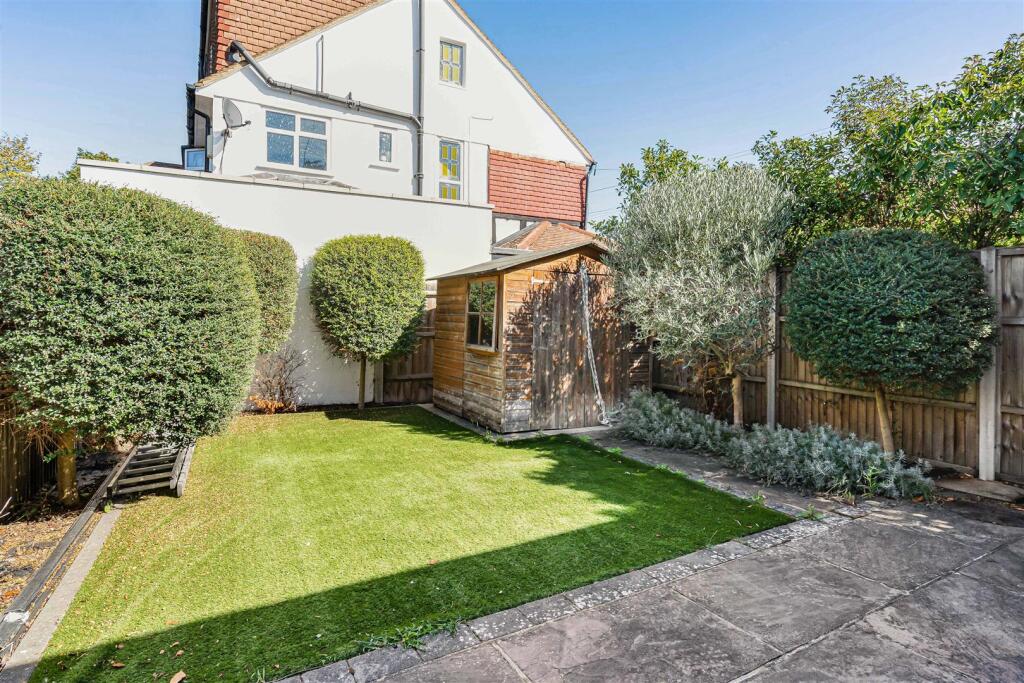
Outside, the property benefits from off-street parking for two vehicles and a beautiful 28ft rear garden.
In summary, this semi-detached house on Garth Road is a wonderful opportunity to acquire a charming home with modern features and the potential for further development. Do not miss the chance to make this property your own.
Garth Road is a sought after road within the Tudor development in North Kingston, situated a short walk from the River Thames and within close proximity of Richmond Park. This is a wonderful environment for a family, being ideally positioned between Kingston and Richmond town centres with their extensive range of shops, restaurants and overland & underground stations providing services to Waterloo and the City. The local shops of Ham Parade are close by and Ham Common is a short distance away. The standard of schooling in the immediate area is excellent within both the private and state sector.
How the asking price has moved
Prices, costs and what's nearby
What homes within 400 m sold for since Nov 2023, by type. Source: HM Land Registry.
Most recent sales
| Address | Sold price | Date | Type | Distance |
|---|---|---|---|---|
| 46A LATCHMERE LANE, KT2 5PD | £855,000 | Jul 2026 | Detached | 130 m |
| 11 GARTH ROAD, KT2 5NY | £975,000 | Jun 2026 | Semi-Detached | 40 m |
| 58 BARRONS CHASE, TW10 5BZ | £1,920,000 | Apr 2026 | Detached | 160 m |
| 7 ANNE BOLEYNS WALK, KT2 5NS | £850,000 | Apr 2026 | Semi-Detached | 200 m |
| 37 COWPER ROAD, KT2 5PQ | £518,000 | Nov 2025 | Terraced | 180 m |
| 30A LATCHMERE LANE, KT2 5PD | £723,784 | Jul 2025 | Semi-Detached | 130 m |
| 149 LATCHMERE LANE, KT2 5NX | £650,000 | Jun 2025 | Semi-Detached | 80 m |
| 15 BEARD ROAD, KT2 5PG | £244,000 | Jun 2025 | Flat | 160 m |
| 131 LATCHMERE LANE, KT2 5NX | £895,890 | Jun 2025 | Semi-Detached | 80 m |
| 17 COWPER ROAD, KT2 5PQ | £580,000 | May 2025 | Terraced | 180 m |
| 25 BEARD ROAD, KT2 5PG | £675,000 | Mar 2025 | Terraced | 160 m |
| 12 LATCHMERE CLOSE, TW10 5HQ | £795,000 | Feb 2025 | Semi-Detached | 180 m |
| 177 TUDOR DRIVE, KT2 5NT | £909,000 | Oct 2024 | Semi-Detached | 120 m |
| 151 LATCHMERE LANE, KT2 5NX | £1,126,000 | Aug 2024 | Semi-Detached | 80 m |
| 9 ISABELLA PLACE, KT2 5PB | £305,000 | Jun 2024 | Flat | 180 m |
How the average price of semi-detached houses in Kingston upon Thames has moved, compared with London overall.
Monthly asking rents for homes advertised within 400 m in the last 3 months, by bedrooms.
Based on the asking price of £925,000. Adjust the figures to match your own deposit and rate.
For illustration only — not a mortgage offer or financial advice. Actual repayments depend on your lender, credit profile and product fees.
The closest stations, schools and grocery shops to this home. Straight-line distance, not walking route.
Stations
-
RichmondDistrict Mildmay4.0 km
-
Kew GardensDistrict Mildmay5.6 km
-
WimbledonDistrict6.3 km
Schools
-
The Tiffin Girls' SchoolSecondary Academy Ages 11–18490 m
-
Latchmere SchoolPrimary Academy Ages 3–11520 m
-
The Kingston AcademySecondary Free school Ages 11–19540 m
Distance is not catchment. Check admissions with the school or local council. Source: DfE Get Information About Schools.
Groceries
-
Sainsbury's LocalConvenience store890 m
-
Co-op FoodConvenience store910 m
-
Co-op FoodConvenience store910 m
Source: © OpenStreetMap contributors.