 1 / 6
E1 4AW
Malplaquet House, Mile End Road, Stepney, E1
Guide Price: £2,200,000- £2,500,000. A truly unrepeatable piece of London history, this exceptional Grade II listed Georgian house dates back to 1741 and offers almost 4,400 sq ft of meticulously restored period splendour. Hidden behind secluded walled gardens on an ancient Roman route into the City, this is a rare chance to own one of East London's most extraordinary and storied homes.
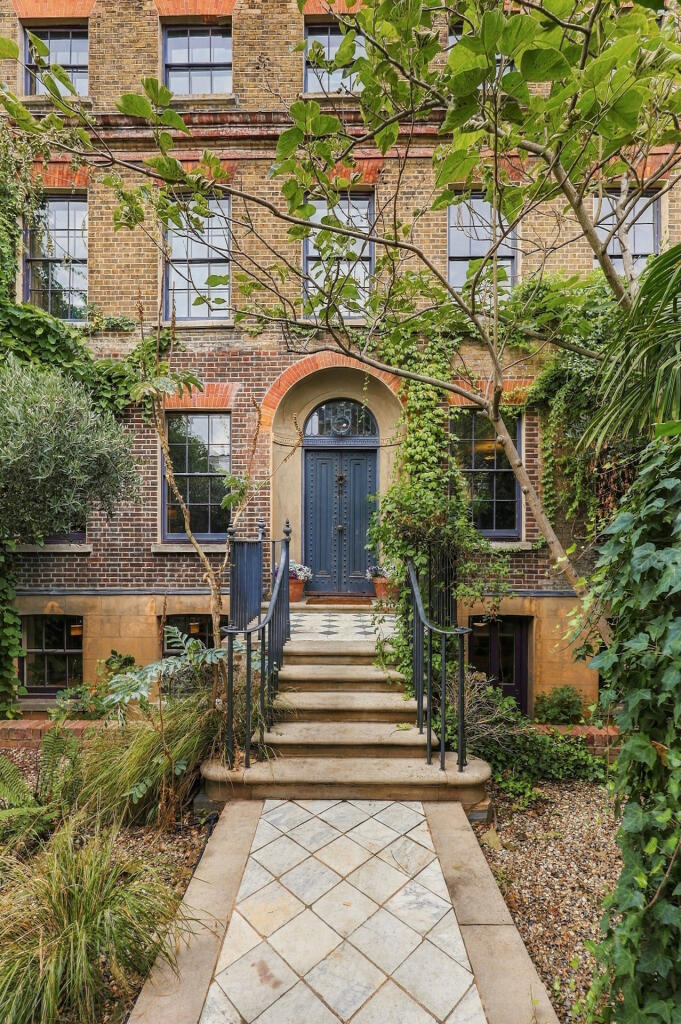
Few homes in London can claim a history as rich, or a presence as commanding, as Malplaquet House. This exceptional Grade II listed early Georgian residence sits within the Stepney Green conservation area of East London, built between 1741 and 1742 by the architect Thomas Andrews as one of a trio of grand townhouses, and later refined in the 1790s.
Named after the Battle of Malplaquet, fought during the War of the Spanish Succession, the house has stood on the Mile End Road for close to three centuries, and today offers an extraordinary near 4,400 sq ft of living space unlike anything else in East London.
The house's story is as compelling as its architecture. Its first occupant was a wealthy widow, before the celebrated brewer Harry Charrington, of the famous Charrington Brewery, made it his home from 1794 to 1833. In the centuries that followed, the house fell into decline, subdivided and obscured behind a row of shopfronts, its true identity all but forgotten by the street around it. It has since been meticulously restored in recent years in consultation with The Spitalfields Historic Buildings Trust, the work executed with extraordinary care by master craftsmen behind many of Spitalfields' most celebrated restorations, preserving an authentic and deeply atmospheric sense of period character throughout.
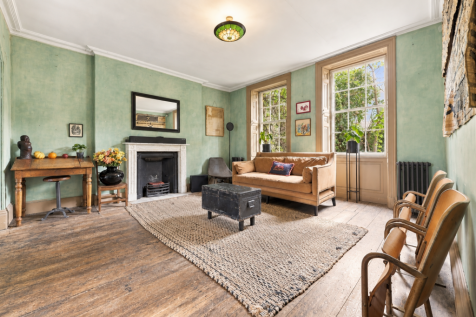
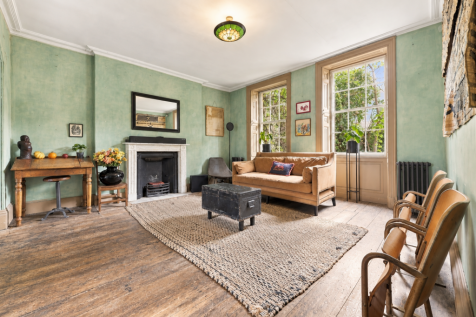
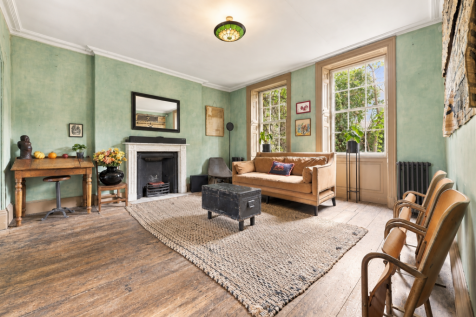
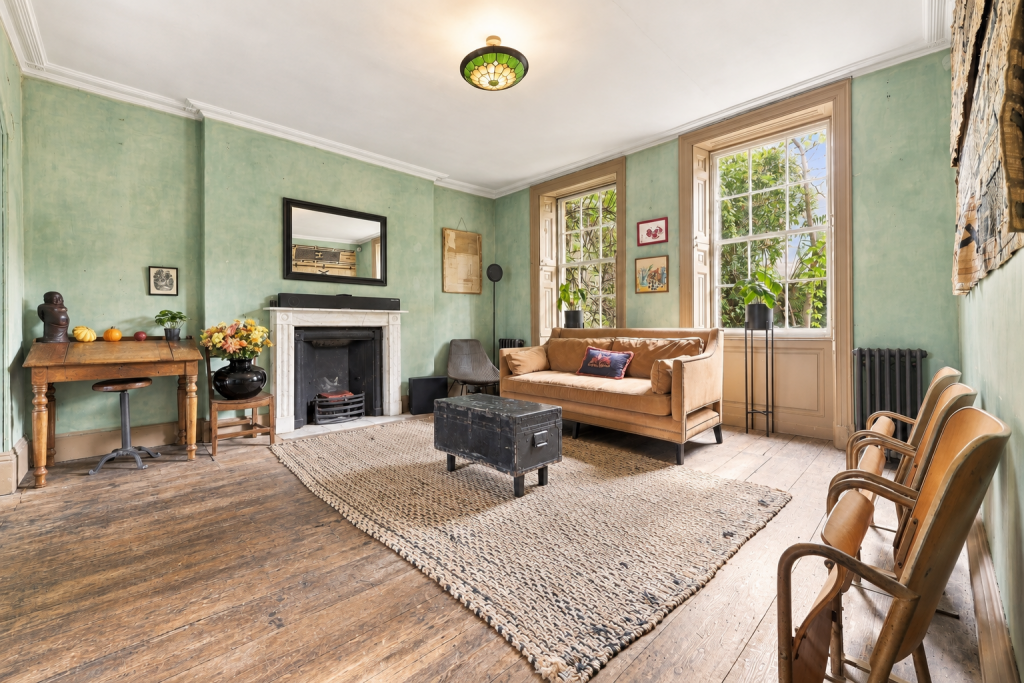
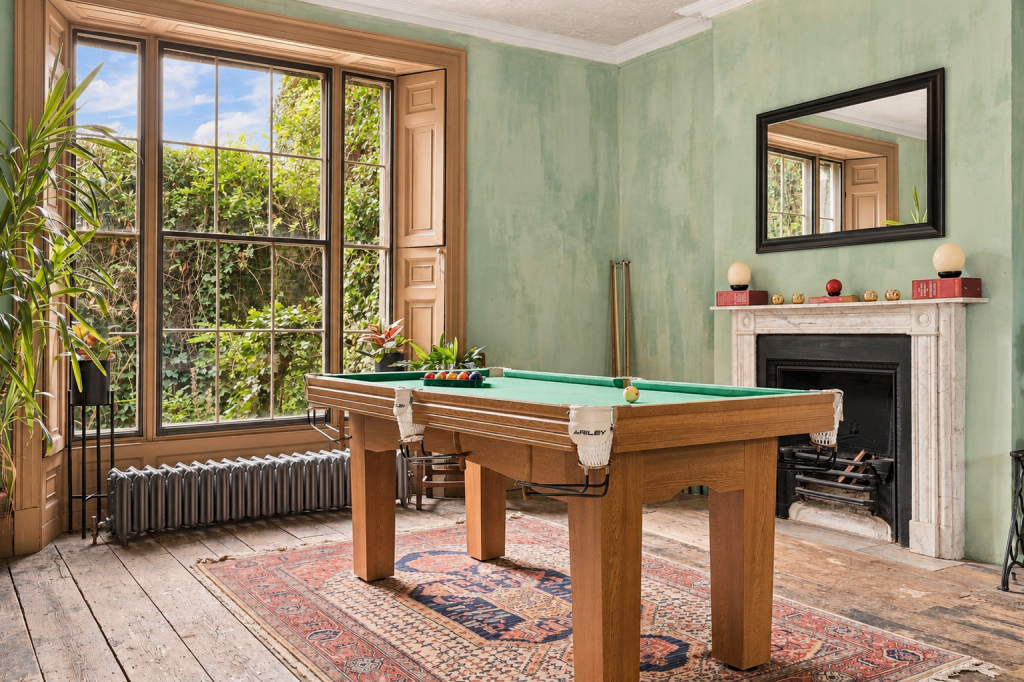
Set behind a lush, secluded frontage, the five bay London stock brick facade opens to four atmospheric storeys, arranged with six bedrooms and a sequence of elegant reception rooms rich in period detail. Aged pine floors, original panelling, fine marble and bolection fireplaces, incised lime plaster walls, Regency cornices and beautifully distressed joinery all combine to create interiors of genuine, unrepeatable character.
The lower ground floor kitchen is a particular highlight, combining reclaimed materials, including Swedish green marble, Victorian fittings and Barber Wilson taps, with an early 19th century iron range and bespoke panelling. Bathrooms feature specimen marbles and 19th century tiles, while the upper rooms retain original wedding doors, historic wallpapers and iron grate fireplaces. Thoughtful practical touches run throughout, from box sash windows and shutters to reclaimed cast iron radiators, tulipwood mounted dolly switches and carefully layered period paints on lime plaster.
Private walled gardens lie to both the front and rear of the house, the latter laid with York stone and brick paths and planted for year round texture and tranquillity. Commissioned plans for a glass roofed winter garden, subject to consent, offer an exciting opportunity for the next owner to add their own chapter to the house's story.
Malplaquet House stands on an ancient Roman route into the City, a corridor of East London that has witnessed waves of history, trade and immigration for two thousand years, and which today retains a genuine, unpolished character that no amount of modern development can replicate. Few houses in London can claim to have lived through, and outlasted, so much of that story, and fewer still remain to tell it with such authenticity.
Locally, the streets around are dotted with cosy independent cafes, a stylish small cinema and a good choice of restaurants, while Stepney Green Farm and Park, along with the wider green spaces of Mile End Park and Victoria Park, are all close by.
For transport, the location is outstanding, with two tube stations on the doorstep, Stepney Green and Whitechapel, the latter served by the Elizabeth line, providing exceptionally fast and direct connections into the City, the West End and beyond.
This is not simply a house for sale, it is a rare piece of London's living history, offered to a buyer who will appreciate its unrepeatable story and extraordinary scale. Properties of this calibre, character and heritage simply do not come to market, in East London or anywhere else, and viewing is essential to fully appreciate what makes Malplaquet House so genuinely unique.
How the asking price has moved
Prices, costs and transport nearby
What homes within 400 m sold for since Nov 2023, by type. Source: HM Land Registry.
Most recent sales
How the average price of detached houses in Tower Hamlets has moved, compared with London overall.
Monthly asking rents for homes advertised within 400 m in the last 3 months, by bedrooms.
Based on the asking price of £2,200,000. Adjust the figures to match your own deposit and rate.
For illustration only — not a mortgage offer or financial advice. Actual repayments depend on your lender, credit profile and product fees.
The three closest stations to this home.
-
Stepney GreenDistrict Hammersmith & City120 m
-
Bethnal GreenCentral Weaver790 m
-
WhitechapelDistrict Elizabeth line Hammersmith & City Windrush840 m
Straight-line distance, not walking route.