 1 / 7
E8 4RT
Mare Street, London, E8
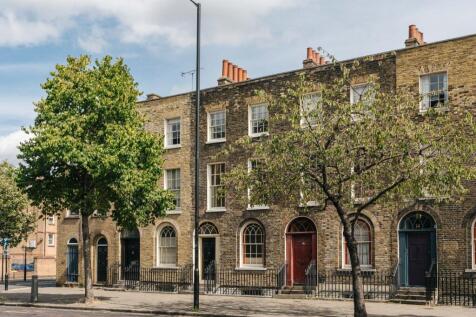
A beautiful Georgian house in heart of Hackney.
Description
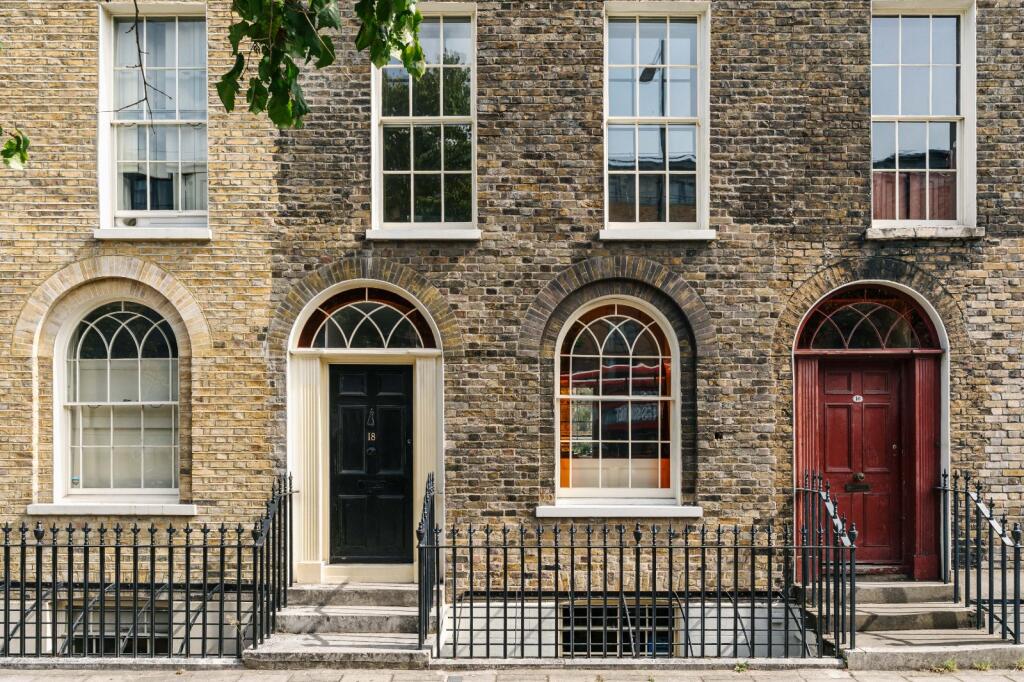
This impressive grade-II-listed Georgian terrace house offers approximately 1,561 sq ft of well-proportioned accommodation arranged across four floors, with a private walled rear garden and a wealth of period character throughout. Behind its handsome Georgian façade, the house offers a wonderfully individual and adaptable arrangement of rooms, with a sense of history and character that becomes apparent as you move through the different levels.
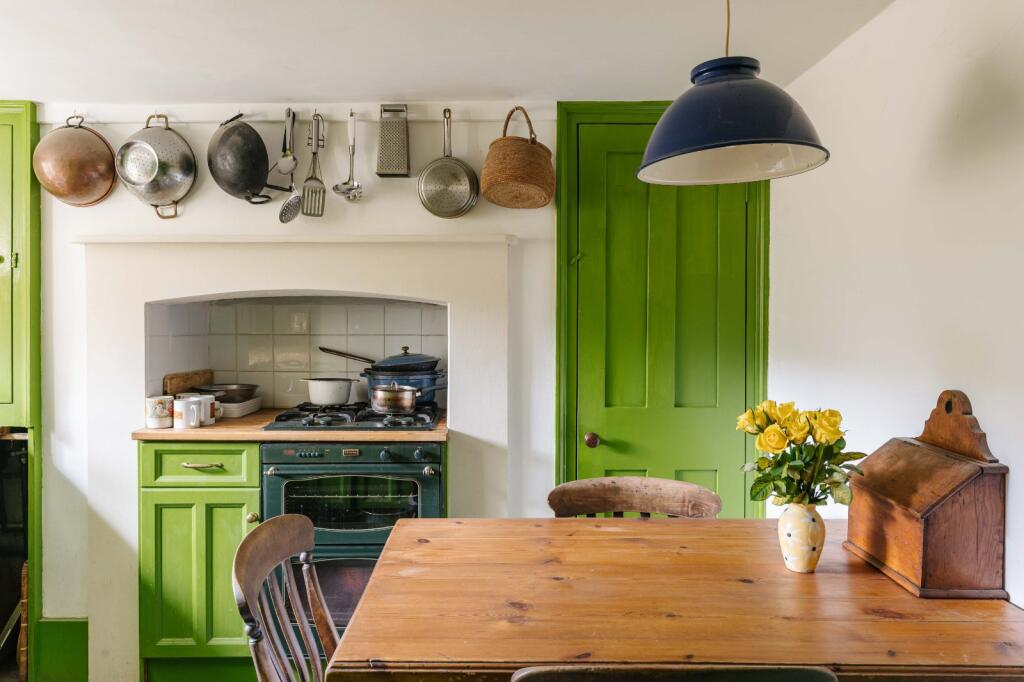
The lower ground floor provides a generous reception room, which could equally be utilised as a formal dining room, home office, playroom/nursery, gym, or additional reception space, offering excellent flexibility. The kitchen and a convenient WC are to the rear of the lower ground floor. This level provides a degree of separation from the principal living accommodation, making it well suited to guests, older children or those seeking privacy.
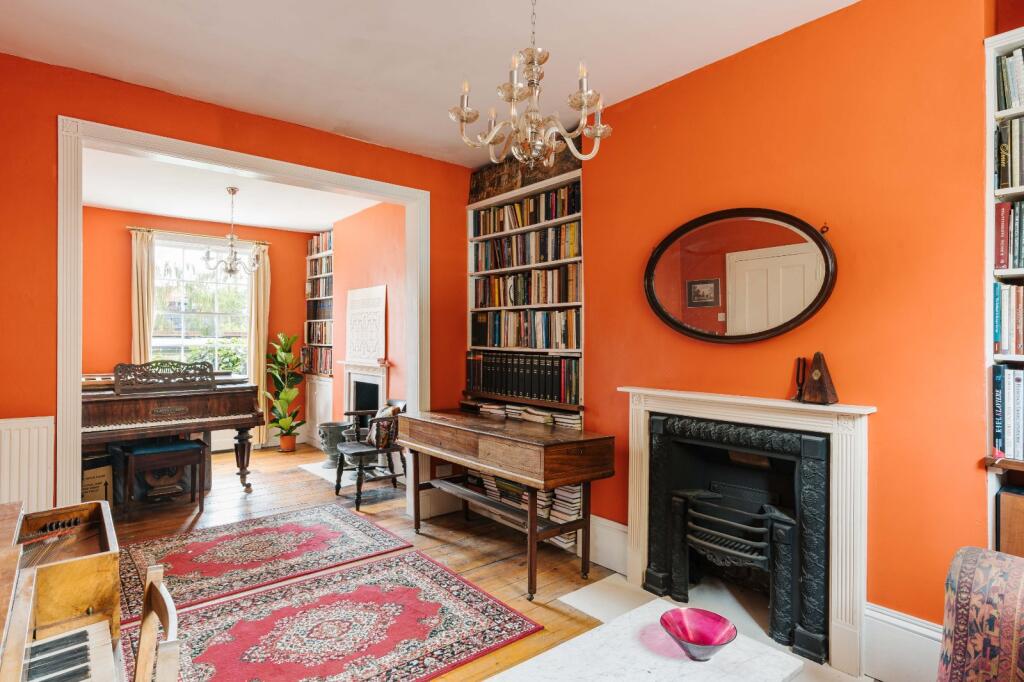
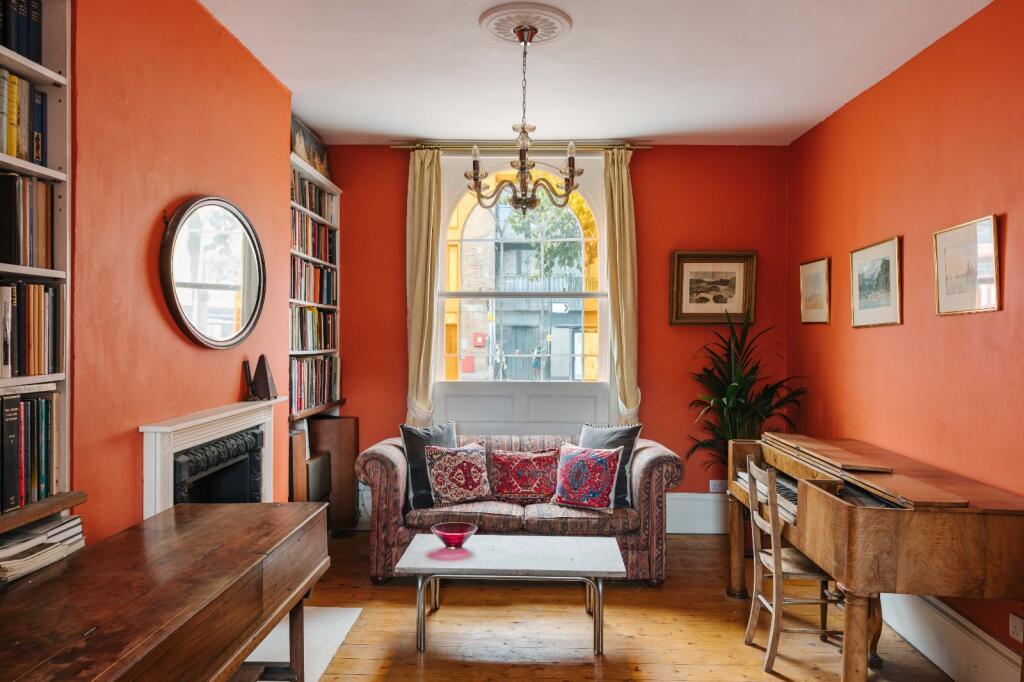
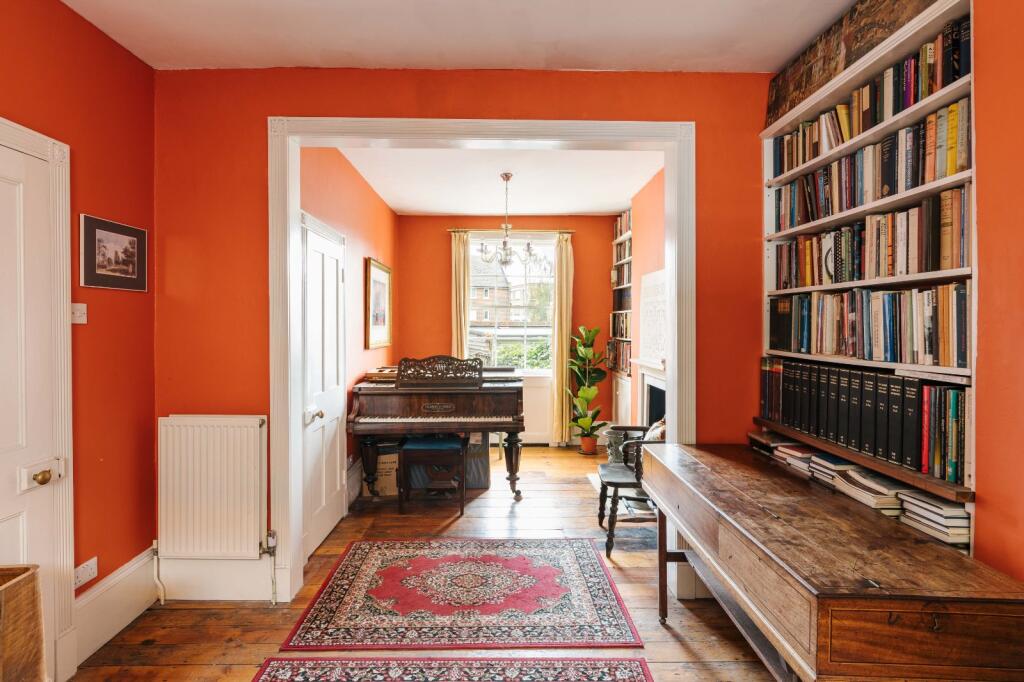
The ground floor forms the principal entertaining level, featuring – behind a radiant arched window with sash shutters – a generous through reception room and access from the hallway to the rear garden. The garden, enclosed by brick walls, provides a tranquil extension of the living space, offering a potential setting for outdoor dining, entertaining and everyday enjoyment. The front-facing windows benefit from double glazing, helping to enhance comfort and reduce environmental noise.
The first floor comprises a further large reception room/bedroom, bathed in light from the tall, shuttered windows, alongside an additional double bedroom, providing yet more flexibility for use as a family room, study or additional sleeping accommodation.
The second floor houses the principal bedroom with ample, walk-in wardrobe space, alongside a panelled period-style bathroom, creating a private upper level.
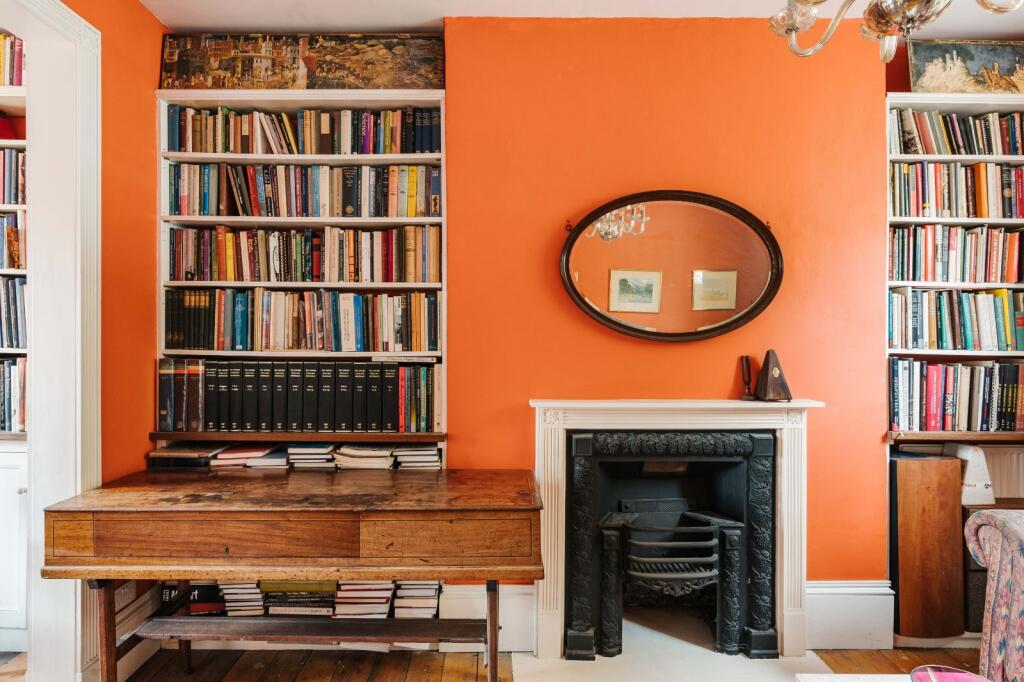
What makes the house particularly appealing is the combination of its Georgian proportions and detailing, including shutters to the front windows, reeded architraves, and Georgian fireplaces, with a highly adaptable layout. Each floor offers something distinctive, creating a home with a strong sense of character, individuality and history, while retaining the generous proportions and architectural qualities associated with a Georgian London townhouse.
The Freehold of this house is owned by the Crown Estate which a future owner could purchase, as others have done on the terrace.
Location
18 Mare Street is positioned in the heart of Hackney, surrounded by an established mix of independent shops, restaurants, cafés, green spaces and cultural destinations. The immediate area has a particularly strong food and drink scene, with Elliot’s on Mare Street offering modern European dining, while Mare Street Market provides a relaxed setting for coffee, breakfast, lunch and evening drinks.
Broadway Market is approximately 0.4 miles away, extending between London Fields and Regent’s Canal and home to a varied collection of independent shops, cafés, restaurants and food stalls. Notable local favourites include Buen Ayre, Bella Vita, El Ganso and Chakana, alongside the market’s changing selection of independent traders.
London Fields is approximately 0.4 miles away, providing a substantial area of open parkland and the London Fields Lido. The surrounding streets offer an ever-changing selection of restaurants, cafés and bars, with Mare Street, Wilton Way and Broadway Market forming a lively local dining scene.
Transport connections are particularly convenient, with Cambridge Heath Overground approximately 0.2 miles away and London Fields Overground approximately 0.5 miles away, providing services towards Liverpool Street and across the wider London Overground network. Bethnal Green Underground station, on the Central Line, is approximately 0.5 miles away, while Hackney Central is approximately 0.8 miles away.
The wider area also provides easy access to Victoria Park, Regent’s Canal and Hackney Downs, while Dalston and Shoreditch are both within easy reach for a broader selection of restaurants, bars, independent shops and cultural venues. With numerous bus routes operating along Mare Street and direct rail connections into central London, the property is well placed for both local amenities and travel across the capital.
Square Footage: 1,561 sq ft
Leasehold with approximately 90 years remaining.
How the asking price has moved
Prices, costs and transport nearby
What homes within 400 m sold for since Nov 2023, by type. Source: HM Land Registry.
Most recent sales
| Address | Sold price | Date | Type |
|---|---|---|---|
| Flat 7, CORDWAINER HOUSE, 43 MARE STREET, E8 4RX | £465,000 | Aug 2026 | Flat |
| 16 VICTORIA PARK ROAD, E9 7ND | £620,000 | Aug 2026 | Flat |
| Flat 10, CORDWAINER HOUSE, 43 MARE STREET, E8 4RX | £157,500 | Aug 2026 | Flat |
| Flat 402, CUBE APARTMENTS, 20 VYNER STREET, E2 9DG | £610,000 | Jul 2026 | Flat |
| 29 EARLSTON GROVE, E9 7NE | £568,000 | May 2026 | Flat |
| 9 HELENA PLACE, E9 7NJ | £470,000 | May 2026 | Flat |
| Flat F, 28, 28 NORTHIAM STREET, E9 7HQ | £370,500 | Mar 2026 | Flat |
| Flat 42, CORDWAINER HOUSE, 43 MARE STREET, E8 4RX | £129,000 | Mar 2026 | Flat |
| Flat 201, WADE HOUSE, 17 WADESON STREET, E2 9DR | £675,000 | Dec 2025 | Flat |
| Flat 46, CORDWAINER HOUSE, 43 MARE STREET, E8 4RX | £491,000 | Dec 2025 | Flat |
| 15 ALBERT CLOSE, E9 7EX | £422,500 | Nov 2025 | Flat |
| Flat 65, CORDWAINER HOUSE, 43 MARE STREET, E8 4RX | £485,000 | Nov 2025 | Flat |
| Flat 301, CUBE APARTMENTS, 20 VYNER STREET, E2 9DG | £575,000 | Jul 2025 | Flat |
| 15 CHRISTCHURCH SQUARE, E9 7HU | £1,048,250 | Jul 2025 | Terraced |
| 9 ALBERT CLOSE, E9 7EX | £640,000 | Jun 2025 | Terraced |
How the average price of terraced houses in Hackney has moved, compared with London overall.
Monthly asking rents for homes advertised within 400 m in the last 3 months, by bedrooms.
Based on the asking price of £1,325,000. Adjust the figures to match your own deposit and rate.
For illustration only — not a mortgage offer or financial advice. Actual repayments depend on your lender, credit profile and product fees.
The three closest stations to this home.
-
Cambridge Heath (London)Weaver420 m
-
London FieldsWeaver600 m
-
Bethnal GreenCentral Weaver960 m
Straight-line distance, not walking route.
 HomeSignals