 1 / 8
E8 4ET
Albion Drive, London, E8 4ET
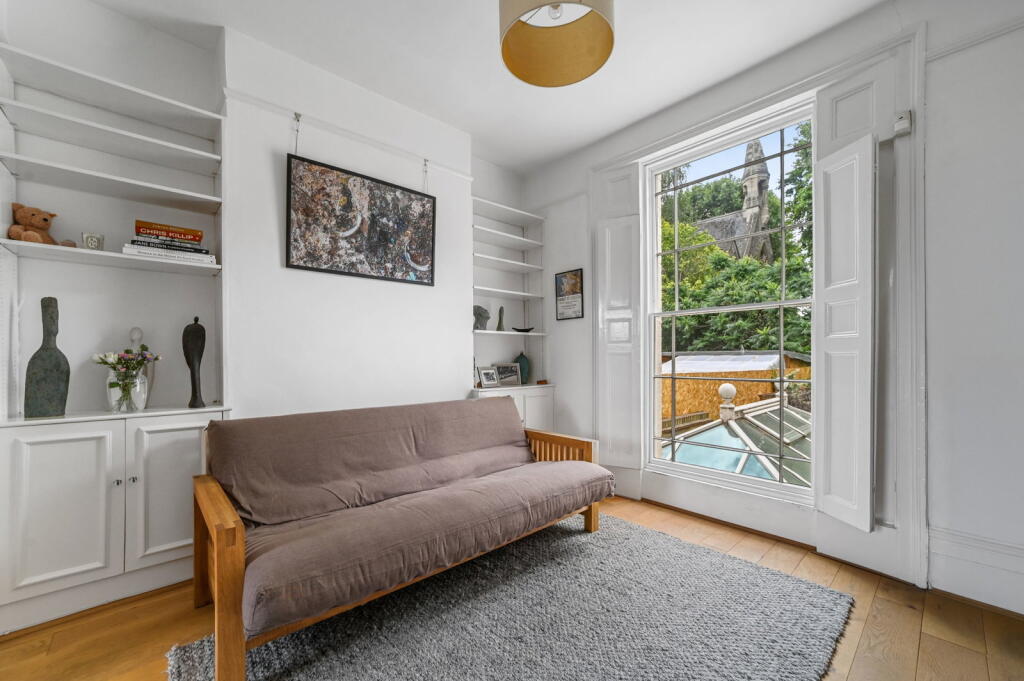
An elegant three-bedroom Victorian mid-terrace home arranged over three beautifully presented floors, offering flexible living space, a conservatory, and a wonderful south-facing garden with exceptional views towards All Saints Church.
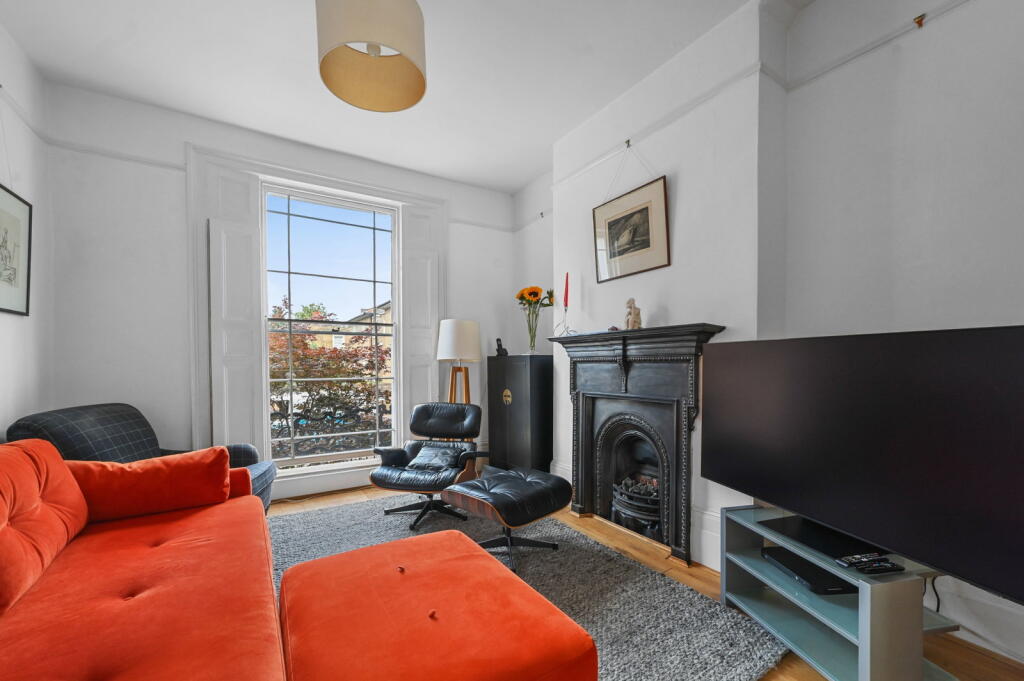
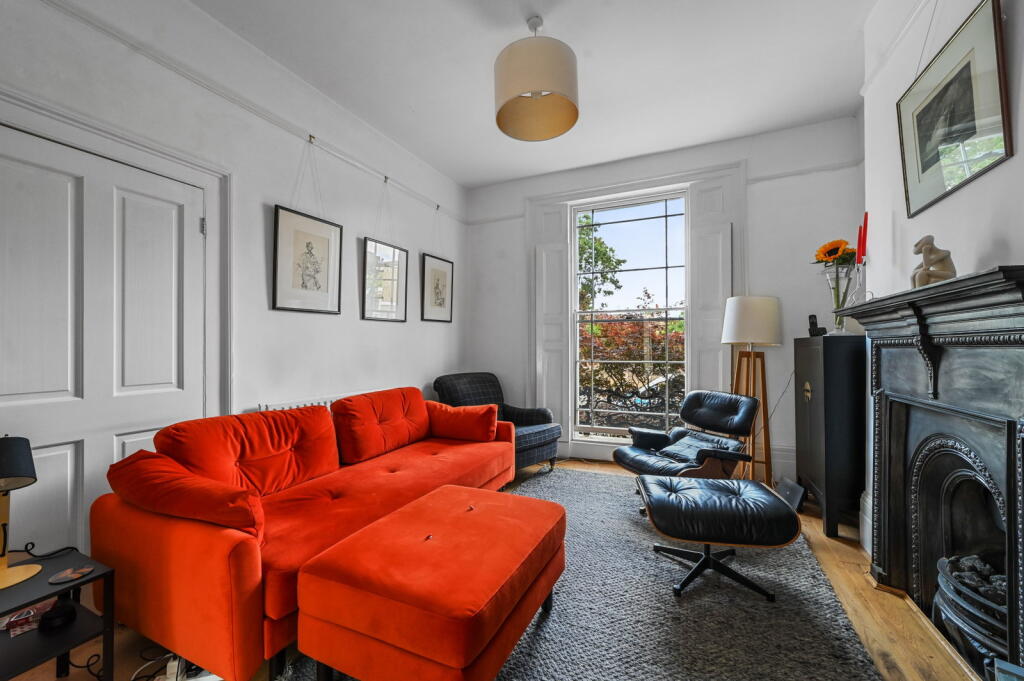
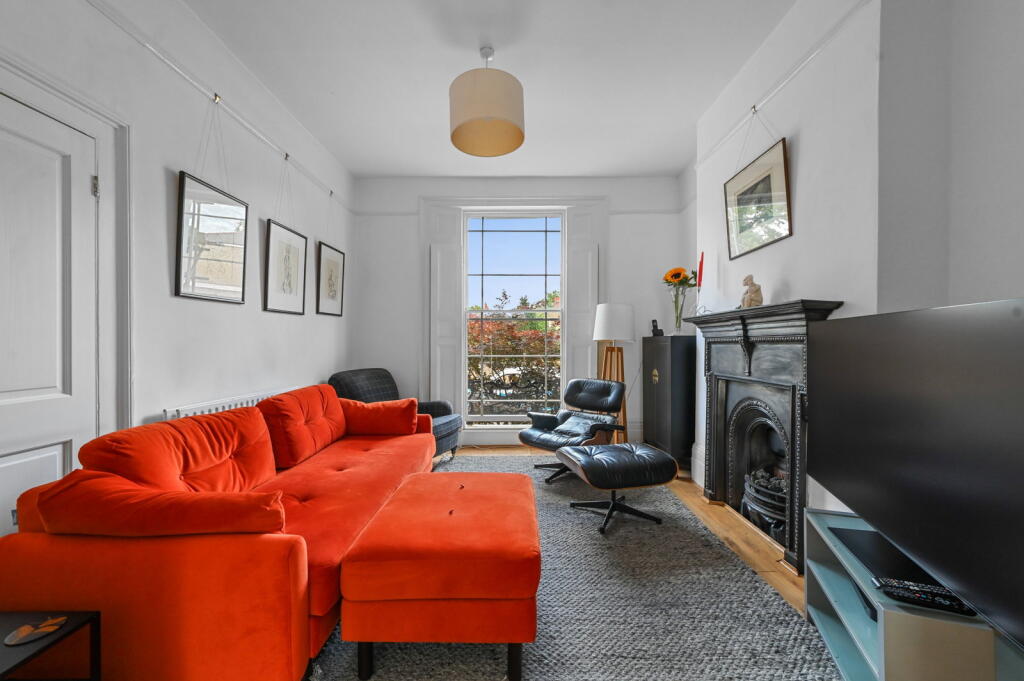
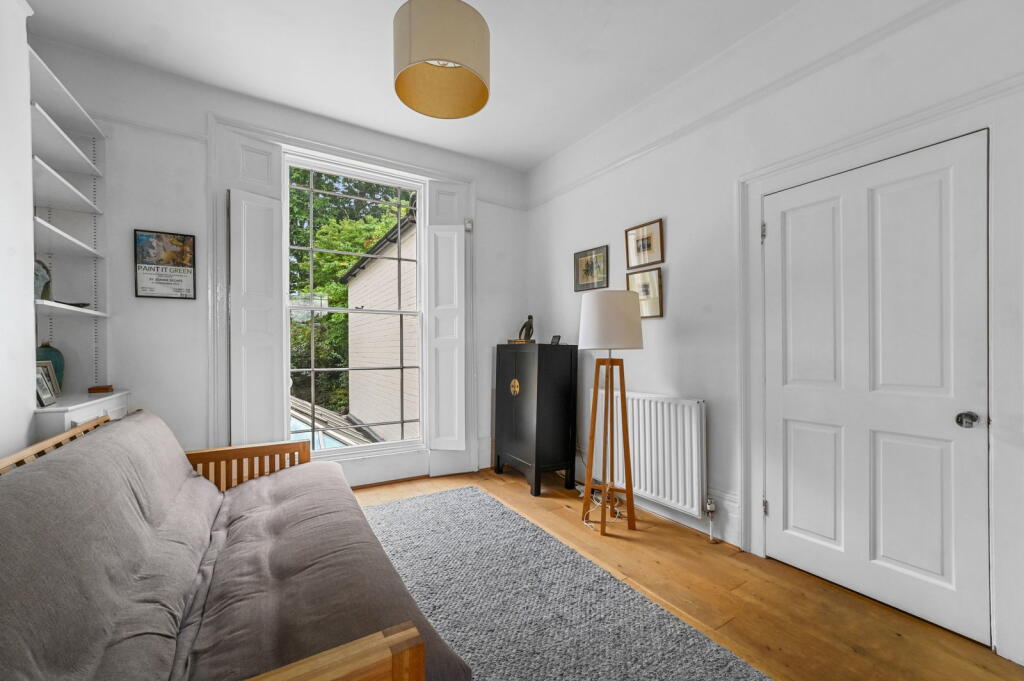
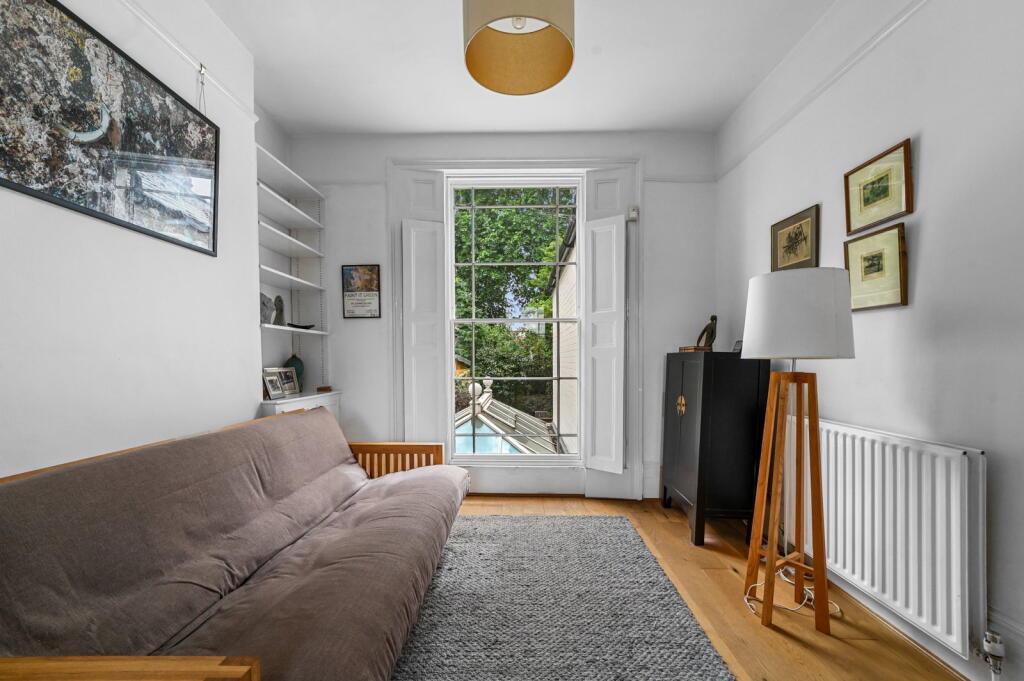
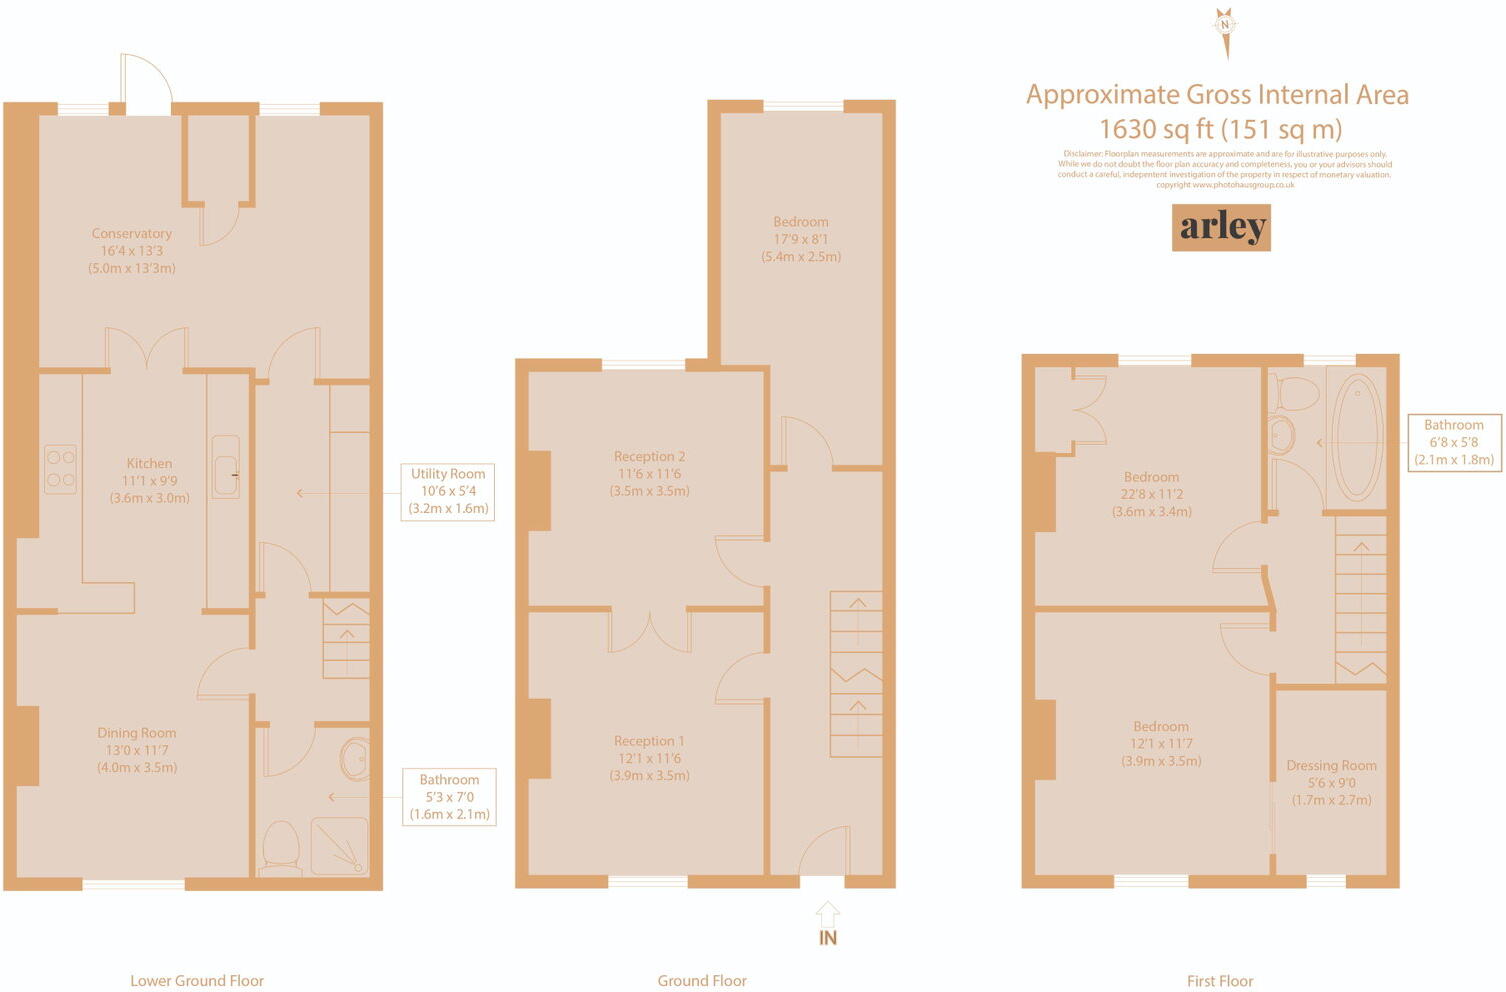
The raised ground floor opens into a bright dual-aspect reception room, where engineered wooden flooring and floor-to-ceiling sash windows to both the front and rear create an abundance of natural light. To the rear is a versatile room overlooking the garden, ideal as a home office or third bedroom.
The lower ground floor is centred around a stylish open-plan kitchen and dining room, designed for modern living and entertaining. A charming conservatory extends the living space and opens directly onto the landscaped south-facing garden, creating an effortless connection between indoors and out. This floor also benefits from a utility room and a contemporary shower room.
The first floor comprises two generous double bedrooms and a modern family bathroom. The principal bedroom enjoys the luxury of a dedicated dressing room, formerly a fourth bedroom, with the flexibility to reinstate an additional bedroom if desired.
LOCAL LIFE
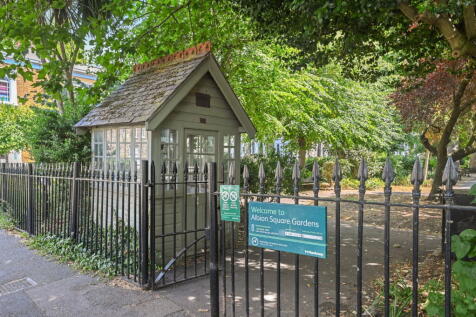
Albion Drive is a sought-after residential street situated just off the picturesque Albion Square, one of Hackney's most attractive garden squares. Commissioned by Sir William Middleton in 1844, the square was described by architectural historian Nikolaus Pevsner as being influenced by the renowned landscape designer John Claudius Loudon. Its beautifully maintained communal gardens remain a treasured local landmark.
The green open spaces of London Fields are approximately 0.6 miles away, with the popular cafés, restaurants and independent shops of Broadway Market close by.
Excellent transport connections are within easy reach, including Haggerston Overground Station (approximately 0.3 miles) and Dalston Junction (approximately 0.6 miles), together with frequent bus services providing convenient access to the City, Shoreditch and the West End.
Approximate Gross Internal Area: 1,608 sq ft
How the asking price has moved
Prices, costs and transport nearby
What homes within 400 m sold for since Nov 2023, by type. Source: HM Land Registry.
Most recent sales
How the average price of terraced houses in Hackney has moved, compared with London overall.
Monthly asking rents for homes advertised within 400 m in the last 3 months, by bedrooms.
Based on the asking price of £1,800,000. Adjust the figures to match your own deposit and rate.
For illustration only — not a mortgage offer or financial advice. Actual repayments depend on your lender, credit profile and product fees.
The three closest stations to this home.
-
HaggerstonWindrush280 m
-
Dalston JunctionWindrush790 m
-
HoxtonWindrush900 m
Straight-line distance, not walking route.