E8 1JU
Kenmure Road, Hackney, London, E8
Haslett House is a rare, one-off architectural home: a Near-PassivHaus, fully custom build conceived as a singular piece of modern design rather than a repeatable model. Built from the ground up and we believe not replicated anywhere globally, the house balances rigorous environmental performance with warm, tactile interiors and quietly confident detailing.
Extending to in excess of 100 sq m internally across three floors, with additional garden studio, basement storage and carefully landscaped external spaces, the house is engineered for longevity, efficiency and comfort. Every element—from structure to services—has been specified without compromise, resulting in a home that feels both technically exceptional and deeply liveable.
INSIDE
The internal layout is arranged in zones and thoughtfully, with each level clearly defined yet visually connected by a sculptural central stair.
Lower Ground Floor
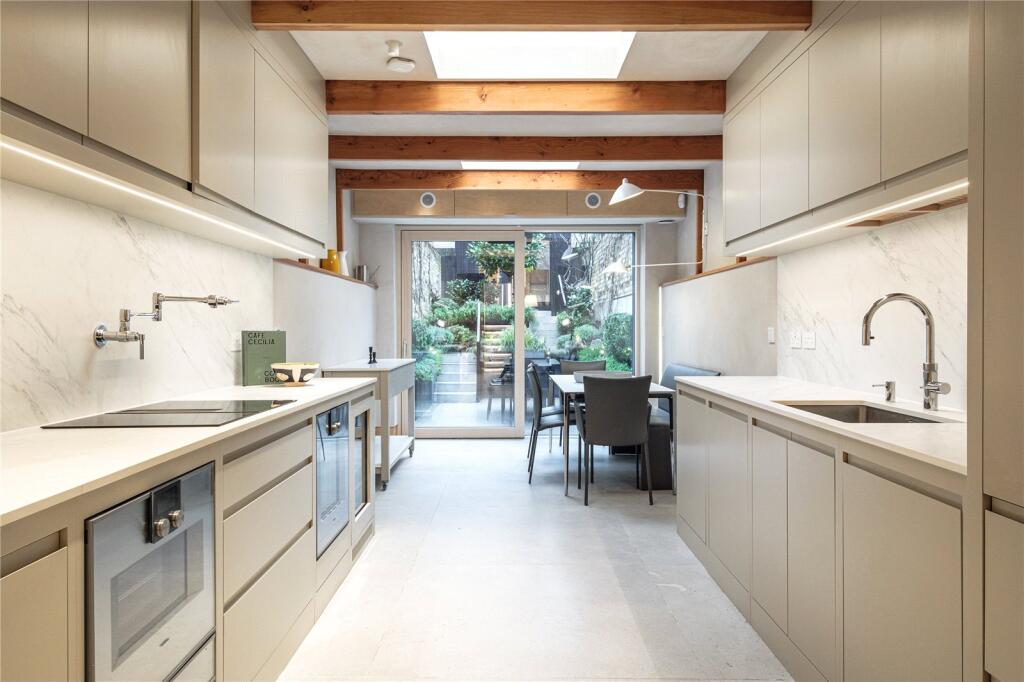
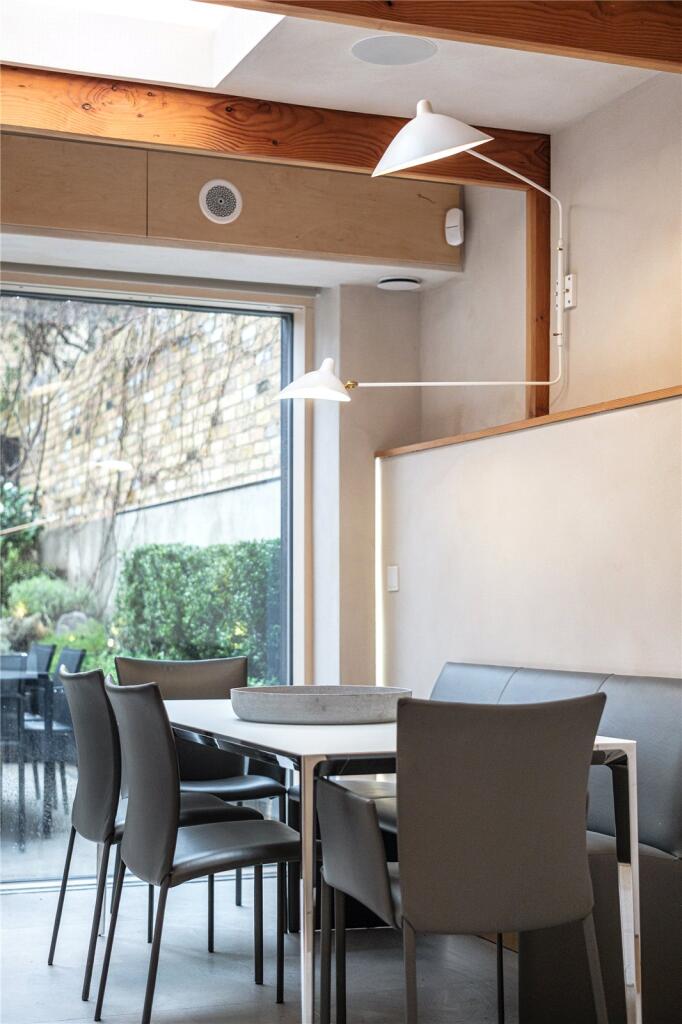
The lower level forms the social heart of the house: an expansive, light-filled kitchen, dining and living space that opens directly onto the rear garden. Full-height glazing draws the outside in, while large-format porcelain flooring and exposed Douglas Fir joists give the space weight and warmth.
The bespoke kitchen is crafted in birch plywood with integrated Gaggenau appliances, porcelain worktops and matching splashbacks, centred around a flexible moveable island. Built-in joinery is seamlessly integrated, creating clean lines and generous storage without visual clutter.
Raised Ground Floor
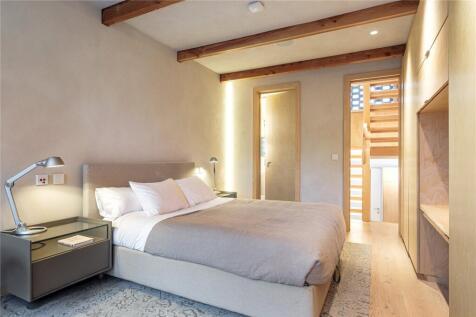
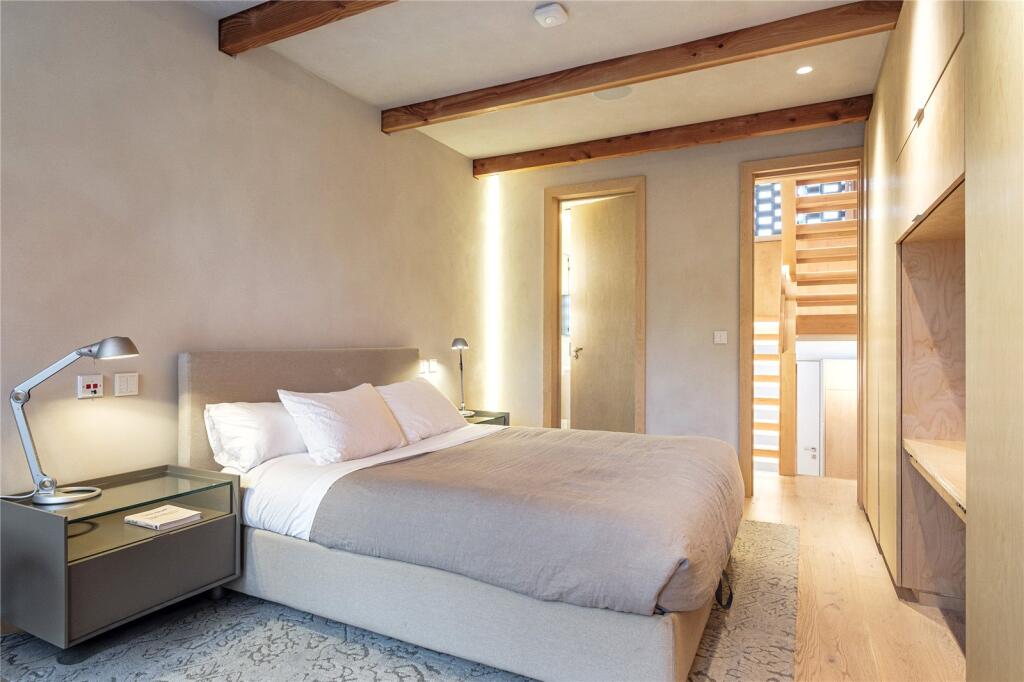
The principal bedroom occupies the raised ground floor, enjoying a calm, elevated position with generous proportions and bespoke fitted storage.
A beautifully detailed bathroom sits alongside, finished as a fully waterproofed wet room with Porcelanosa sanitaryware, Gessi brassware and a Toto smart WC. Materials are restrained and tactile, with earthen Clayworks render softening the architecture throughout.
First Floor & Loft
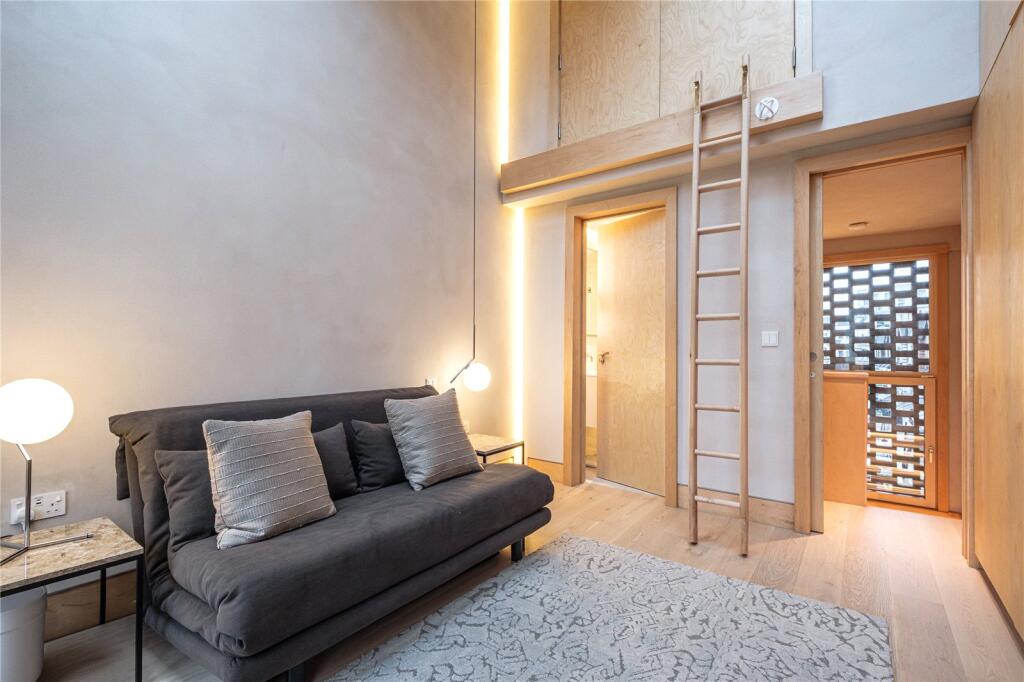
Above, a second bedroom and bathroom continue the same design language, with engineered timber floors, custom doors and refined lighting. A compact loft space provides additional flexibility—ideal as occasional workspace, reading nook or storage—accessed via bespoke joinery and ladder detailing.
Throughout the house, custom birch-ply joinery, fire-rated pocket doors, clay-based wall finishes and carefully calibrated lighting create a sense of quiet cohesion rather than show. Every junction feels considered; nothing is accidental.
TECHNOLOGY & SECURITY
Haslett House is engineered as a high-performance building, discreetly integrating advanced systems throughout.
• Near-PassivHaus construction with reinforced concrete foundations and a high-performance timber superstructure
• Whole-home Zehnder MVHR system with HEPA filtration, summer bypass and smart balancing
• Air Source Heat Pump providing heating and hot water, with whole-home water softening and instant hot water circulation
• Underfloor heating and zoned climate control throughout, complemented by discreet Mitsubishi air-conditioning to key rooms
• Three-phase electrics with multiple consumer units and EV charging to the front
• Lutron-controlled lighting and blinds, including dynamic white LEDs and scene settings
• Hard-wired fibre-to-the-property broadband, internal server, distributed Wi-Fi and integrated audio-visual system across the house and garden
Security is equally comprehensive yet unobtrusive, with biometric front-door access, video entry, motion detection, window sensors, HD cameras front and rear, and full mobile-app control with 4G backup.
EXTERIOR & OUTSIDE SPACE
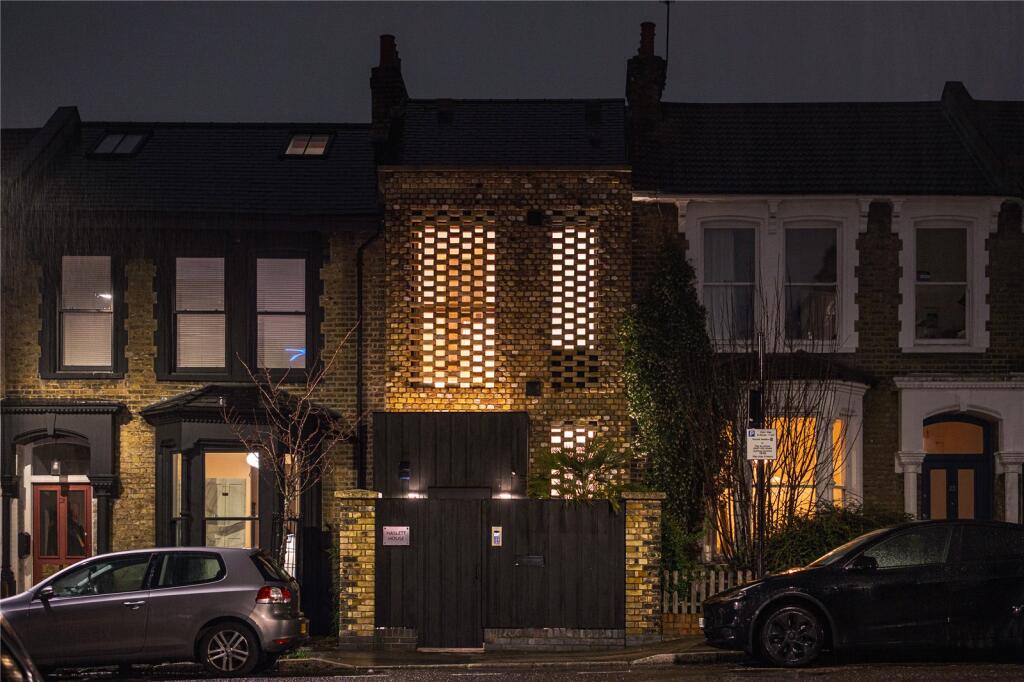
The exterior architecture is as resolved as the interior. Reclaimed London yellow-stock brickwork is paired with custom engineered brick latticework, allowing light and privacy in equal measure. Charred Acoya timber cladding, Welsh slate roofing and concealed lead guttering complete the envelope with a sense of permanence and craft.
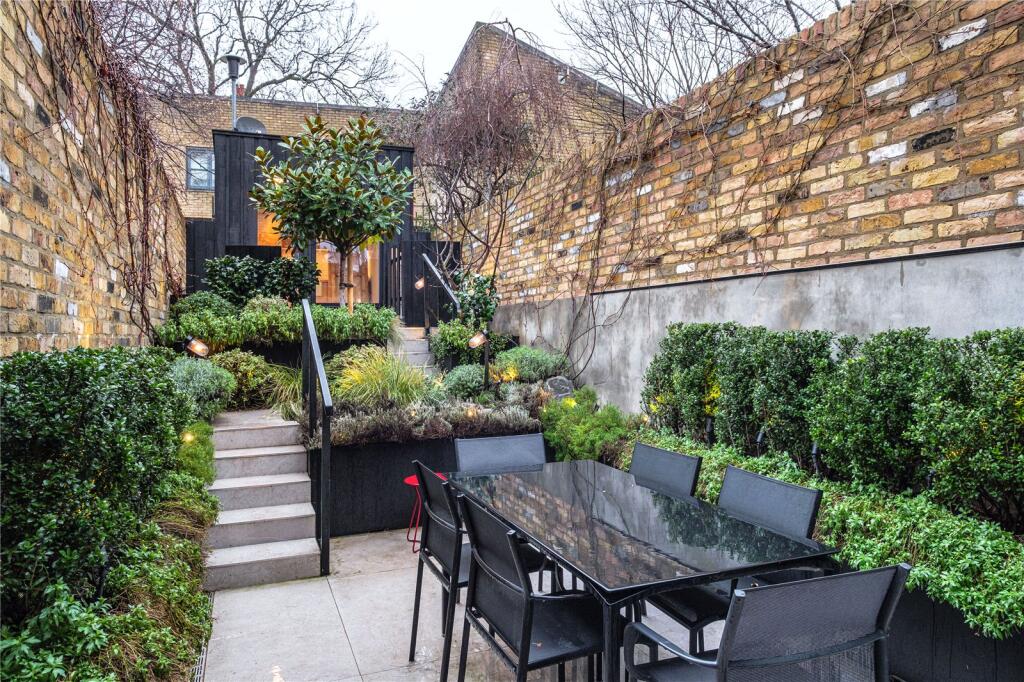
To the rear, the garden is a standout feature. Designed by award-winning landscape architect Richard Peckham, it is arranged as a three-tier, landscaped retreat with integrated lighting, irrigation and planting. A paved dining terrace leads up through layered greenery to a bespoke garden studio, fully powered and insulated—ideal as a home office or creative space.
Additional features include infrared heating, retractable sunshade, automatic watering systems and porcelain-tiled walkways with concealed drainage. A green roof above adds both ecological value and visual softness.
NEIGHBOURHOOD & CONNECTIONS
Set within the heart of Hackney, Kenmure Road enjoys an enviable position moments from some of East London’s most celebrated green spaces, markets and cultural landmarks.
London Fields is close at hand, offering open green space and its much-loved Lido, while Broadway Market provides a vibrant weekly mix of independent food stalls, cafés and boutiques.
Culture, arts and creativity are genuinely on the doorstep, with the iconic Hackney Empire just a short walk away and the world-famous Columbia Road Flower Market drawing visitors from across the capital each weekend.
The local food scene is equally compelling, with Michelin-starred Casa Fofo, highly acclaimed Mambow and the much-loved Japanese bakery Uchi Bake all nearby.
Transport links are excellent, with Hackney Central the closest station, offering swift connections across East London, North London and into the City, alongside easy access to surrounding neighbourhoods by foot or bicycle.
How the asking price has moved
Prices, costs and what's nearby
What homes within 400 m sold for since Nov 2023, by type. Source: HM Land Registry.
Most recent sales
How the average price of terraced houses in Hackney has moved, compared with London overall.
Monthly asking rents for homes advertised within 400 m in the last 3 months, by bedrooms.
Based on the asking price of £1,395,000. Adjust the figures to match your own deposit and rate.
For illustration only — not a mortgage offer or financial advice. Actual repayments depend on your lender, credit profile and product fees.
The closest stations, schools and grocery shops to this home. Straight-line distance, not walking route.
Stations
-
Hackney CentralMildmay180 m
-
Hackney DownsWeaver320 m
-
London FieldsWeaver850 m
Schools
-
The Olive School, HackneyPrimary Free school Ages 4–11280 m
-
Mossbourne Parkside AcademyPrimary Academy Ages 3–11440 m
-
St John and St James CofE Primary SchoolPrimary State Ages 3–11440 m
Distance is not catchment. Check admissions with the school or local council. Source: DfE Get Information About Schools.
Groceries
-
Hoxton FruitSupermarket110 m
-
Kings Meat & GroceriesSupermarket120 m
-
Marks & SpencerSupermarket140 m
Source: © OpenStreetMap contributors.