E8 4NS
Brownlow Road, London, E8
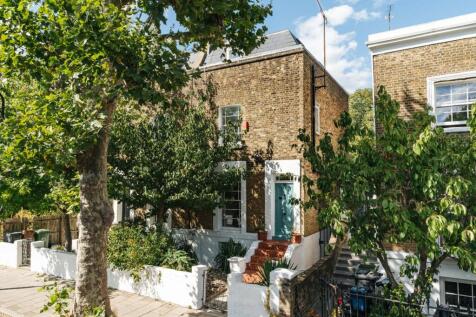
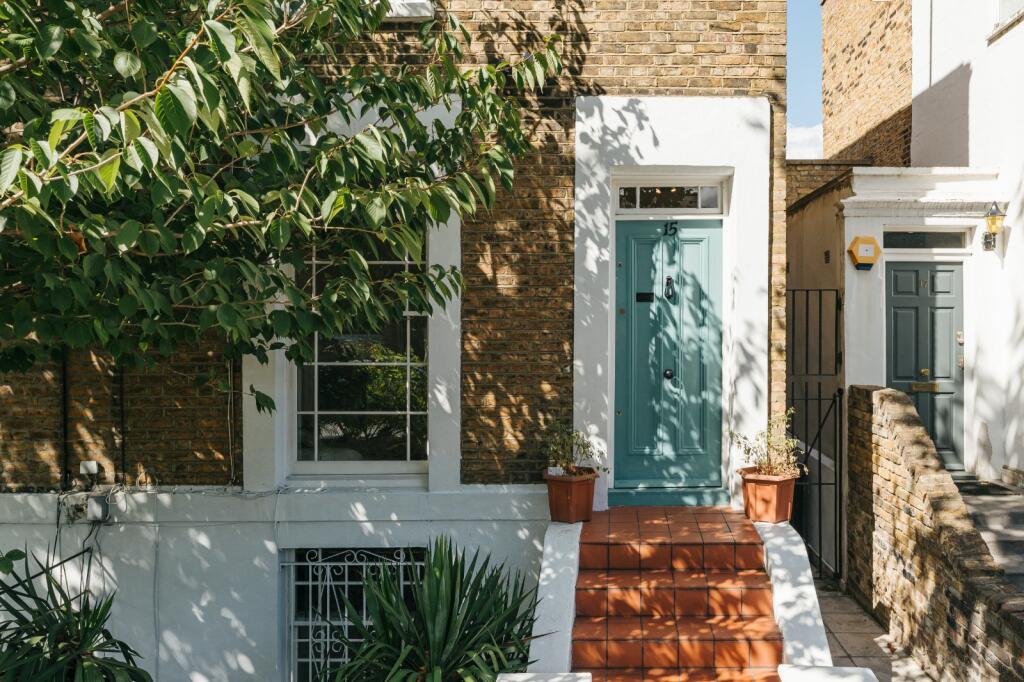
A spacious four bedroom Victorian home arranged over four floors
Description
This impressive Victorian house offers over 1,400 sq ft of well-proportioned accommodation arranged across four floors, combining generous family light filled living spaces, tall ceilings, an abundance of characterful period detailing and a large mature private garden.
The lower ground floor forms the heart of the home, featuring a spacious kitchen and dining room with ample room for both everyday family life and entertaining. The open layout provides a wonderful sociable space, with direct access out to the dining terrace and private garden beyond, creating a natural connection between the indoor and outdoor spaces. The lower ground floor also benefits from a bathroom.
There is a large brick built outbuilding at the far end of the garden which not only provides useful storage but also has potential as a work from home space, gym or play area.
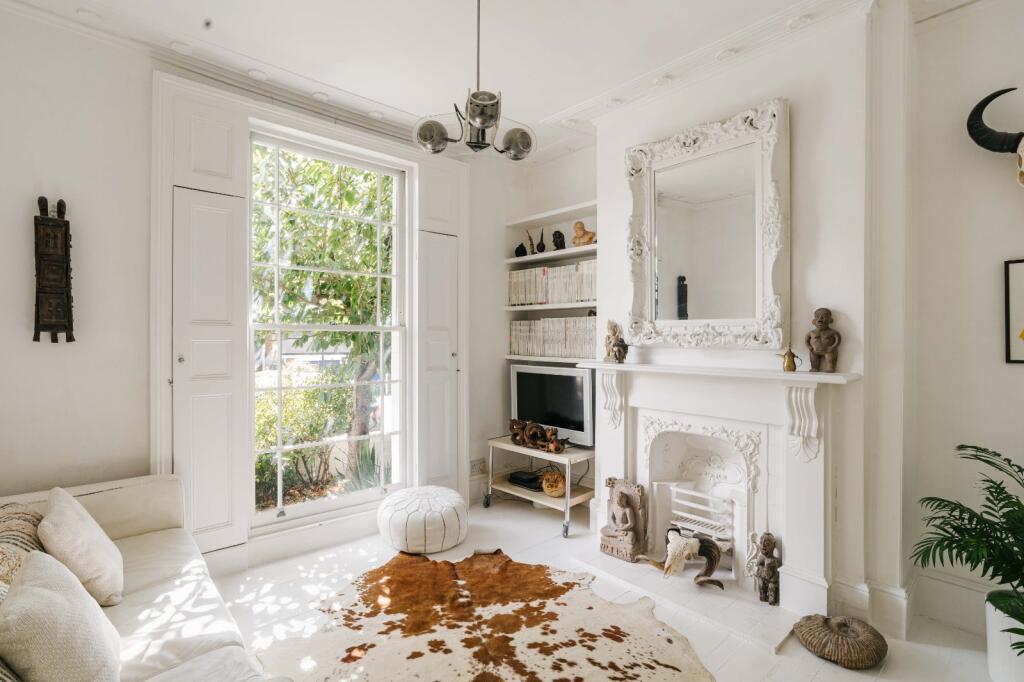
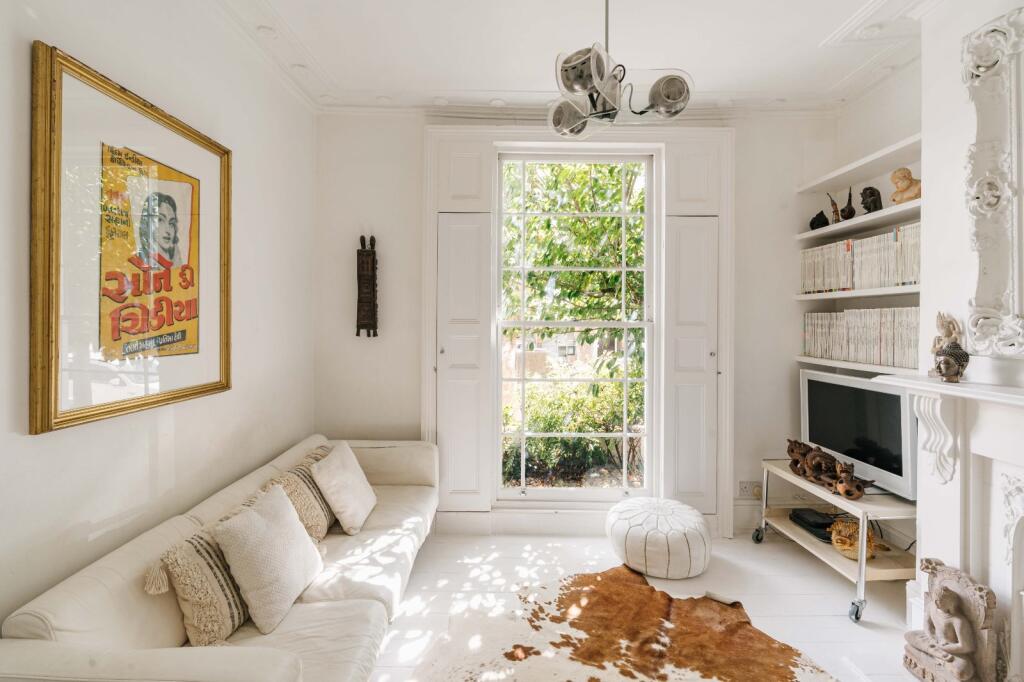
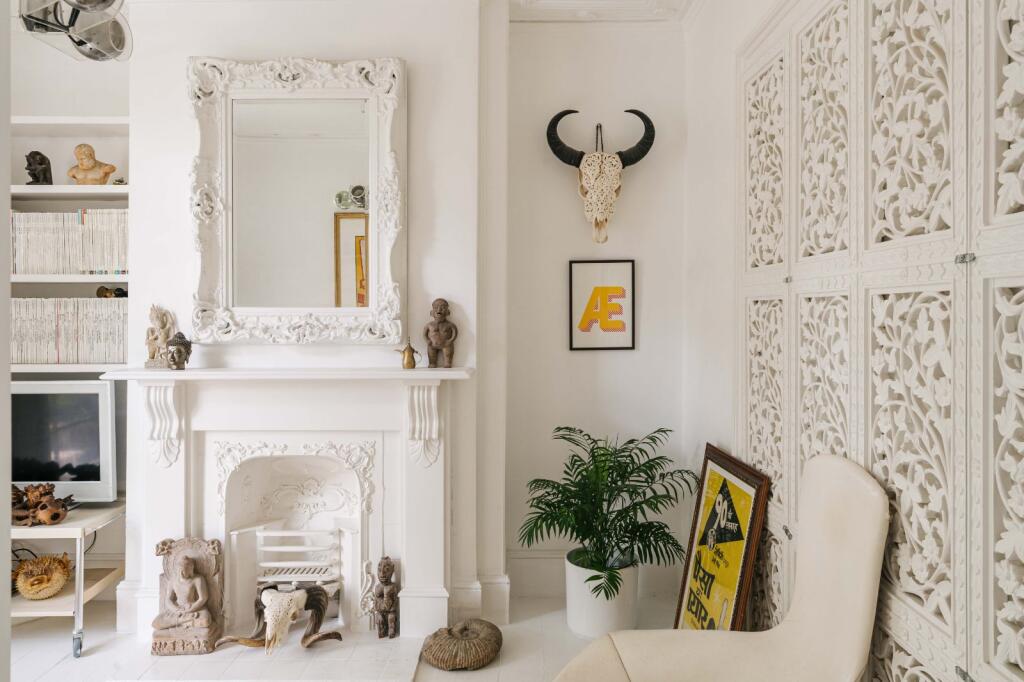
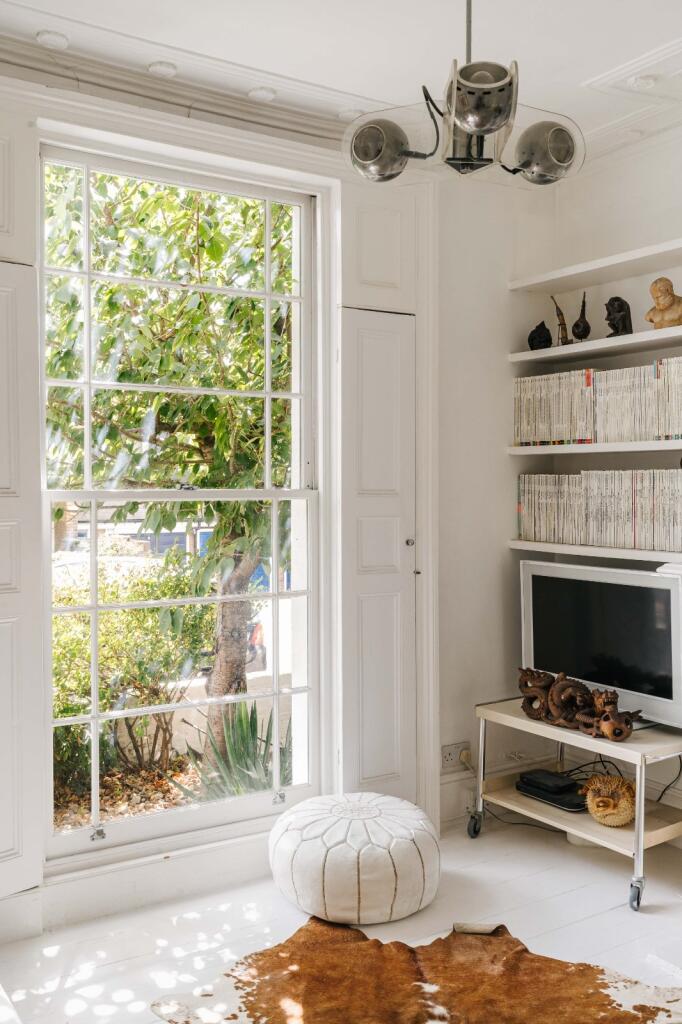
The raised ground floor offers a separate light filled reception room providing a comfortable and versatile space away from the main kitchen and dining area. There is a further reception or fourth bedroom on this floor, which could easily suit use as a study/library, playroom or guest accommodation, depending on individual requirements. The future owner may wish to explore opening the dividing partition wall to create a double reception, with plenty of through light provided by two large floor to ceiling sash windows complete with original built-in shutter surrounds.
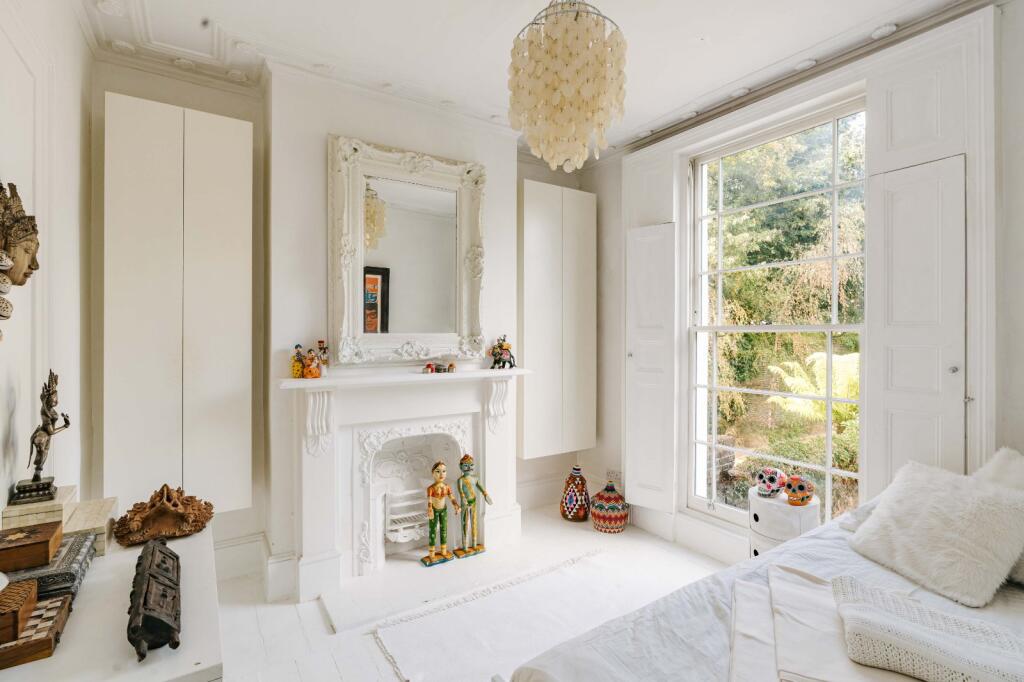
The upper floors are home to three further bedrooms and a family bathroom. The arrangement of accommodation across the upper levels creates a sense of separation and privacy, with flexibility afforded by the recent spacious mansard roof extension with ample space provided for an en suite bathroom if required.
With four bedrooms, two distinct reception spaces, a generous kitchen and dining room and a mature secluded private garden, this charming Victorian home offers an excellent balance of space, character and versatility. The property also provides flexible accommodation that can adapt to a variety of lifestyles and would make a wonderful long-term home, whilst offering potential for future expansion if desired.
Location
Set on this quiet residential street in the heart of Hackney, Brownlow Road is well placed to enjoy the energy of East London while retaining a sense of calm. The surrounding area is defined by its mix of independent businesses, creative spaces and an ever-evolving food scene, giving it a distinctly local, neighbourhood feel.
London Fields (0.3 miles away) is one of the area’s most popular green spaces, known for its open lawns, lido and lively weekend atmosphere. Broadway Market runs down towards the Regent's Canal, offering a well-established mix of independent shops, cafés and restaurants. The canal towpath provides a scenic route east toward Victoria Park and west toward the city.
Dalston (0.4miles away) has become a focal point for nightlife and dining, with a wide range of bars, music, restaurants, a strong selection of independent cafés and local favourites throughout the surrounding streets, alongside galleries, studios and small creative workspaces that reflect the area’s artistic identity.
The area is also well regarded for its selection of schools, including Queensbridge Primary School and Gayhurst Community School, both popular within the local community and have outstanding Ofstead reports.
Transport connections are excellent with Haggerston
0.4 miles away, as well as both Dalston Stations (0.8miles) close by giving excellent travel options, providing Overground services across London, while numerous bus routes connect directly into the City and beyond.
Source: Google.
Square Footage: 1,512 sq ft
How the asking price has moved
Prices, costs and transport nearby
What homes within 400 m sold for since Nov 2023, by type. Source: HM Land Registry.
Most recent sales
| Address | Sold price | Date | Type | Distance |
|---|---|---|---|---|
| 13 WILDE CLOSE, E8 4JS | £325,000 | Jun 2026 | Flat | 180 m |
| 58A ALBION DRIVE, E8 4LX | £1,600,000 | Jun 2026 | Terraced | 130 m |
| 66 MARLBOROUGH AVENUE, E8 4JR | £680,000 | May 2026 | Flat | 150 m |
| 55 BROWNLOW ROAD, E8 4NS | £1,811,000 | Apr 2026 | Semi-Detached | 10 m |
| 1A SHRUBLAND ROAD, E8 4NL | £490,000 | Feb 2026 | Flat | 100 m |
| 69B SHRUBLAND ROAD, E8 4NL | £425,000 | Dec 2025 | Flat | 100 m |
| 19 BROKE WALK, E8 4SH | £700,000 | Aug 2025 | Flat | 80 m |
| 57 SHRUBLAND ROAD, E8 4NL | £1,400,000 | Jul 2025 | Semi-Detached | 100 m |
| 180 QUEENSBRIDGE ROAD, E8 4QE | £1,680,000 | Jun 2025 | Semi-Detached | 120 m |
| 3 SAMUEL CLOSE, E8 4SG | £433,000 | May 2025 | Flat | 180 m |
| Flat 6, BELGRAVE HOUSE, 217 QUEENSBRIDGE ROAD, E8 4DU | £673,000 | Apr 2025 | Flat | 200 m |
| 13B ALBION DRIVE, E8 4LX | £651,000 | Mar 2025 | Flat | 130 m |
| 49 BROKE WALK, E8 4SH | £635,000 | Mar 2025 | Flat | 80 m |
| 110 MARLBOROUGH AVENUE, E8 4SL | £417,000 | Mar 2025 | Terraced | 120 m |
| 23 BROKE WALK, E8 4SH | £640,000 | Mar 2025 | Terraced | 80 m |
How the average price of semi-detached houses in Hackney has moved, compared with London overall.
Monthly asking rents for homes advertised within 400 m in the last 3 months, by bedrooms.
Based on the asking price of £1,750,000. Adjust the figures to match your own deposit and rate.
For illustration only — not a mortgage offer or financial advice. Actual repayments depend on your lender, credit profile and product fees.
The three closest stations to this home.
-
HaggerstonWindrush510 m
-
London FieldsWeaver810 m
-
HoxtonWindrush890 m
Straight-line distance, not walking route.