 1 / 6
SW11 6EG
Honeywell Road, London, SW11
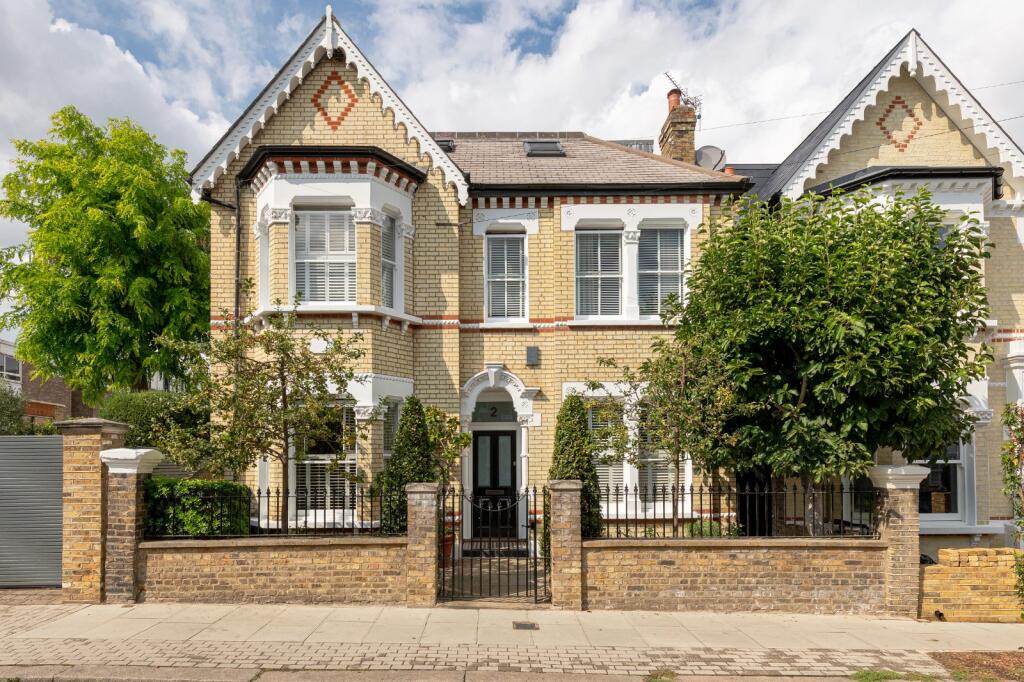
An exquisite, detached, double-fronted, five-bedroom home on a highly sought-after road, located 'Between the Commons'.
Description
A spectacular double fronted, five bed house positioned at the top of arguably the most sought-after residential street between the commons.
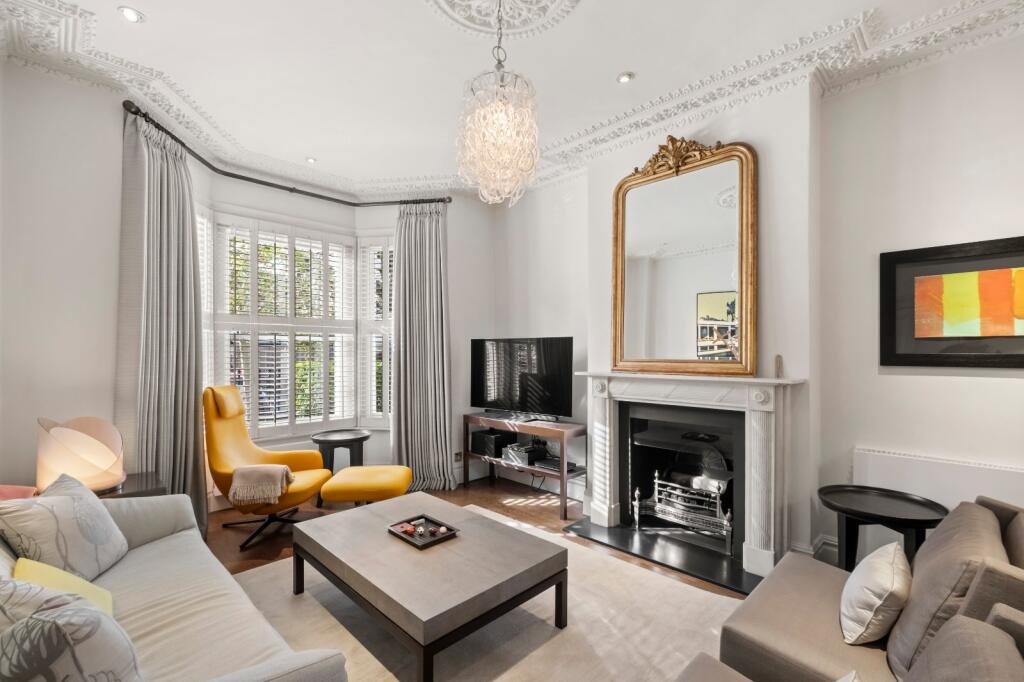
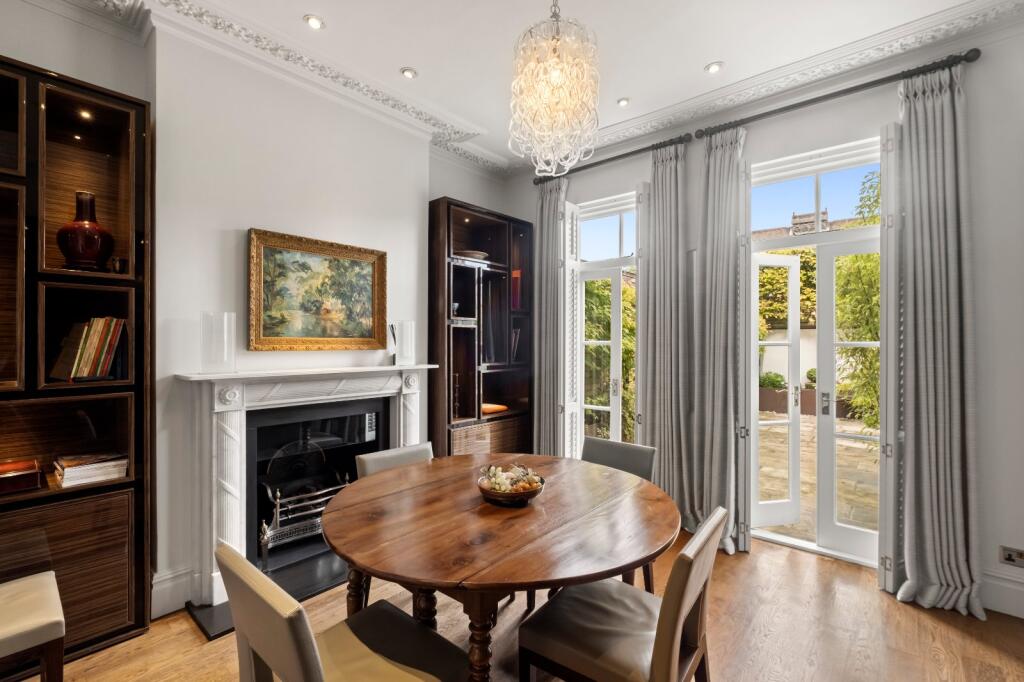
The property offers 2458 ft.² of well-proportioned living space, flooded with light. Set back from the street, the front door opens onto a wide hallway with a stone floor. On the left is an elegant double reception room, which has excellent Victorian proportions with high ceilings, original Victorian cornicing, marble fireplaces, solid oak floor and two large French windows giving onto the garden. Bifold doors allow the dining area to be closed off when entertaining.
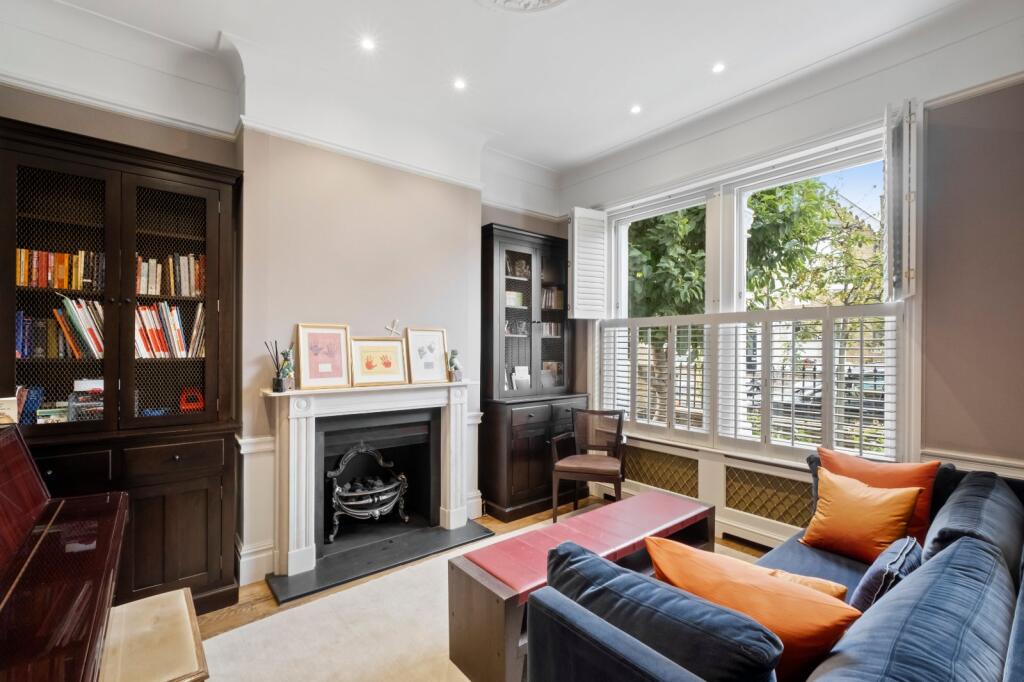
To the right of the hallway at the front of the house, is another reception room with high ceilings, two large sash windows, solid oak floor and a marble fireplace.
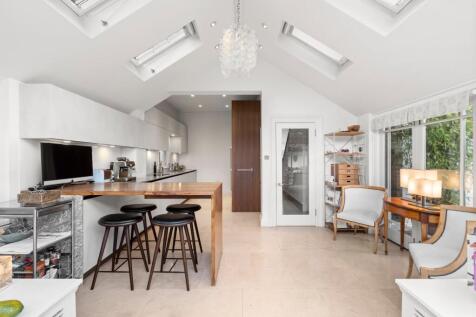
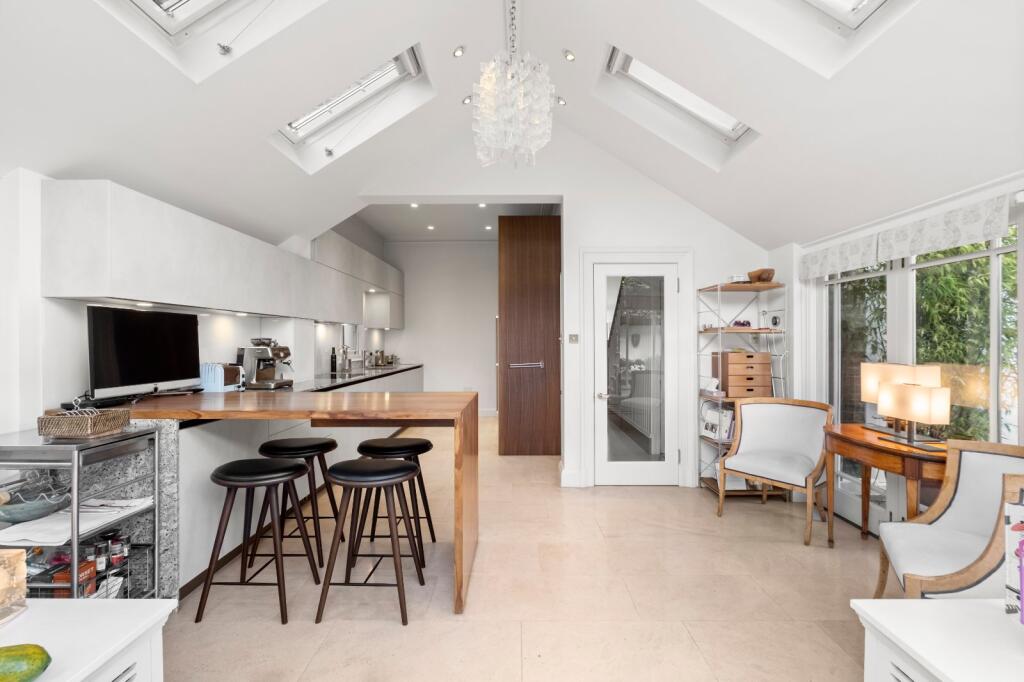
The bright modern extended kitchen and breakfast room has fully integrated appliances by Gaggenau and Miele, a light stone floor, granite worktops, and a hardwood breakfast bar. The kitchen opens onto the secluded garden, complete with mature pleached trees, a well-stocked raised bed, a Corten steel water feature and lighting. It is ideal for alfresco eating and entertaining in the warmer months.
The ground floor is completed by a cloakroom and access to the cellar which is used as a laundry room with a Miele washing machine and a Miele dryer.
On the first floor there are three bedrooms arranged around a wide landing. The master bedroom is filled with light from three sash windows and has an ensuite bathroom, also with a window, accessed via a walk-through dressing room with built-in wardrobes. The second bedroom has a bay window and is separated from the third bedroom by a shared bathroom lit by a skylight. Both bedrooms have built-in wardrobes.
The second floor has a further two bedrooms and a bathroom. The larger bedroom and bathroom have extensive views over London rooftops, stretching to the Shard in the east…
Location
Honeywell Road is recognised as one of the most desirable streets between the commons and this house at the top of the street, a few steps away from Wandsworth Common with its open spaces, sporting activities, wooded walks, ponds and a café. There are a number of acclaimed state and private schools within walking distance. Northcote Road is at the bottom of the street with all its shops, restaurants, pubs and bars. For transport, Clapham Junction Overground and Clapham South tube station for the Northern Line are within easy reach.
Square Footage: 2,458 sq ft
How the asking price has moved
Prices, costs and transport nearby
What homes within 400 m sold for since Nov 2023, by type. Source: HM Land Registry.
Most recent sales
| Address | Sold price | Date | Type |
|---|---|---|---|
| Flat 4, KINGSDOWN COURT, 56 BOLINGBROKE GROVE, SW11 6HS | £350,000 | Sep 2026 | Flat |
| 33 HONEYWELL ROAD, SW11 6EQ | £1,713,000 | Aug 2026 | Terraced |
| 43B BOLINGBROKE GROVE, SW11 6EH | £700,000 | Jul 2026 | Flat |
| 20A BRAMFIELD ROAD, SW11 6RB | £675,000 | Jun 2026 | Flat |
| 52 BROOMWOOD ROAD, SW11 6JF | £550,000 | Jun 2026 | Flat |
| Flat 6, 174, 174 NORTHCOTE ROAD, SW11 6RE | £120,000 | Mar 2026 | Flat |
| Flat 6, PEMBURY COURT, 47 BOLINGBROKE GROVE, SW11 6HF | £345,000 | Mar 2026 | Flat |
| Flat C, 108, 108 CHATHAM ROAD, SW11 6HG | £470,000 | Feb 2026 | Flat |
| 12 COBHAM CLOSE, SW11 6SP | £900,000 | Jan 2026 | Terraced |
| 71C BROOMWOOD ROAD, SW11 6JN | £555,500 | Jan 2026 | Flat |
| 164 NORTHCOTE ROAD, SW11 6RQ | £325,000 | Dec 2025 | Flat |
| 24 BROOMWOOD ROAD, SW11 6HT | £1,470,000 | Nov 2025 | Terraced |
| 37 BROOMWOOD ROAD, SW11 6HU | £2,147,000 | Sep 2025 | Semi-Detached |
| 43A BOLINGBROKE GROVE, SW11 6EH | £1,283,500 | Aug 2025 | Flat |
| 80 CHATHAM ROAD, SW11 6HG | £2,413,635 | Aug 2025 | Terraced |
How the average price of detached houses in Wandsworth has moved, compared with London overall.
Monthly asking rents for homes advertised within 400 m in the last 3 months, by bedrooms.
Based on the asking price of £3,000,000. Adjust the figures to match your own deposit and rate.
For illustration only — not a mortgage offer or financial advice. Actual repayments depend on your lender, credit profile and product fees.
The three closest stations to this home.
-
Clapham JunctionMildmay Windrush1.1 km
-
Clapham SouthNorthern1.2 km
-
BalhamNorthern1.5 km
Straight-line distance, not walking route.
 HomeSignals