SW11 6EG
Honeywell Road, SW11
- Open-plan kitchen/dining room
- Reception
- Family room
- Study
- Five-bedrooms
- Three bathrooms
- Private garden patio
- Downstairs wc
- Cellar-Laundry Room
- Eaves storage
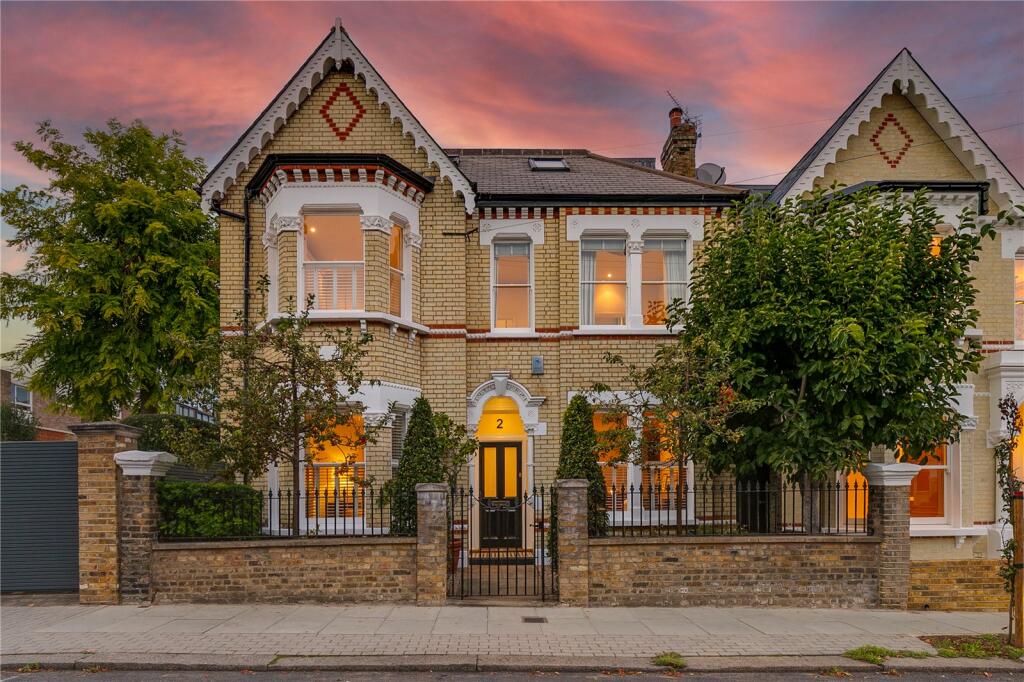
An elegant double-fronted detached house on one of the most prestigious residential streets between the commons. The interior is exceptional throughout with an overall finish using high quality materials and fittings, whilst retaining plenty of Victorian character and benefitting from wonderful lateral space.
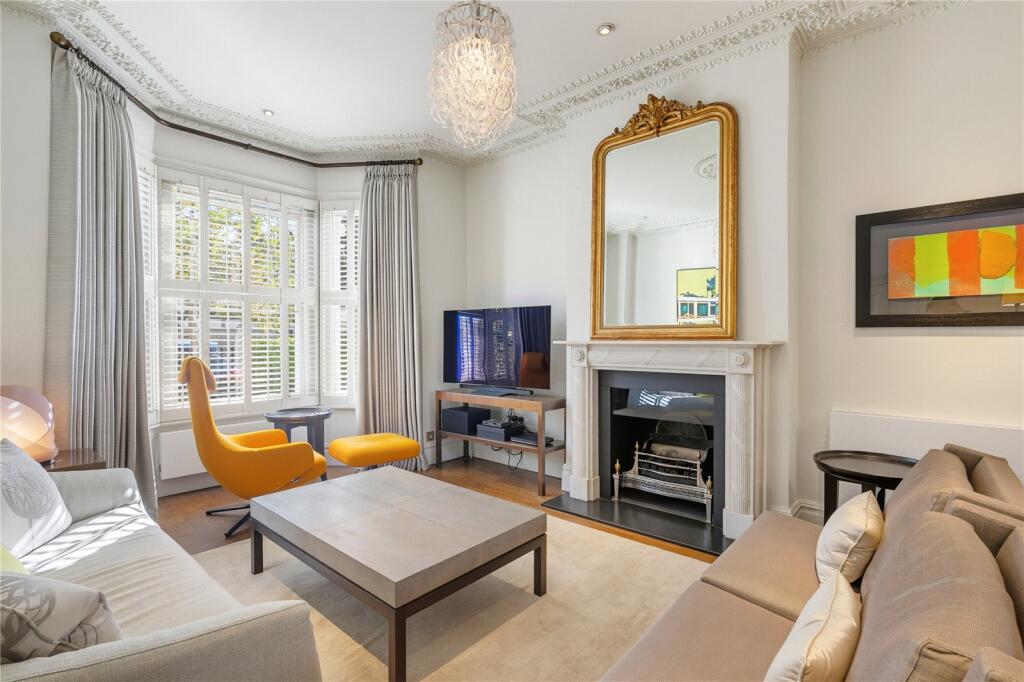
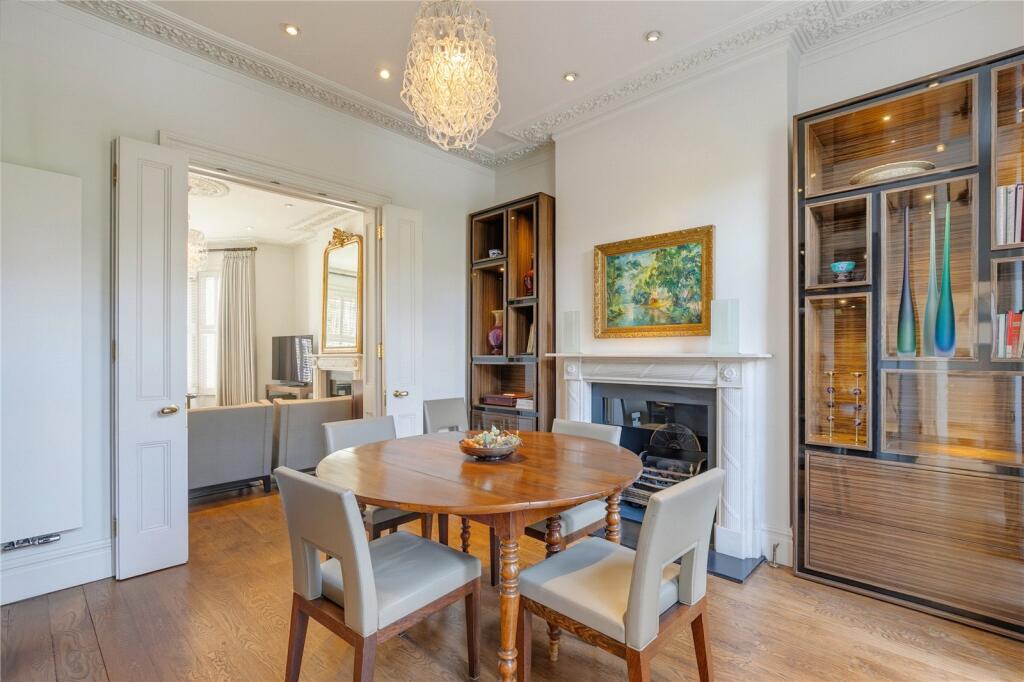
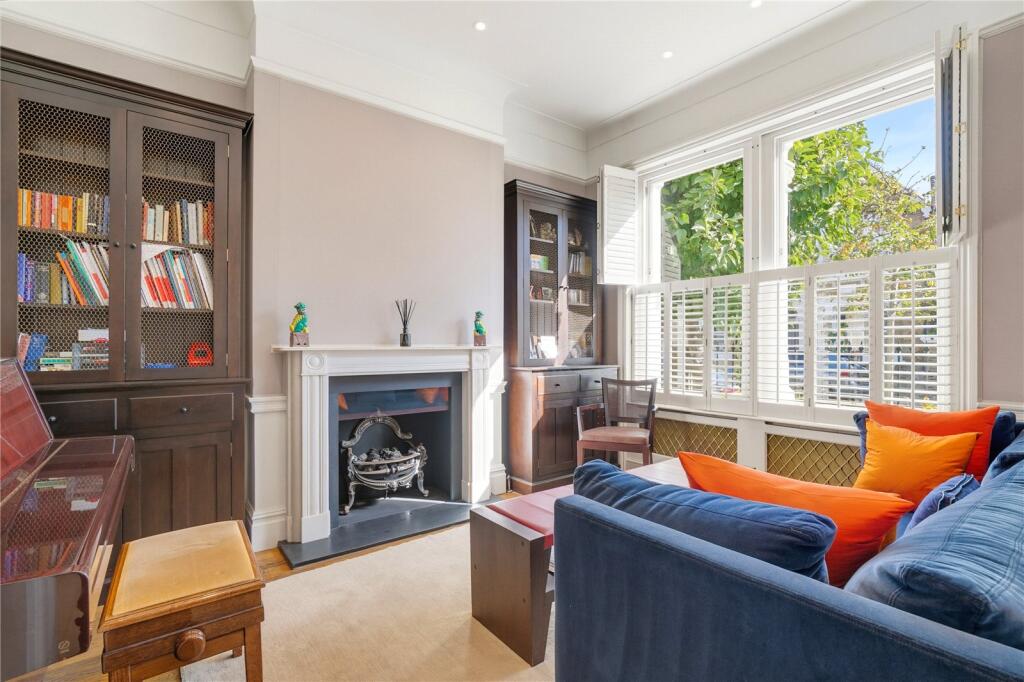
To the front of the property there is a double reception on one side and study to the other. The main reception room boasts a feature fireplace, beautiful ceiling cornicing, and a large bay window. The rear section is currently being used as a dining room and features two French doors opening out onto the private garden patio. The spacious study to the front of the house features a large square bay window, bringing in an abundance of natural light.
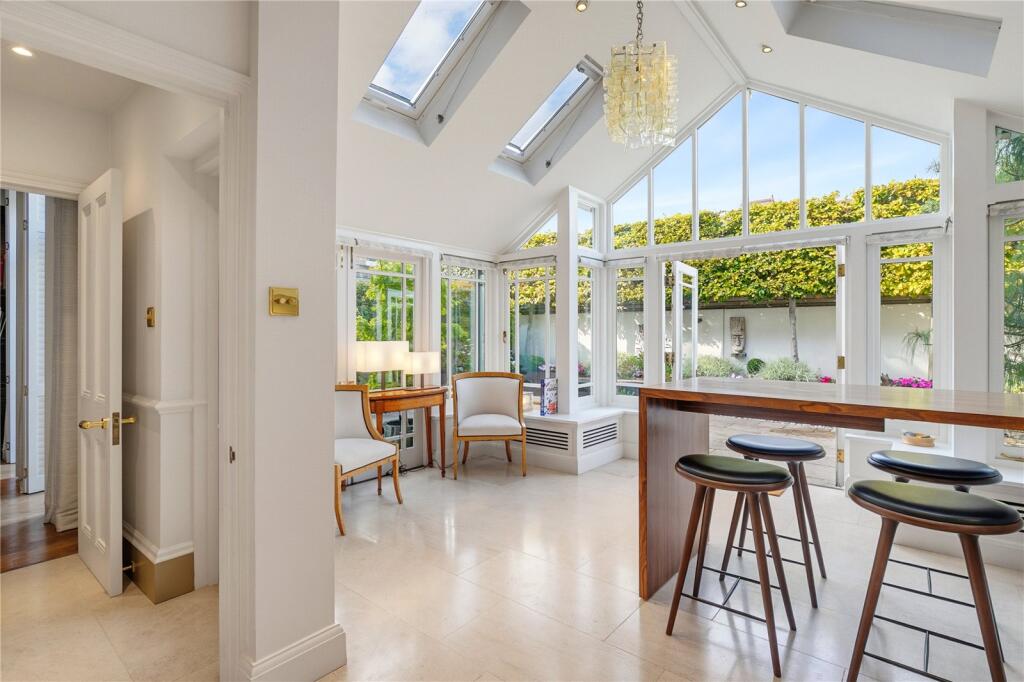
To the rear of the property is the kitchen/dining room which is well-equipped with modern style wall and base units, quality Gaggenau and Miele integrated appliances and a breakfast bar. Doors flanking the kitchen open onto a large private garden patio with plenty of space for al-fresco dining in the warmer months. A wc and stairs that lead down to the cellar laundry room complete the lower levels.
Three double bedrooms are to be found on the first floor. The principal bedroom boasts a dressing room with bespoke cabinetry and an en-suite bathroom with separate shower. A family bathroom serves the other two bedrooms.
Stairs lead up to the second floor where there are a further two bedrooms. Another family bathroom, along with a storeroom, and eaves storage complete this level.
Honeywell Road is considered one of the most desirable roads in the area. The house is very well positioned for a number of excellent state and private schools (subject to catchment each year) and the amenities of Northcote Road are literally at the end of the road, as is Wandsworth Common. Transport can be found at both Wandsworth Common and Clapham Junction overland stations or Clapham South underground.
How the asking price has moved
Prices, costs and what's nearby
What homes within 400 m sold for since Nov 2023, by type. Source: HM Land Registry.
Most recent sales
| Address | Sold price | Date | Type | Distance |
|---|---|---|---|---|
| Flat 4, KINGSDOWN COURT, 56 BOLINGBROKE GROVE, SW11 6HS | £350,000 | Sep 2026 | Flat | 170 m |
| 33 HONEYWELL ROAD, SW11 6EQ | £1,713,000 | Aug 2026 | Terraced | 30 m |
| 43B BOLINGBROKE GROVE, SW11 6EH | £700,000 | Jul 2026 | Flat | 130 m |
| 20A BRAMFIELD ROAD, SW11 6RB | £675,000 | Jun 2026 | Flat | 150 m |
| 52 BROOMWOOD ROAD, SW11 6JF | £550,000 | Jun 2026 | Flat | 170 m |
| Flat 6, 174, 174 NORTHCOTE ROAD, SW11 6RE | £120,000 | Mar 2026 | Flat | 90 m |
| Flat 6, PEMBURY COURT, 47 BOLINGBROKE GROVE, SW11 6HF | £345,000 | Mar 2026 | Flat | 120 m |
| Flat C, 108, 108 CHATHAM ROAD, SW11 6HG | £470,000 | Feb 2026 | Flat | 170 m |
| 12 COBHAM CLOSE, SW11 6SP | £900,000 | Jan 2026 | Terraced | 70 m |
| 71C BROOMWOOD ROAD, SW11 6JN | £555,500 | Jan 2026 | Flat | 190 m |
| 164 NORTHCOTE ROAD, SW11 6RQ | £325,000 | Dec 2025 | Flat | 70 m |
| 24 BROOMWOOD ROAD, SW11 6HT | £1,470,000 | Nov 2025 | Terraced | 60 m |
| 37 BROOMWOOD ROAD, SW11 6HU | £2,147,000 | Sep 2025 | Semi-Detached | 90 m |
| 43A BOLINGBROKE GROVE, SW11 6EH | £1,283,500 | Aug 2025 | Flat | 130 m |
| 80 CHATHAM ROAD, SW11 6HG | £2,413,635 | Aug 2025 | Terraced | 170 m |
How the average price of terraced houses in Wandsworth has moved, compared with London overall.
Monthly asking rents for homes advertised within 400 m in the last 3 months, by bedrooms.
Based on the asking price of £3,000,000. Adjust the figures to match your own deposit and rate.
For illustration only — not a mortgage offer or financial advice. Actual repayments depend on your lender, credit profile and product fees.
The closest stations, schools and grocery shops to this home. Straight-line distance, not walking route.
Stations
-
Clapham JunctionMildmay Windrush1.1 km
-
Clapham SouthNorthern1.2 km
-
BalhamNorthern1.5 km
Schools
-
Honeywell Junior SchoolPrimary State Ages 7–11200 m
-
Honeywell Infant SchoolPrimary State Ages 3–7200 m
-
Broomwood Prep - BoysIndependent Ages 7–13220 m
Distance is not catchment. Check admissions with the school or local council. Source: DfE Get Information About Schools.
Groceries
-
LondisSupermarket540 m
-
Sainsbury's LocalConvenience store700 m
-
LondisConvenience store720 m
Source: © OpenStreetMap contributors.