 1 / 6
SW9 7RH
Henry Road, SW9
Keating Estates is delighted to present this beautifully arranged two-bedroom, two-bathroom apartment, situated on the first floor of a modern purpose-built development and benefiting from a private balcony, multiple Juliet balconies, and a secure allocated parking space within a private gated courtyard.
Full Description - Keating Estates is delighted to present this beautifully arranged two-bedroom, two-bathroom apartment with a private balcony, multiple Juliet balconies, and a secure allocated parking space within a private gated courtyard. Situated on the first floor of a modern purpose-built development, this impressive home has been finished to a high contemporary standard throughout.
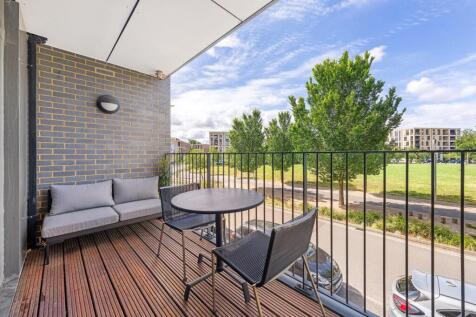
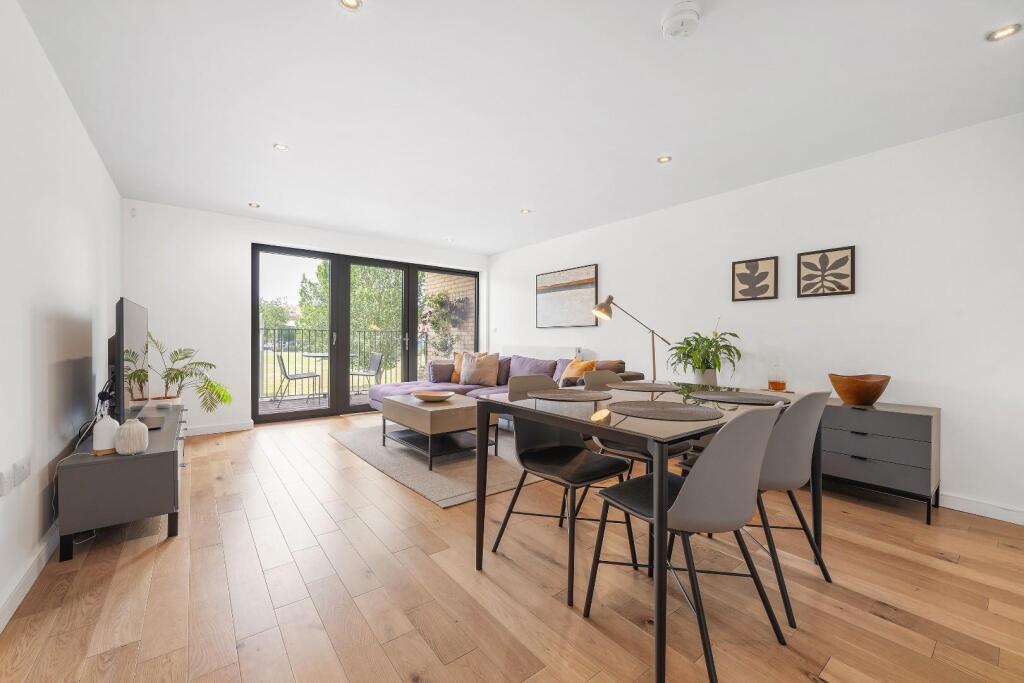
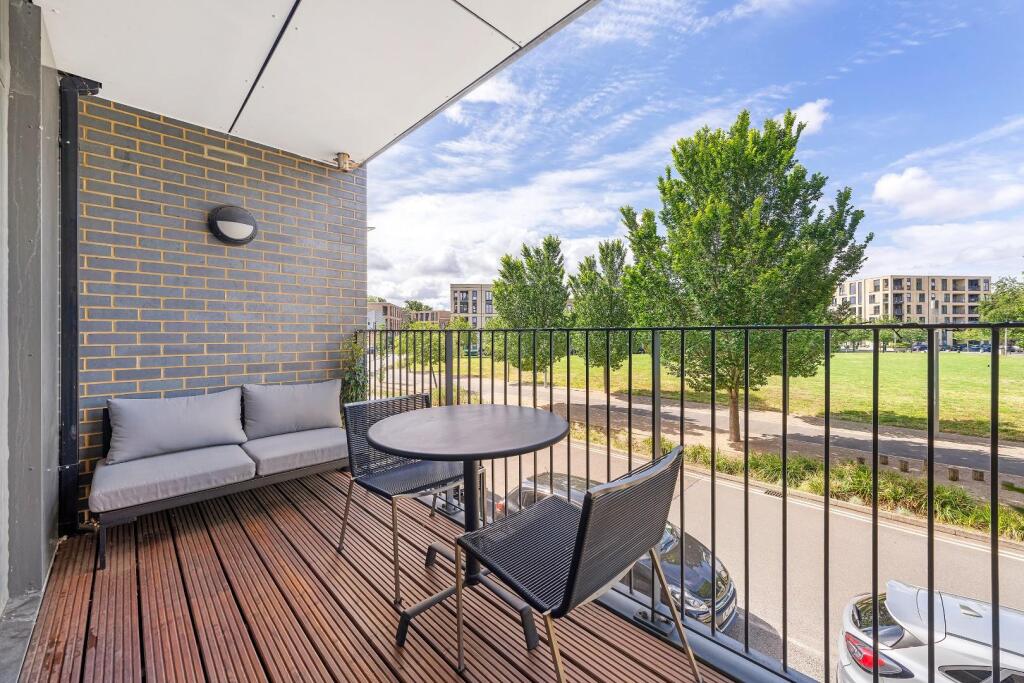
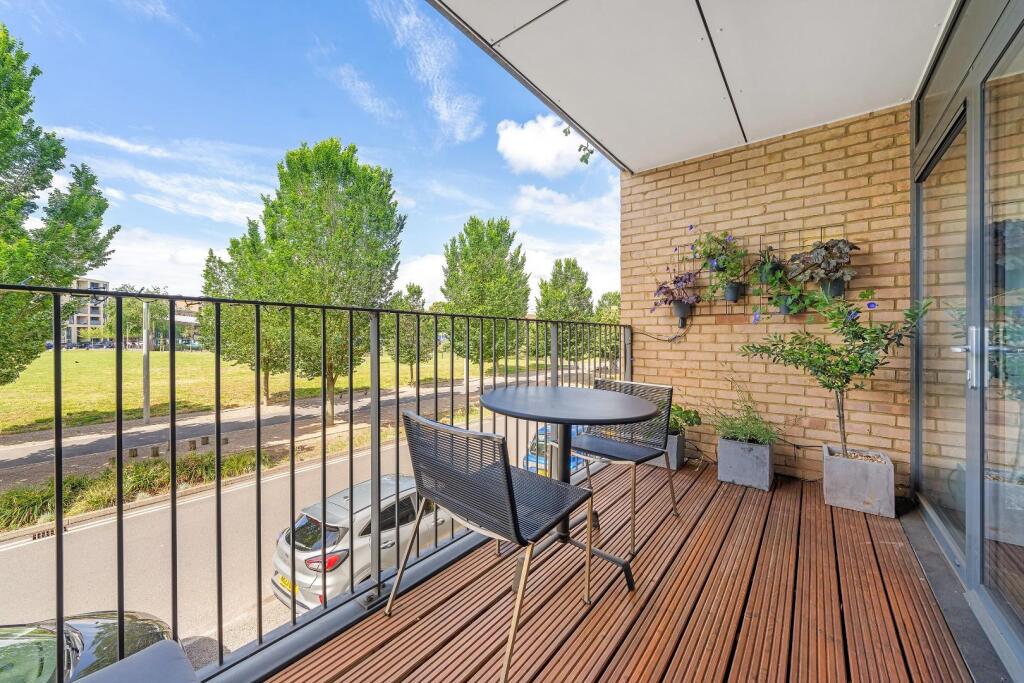
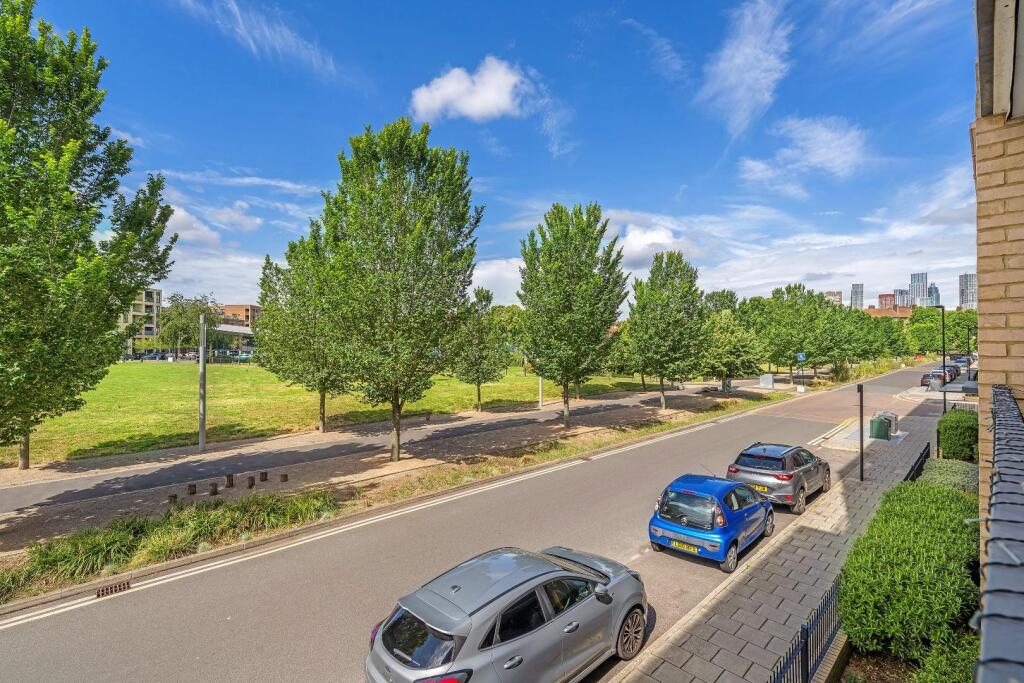
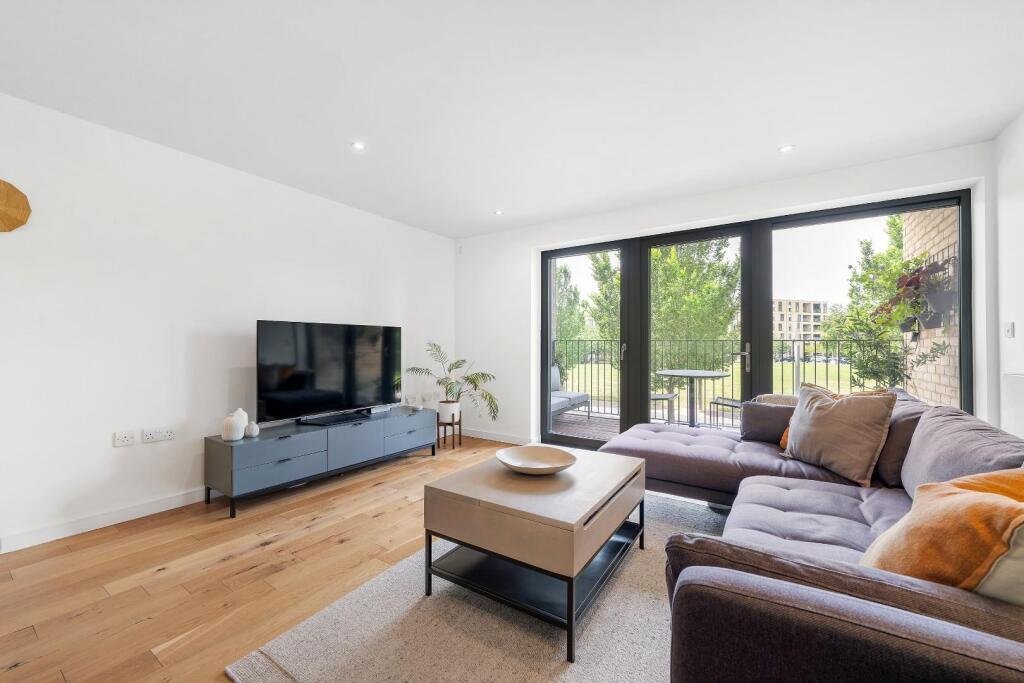
At the heart of the property is a generous open-plan kitchen and reception room, a sociable and inviting space designed for modern living. Bathed in natural light through large glazed doors, the room flows seamlessly onto a covered private balcony, creating a wonderful extension of the living space. Overlooking the park, this peaceful first-floor balcony provides a sheltered outdoor retreat, perfect for enjoying a morning coffee, al fresco dining, or unwinding in the evening throughout the year.
The kitchen is sleek and contemporary, featuring white gloss handleless cabinetry, complementary worktops, and a range of integrated appliances, including a fridge/freezer, oven, and dishwasher. Thoughtfully designed to maximise both style and practicality, the kitchen offers ample storage and preparation space, making it ideal for everyday living and entertaining alike.
The reception area comfortably accommodates both lounge and dining zones, offering excellent flexibility. Decorated in a neutral palette and complemented by modern flooring, it provides a calm and welcoming environment.
The principal bedroom is particularly tranquil, featuring double doors opening onto a Juliet balcony and an additional window that further enhances the sense of light and space. Built-in storage provides practical convenience, while the contemporary en-suite bathroom is fitted with a large walk-in shower.
The second bedroom is equally versatile and well-proportioned, making it ideal as a guest room, home office, or nursery. This room also benefits from a Juliet balcony, allowing for an abundance of natural light.
The family bathroom is finished to a high standard and comprises a crisp white suite, a full-sized bath with shower overhead, and contemporary tiling. Clean lines and a neutral colour palette create a fresh, modern aesthetic.
A spacious, light-filled hallway welcomes you into the property and features its own Juliet balcony, setting the tone for the bright and airy accommodation beyond. Cleverly designed storage solutions provide valuable space for laundry and household items, helping to keep the living areas organised and clutter-free.
Further highlights include excellent energy efficiency, contributing to a quieter internal environment and lower running costs. The property also benefits from a highly sought-after allocated parking space located within a secure gated courtyard, offering both convenience and peace of mind.
Residents additionally enjoy access to secure bicycle storage and well-maintained residents' areas that reflect the overall quality of the development.
The location is highly convenient. Brixton town centre is approximately a twenty-minute walk away and offers a vibrant array of independent shops, cafés, restaurants, and cultural hotspots. Brixton Underground Station is within easy reach, providing quick access to the Victoria Line and fast connections into Central London. Stockwell Station is approximately a seventeen-minute walk away, offering access to both the Northern and Victoria Lines.
For those who enjoy green open spaces, Myatt's Fields Park and Slade Gardens are both nearby, providing attractive settings for exercise, leisurely walks, and relaxation. Residents can also apply for additional parking permits through Lambeth Council, further enhancing the practicality of this exceptional home.
How the asking price has moved
Prices, costs and transport nearby
What homes within 400 m sold for since Nov 2023, by type. Source: HM Land Registry.
Most recent sales
| Address | Sold price | Date | Type |
|---|---|---|---|
| Flat 16, 18, 18 BRAMAH ROAD, SW9 6FL | £435,000 | Sep 2026 | Flat |
| Flat 3, 24, 24 CROMWELL ROAD, SW9 7BH | £280,000 | Aug 2026 | Flat |
| Flat 16, 71, 71 AKERMAN ROAD, SW9 6FX | £378,000 | Jul 2026 | Flat |
| Flat 3, 17, 17 HENRY ROAD, SW9 7BQ | £492,500 | Jul 2026 | Flat |
| Flat 8, 7, 7 EYTHORNE ROAD, SW9 7RH | £530,000 | Jul 2026 | Flat |
| Flat 15, 5, 5 EYTHORNE ROAD, SW9 7RH | £575,000 | Jul 2026 | Flat |
| Flat 13, 2, 2 OFFENHAM ROAD, SW9 7BN | £537,500 | Jun 2026 | Flat |
| Flat 17, 92, 92 AKERMAN ROAD, SW9 6AN | £386,000 | Jun 2026 | Flat |
| Flat 22, 17, 17 BRAMAH ROAD, SW9 6FQ | £560,000 | Jun 2026 | Flat |
| Flat 11, 71, 71 AKERMAN ROAD, SW9 6FX | £350,000 | May 2026 | Flat |
| Flat 18, 5, 5 EYTHORNE ROAD, SW9 7RH | £505,000 | Apr 2026 | Flat |
| Flat 7, 10, 10 EYTHORNE ROAD, SW9 7RH | £460,000 | Mar 2026 | Flat |
| 8 ELEANOR ROAD, SW9 6FT | £720,000 | Jan 2026 | Terraced |
| Flat 7, 7, 7 EYTHORNE ROAD, SW9 7RH | £410,000 | Jan 2026 | Flat |
| Flat 4, 3, 3 EYTHORNE ROAD, SW9 7DX | £415,000 | Dec 2025 | Flat |
How the average price of flats in Lambeth has moved, compared with London overall.
Monthly asking rents for homes advertised within 400 m in the last 3 months, by bedrooms.
Based on the asking price of £550,000. Adjust the figures to match your own deposit and rate.
For illustration only — not a mortgage offer or financial advice. Actual repayments depend on your lender, credit profile and product fees.
The three closest stations to this home.
-
OvalNorthern840 m
-
StockwellNorthern Victoria1.1 km
-
BrixtonVictoria1.4 km
Straight-line distance, not walking route.