 1 / 6
EN5 2LE
Manor Road, Barnet
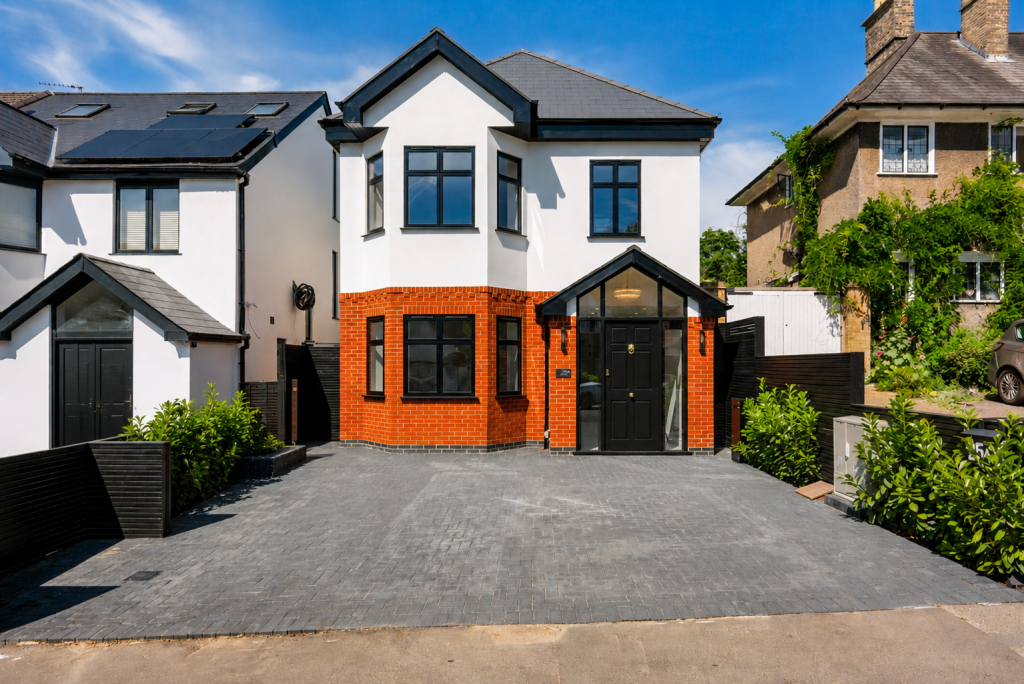
An exceptional newly constructed detached residence occupying one of High Barnet's most desirable residential turnings.
An accomplished balance of light, proportion and craftsmanship defines this exceptional newly built four to five-bedroom, three-bathroom detached home. Extending to approximately 2,250 sq ft, the property has been thoughtfully designed with an uncompromising attention to detail, combining luxurious finishes with beautifully considered family living.
The Tour:
Opening the imposing front door is an experience in itself. A welcoming entrance hall immediately introduces the home's sense of scale, warmth and natural light, with impressive 2.7-metre ceilings and beautifully crafted joinery setting the tone throughout.
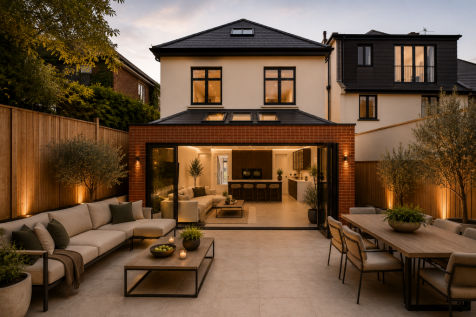
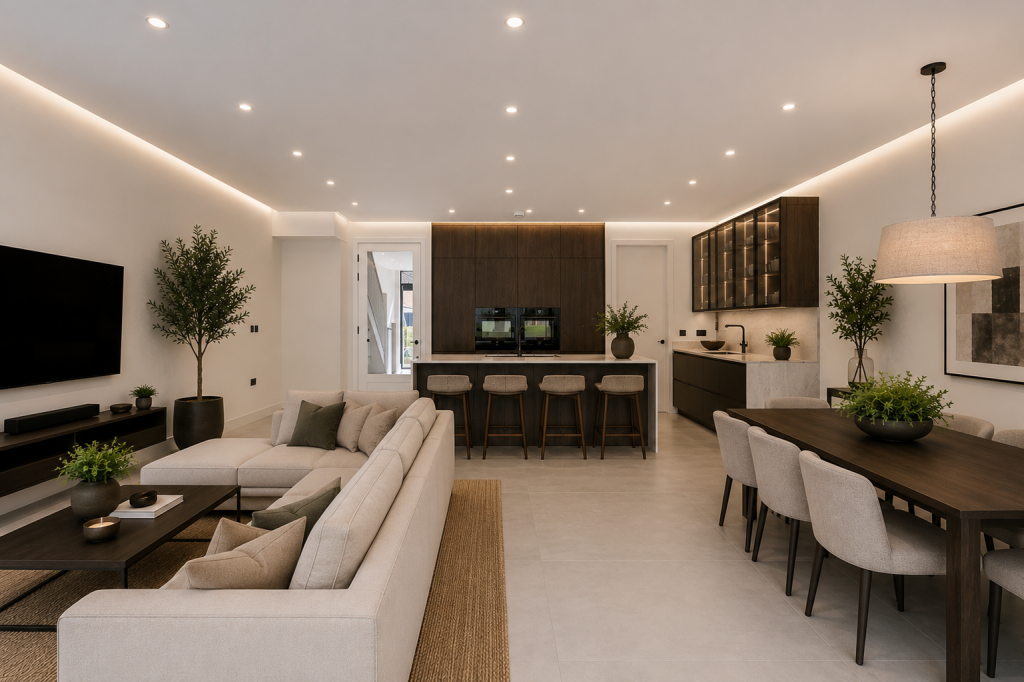
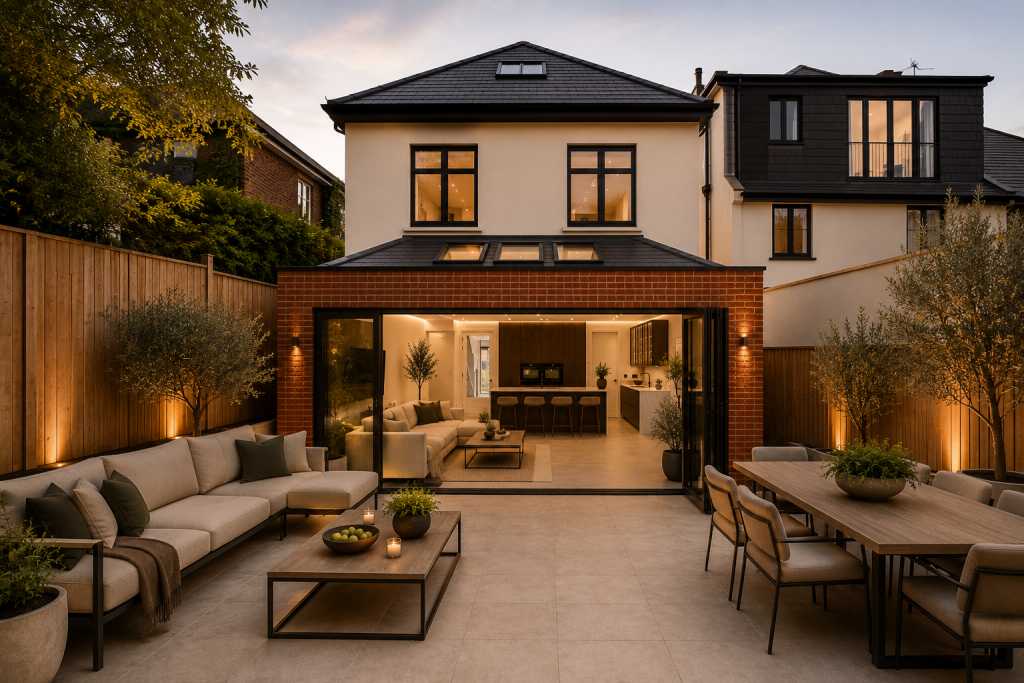
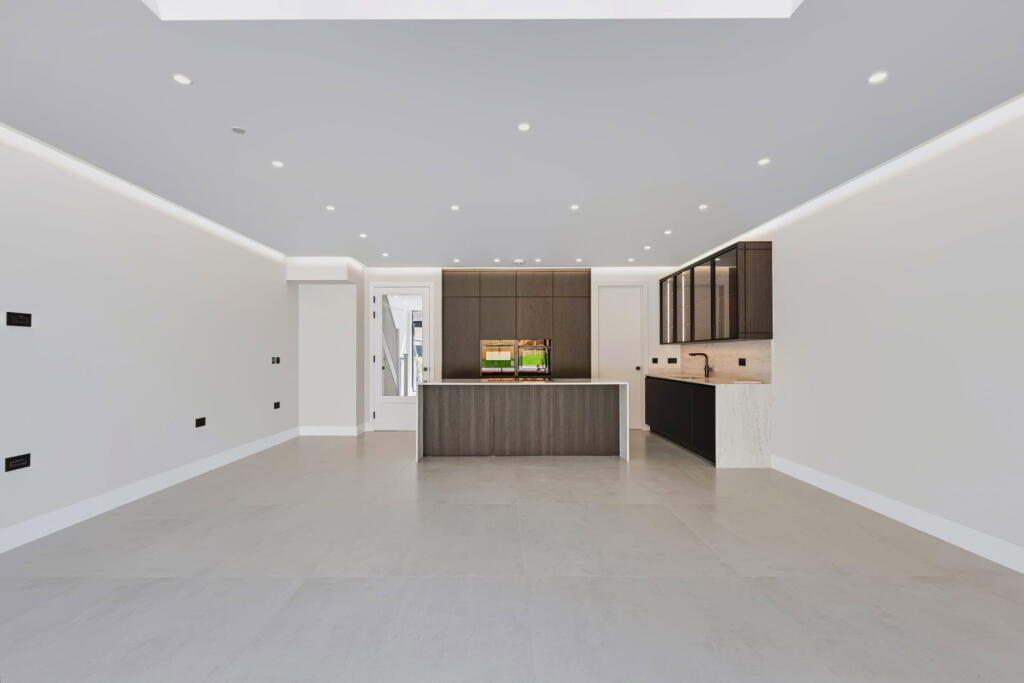
At the heart of the home lies an extraordinary open-plan kitchen, dining and family room, designed for both everyday living and effortless entertaining. A dramatic wall of glazing frames the west-facing garden, flooding the space with natural light, while three large rooflights further enhance the bright and airy atmosphere. Underfloor heating runs throughout the ground floor, ensuring comfort in every season.
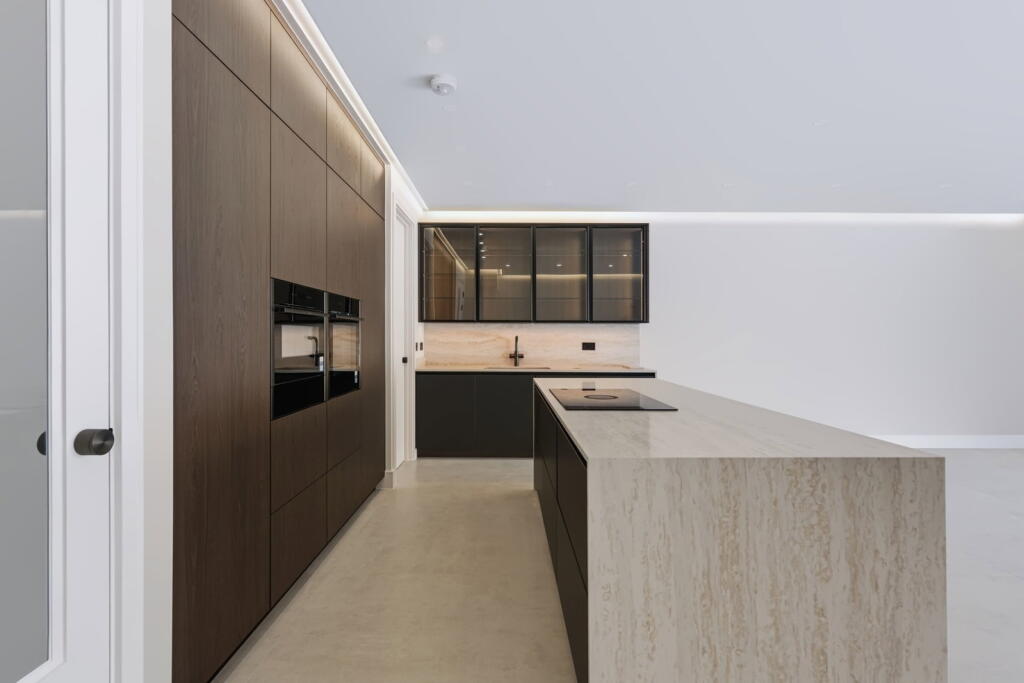
The bespoke German-made kitchen is both elegant and functional. Rich walnut cabinetry is paired with striking book-matched Travertine waterfall worktops and a substantial central island that naturally becomes the focal point of the room. A comprehensive range of integrated Neff appliances includes Slide&Hide ovens, twin dishwashers and a downdraft extractor, while a premium 6-in-1 boiling water tap completes this exceptional culinary space.
A separate utility room provides additional practicality, complete with side access, making it ideal for families and those returning from countryside walks. Designed to function as a secondary preparation kitchen, it incorporates a gas hob, additional sink and laundry facilities.
To the front of the property, a beautifully proportioned formal reception room provides a more intimate setting, complete with herringbone hardwood flooring, an elegant bay window, bespoke media wall and contemporary fireplace. A guest cloakroom and generous storage complete the ground floor accommodation.
First Floor:
A handcrafted solid timber staircase rises to the first floor, where three beautifully appointed bedrooms are arranged around a bright landing. The principal suite enjoys vast spaces for fitted wardrobes and a luxurious en-suite bathroom featuring twin wall-mounted fluted walnut vanity units, antique bronze brassware and oversized Taj Mahal porcelain tiling. Two further double bedrooms are served by a beautifully finished family bathroom.
Second Floor:
The top floor offers exceptional versatility, providing what could equally serve as a second principal bedroom suite alongside an additional room, ideal as a fifth bedroom, nursery, dressing room or home office. This private level makes an excellent guest suite or independent space for older children.
Outdoor Space:
The landscaped west-facing rear garden extends to approximately 65 feet in depth, 30ft wide and has been carefully designed to complement the internal living spaces. A generous five-metre terrace provides the perfect setting for outdoor dining and entertaining before giving way to a beautifully lawned garden and raised decking area. Provision has already been made for a future garden studio or outbuilding, should one be desired.
To the front, the property offers off-street parking for up to three vehicles together with provision for EV charging.
Design & Specification:
Every aspect of the home has been carefully curated to combine timeless design with modern performance. Oversized internal doors, deep skirting boards, detailed architraves and bespoke door panelling create a sense of quality throughout.
The bathrooms are finished to an exceptional standard, dressed in oversized Taj Mahal porcelain tiles with JTP antique bronze brassware, wall-hung sanitaryware and beautifully crafted fluted walnut vanity units.
Built to modern construction standards, the property benefits from underfloor heating throughout, outstanding energy efficiency and the reassurance of a comprehensive 10-year structural warranty.
The Area:
Occupying one of High Barnet's finest residential turnings, the property enjoys an enviable position moments from the vibrant High Street and the historic Barnet Market, which has served the local community for more than 800 years. Twice-weekly markets offer fresh local produce alongside an excellent selection of independent cafés, restaurants and artisan food vendors.
The surrounding area perfectly balances town and country living. The expansive green spaces of Hadley Green and Hadley Woods are nearby, providing miles of walking routes, while an excellent range of golf courses, cricket clubs and equestrian facilities cater for outdoor pursuits.
Families are exceptionally well served by a number of highly regarded state and independent schools, including Queen Elizabeth's School, Haberdashers', Dame Alice Owen's, Mill Hill, Belmont, Lochinver and Aldenham.
High Barnet Underground Station (Northern Line) is approximately an eight-minute walk away, providing direct access to central London in around 30 minutes. The A1, M1 and M25 are all easily accessible, while Waitrose and a wealth of independent local businesses provide excellent day-to-day amenities.
EPC - TBC
Council Tax - TBC
*Some of the images are virtually staged with CGI furniture and should be used as indicative guidance only.
How the asking price has moved
Prices, costs and transport nearby
What homes within 400 m sold for since Nov 2023, by type. Source: HM Land Registry.
Most recent sales
| Address | Sold price | Date | Type |
|---|---|---|---|
| 5 MANORSIDE, EN5 2LD | £935,500 | Sep 2025 | Semi-Detached |
| 61 HILLSIDE GARDENS, EN5 2NQ | £740,000 | Sep 2025 | Semi-Detached |
| Flat 11, MORRISON COURT, 43 MANOR ROAD, EN5 2JU | £430,000 | Jul 2025 | Flat |
| 25 MANOR ROAD, EN5 2LE | £725,000 | Mar 2025 | Semi-Detached |
| Flat 1, 50, 50 MANOR ROAD, EN5 2LF | £210,000 | Mar 2025 | Flat |
| 63 HILLSIDE GARDENS, EN5 2NQ | £664,500 | Mar 2025 | Semi-Detached |
| 27 MANOR ROAD, EN5 2LE | £1,200,000 | Feb 2025 | Semi-Detached |
| Flat 11, CHARTWELL COURT, 29 MANOR ROAD, EN5 2JY | £372,000 | Dec 2024 | Flat |
| Flat 2, KALLISTO APARTMENTS, 2A MANORSIDE, EN5 2LD | £335,000 | Dec 2024 | Flat |
| 41 HILLSIDE GARDENS, EN5 2NQ | £999,995 | Oct 2024 | Semi-Detached |
| Flat 1, KALLISTO APARTMENTS, 2A MANORSIDE, EN5 2LD | £450,000 | Aug 2024 | Flat |
| 24 HILLSIDE GARDENS, EN5 2NJ | £955,000 | Aug 2024 | Detached |
| 26 MANOR ROAD, EN5 2LE | £1,350,000 | Jul 2024 | Detached |
| 12 BARONSMERE COURT, EN5 2JZ | £500,000 | Jul 2024 | Flat |
| 13 CEDAR LAWN AVENUE, EN5 2LW | £645,000 | May 2024 | Semi-Detached |
How the average price of detached houses in Barnet has moved, compared with London overall.
Monthly asking rents for homes advertised within 400 m in the last 3 months, by bedrooms.
Based on the asking price of £1,250,000. Adjust the figures to match your own deposit and rate.
For illustration only — not a mortgage offer or financial advice. Actual repayments depend on your lender, credit profile and product fees.
The three closest stations to this home.
-
High BarnetNorthern710 m
-
Totteridge & WhetstoneNorthern2.7 km
-
Woodside ParkNorthern3.7 km
Straight-line distance, not walking route.
 HomeSignals