 1 / 6
SE24 9AF
Norwood Road, SE24
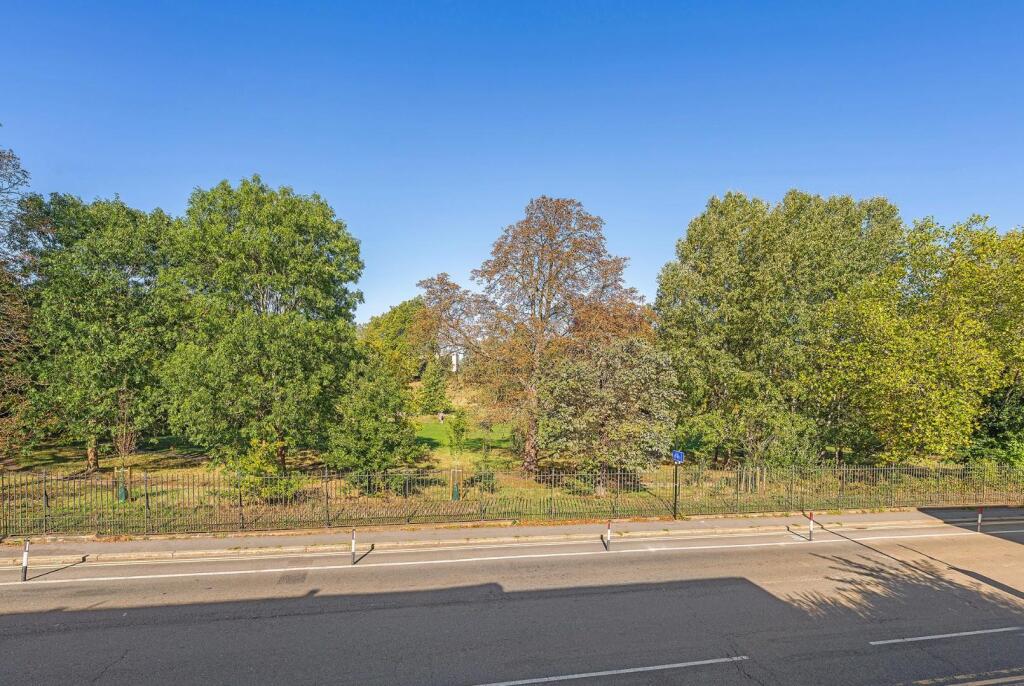
Keating Estates are proud to present to market this wonderful two-bedroom apartment set on the top floor of a period conversion on Norwood Road overlooking Brockwell Park.
Full Description - Keating Estates are proud to present to market this wonderful two-bedroom apartment set on the top floor of a period conversion on Norwood Road overlooking Brockwell Park. With leafy views front and rear, this appealing and well-presented home measures over 600 square feet of internal space and benefits from an abundance of natural light.
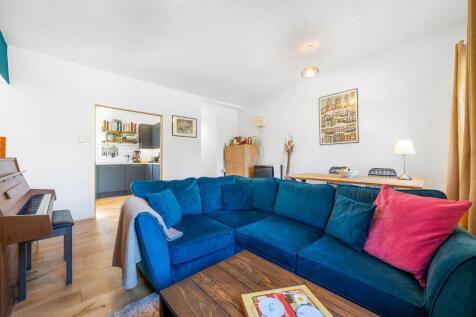
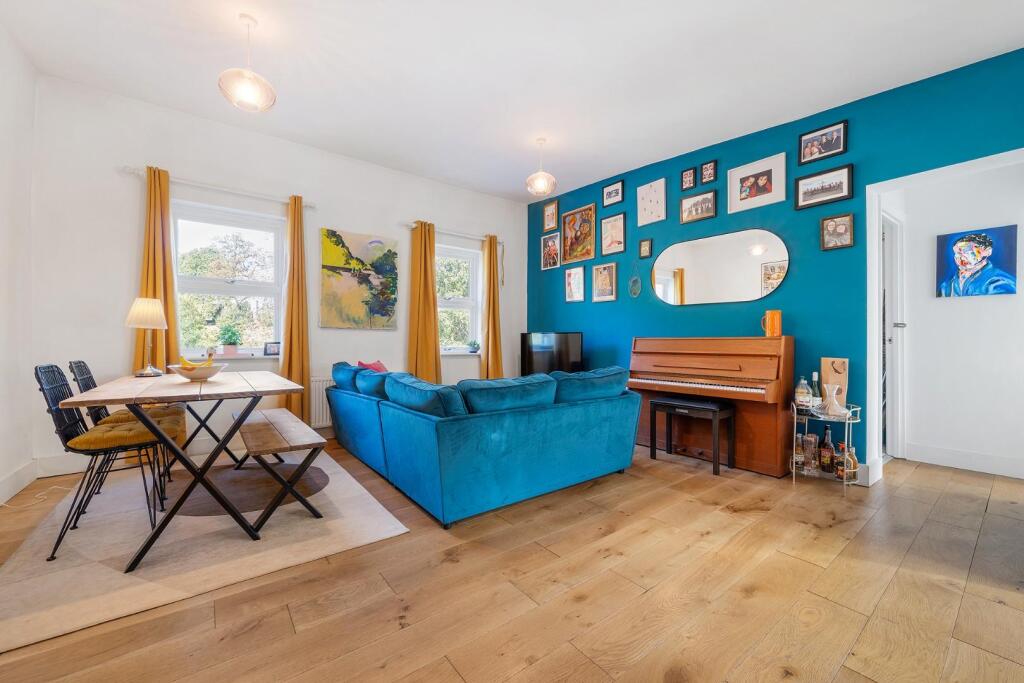
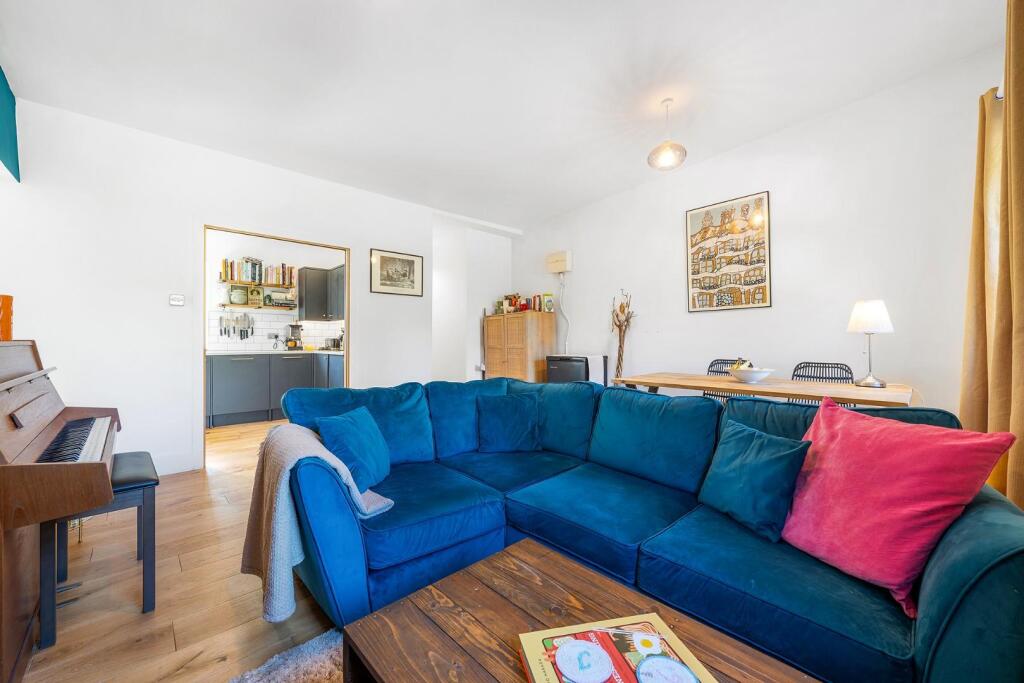
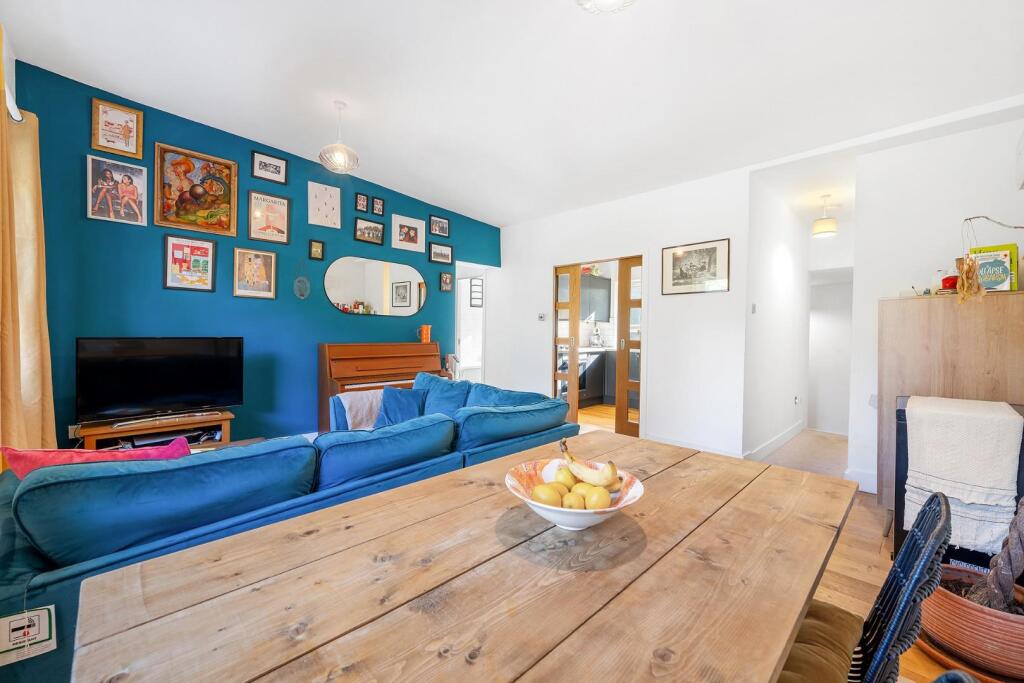
The heart of the home is the generous reception room, a bright and inviting space with two large windows framing uninterrupted views across the wide green expanse of Brockwell Park. A bold blue feature wall brings personality and vibrancy to the room, grounding the space with style. Clearly defined areas provide room to both lounge and dine comfortably, making this a versatile and sociable living space that feels just as well-suited to quiet evenings as it does to entertaining friends.
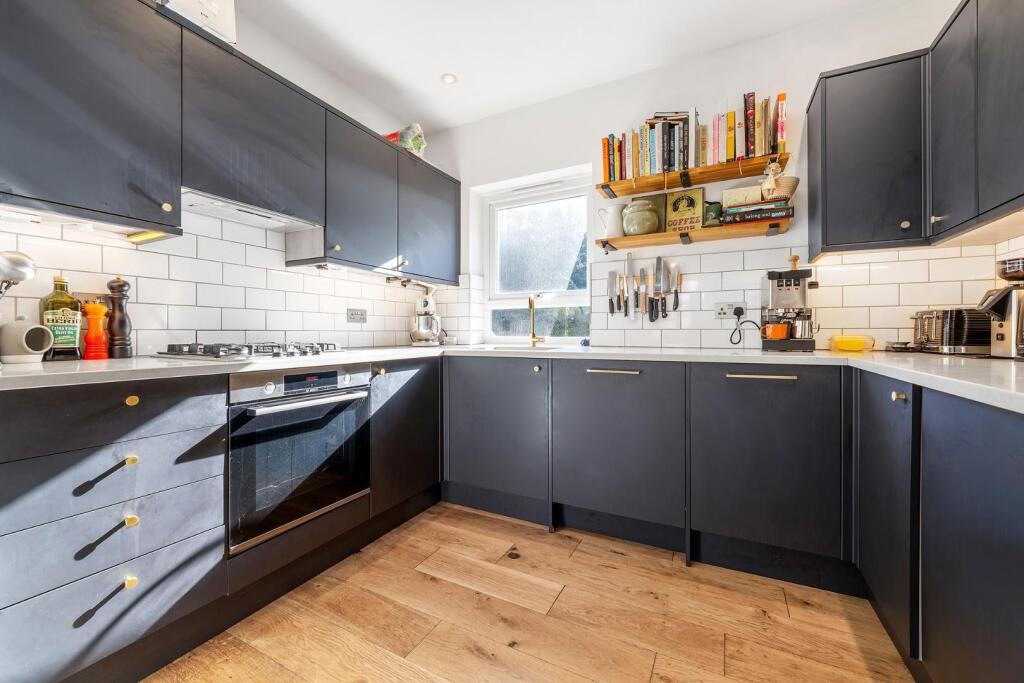
The semi-open plan kitchen is cleverly designed with sliding pocket doors, allowing it to be integrated into the reception or closed off as desired. The navy-blue matt cabinetry is complemented by elegant gold hardware and topped with sleek white worktops, creating a timeless yet contemporary aesthetic. A classic white subway tile splashback ties the design together, offering practicality as well as style. Integrated appliances, including a fridge freezer and dishwasher, ensure the space is both functional and streamlined. A window positioned over the sink looks out onto leafy neighbouring gardens, a pleasant outlook when cooking, while also providing excellent ventilation. Open shelving adds character, with space to display cookbooks and ornaments.
The principal bedroom is thoughtfully positioned at the rear of the property, away from the road, ensuring a calm and restful environment. This peaceful sanctuary enjoys leafy views across the gardens below, reinforcing the sense of retreat. Painted in a mixture of green and white, the palette feels fresh and restful, paired with the softness of carpet underfoot. Floating shelving maximises wall space for storage and display, and there is ample room for wardrobes and additional furnishings, making this a well-balanced and practical bedroom.
The second bedroom is situated to the front of the property and enjoys the same enviable outlook across Brockwell Park as the reception. This room is flexible in its use, ideal as a home office, nursery, children’s bedroom or guest room. The natural light and inspiring view make it a pleasant workspace for those who work from home.
The bathroom has been finished in a modern style, with a mixture of grey tiling and crisp white subway tiles. A shower over the bath offers the convenience of both quick showers and long soaks, while a sleek grey vanity unit with integrated sink provides storage and a clean, contemporary finish. A frosted glass window allows for ventilation while ensuring privacy, and a heated towel rail adds a touch of luxury.
The property is conveniently and idyllically located overlooking Brockwell Park, one of South London’s most popular hotspots. The pubs and restaurants in Herne Hill, the Sunday market, and the train station are all on your doorstep. In the other direction, you have all the amenities on offer in Tulse Hill with fantastic transport links into central London. Herne Hill and Tulse Hill stations allow access to Victoria, Canary Wharf, London Bridge and The City. A fifteen-minute walk through the park brings you to Brixton and on towards the restaurants and shops within the lauded Brixton Village, Brixton High Street and start of the Victoria Line at Brixton Station. There is also a bus stop just outside, with day and night buses servicing the area and beyond.
Share of freehold.
Chain-free.
How the asking price has moved
Prices, costs and transport nearby
What homes within 400 m sold for since Nov 2023, by type. Source: HM Land Registry.
Most recent sales
| Address | Sold price | Date | Type |
|---|---|---|---|
| 48 PEABODY COTTAGES, SE24 9DW | £780,000 | Aug 2026 | Terraced |
| Flat 1, 183, 183 NORWOOD ROAD, SE24 9AF | £575,000 | Jul 2026 | Flat |
| 103D NORWOOD ROAD, SE24 9AE | £910,000 | Apr 2026 | Semi-Detached |
| 103B NORWOOD ROAD, SE24 9AE | £800,000 | Mar 2026 | Terraced |
| Flat 9, BLOCK A, PEABODY ESTATE, SE24 9EQ | £266,000 | Jan 2026 | Flat |
| Flat 5, WESTMORELAND LODGE, 119 NORWOOD ROAD, SE24 9AE | £497,500 | Nov 2025 | Flat |
| 97 PEABODY COTTAGES, SE24 9DP | £894,000 | Nov 2025 | Terraced |
| Flat B, 153, 153 NORWOOD ROAD, SE24 9AF | £680,000 | Nov 2025 | Flat |
| Flat B, 207, 207 NORWOOD ROAD, SE24 9AF | £760,250 | Nov 2025 | Flat |
| Flat 11, BLOCK J, PEABODY ESTATE, SE24 9EA | £460,000 | Sep 2025 | Flat |
| Flat 4, BLOCK H, PEABODY ESTATE, SE24 9EB | £275,000 | Aug 2025 | Flat |
| Flat 49, PEABODY COTTAGES, ROSENDALE ROAD, SE24 9DW | £735,000 | Jun 2025 | Terraced |
| Flat 8, BLOCK B, PEABODY ESTATE, SE24 9DZ | £365,000 | May 2025 | Flat |
| 38 PEABODY COTTAGES, SE24 9DW | £595,000 | Mar 2025 | Terraced |
| Flat 1, BLOCK B, PEABODY ESTATE, SE24 9DZ | £300,000 | Mar 2025 | Flat |
How the average price of flats in Lambeth has moved, compared with London overall.
Monthly asking rents for homes advertised within 400 m in the last 3 months, by bedrooms.
Based on the asking price of £450,000. Adjust the figures to match your own deposit and rate.
For illustration only — not a mortgage offer or financial advice. Actual repayments depend on your lender, credit profile and product fees.
The three closest stations to this home.
-
BrixtonVictoria1.9 km
-
Denmark HillWindrush2.5 km
-
Clapham NorthNorthern2.7 km
Straight-line distance, not walking route.