 1 / 6
SW9 7DE
Canterbury Crescent, SW9
Keating Estates are delighted to present this superb two-bedroom, two-bathroom apartment with a private terrace, securely nestled on the first floor of an elegant Victorian mansion block, ideally located moments from the vibrant heart of Brixton.
Full Description - Keating Estates are delighted to present this superb two-bedroom, two-bathroom apartment with a private terrace, securely nestled on the first floor of an elegant Victorian mansion block, ideally located moments from the vibrant heart of Brixton. This charming home effortlessly blends period character with contemporary comfort, offering an inviting sanctuary flooded with natural light and benefitting from its own outdoor space.
Boasting generous proportions, this elegantly finished apartment is bathed in natural light, offering a sense of privacy and leafy views across the surrounding rooftops.
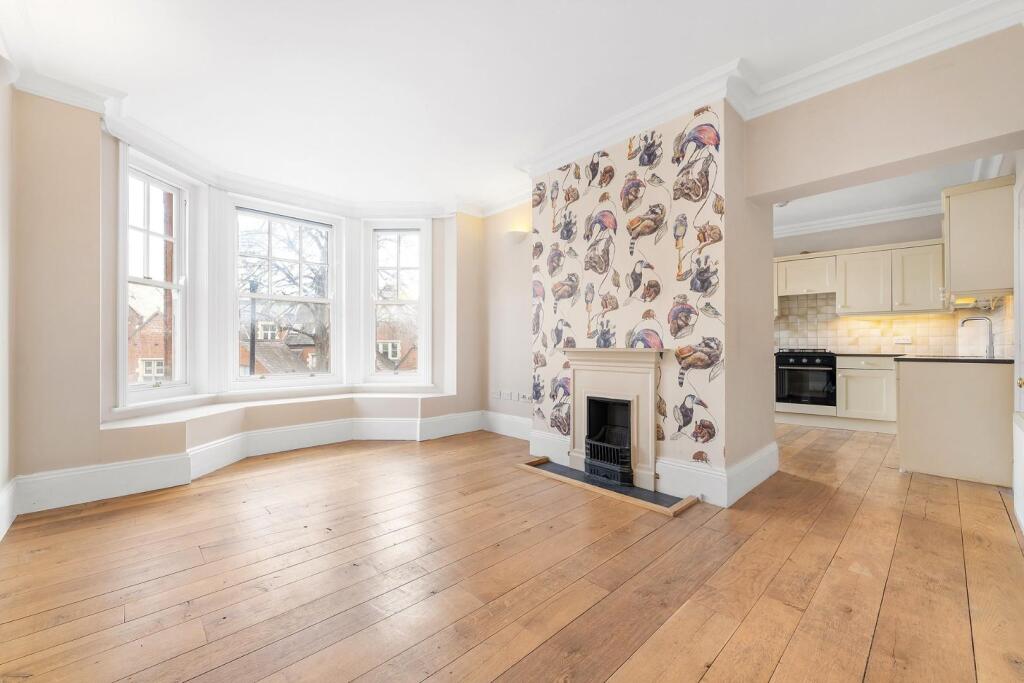
Rich in period charm, the semi-open plan reception and kitchen are thoughtfully divided by a central chimney breast, creating defined yet sociable spaces ideal for relaxing, dining, and entertaining. The reception room is a standout, featuring a striking bay framed with traditional sash windows that flood the space with daylight and provide a perfect ledge for a cozy window seating nook. Its generous proportions comfortably accommodate both lounging and dining areas, making it versatile for modern living.
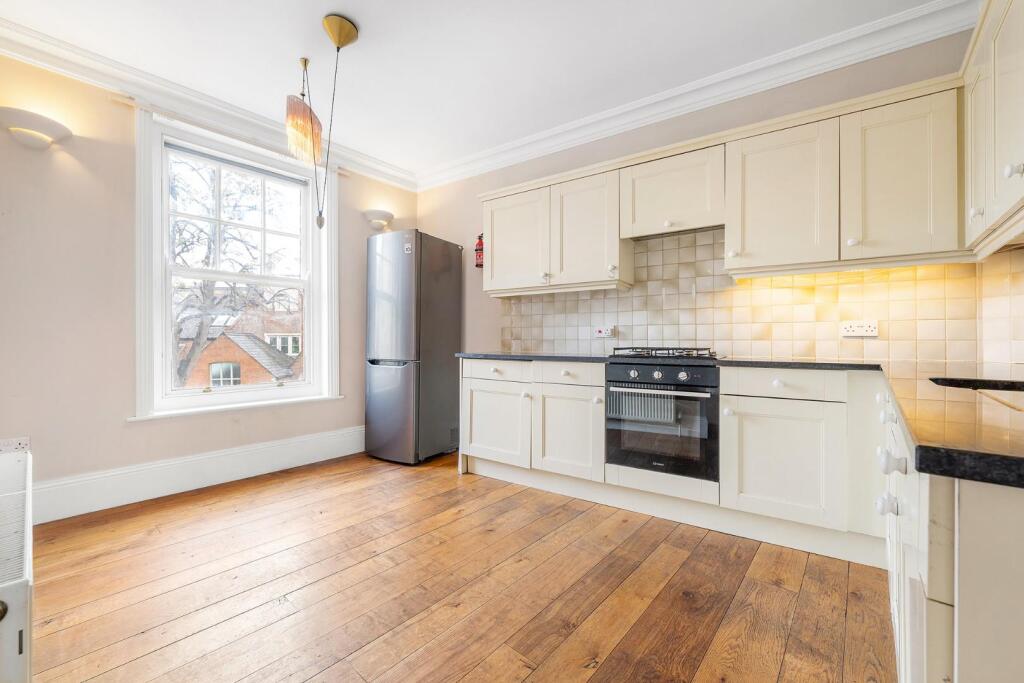
The kitchen complements the space with cream cabinetry, contrasting dark worktops, and a tiled splashback for a classic, timeless finish. Equipped with an oven and gas hob, it ensures practicality for home cooking, while a sash window provides excellent ventilation. The property has beautiful reclaimed oak flooring in the reception, kitchen and hallways.
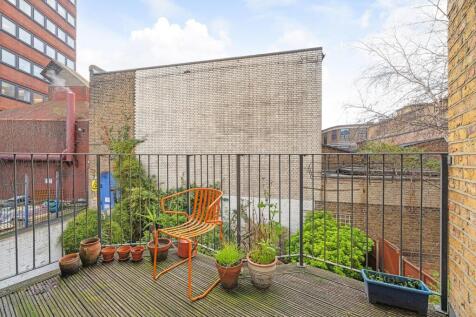
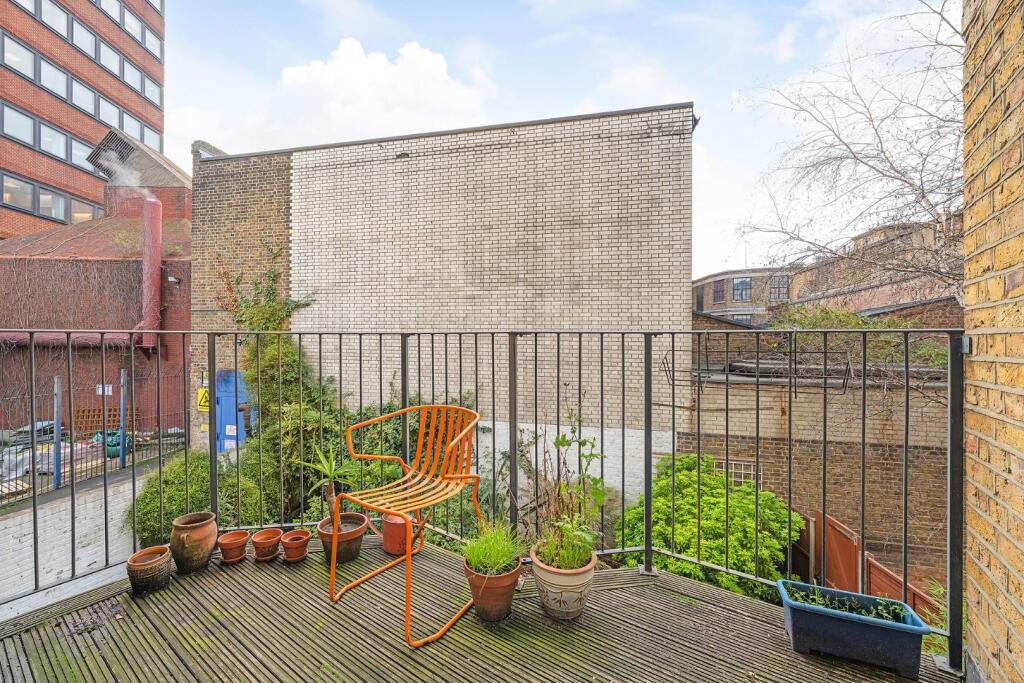
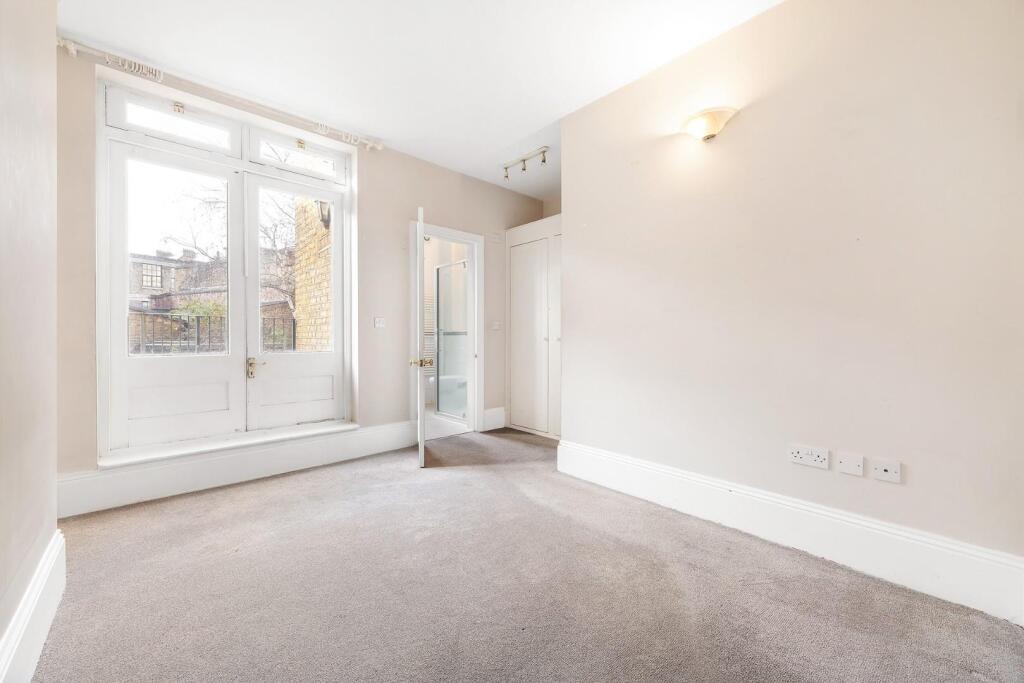
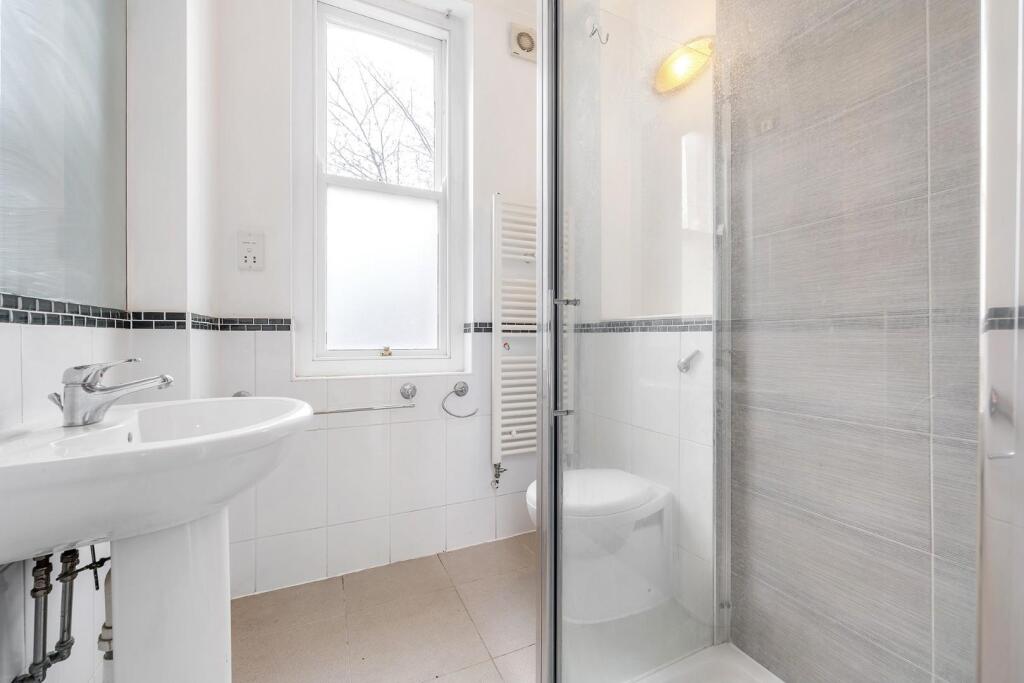
Tucked away at the rear of the property, both bedrooms are neutrally decorated, fitted with soft carpet, and include built-in wardrobes. The principal bedroom is a serene retreat, featuring French doors that open directly onto the private terrace, a rare slice of calm in the heart of vibrant London. This decked outdoor space is perfect for al fresco dining, a peaceful morning coffee, or nurturing a collection of potted plants, extending the living space and enhancing the home’s overall appeal. The bedroom also benefits from an en-suite shower room, complete with a shower cubicle and a sash window for natural ventilation.
The second bedroom is positioned on the opposite side of the apartment for privacy and flexibility. Perfect for sharers or those seeking solitude, it sits adjacent to the main bathroom, fitted with a classic white suite including a bath with an overhead shower.
A key advantage of this apartment is the abundance of natural light throughout, thanks to the numerous sash windows and favourable first-floor positioning. The flat benefits from excellent soundproofing, ensuring minimal noise from neighbouring flats. Additionally, a new boiler installed in 2024 provides added peace of mind.
Situated in the heart of Brixton, the location offers something for everyone, from private members’ clubs to everyday conveniences. Canterbury Crescent is a two-minute walk from popular local destinations such as Pop Brixton, Market Row, and Brixton Village, which feature an abundance of dining, bistros, and street food options. Residents also enjoy access to a wide variety of shops, nightlife, and vibrant Brixton culture, with Clapham within walking distance for a change of scenery.
Transport links are excellent, with Brixton Underground Station just a four-minute walk away, providing access to the Victoria Line for a short commute to the city. The Overground is equally close, along with multiple nearby bus stops connecting across London.
The location is ideal for green spaces, with Wyck Gardens a ten-minute walk away. This 31-acre parkland offers horse stables, a riding club, a children’s play area, an urban cricket pitch, football pitches, and a community garden. In the other direction, Brockwell Park, one of South London’s most popular green spaces, is within easy reach. Brixton Recreation Centre is also nearby, offering a gym, squash courts, and indoor bowling.
Chain free.
How the asking price has moved
Prices, costs and transport nearby
What homes within 400 m sold for since Nov 2023, by type. Source: HM Land Registry.
Most recent sales
How the average price of flats in Lambeth has moved, compared with London overall.
Monthly asking rents for homes advertised within 400 m in the last 3 months, by bedrooms.
Based on the asking price of £525,000. Adjust the figures to match your own deposit and rate.
For illustration only — not a mortgage offer or financial advice. Actual repayments depend on your lender, credit profile and product fees.
The three closest stations to this home.
-
BrixtonVictoria180 m
-
StockwellNorthern Victoria1.1 km
-
Clapham NorthNorthern1.1 km
Straight-line distance, not walking route.
 HomeSignals