W3 9SJ
Brooklands, Ealing Common
- Three Bedrooms
- Two Bathrooms
- Large family room for entertaining
- 3 metre high ceilings
- 126 sq m
- Private rear garden
- Share of freehold
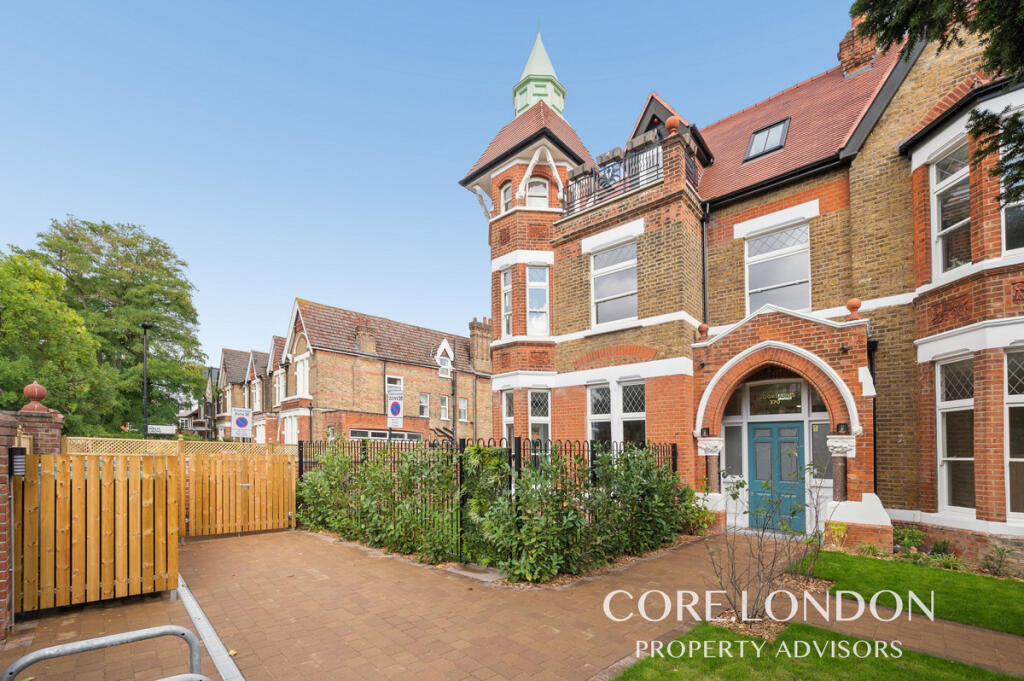
Brookland Court is a striking detached, double-fronted building with a distinctive turret, recently converted into a collection of just eight luxury apartments. This exceptional three-bedroom ground-floor home offers approximately 126 sq m (1,356 sq ft) of beautifully proportioned lateral accommodation, together with its own private rear garden.
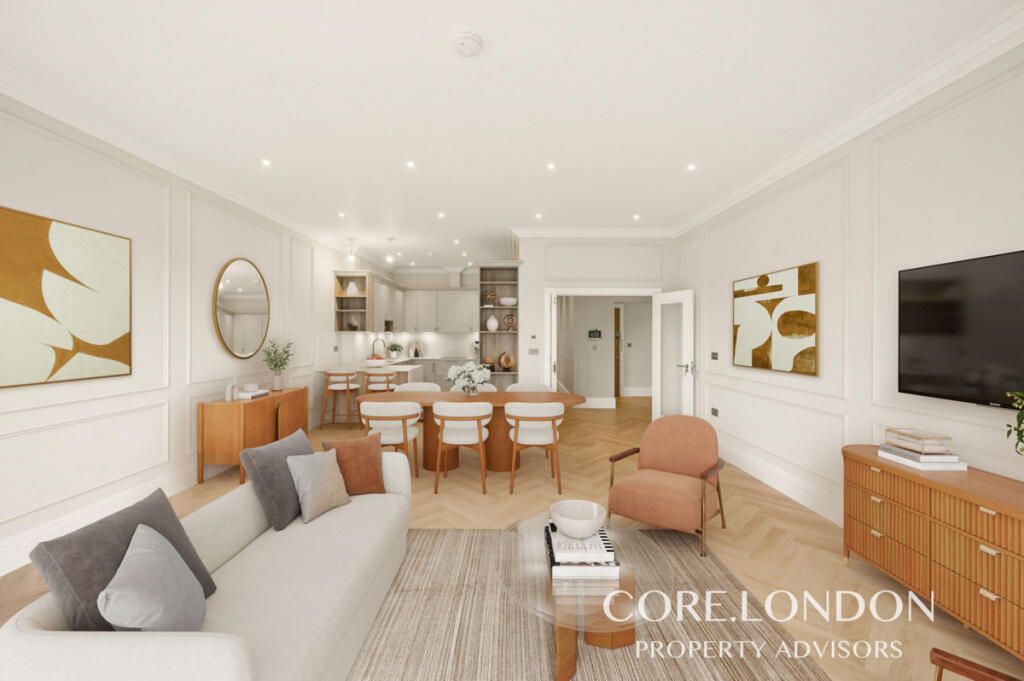
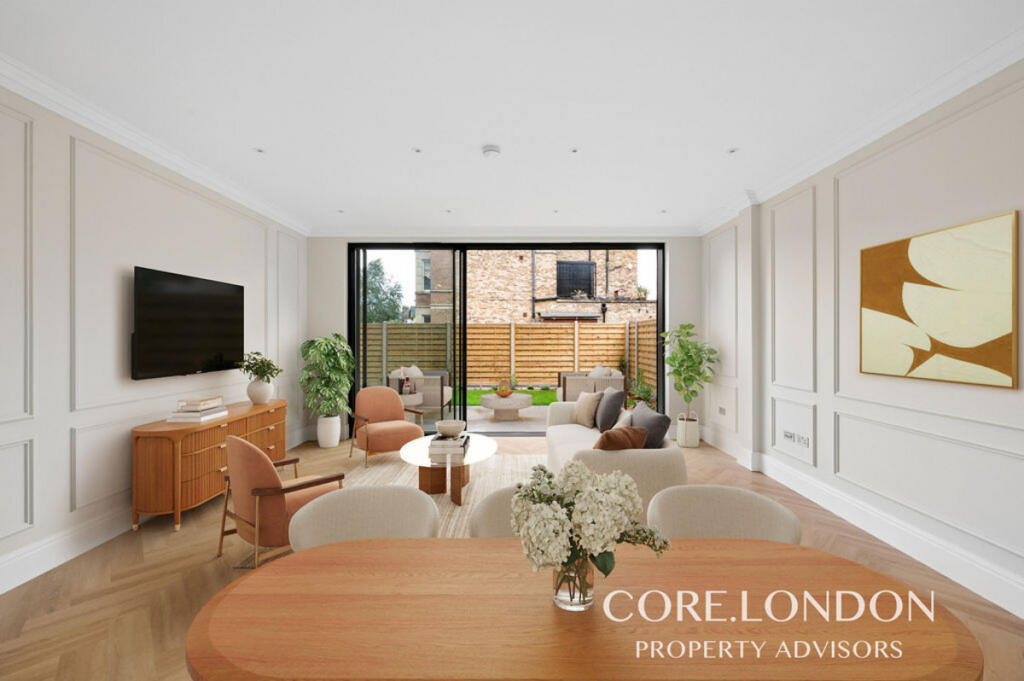
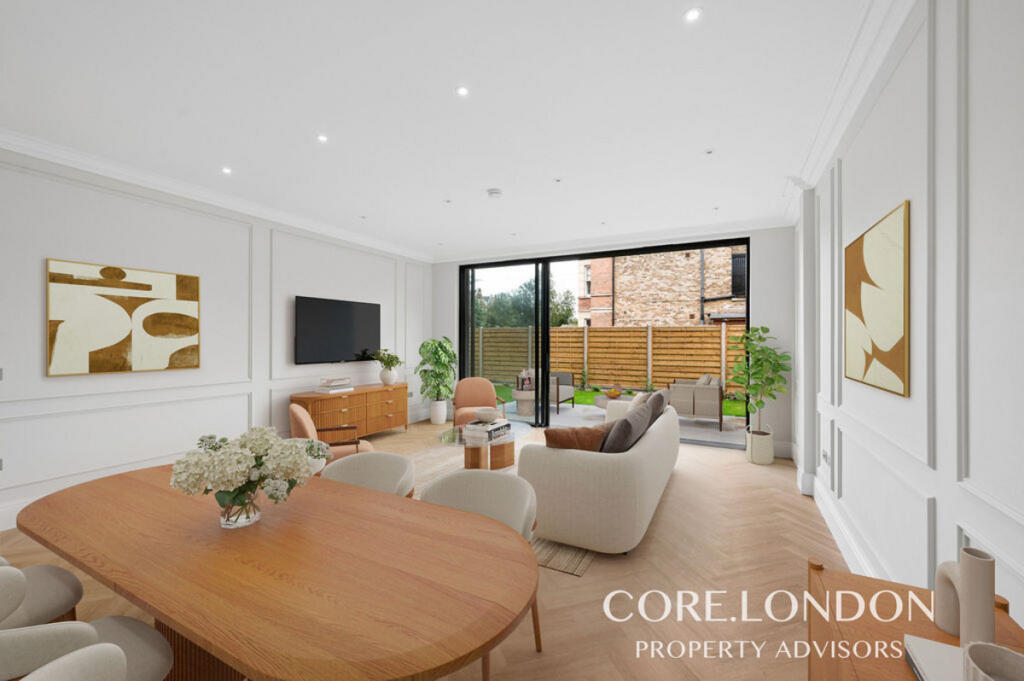
The apartment’s generous proportions are apparent from the moment you enter. Ceilings rising to over three metres create a wonderful sense of space, while herringbone flooring, wall panelling, coving and deep skirting boards bring character and architectural detail throughout. The accommodation is thoughtfully arranged around a generous hallway, giving each room its own sense of separation and creating a layout that feels much more akin to a house than a conventional apartment.
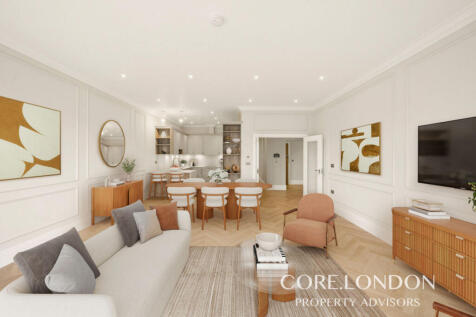
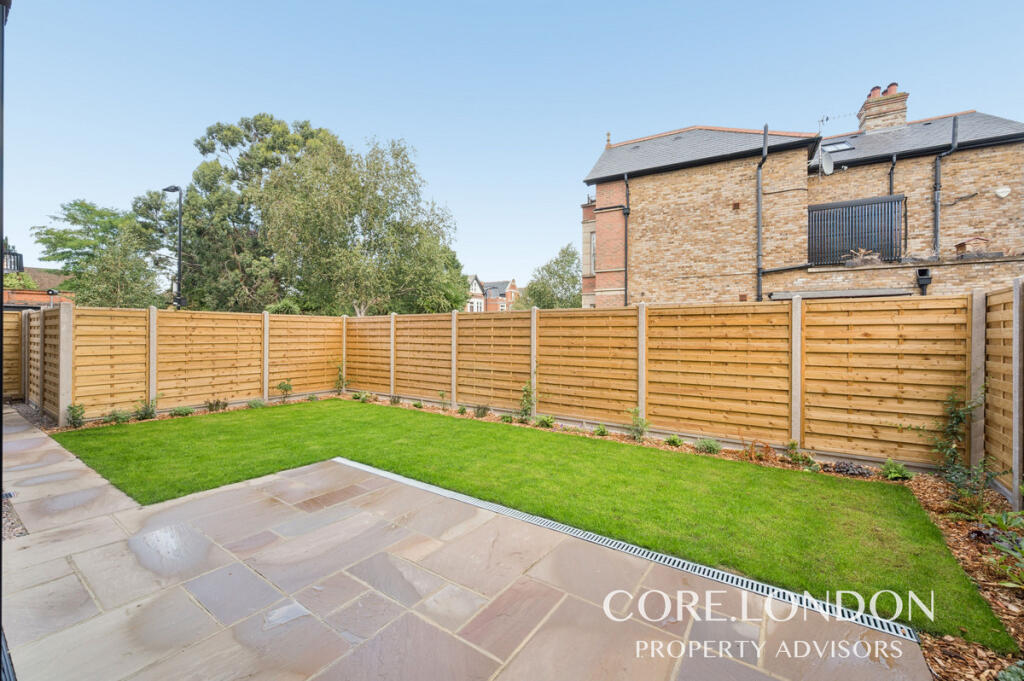
At the rear, the impressive open-plan kitchen and reception room provides ample space for dining, relaxing and entertaining. The high-specification kitchen includes quality appliances, generous worktop space and a substantial central island. Three floor-to-ceiling sliding glass doors open directly onto the paved terrace and private garden, filling the room with natural light and creating a seamless connection between the indoor and outdoor living spaces.
The principal bedroom features a distinctive bay window and its own en-suite shower room. Two further well-proportioned bedrooms, a family bathroom and a separate utility room complete the accommodation.
With over 1,350 sq ft arranged entirely across one floor, excellent separation between the living and sleeping accommodation, and direct access to its own private garden, the apartment offers many of the qualities typically associated with a house, while retaining the convenience and finish of a newly converted home. Set within one of the area’s most recognisable buildings, it represents a rare opportunity to enjoy genuine house-like proportions and a private garden in an impressive lateral apartment.
Rather than simply creating another apartment development, the developers have undertaken a genuine passion project, carefully blending the building’s rich heritage with modern design and craftsmanship. The result is a collection of homes that successfully combines timeless architecture with contemporary living.
Perfectly positioned beside the green open spaces of Ealing Common, Brookland Court enjoys an enviable setting while remaining exceptionally well connected. Ealing Common Underground Station (Piccadilly and District lines) is just a short walk away, with Acton Central Station also within walking distance. The Elizabeth Line is easily accessed via both Ealing Broadway and Acton Main Line stations, providing fast connections into Central London, the City and Heathrow Airport. For those travelling by car, the A4, M4, A40 and M40 are all within easy reach, offering excellent routes both into and out of London.
How the asking price has moved
Prices, costs and what's nearby
What homes within 400 m sold for since Nov 2023, by type. Source: HM Land Registry.
Most recent sales
| Address | Sold price | Date | Type | Distance |
|---|---|---|---|---|
| Flat C, WEST LODGE, 407 UXBRIDGE ROAD, W3 9SH | £258,000 | Sep 2026 | Flat | 110 m |
| 10 BYRON ROAD, W5 3LL | £1,435,000 | Jul 2026 | Semi-Detached | 190 m |
| Flat 3, 8, 8 HART GROVE, W5 3NB | £563,000 | Feb 2026 | Flat | 170 m |
| Flat 8, WEST LODGE COURT, UXBRIDGE ROAD, W3 9SD | £200,000 | Nov 2025 | Flat | 150 m |
| 28 WEST LODGE AVENUE, W3 9SF | £1,250,000 | Nov 2025 | Semi-Detached | 200 m |
| Flat 2, ALPHA HOUSE, 433 UXBRIDGE ROAD, W5 3NT | £745,000 | Oct 2025 | Flat | 200 m |
| Flat 6, OAKFIELDS COURT, 425 UXBRIDGE ROAD, W5 3NS | £325,000 | Oct 2025 | Flat | 90 m |
| 12 BIRCH GROVE, W3 9SN | £1,725,000 | Sep 2025 | Semi-Detached | 90 m |
| 9A WOODGRANGE AVENUE, W5 3NY | £500,000 | Jun 2025 | Terraced | 160 m |
| 1A WOODGRANGE AVENUE, W5 3NY | £840,000 | Apr 2025 | Flat | 160 m |
| Flat 4, 17, 17 TWYFORD AVENUE, W3 9PY | £340,000 | Dec 2024 | Flat | 200 m |
| 21 TWYFORD AVENUE, W3 9PY | £1,600,000 | Nov 2024 | Semi-Detached | 200 m |
| 4A BIRCH GROVE, W3 9SN | £600,000 | Oct 2024 | Flat | 90 m |
| 11 HALE GARDENS, W3 9SG | £1,950,000 | Sep 2024 | Semi-Detached | 160 m |
| 7 TWYFORD AVENUE, W3 9PY | £1,987,500 | Sep 2024 | Semi-Detached | 200 m |
How the average price of flats in Ealing has moved, compared with London overall.
Monthly asking rents for homes advertised within 400 m in the last 3 months, by bedrooms.
Based on the asking price of £1,300,000. Adjust the figures to match your own deposit and rate.
For illustration only — not a mortgage offer or financial advice. Actual repayments depend on your lender, credit profile and product fees.
The closest stations, schools and grocery shops to this home. Straight-line distance, not walking route.
Stations
-
Ealing CommonDistrict Piccadilly280 m
-
Acton TownDistrict Piccadilly760 m
-
North EalingPiccadilly950 m
Schools
-
Twyford Church of England High SchoolSecondary Academy Ages 11–18480 m
-
Ark Acton AcademySecondary Academy Ages 11–18500 m
-
Blooming Tree SchoolSpecial Ages 3–11530 m
Distance is not catchment. Check admissions with the school or local council. Source: DfE Get Information About Schools.
Groceries
-
EmpireSupermarket150 m
-
Natural NaturalSupermarket160 m
-
CostcutterSupermarket210 m
Source: © OpenStreetMap contributors.